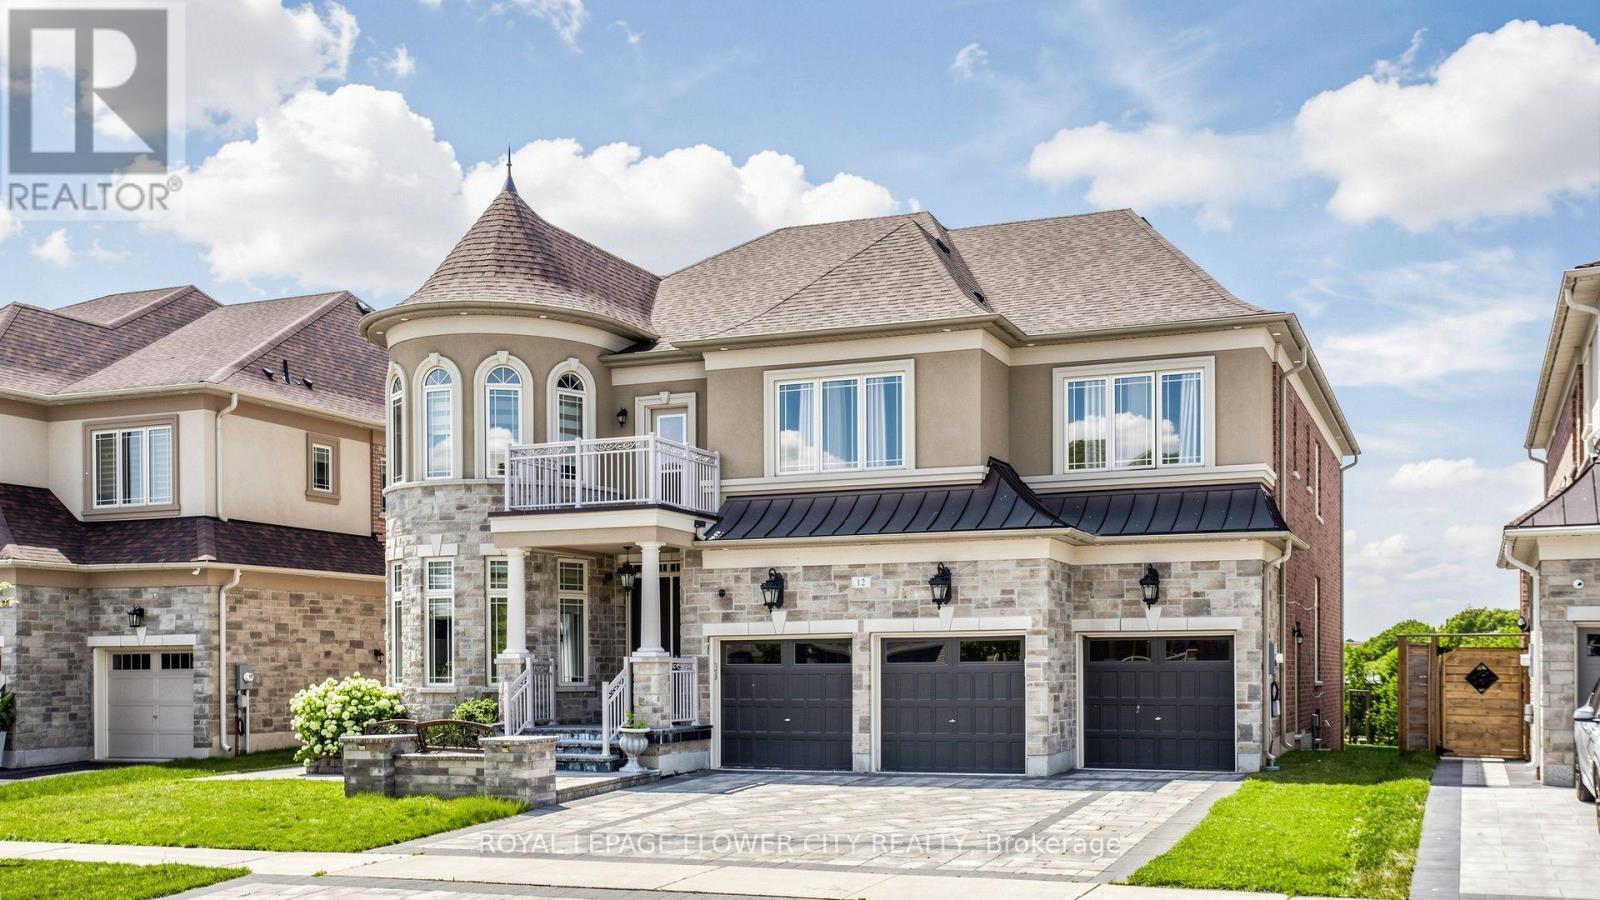
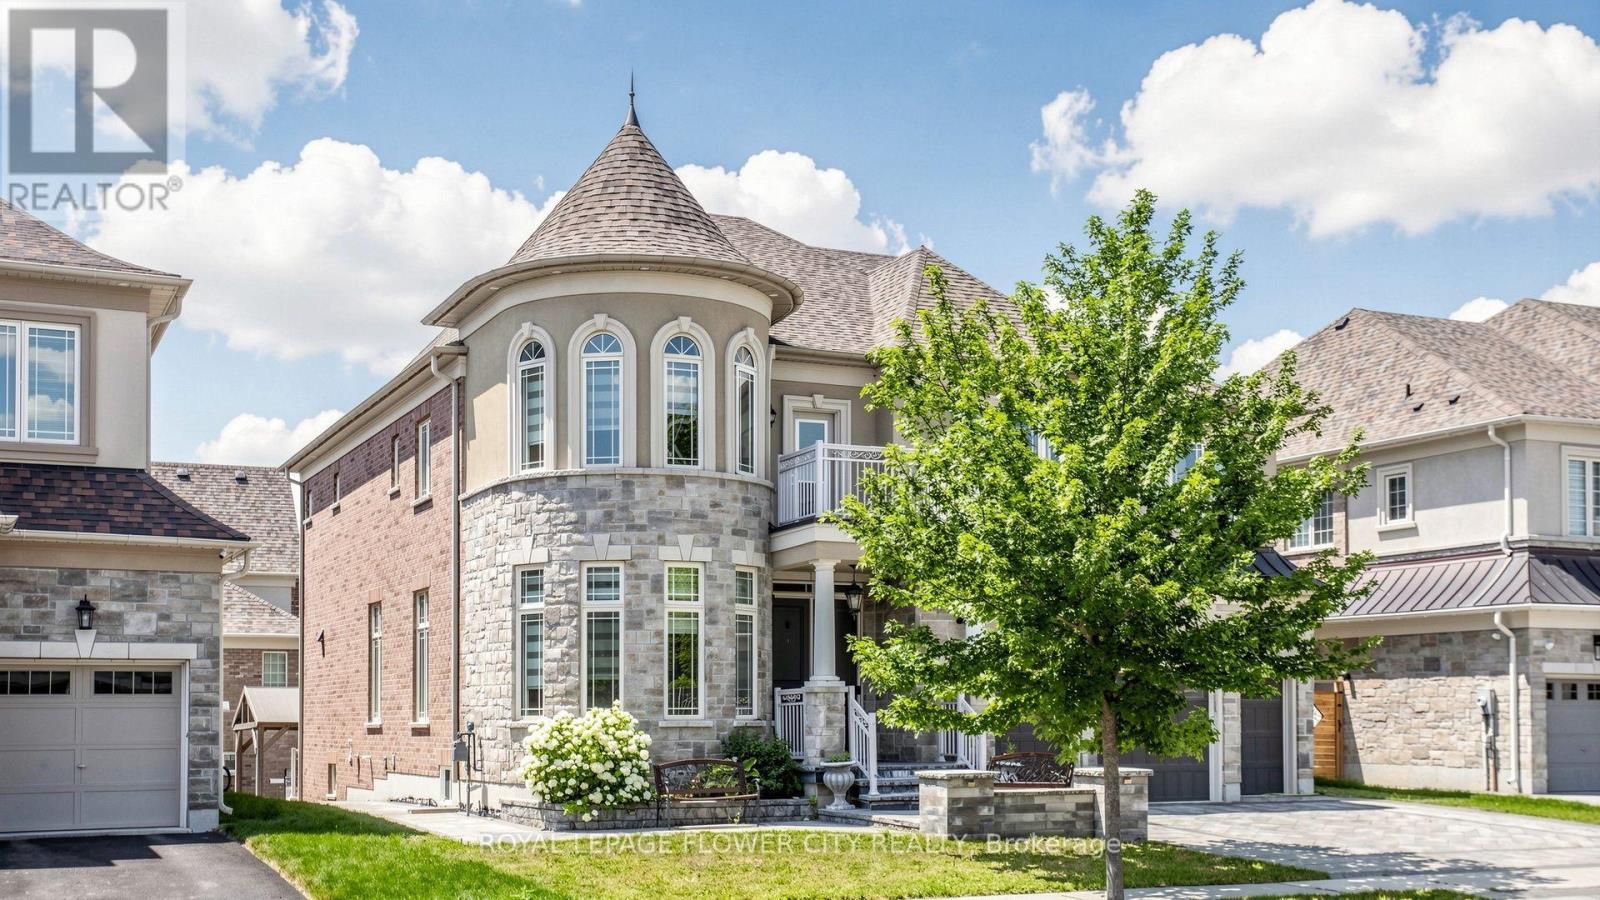
12 Paradise Valley Trail King, Ontario
PROPERTY INFO
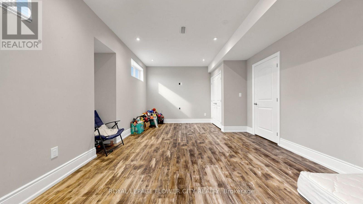
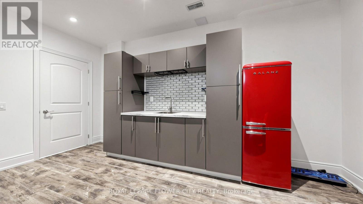
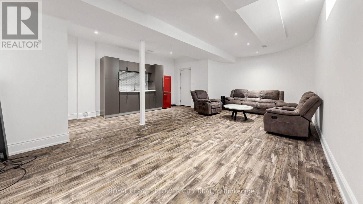
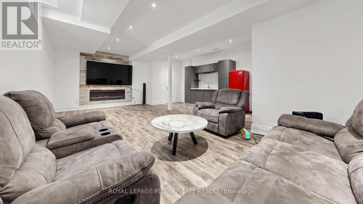
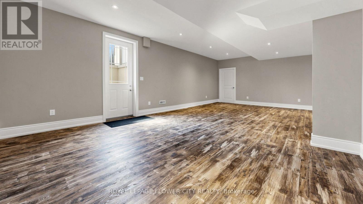
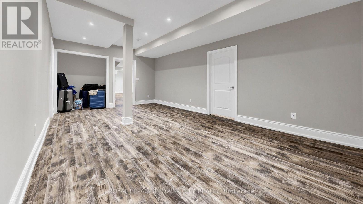
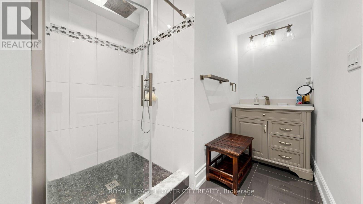
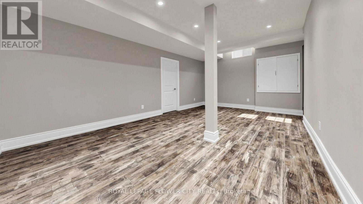
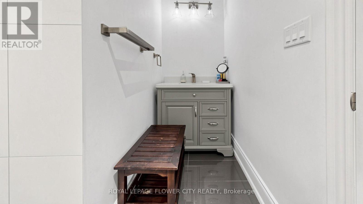
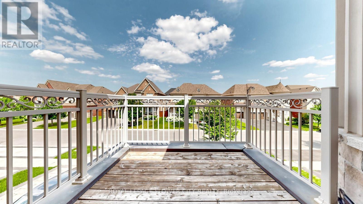
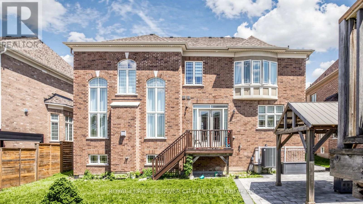
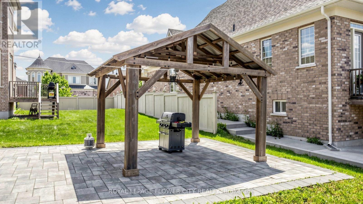
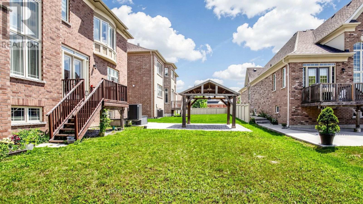
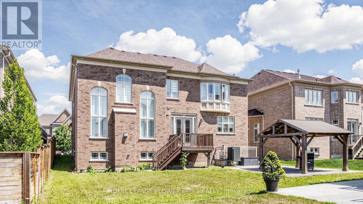
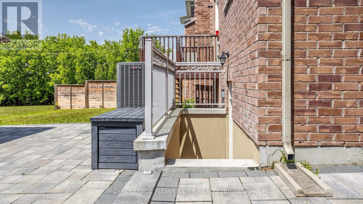
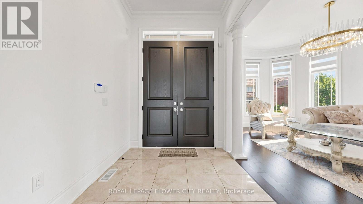
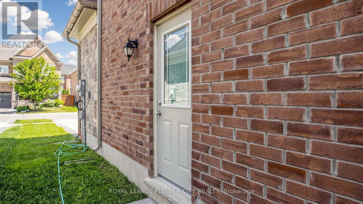
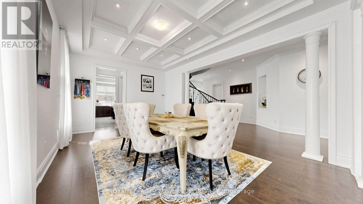
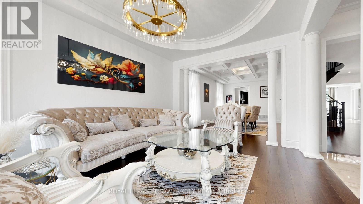
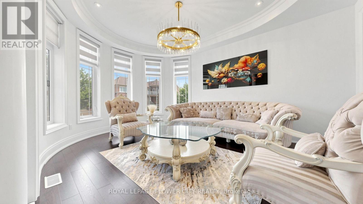
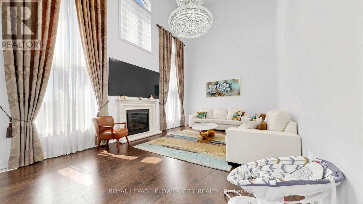
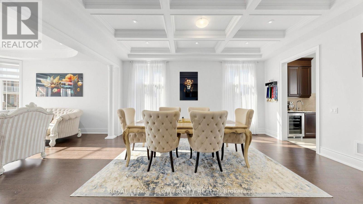
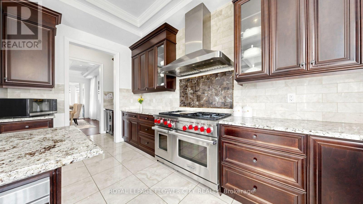
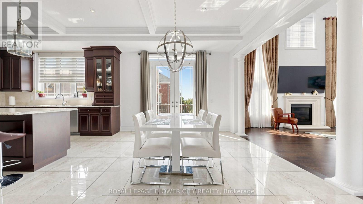
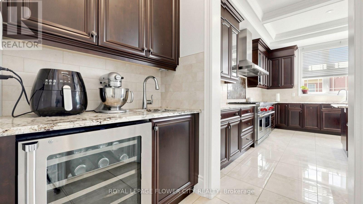
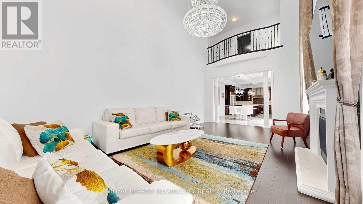
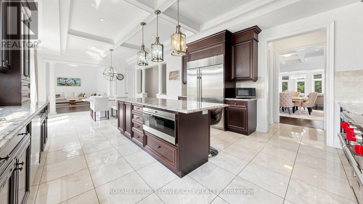
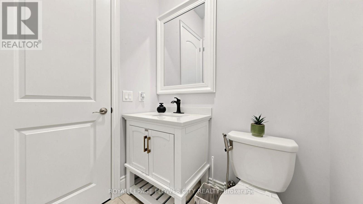
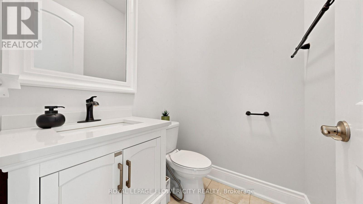
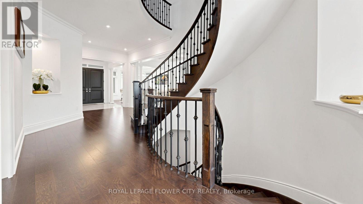
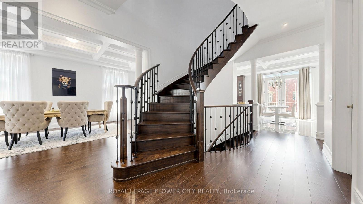

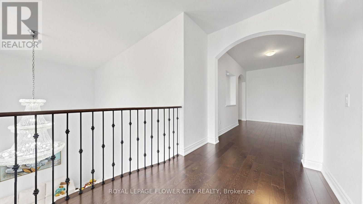
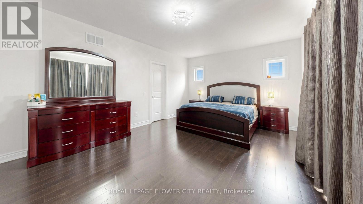
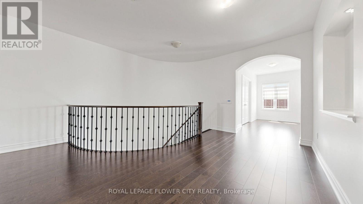
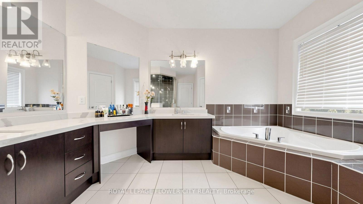
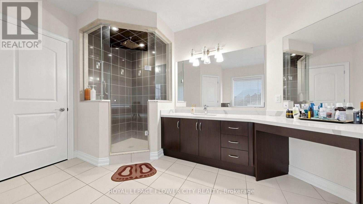
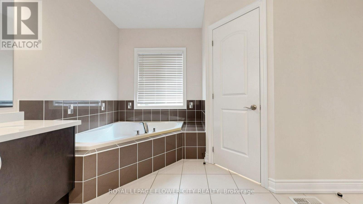
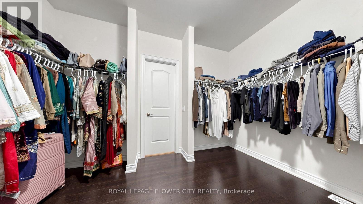
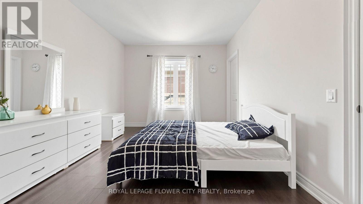
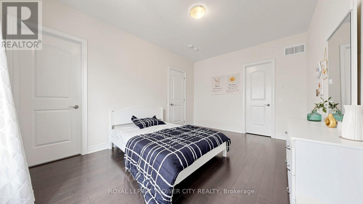
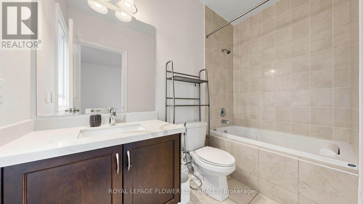
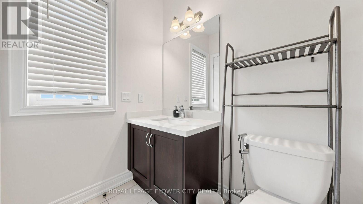

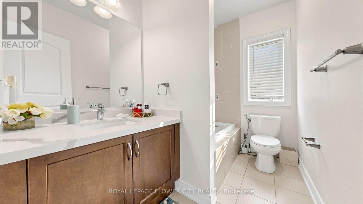
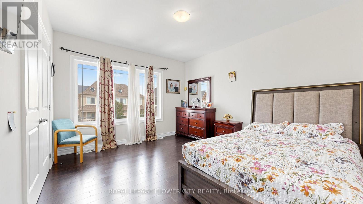
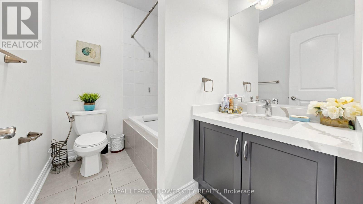
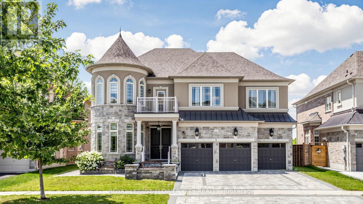
Experience luxury living in the prestigious community of Nobleton with this exceptional executive lease offering nearly 7,000 sq. ft. of finished living space. Situated on a premium 62-ft lot with impressive stone exterior and a 3-car garage, this immaculate 5+2 bedroom, 6 bathroom residence showcases outstanding craftsmanship and upscale finishes throughout. The main level features elegant hardwood floors, stunning 10-ft coffered ceilings, and a spectacular open-to-above family room filled with natural light. The gourmet kitchen is designed for both everyday living and entertaining, complete with granite countertops, high-end stainless steel appliances, gas stove, oversized centre island, walk-in pantry, and a convenient butler's servery connecting to the formal living and dining rooms. A private main-floor office provides the perfect work-from-home space. The grand circular oak staircase with wrought-iron pickets leads to the second level, offering 9-ft ceilings, a luxurious primary retreat with a walk-in closet and spa-inspired 5-piece ensuite featuring a built-in vanity, along with four generously sized bedrooms and three additional ensuites. The professionally finished lower level offers incredible flexibility with a private 2-bedroom nanny/in-law suite featuring 9-ft ceilings, hardwood flooring, a full bathroom, wet bar, and separate entrance. Enjoy beautifully landscaped grounds with a charming gazebo and ample space for outdoor entertaining or a future pool. Ideally located close to scenic walking trails, parks, top-rated schools, shopping, public transit, and Highway 400, this remarkable home offers an exceptional leasing opportunity for families seeking luxury, comfort, and convenience. (id:4555)
PROPERTY SPECS
Lease $8,000
City King, Ontario
Bed / Bath 7 / 6 Full, 1 Half
Address 12 Paradise Valley Trail
Listing ID N13651974
Style House
Parking 6.00
Type Residential
Status For Lease
EXTENDED FEATURES
Subtype
Single Family Community Features
School Bus Ownership
Freehold Basement
Finished, Separate entrance, N/A Heating / Cooling
Forced air, Natural gas Sewer
Sanitary sewer Parking
6.00

REQUEST MORE INFORMATION
Grocery Stores
Schools
Restaurants
Gas Stations
Banks
Parks
Transit
Police
Fire Station
Place of Worship
Please select an amenity above to view a list.

