2 Fairmont Ridge Trail King, Ontario
PROPERTY INFO
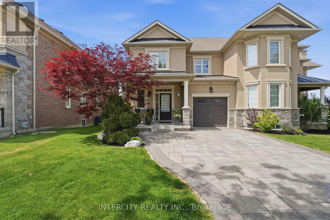
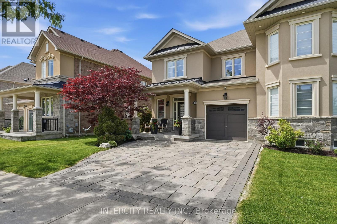
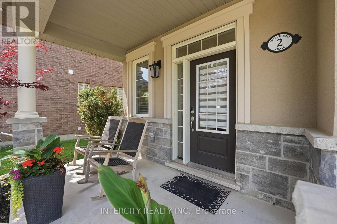
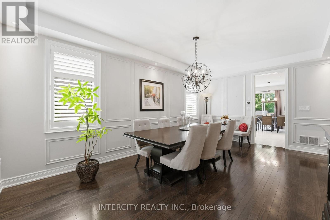
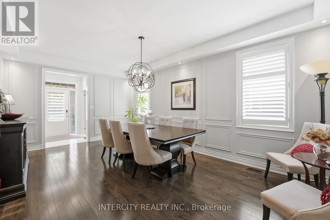
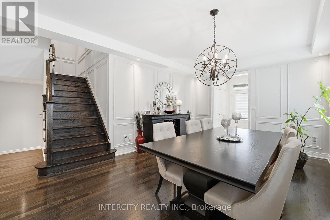
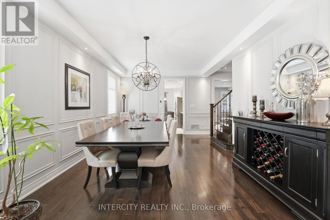
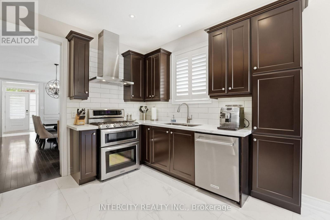
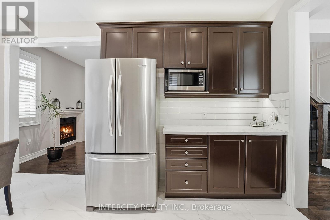
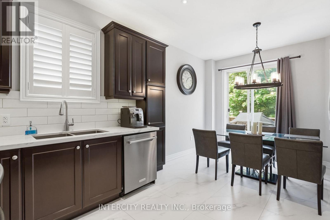
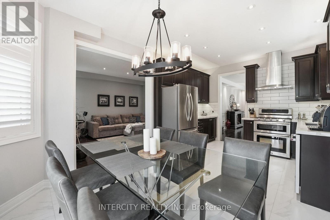
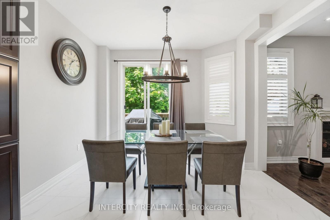
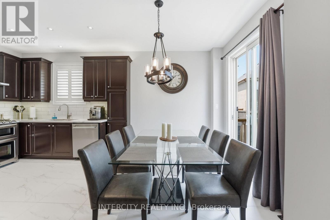
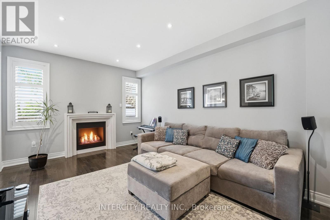
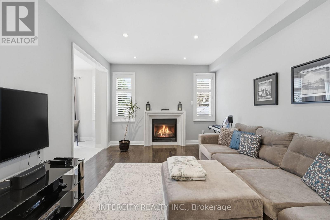
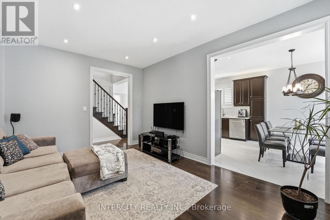
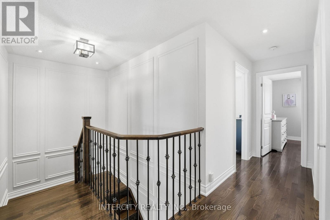
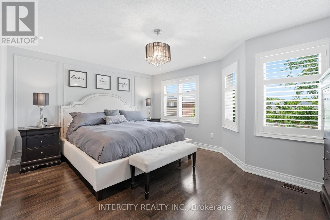
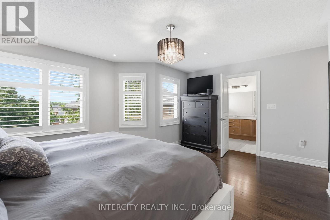
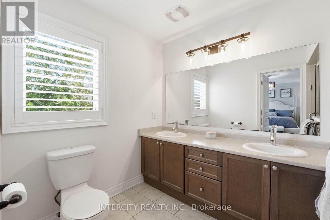
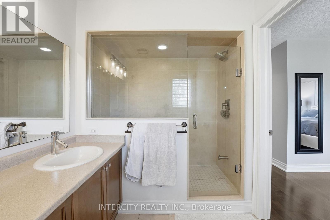
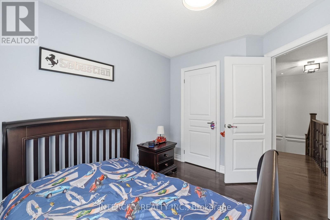
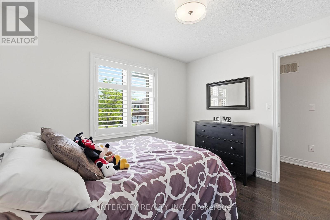
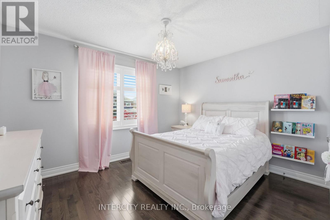
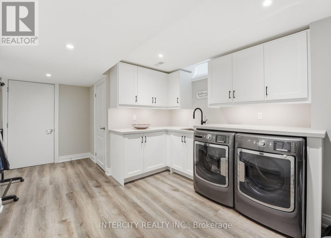
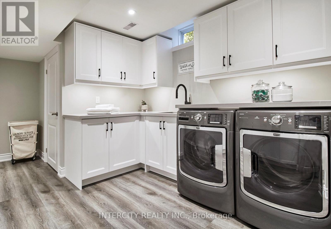
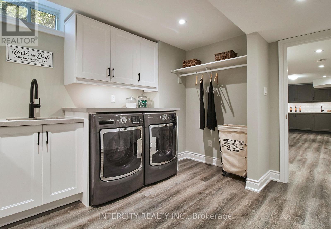
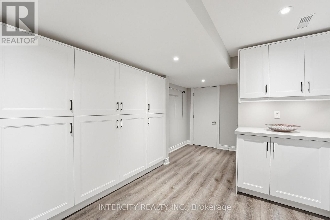
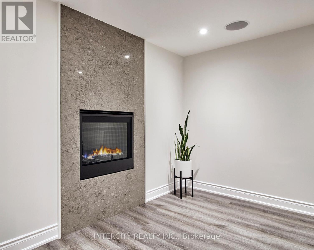
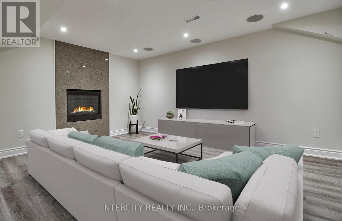
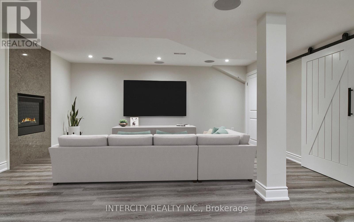
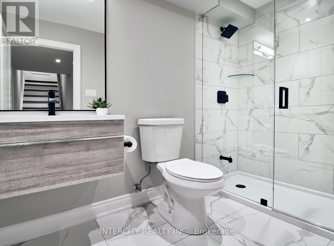
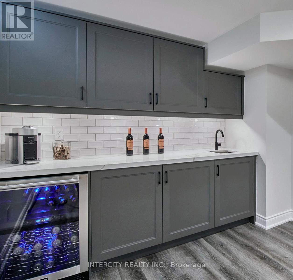
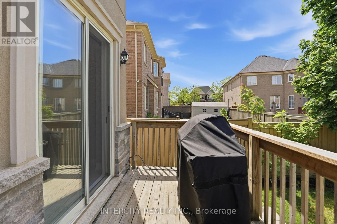
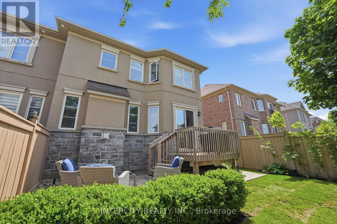
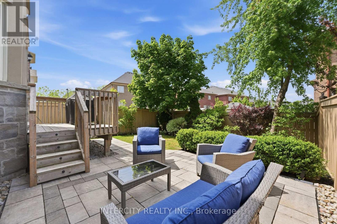
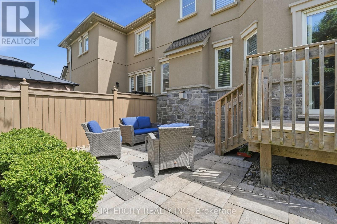
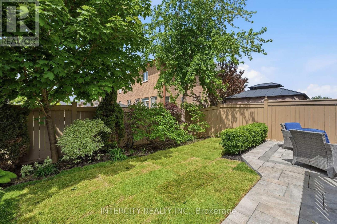
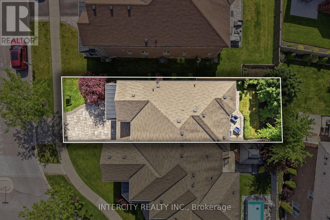
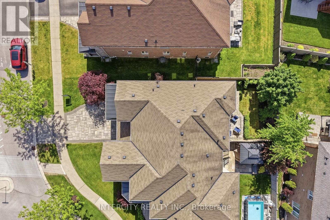
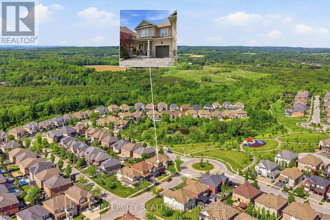
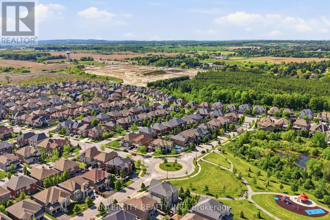
Welcome to this beautifully appointed luxury semi-detached home, offering over 2,721 sq. ft. of living space in one of Nobleton's most desirable neighborhoods. Its striking curb appeal features a stone and stucco exterior, interlock driveway, exterior pot lights, professionally landscaped front yard with lighting and a 6-zone in-ground sprinkler system. Thoughtfully designed for both style and function, the home showcases quality finishes throughout. Inside, the spacious open-concept living and dining area is enhanced by elegant wainscoting. The kitchen is equipped with quartz countertops, extended-height cabinetry, a backsplash, upgraded tile flooring, pot lights and stainless steel appliances. Hardwood floors run throughout the main and upper levels. Upstairs, you'll find four generously sized bedrooms, pot lights, including a primary suite with a walk-in closet and 4 pc private ensuite. The professionally finished basement includes a wet bar with quartz countertops and cabinetry, a gas fireplace with a stone accent wall, and built-in ceiling speakers. The spacious laundry room is both functional and well-appointed, offering ample storage and quartz countertops. Set in a vibrant, family-friendly community, this home is just steps from Nobleton's exceptional community park, where you can enjoy a large playground, basketball courts, tennis and pickleball courts, an outdoor skating rink, a soccer field, picnic areas, and a dog park. It is also conveniently close to Nobleton Lake Golf Club, local bakeries, restaurants, grocery stores, Cold Creek Conservation Area, and other everyday amenities. More than just a home, this property offers a lifestyle in one of Nobleton's most sought-after communities. (id:4555)
PROPERTY SPECS
Price $1,199,990
City King, Ontario
Bed / Bath 4 / 4 Full, 1 Half
Address 2 Fairmont Ridge Trail
Listing ID N13520506
Style House
Flooring Hardwood, Vinyl, Porcelain Tile
Parking 3.00
Type Residential
Status For Sale
EXTENDED FEATURES
Subtype
Single Family Community Features
Community Centre Features
Conservation/green belt, Carpet Free Ownership
Freehold Basement
Finished, N/A Heating / Cooling
Forced air, Natural gas Sewer
Sanitary sewer Parking
3.00

REQUEST MORE INFORMATION
Grocery Stores
Schools
Restaurants
Gas Stations
Banks
Parks
Transit
Police
Fire Station
Place of Worship
Please select an amenity above to view a list.

