8 Island Bay Drive Kawartha Lakes, Ontario
PROPERTY INFO
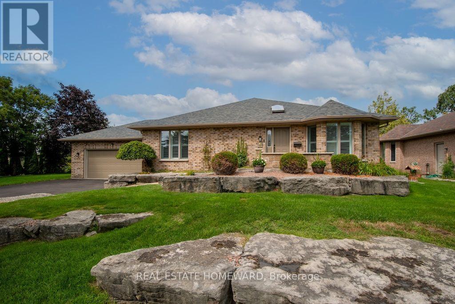
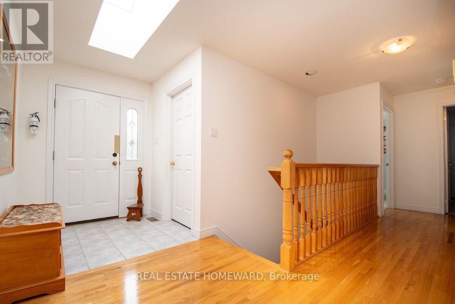
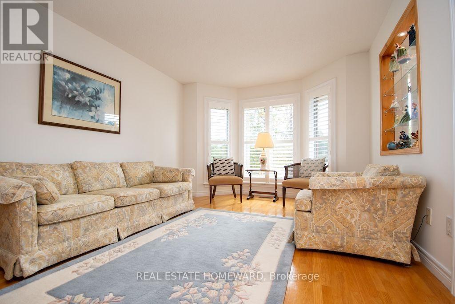
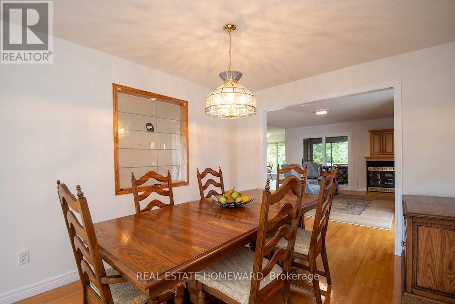
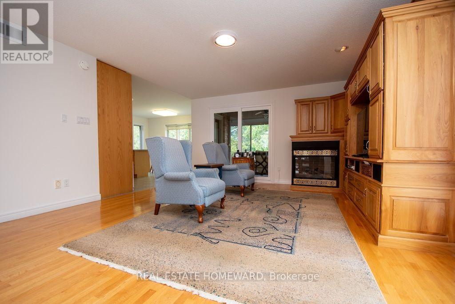
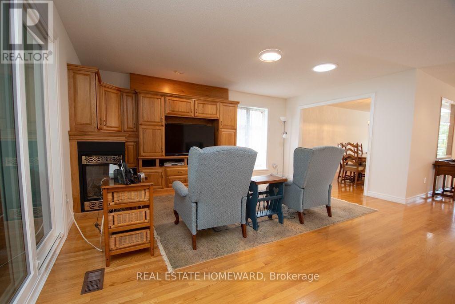
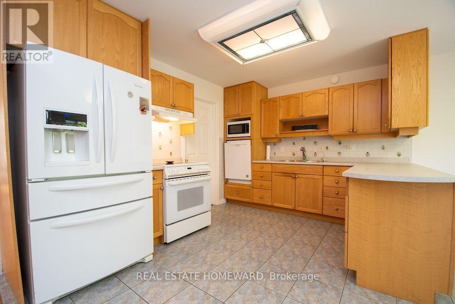
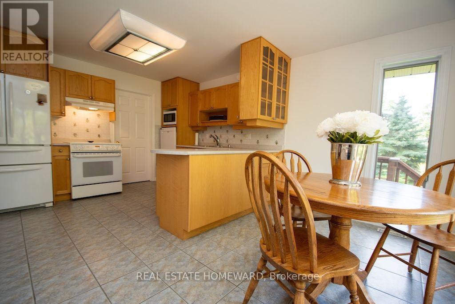
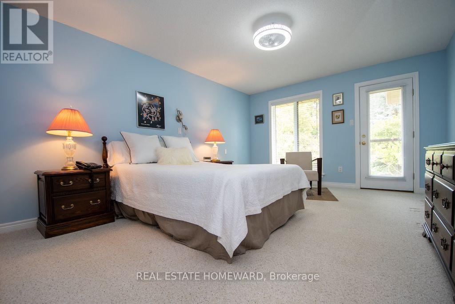
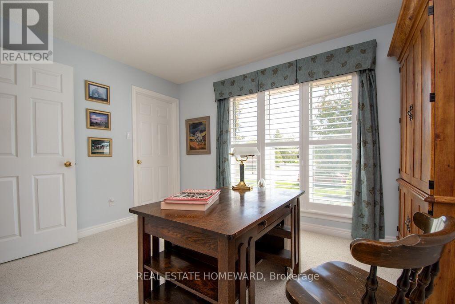
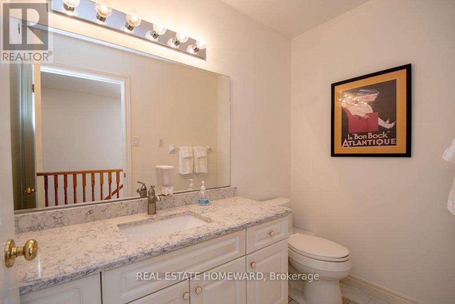
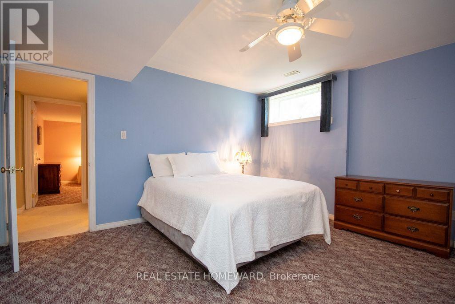
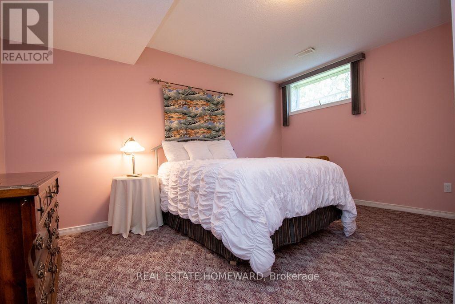
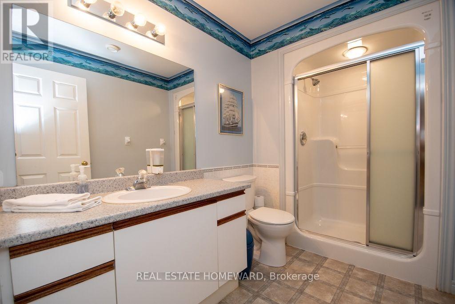
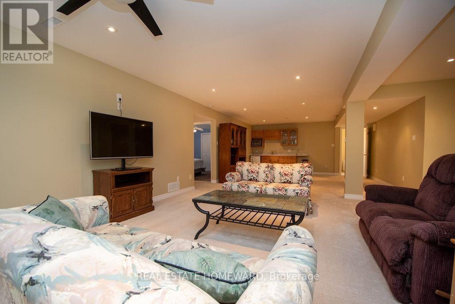
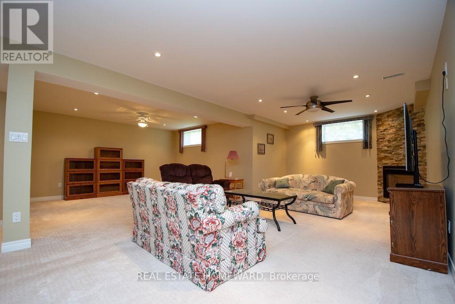
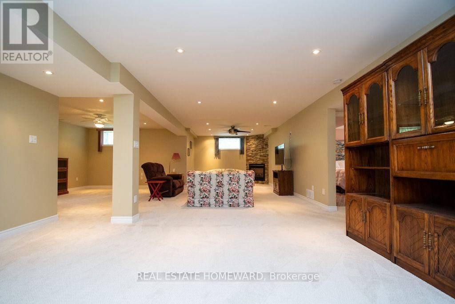
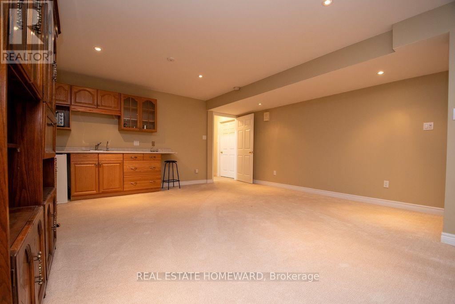
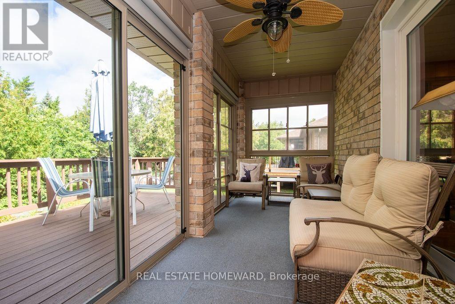
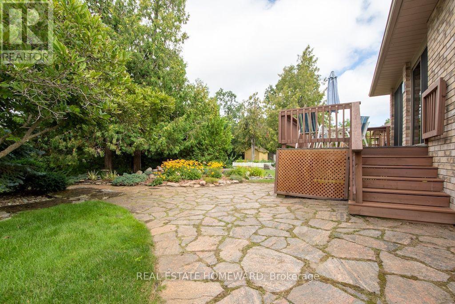
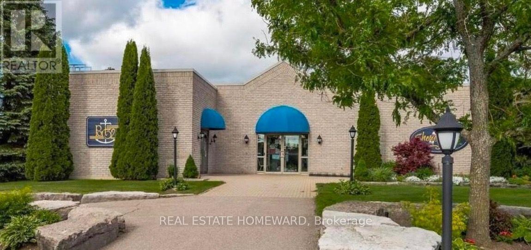
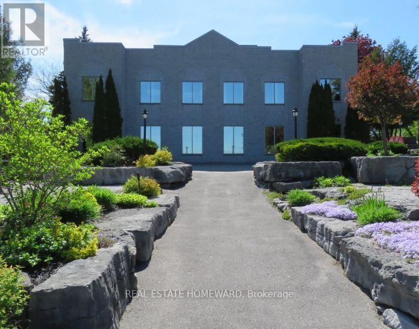
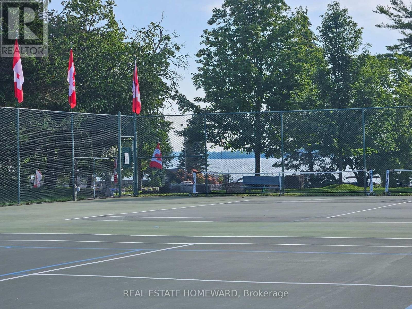
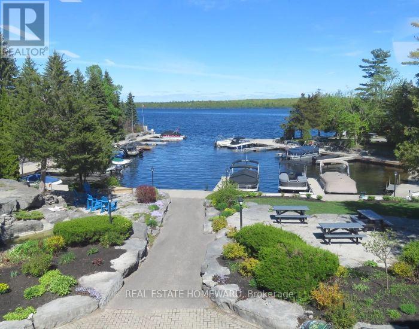
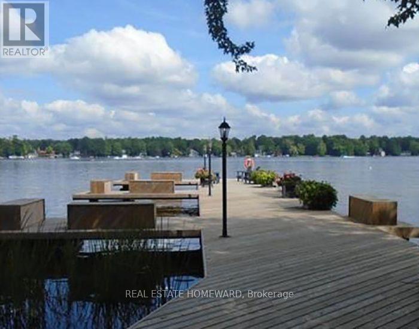
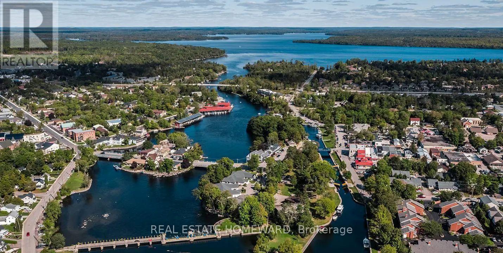
ONE OF PORT 32'S LARGER BUNGALOW MODELS! Welcome to 8 Island Bay Dr., offering an impressive 1,912 sq. ft. of main-floor living space and over 3,200 sq. ft. of finished living space in total. Built for its current owners in 2001, this exceptionally well-maintained home combines generous proportions, a comfortable layout and the relaxed Kawartha Lakes lifestyle that makes Port 32 such a desirable community.The spacious main floor offers a comfortable and versatile layout with a large living room, dining area, family room and bright eat-in kitchen with an impressive 12' x 5' walk-in pantry. The generous principal bedroom features a large walk-in closet and 4-piece ensuite, while the second bedroom can also serve as an ideal home office.The finished 1,333 sq. ft. lower level, plus an additional 320 sq. ft. of storage, provides an equally impressive amount of space for family and guests, with two additional bedrooms, a 3-piece bathroom, a very large recreation room and a plumbed-in kitchenette. It is a wonderful space for visiting family, extended stays or simply having room to spread out.Lovingly maintained by the original owners, the home offers solid construction, a well-designed floor plan and a terrific opportunity to update and personalize the finishes to suit your own style, while enjoying the benefit of a home that has been carefully cared for over the years.And then there is Port 32. Your Shore Spa membership provides access to a private community clubhouse, swimming pool, tennis and pickleball courts, bocce, fitness facilities, walking trails, marina and a variety of social and recreational activities. With Bobcaygeon's shops, restaurants and waterfront close by, Port 32 offers an exceptional combination of community, convenience and relaxed Kawartha Lakes living. ** This is a linked property.** (id:4555)
PROPERTY SPECS
Price $769,000
City Kawartha Lakes, Ontario
Bed / Bath 4 / 3 Full, 1 Half
Address 8 Island Bay Drive
Listing ID X13698700
Style Bungalow, House
Fireplace 2.00
Parking 6.00
Type Residential
Status For Sale
EXTENDED FEATURES
Subtype
Single Family Community Features
Community Centre Ownership
Freehold Basement
Finished, N/A Heating / Cooling
Heat Pump, Electric Sewer
Sanitary sewer Parking
6.00

REQUEST MORE INFORMATION
Grocery Stores
Schools
Restaurants
Gas Stations
Banks
Parks
Transit
Police
Fire Station
Place of Worship
Please select an amenity above to view a list.

