170 Alcorn Drive Kawartha Lakes, Ontario
PROPERTY INFO
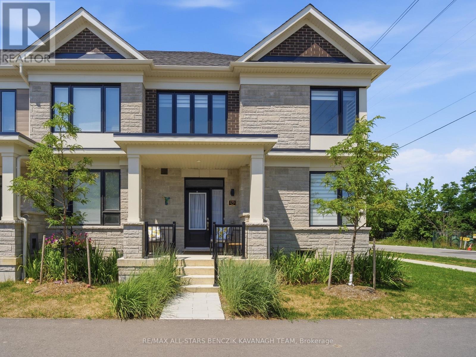
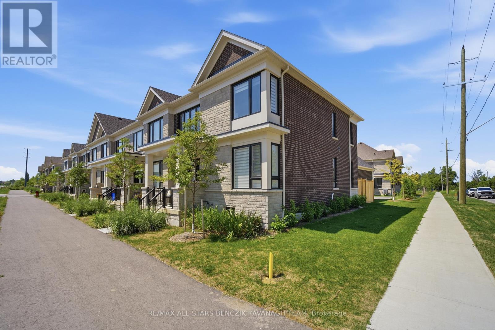
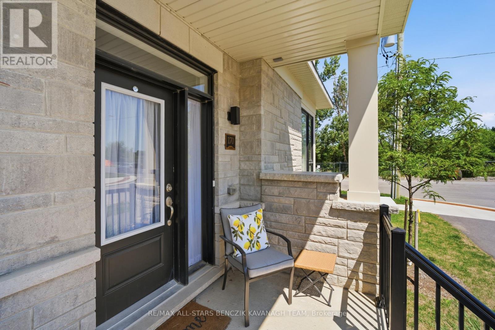
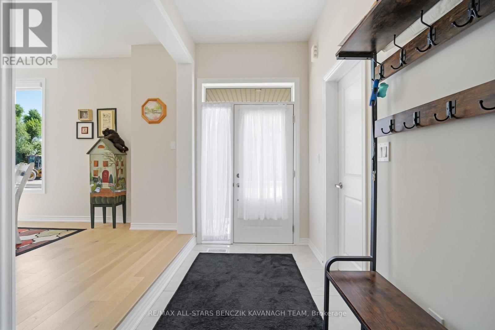
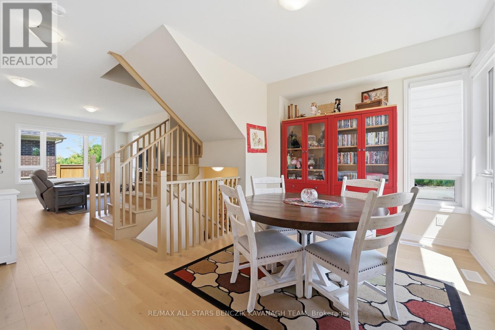
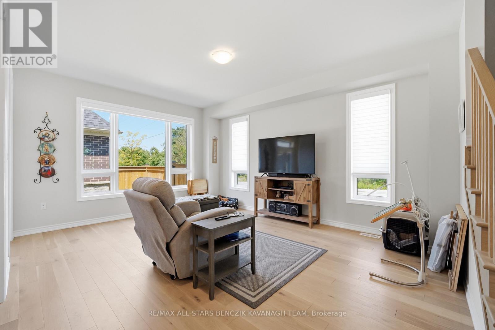
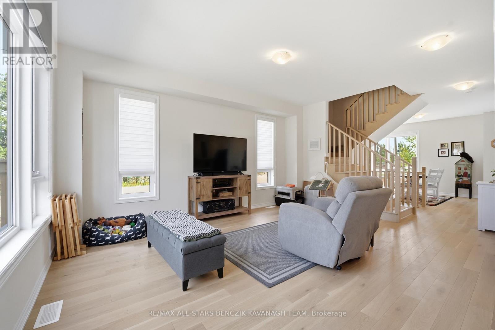
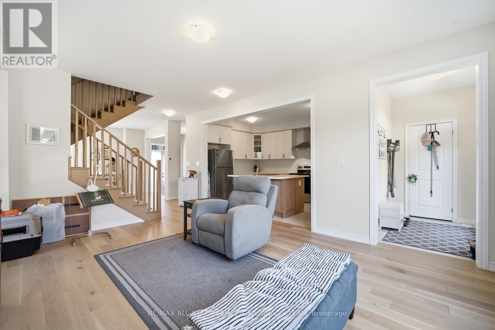
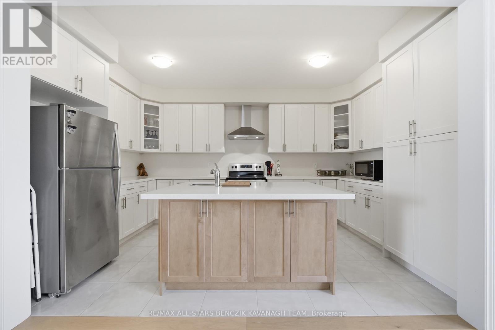
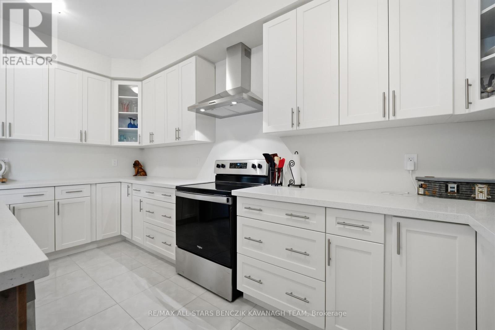
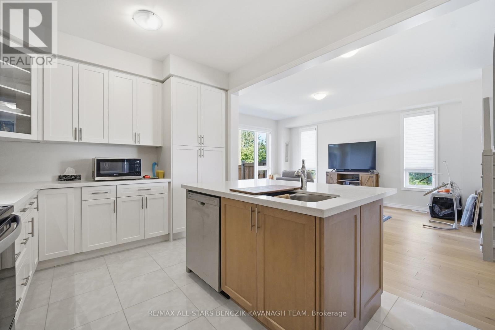
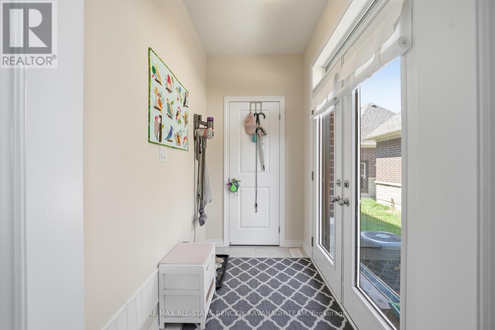
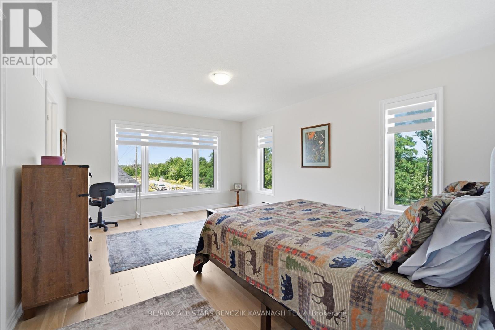
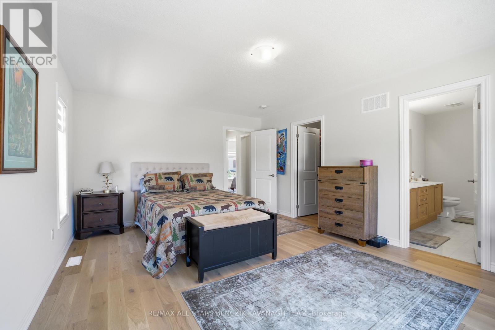
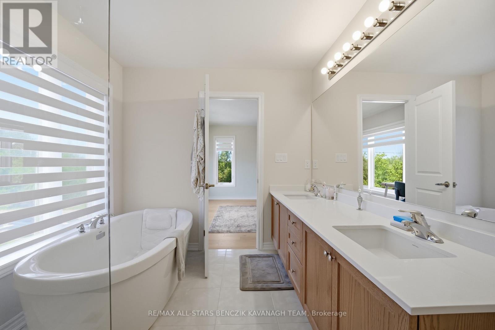
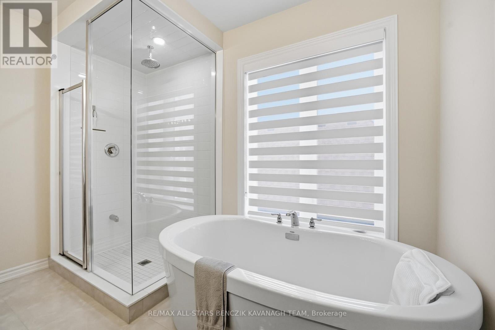
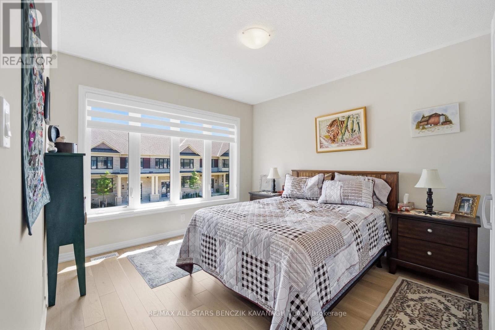
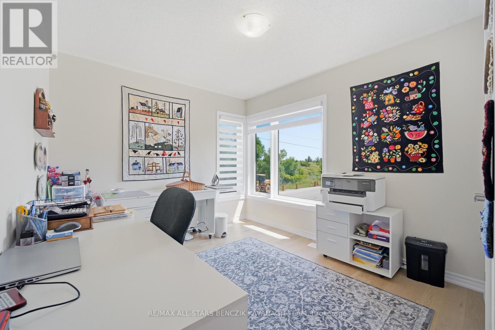
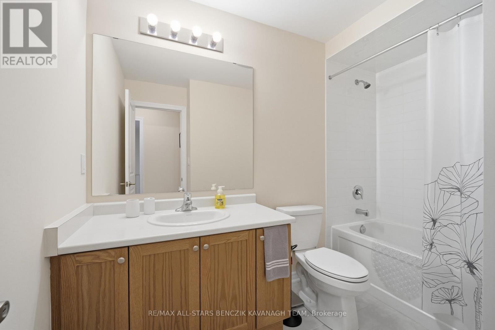
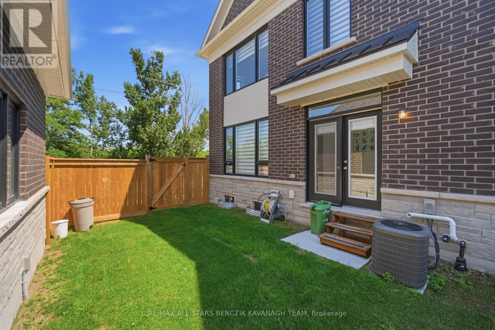
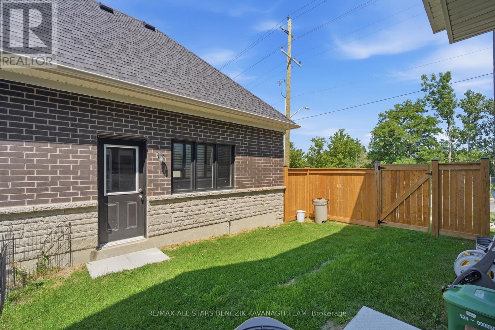
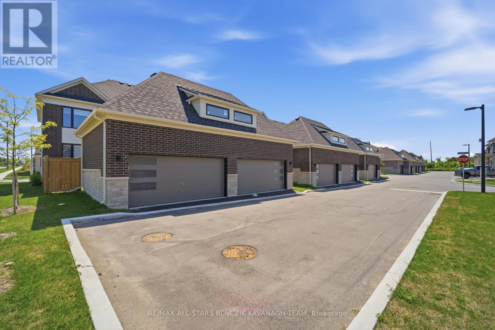
Welcome to this newly built 1,775sqft 3 bedroom end unit townhome ideally situated on a corner lot within a private community with easy access to walking and cycling trails and a direct view of green space planned for redevelopment for a multi-use park along the Scugog River. Bright and inviting, the main floor features an open-concept layout with a dining room showcasing beautiful oak hardwood flooring and a sun-filled living room with numerous windows that fill the space with natural light. The spacious modern kitchen is thoughtfully designed with a large centre island and pantry, quartz countertops and stainless steel appliances, flowing seamlessly into the living room for effortless everyday living and entertaining. Direct access from the main floor to the backyard extends the living experience outdoors to relax and enjoy the fresh air. Upstairs, hardwood flooring continues throughout the 3-bedroom layout, including a spacious primary retreat complete with a walk-in closet and spa-like 4-piece ensuite. Two additional bedrooms also boast lots of natural light and a 4-piece bathroom provides comfortable accommodation for family or guests. Custom made, professionally installed blinds provide the option for filtered light and privacy throughout the home as well as room darkening in the bedrooms. The backyard offers direct access to the 2-car garage adding everyday convenience to this beautifully appointed home. Just a 5-minute drive to historic Downtown Lindsay, with its many restaurants, shops, cafés and everyday amenities, this home offers the perfect balance of private community living and convenient access to everything you need. (id:4555)
PROPERTY SPECS
Lease $2,595
City Kawartha Lakes, Ontario
Bed / Bath 3 / 3 Full, 1 Half
Address 170 Alcorn Drive
Listing ID X13668346
Style Row / Townhouse
Flooring Tile, Hardwood
Parking 2.00
Type Residential
Status For Lease
EXTENDED FEATURES
Subtype
Single Family Features
Carpet Free Ownership
Freehold Basement
Unfinished, N/A Heating / Cooling
Forced air, Natural gas Sewer
Sanitary sewer Parking
2.00

REQUEST MORE INFORMATION
Grocery Stores
Schools
Restaurants
Gas Stations
Banks
Parks
Transit
Police
Fire Station
Place of Worship
Please select an amenity above to view a list.

