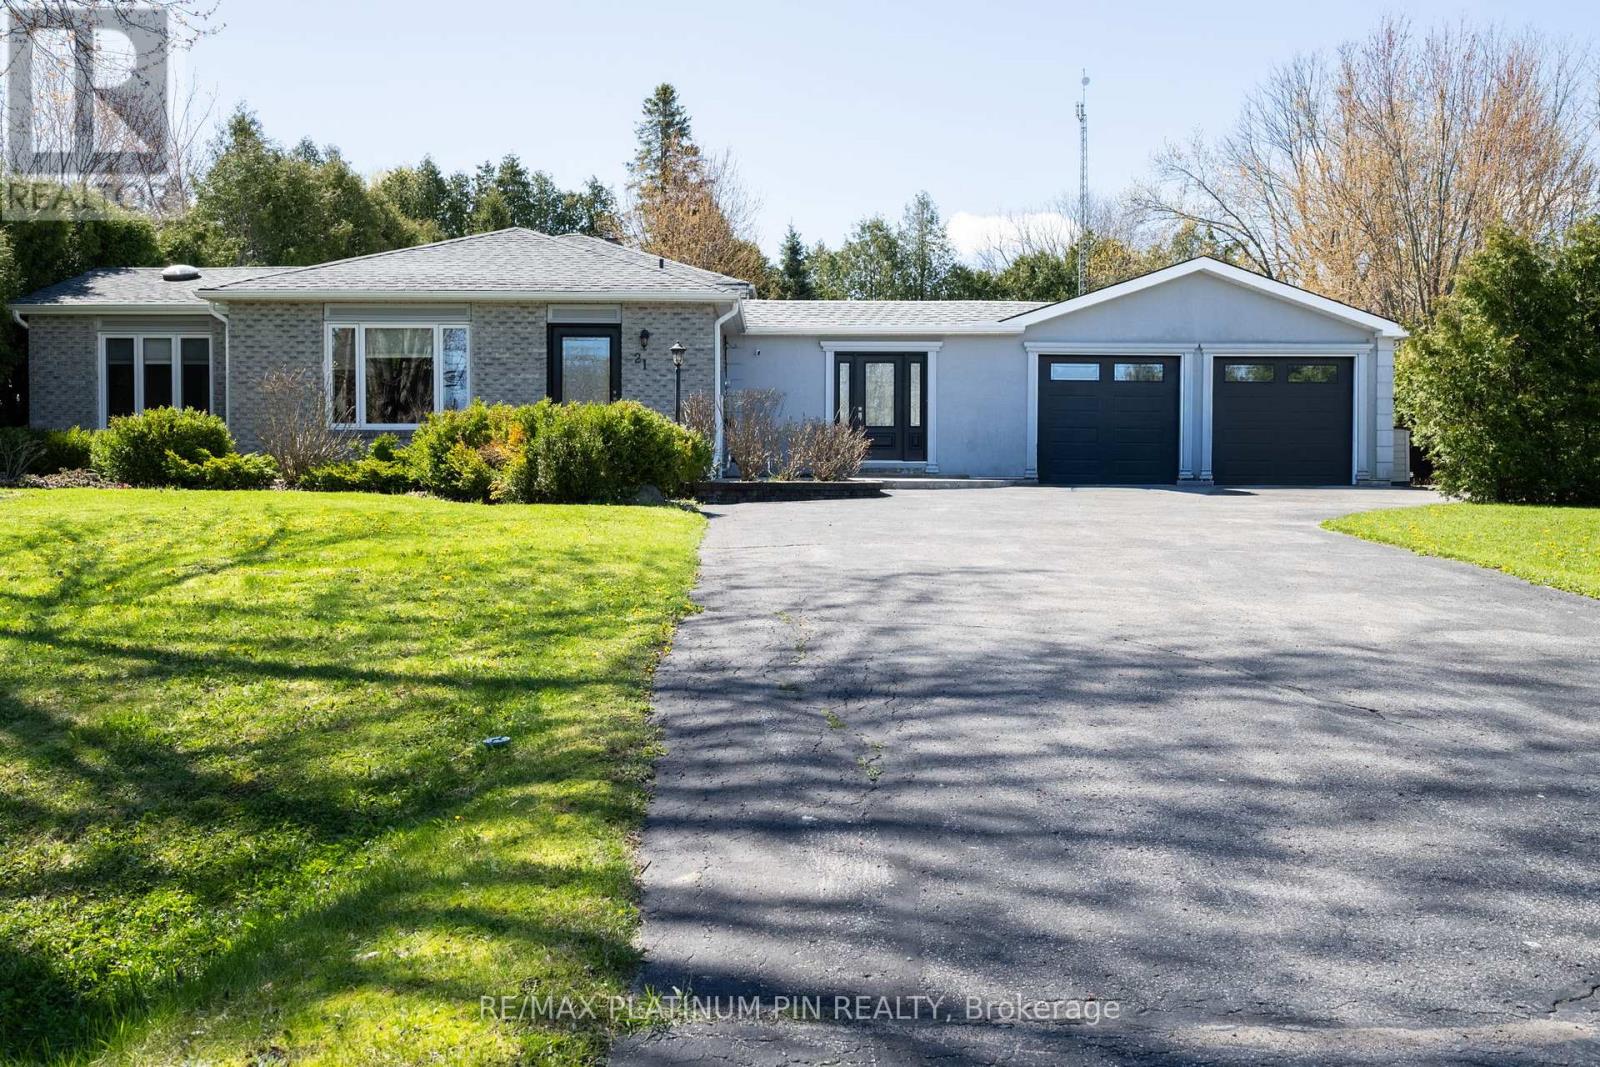


21 Longfield Drive Kawartha Lakes, Ontario
PROPERTY INFO
KEMAKAS FOR CLIENS (6000 characters/Sun Drenched 4 Level Back Split Model Home In Desirable Bethany Community! Large Open Concept Main Floor Plan with Floor to Ceiling Windows & Tons of Natural Light.Large & Inviting Great Room with Gas Fireplace. Custom Chefs Kitchen With Large Island and Plenty Of Cabinet Space o/1ooking Large Dining Area- ideal floor plan for large get togethers. The Upper Level has 3 large Bedrooms with a large updated 4PC Bath With Jaccuzi Tub. Bonus Massive Rec Room with Above Ground Windows,Bar and Cozy Gas Fireplace.Adding a Separate Entrance to this Rec Room can lead to a Potential Inlaw/ Rental Suite or Multi Generational Home. The lower level consists of an additional 3 large rooms sharing a updated 3PC Bath.The choice is yours.Spacious Breezeway/Mudroom Connects to the Double Heated Garage With Large Workshop And Walkout To Massive Deck with Bar and Hot Tub Area. o/looking a Mature Backyard Oasis. Recent Updates include Furnace and Part Roof.Steps to Schools, Park and Community Centre. Less than 1/2 hour drive to Peterborugh/Bowmanville/Port Perry!! 1.5 hours to Toronto! Mins to the 115! (id:4555)
PROPERTY SPECS
Price $975,000
City Kawartha Lakes, Ontario
Bed / Bath 4 / 2 Full
Address 21 Longfield Drive
Listing ID X13131932
Style House
Flooring Tile, Hardwood, Laminate, Carpeted
Parking 10.00
Type Residential
Status For Sale
EXTENDED FEATURES
Subtype
Single Family Community Features
School Bus, Community Centre Features
Level lot Ownership
Freehold Basement
Finished, N/A Heating / Cooling
Forced air, Natural gas Sewer
Septic System Parking
10.00

REQUEST MORE INFORMATION
Grocery Stores
Schools
Restaurants
Gas Stations
Banks
Parks
Transit
Police
Fire Station
Place of Worship
Please select an amenity above to view a list.

