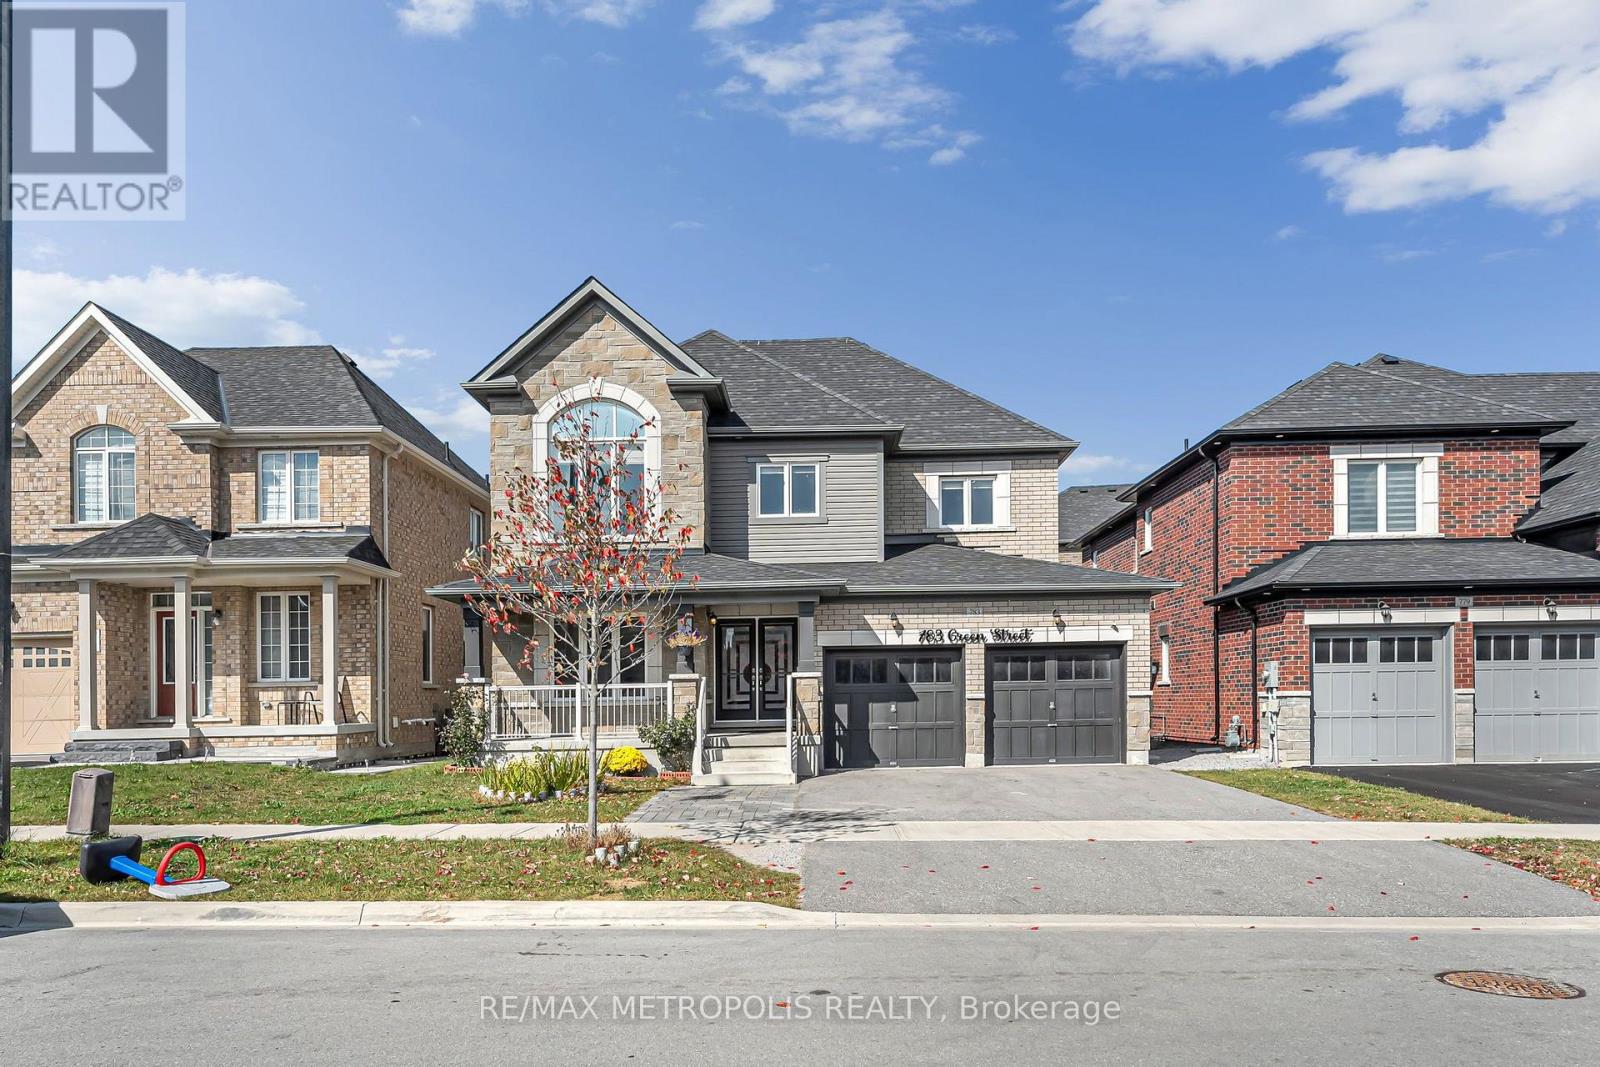
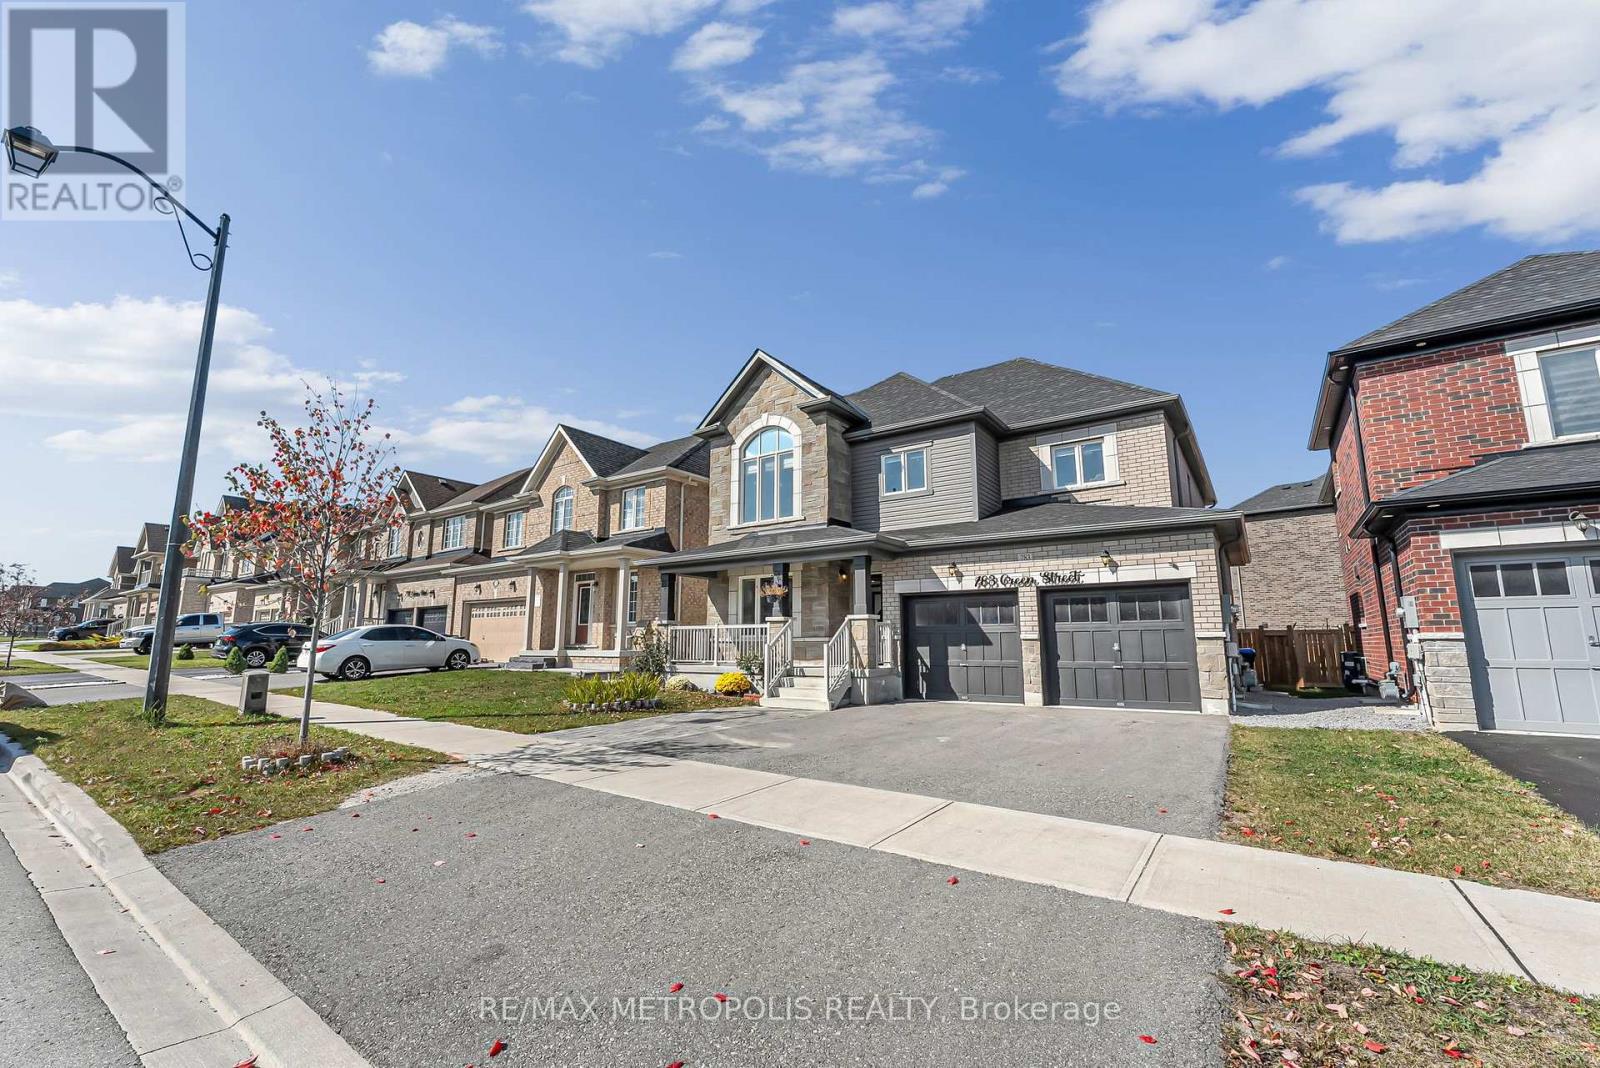
783 Green Street Innisfil, Ontario
PROPERTY INFO
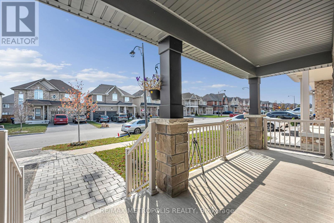
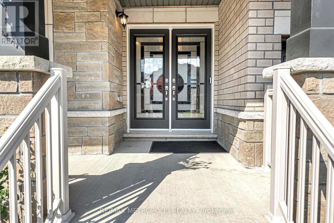
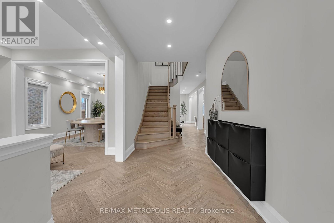
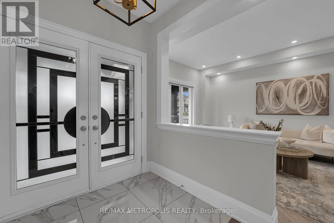
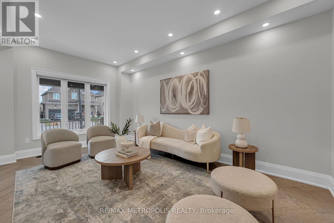
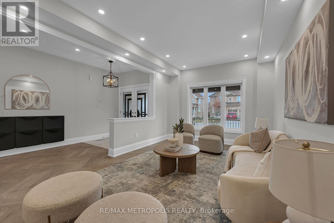
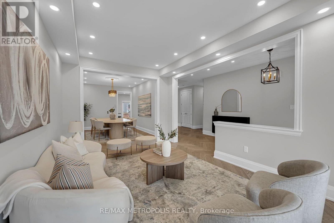
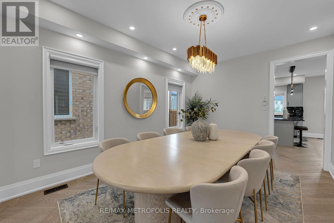
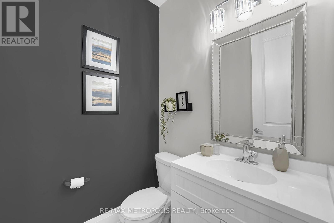
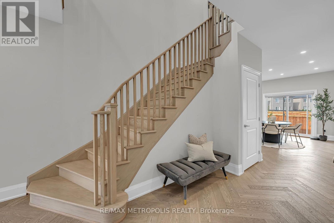
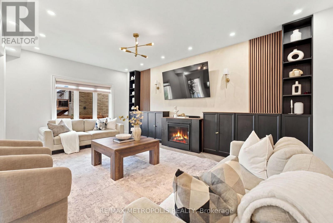
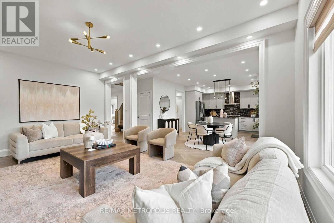
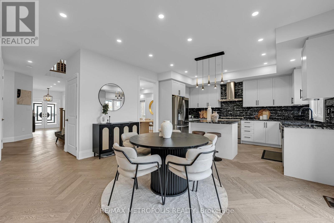
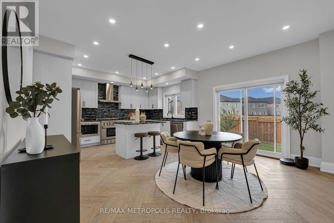
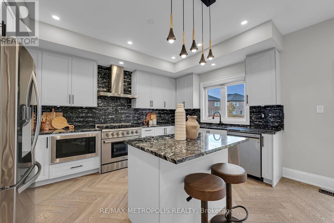
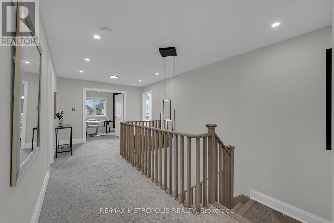
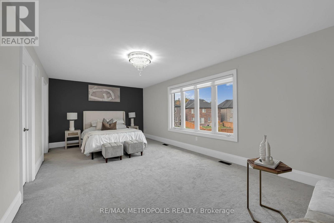
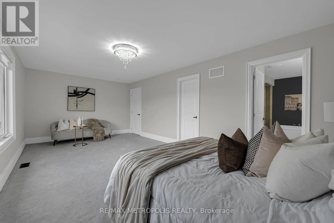
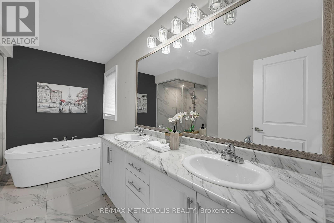
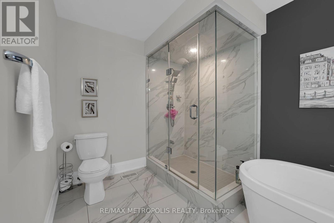
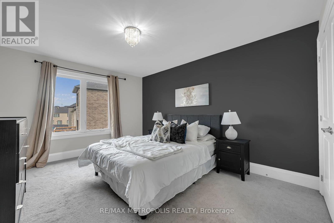
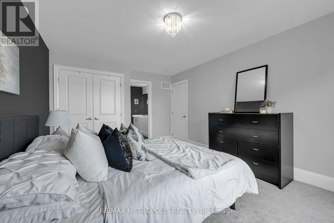
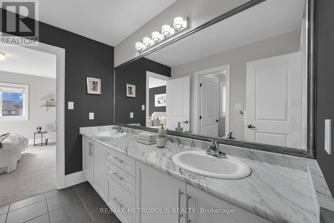
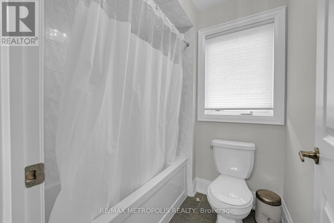
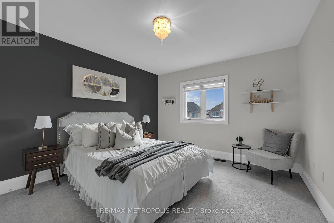
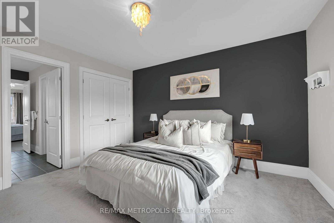
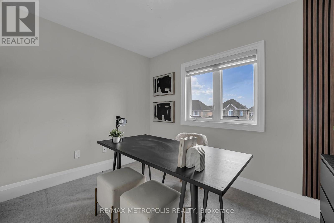
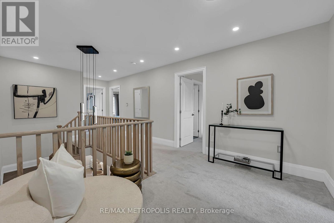
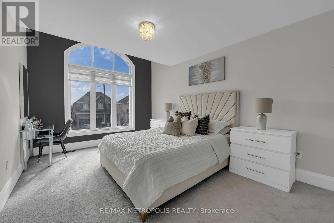
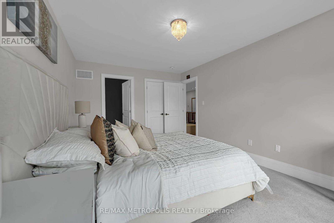
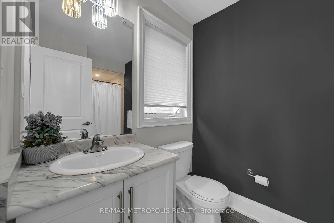
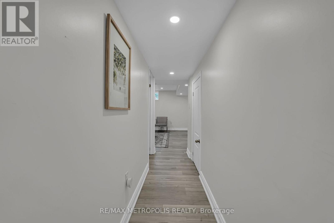
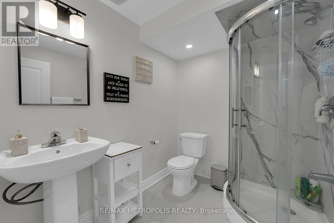
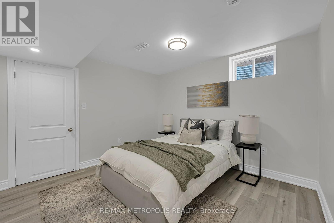
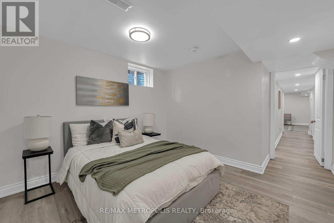
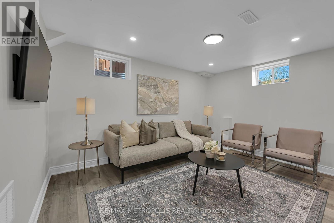
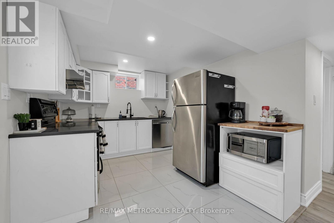
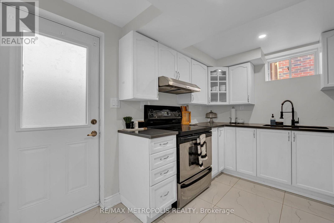
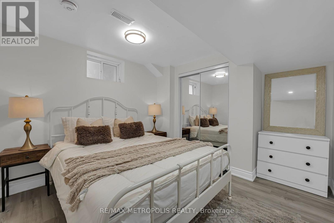
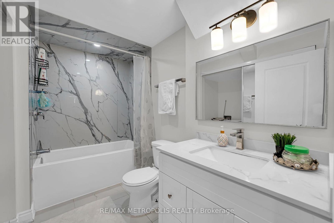
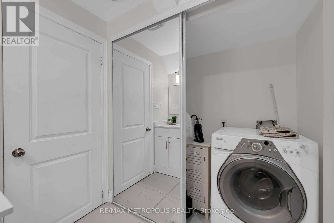
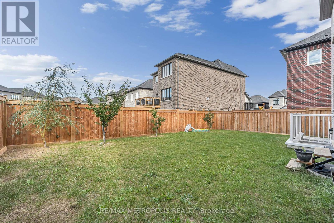
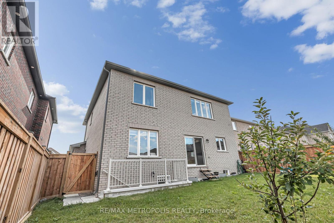
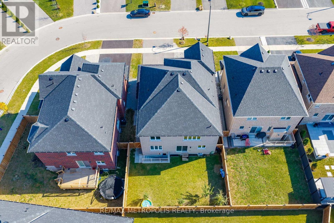
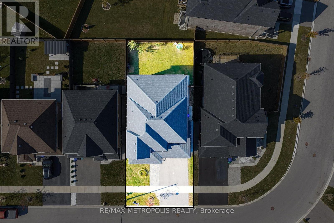
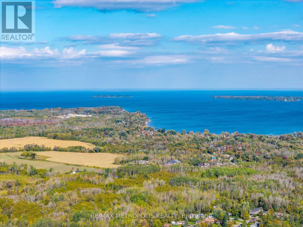
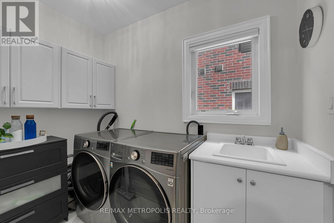
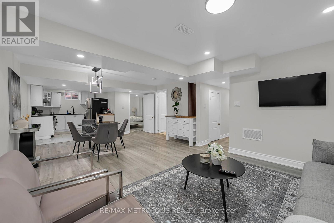
Welcome To This Beautifully Upgraded Detached Home In A Family-Friendly Innisfil Neighbourhood! Offering Over 3,000 Sq Ft Above Grade Plus A Finished Basement With A Separate Entrance, This Spacious Home Is Perfect For Large Or Multi-Generational Families. The Main Floor Features 9 Ft Smooth Ceilings, Hardwood Flooring, Pot Lights, A Bright Open-Concept Layout And A Stunning Kitchen With Granite Counters, Centre Island, Premium Stainless Steel Appliances And A Breakfast Area With Walkout To The Backyard. The Family Room Features A Gas Fireplace, While The Separate Living And Dining Areas Offer Plenty Of Space For Entertaining. Upstairs You'll Find 4 Spacious Bedrooms Plus An Office That Can Easily Be Used As A 5th Bedroom. The Primary Bedroom Features A Walk-In Closet And Beautiful 5-Piece Ensuite, While The Second Bedroom Includes Its Own Ensuite. The Finished Basement Offers 3 Additional Bedrooms, A Full Kitchen, Living Area And Separate Entrance, Providing Excellent Flexibility For Extended Family. Situated On A Premium 47 Ft Lot With No Direct Neighbours Behind, Double Car Garage And Ample Parking. Conveniently Located Minutes From Lake Simcoe, Beaches, Schools, Parks, Shopping, GO Transit And Hwy 400. A Spacious, Move-In Ready Home With Room For The Whole Family! (id:4555)
PROPERTY SPECS
Price $1,015,000
City Innisfil, Ontario
Bed / Bath 7 / 6 Full, 1 Half
Address 783 Green Street
Listing ID N14028374
Style House
Parking 6.00
Type Residential
Status For Sale
EXTENDED FEATURES
Subtype
Single Family Ownership
Freehold Basement
Finished, Separate entrance, N/A Heating / Cooling
Forced air, Natural gas Sewer
Sanitary sewer Parking
6.00

REQUEST MORE INFORMATION
Grocery Stores
Schools
Restaurants
Gas Stations
Banks
Parks
Transit
Police
Fire Station
Place of Worship
Please select an amenity above to view a list.

