

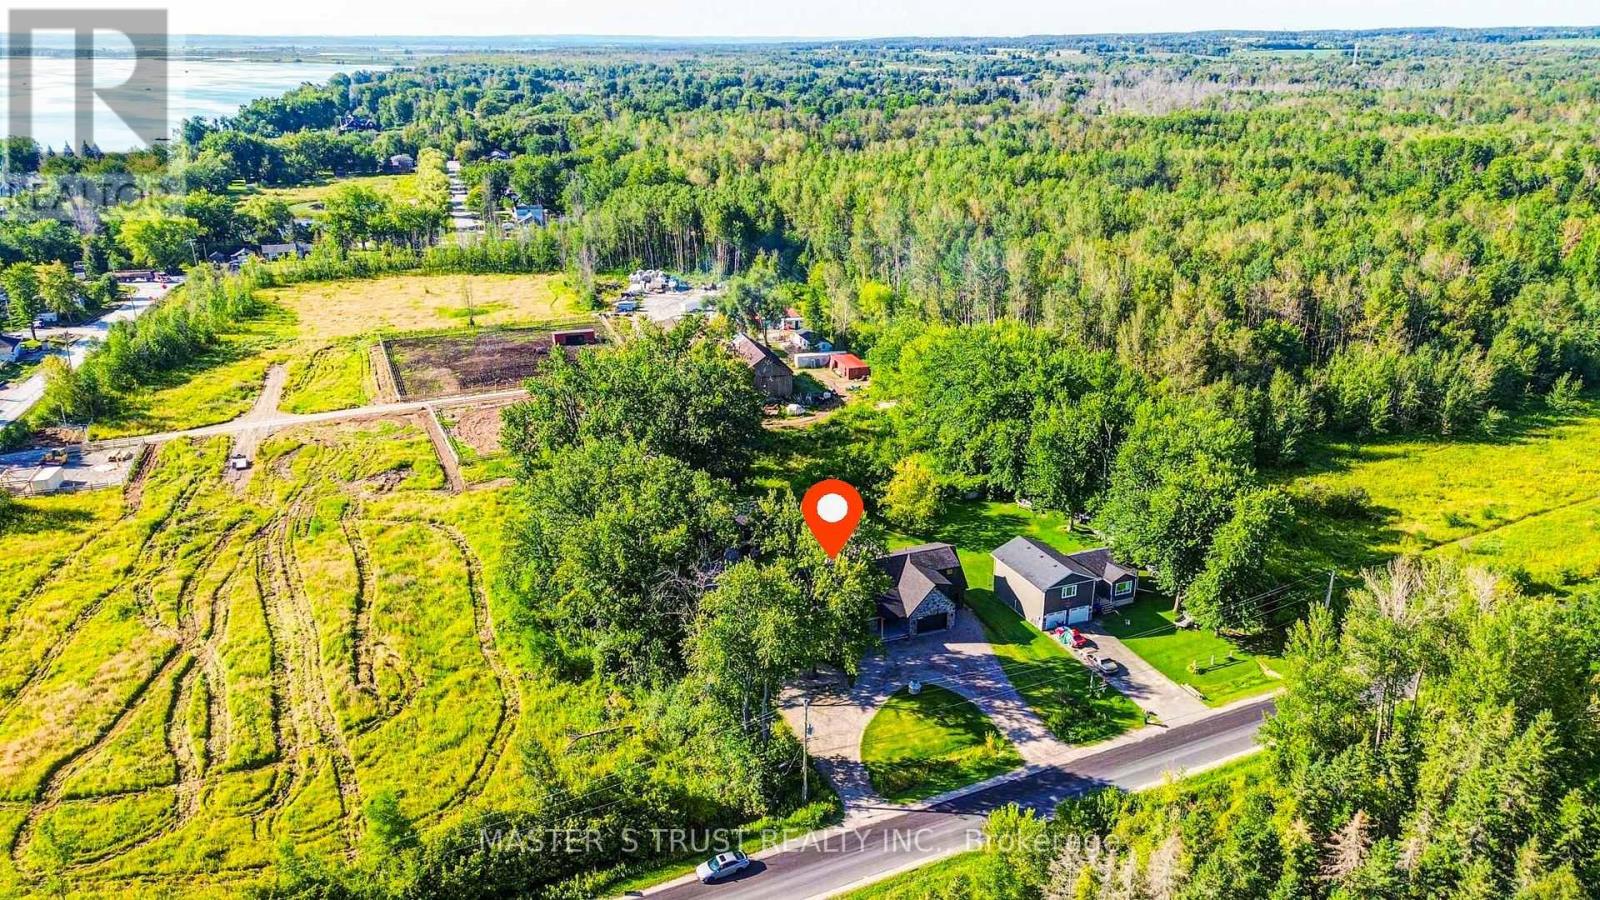
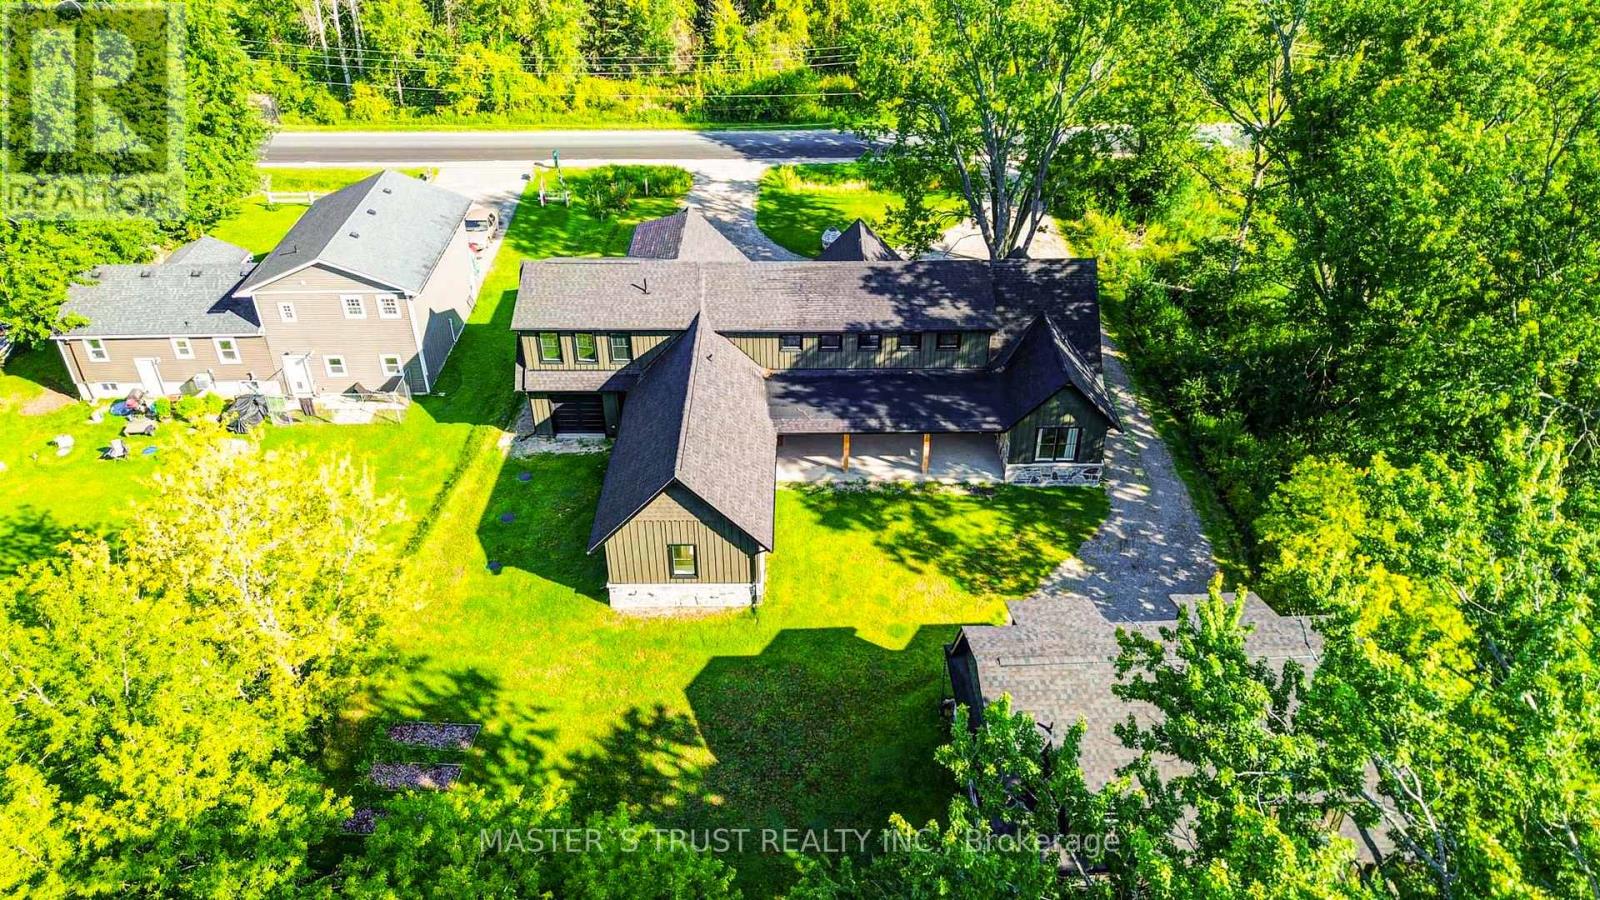
1109 2nd Line Innisfil, Ontario
PROPERTY INFO
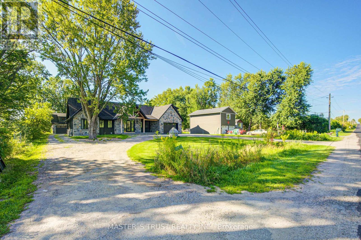
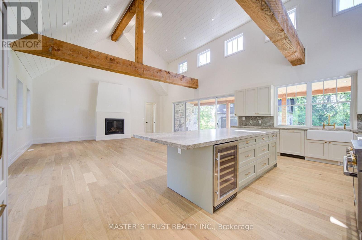
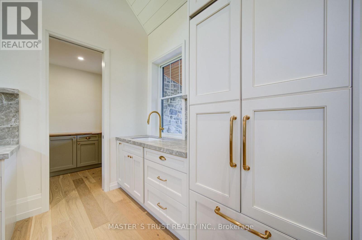
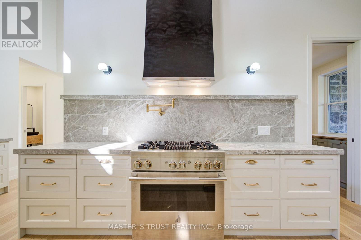
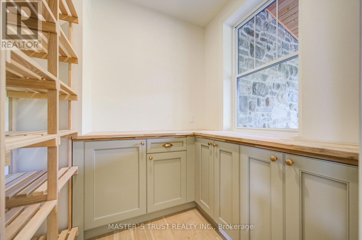
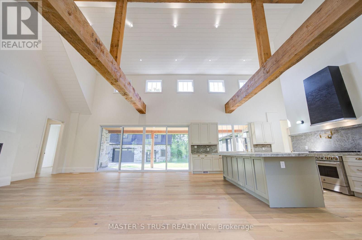
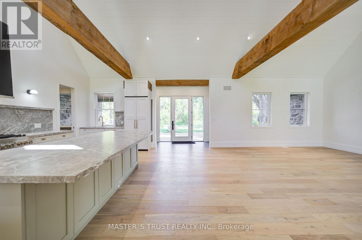
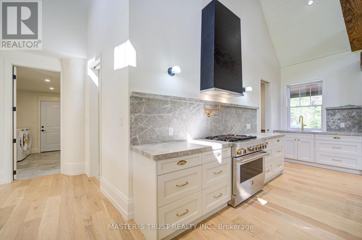
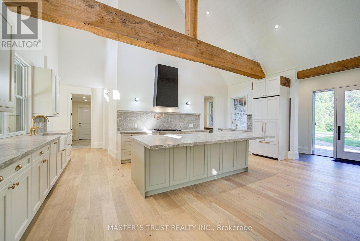
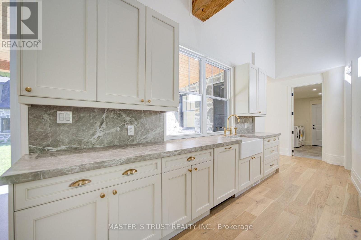
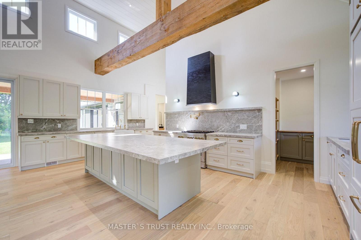
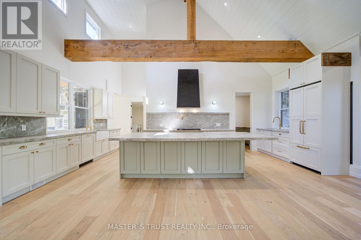
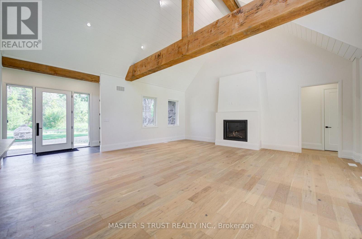
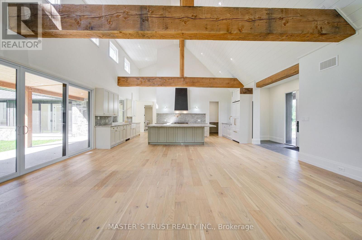
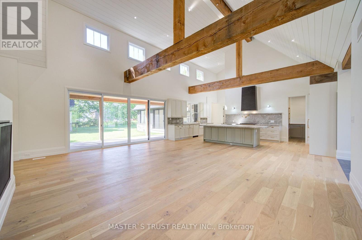
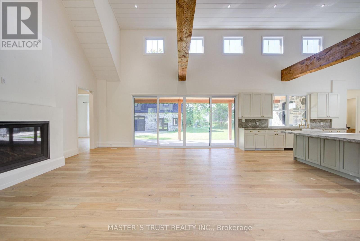
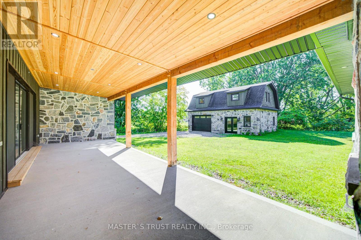
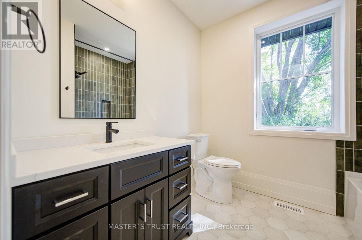
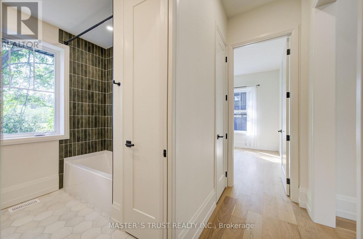
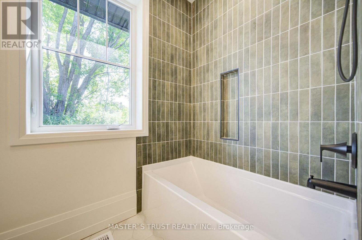
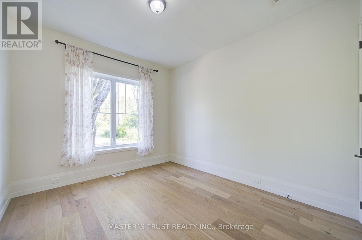
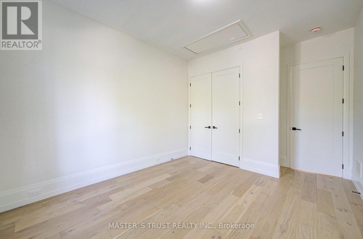
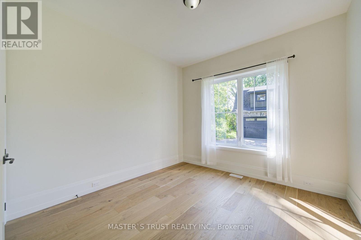
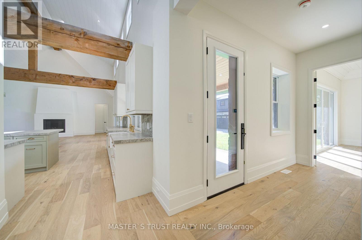
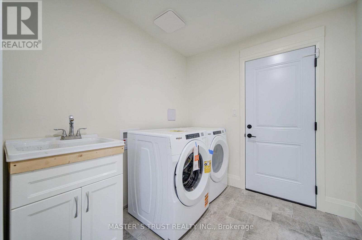
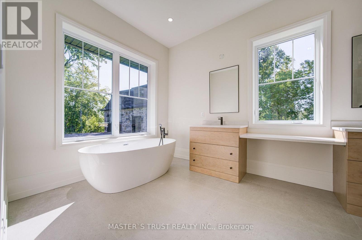
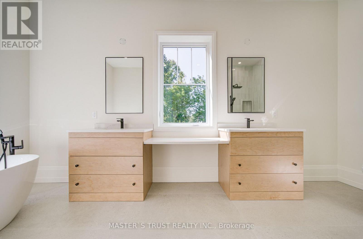
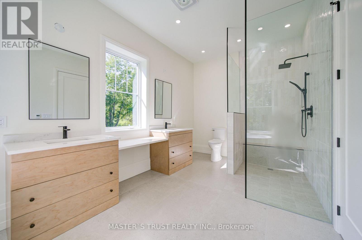
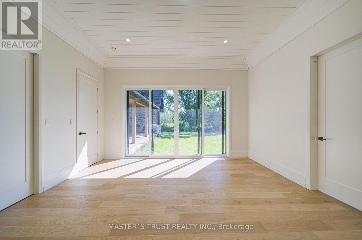
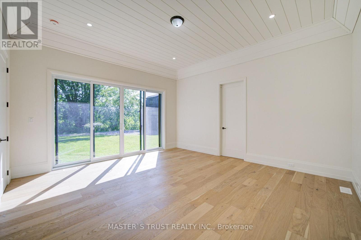
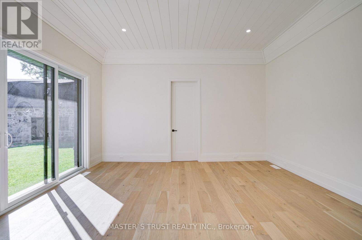
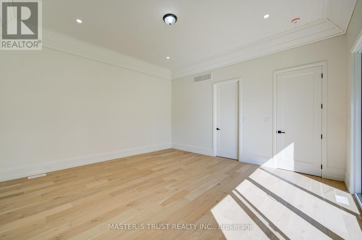
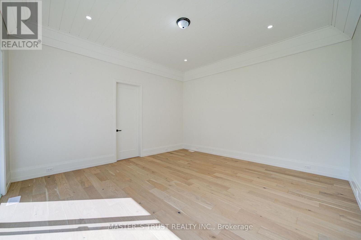
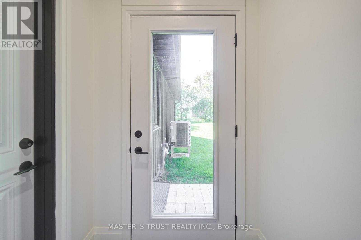
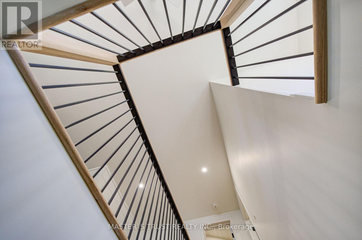
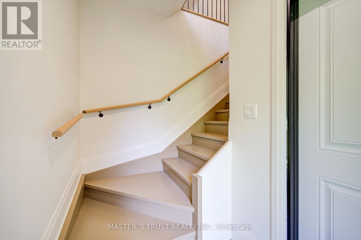
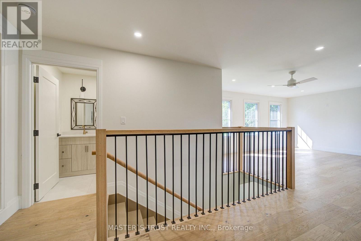
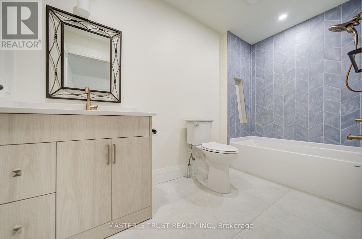
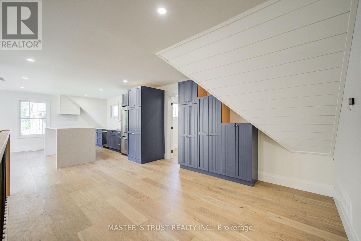
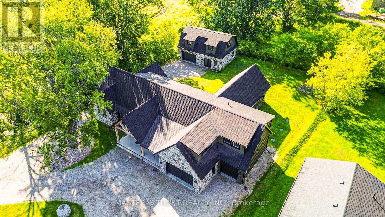
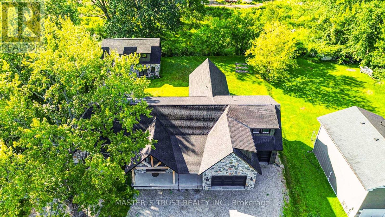
It just came back to the market, a rear chance to own an exceptional custom built 3 units house. It offers quality construction, sophisticated finishes, and impressive attention to detail. Built with ICF construction and spray foam insulation, the home is designed with both comfort and energy efficiency in mind.The thoughtfully designed kitchen combines style and practicality, with premium appliances, a walk-in pantry, and a convenient serving window overlooking the backyard. A striking 16-foot sliding door provides a seamless connection to the outdoors and opens onto the snow-melt patio, ideal for entertaining and year-round enjoyment.The spacious primary suite offers a peaceful retreat, complemented by a spa-like ensuite with radiant in-floor heating. A fully self-contained legal second dwelling provides exceptional flexibility, featuring its own kitchen, laundry, separate utilities, ideal for extended family, guests, or potential rental income.A rare combination of distinctive architecture, it has almost 6000sf of heated area, including heated 3 car garage and solorium , multiple living options, and an exceptional setting-perfect for those seeking a refined home with flexibility for the future. (id:4555)
PROPERTY SPECS
Price $1,799,000
City Innisfil, Ontario
Bed / Bath 5 / 4 Full, 1 Half
Address 1109 2nd Line
Listing ID N13701662
Style Bungalow, House
Flooring Tile, Hardwood
Parking 14.00
Type Residential
Status For Sale
EXTENDED FEATURES
Subtype
Single Family Features
Carpet Free, Guest Suite, Sump Pump, In-Law Suite Ownership
Freehold Basement
Crawl space Heating / Cooling
Forced air, Natural gas Sewer
Septic System Parking
14.00

REQUEST MORE INFORMATION
Grocery Stores
Schools
Restaurants
Gas Stations
Banks
Parks
Transit
Police
Fire Station
Place of Worship
Please select an amenity above to view a list.

