1204 Benson Street Innisfil, Ontario
PROPERTY INFO
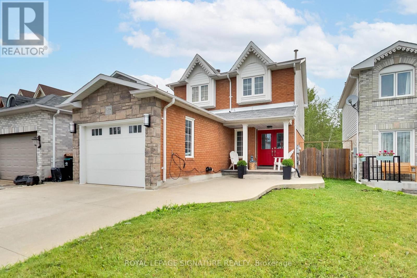
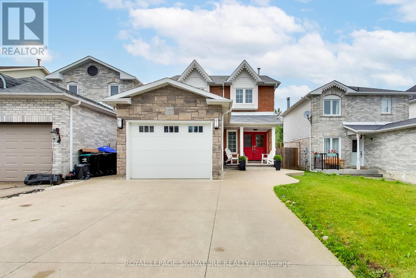
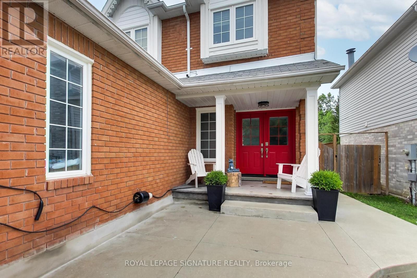
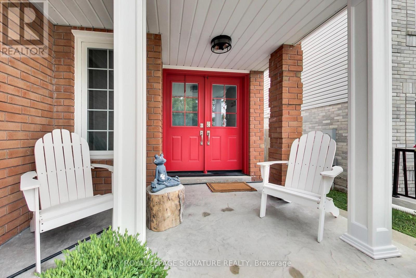
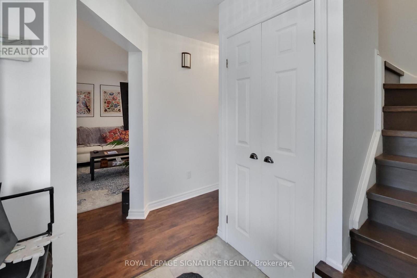
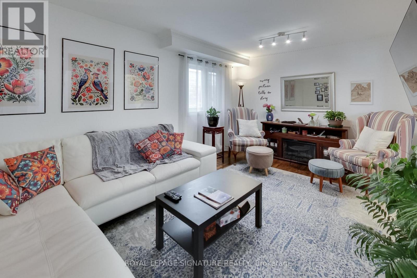
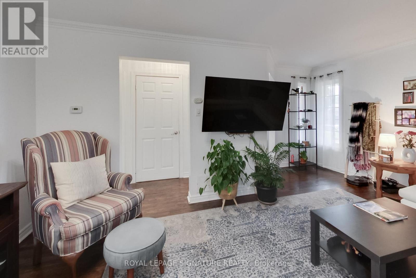
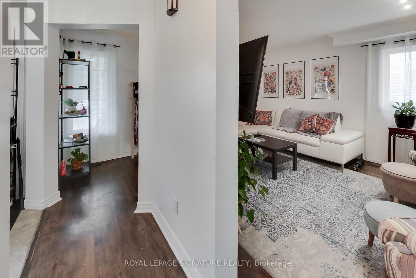
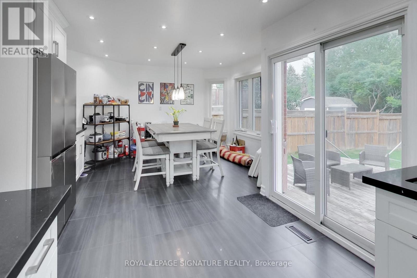
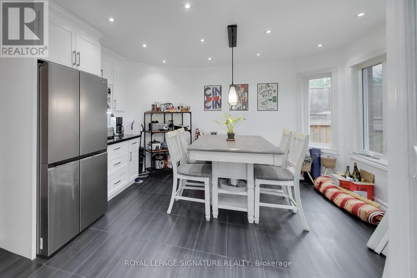
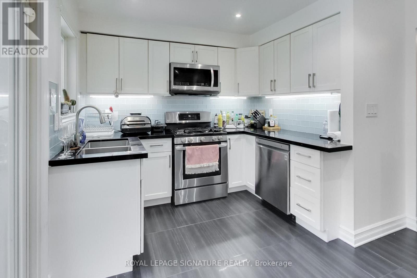
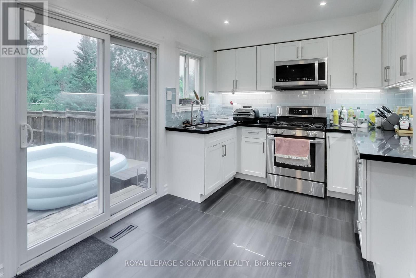
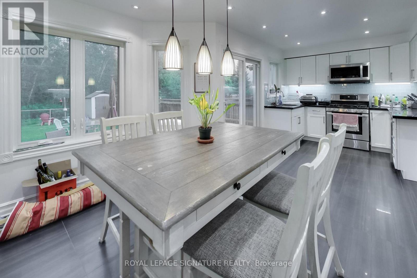
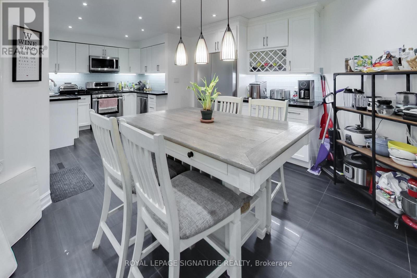
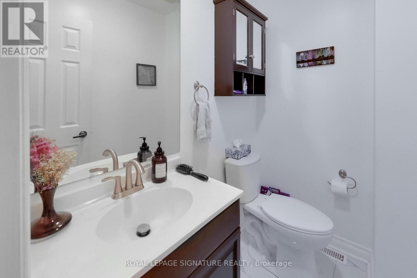
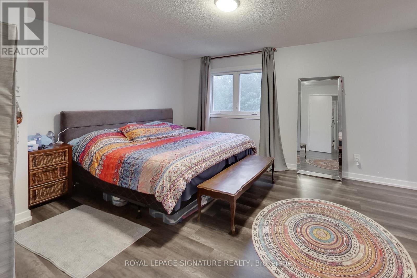
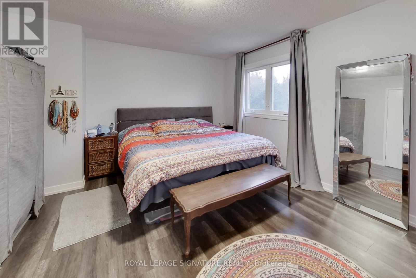
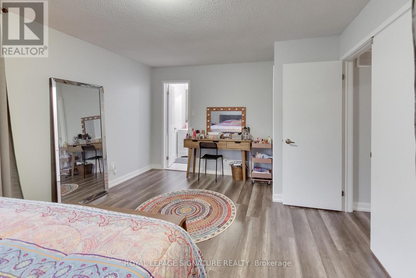
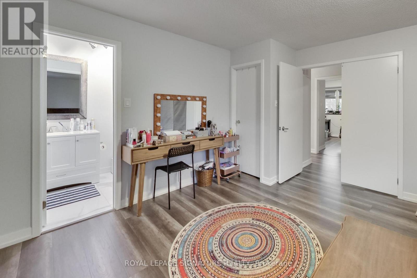
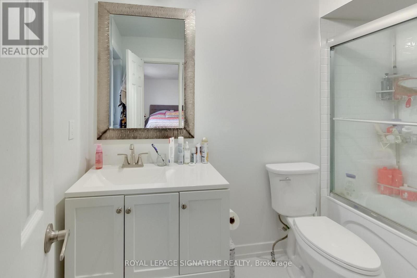
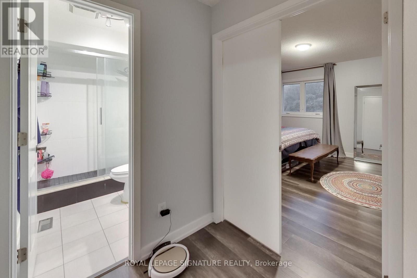
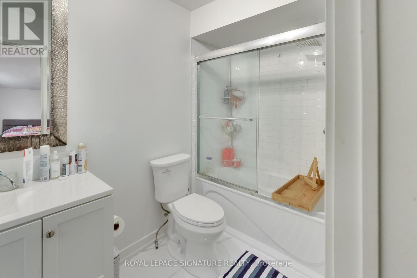
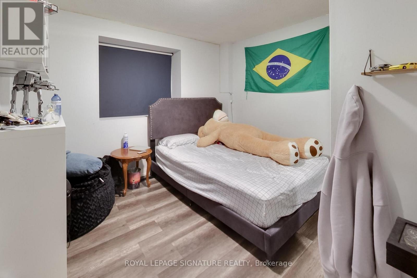
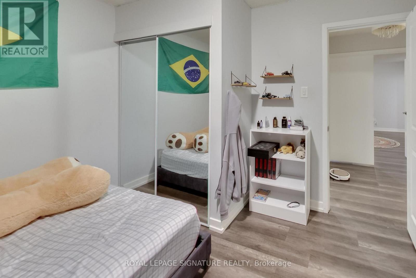
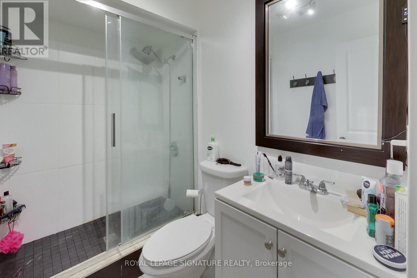
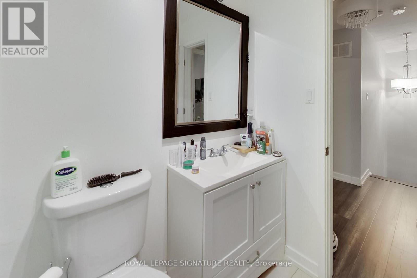
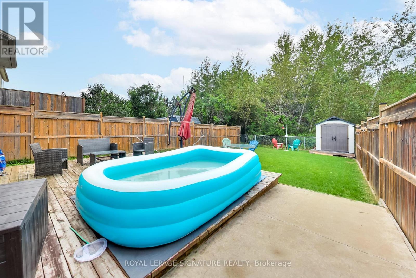
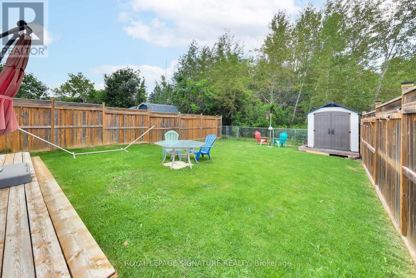
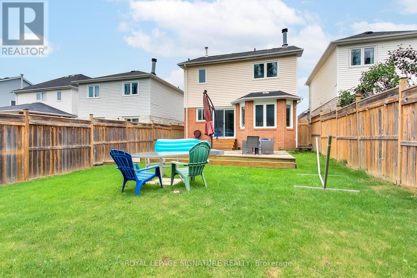
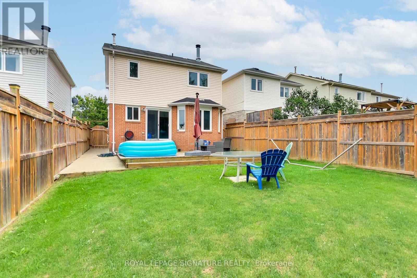
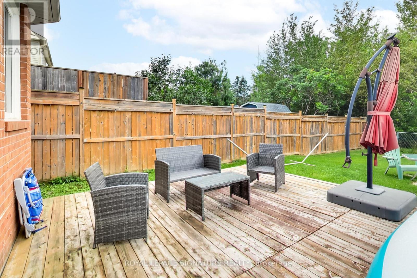
Welcome to this beautifully maintained 3+1 bedroom, 3 bathroom detached home offering over 2,100 sq. ft. of finished living space in the heart of Alcona! From its attractive brick and stone exterior to the stunning stamped concrete double driveway, this home delivers exceptional curb appeal. Inside, you'll find hardwood floors, a renovated kitchen overlooking the dining area, and a walk-out to an incredible oversized backyard backing directly onto Crossroads Park, green space, and walking trails - a rare setting offering privacy and endless space for entertaining, family fun, or relaxing outdoors. The second level features a spacious primary retreat with a walk-in closet and private 4-piece ensuite, plus two additional bedrooms and a full bath. The finished basement offers a large recreation room, fourth bedroom, laundry area, and plenty of storage. Complete with an attached garage, parking for five vehicles, and ideally located close to schools, shopping, Innisfil Beach, and commuter routes, this is the perfect place to call home. (id:4555)
PROPERTY SPECS
Price $749,000
City Innisfil, Ontario
Bed / Bath 4 / 3 Full, 1 Half
Address 1204 Benson Street
Listing ID N13613640
Style House
Flooring Tile, Hardwood, Laminate
Parking 5.00
Type Residential
Status For Sale
EXTENDED FEATURES
Subtype
Single Family Ownership
Freehold Basement
Finished, N/A Heating / Cooling
Forced air, Natural gas Sewer
Sanitary sewer Parking
5.00

REQUEST MORE INFORMATION
Grocery Stores
Schools
Restaurants
Gas Stations
Banks
Parks
Transit
Police
Fire Station
Place of Worship
Please select an amenity above to view a list.

