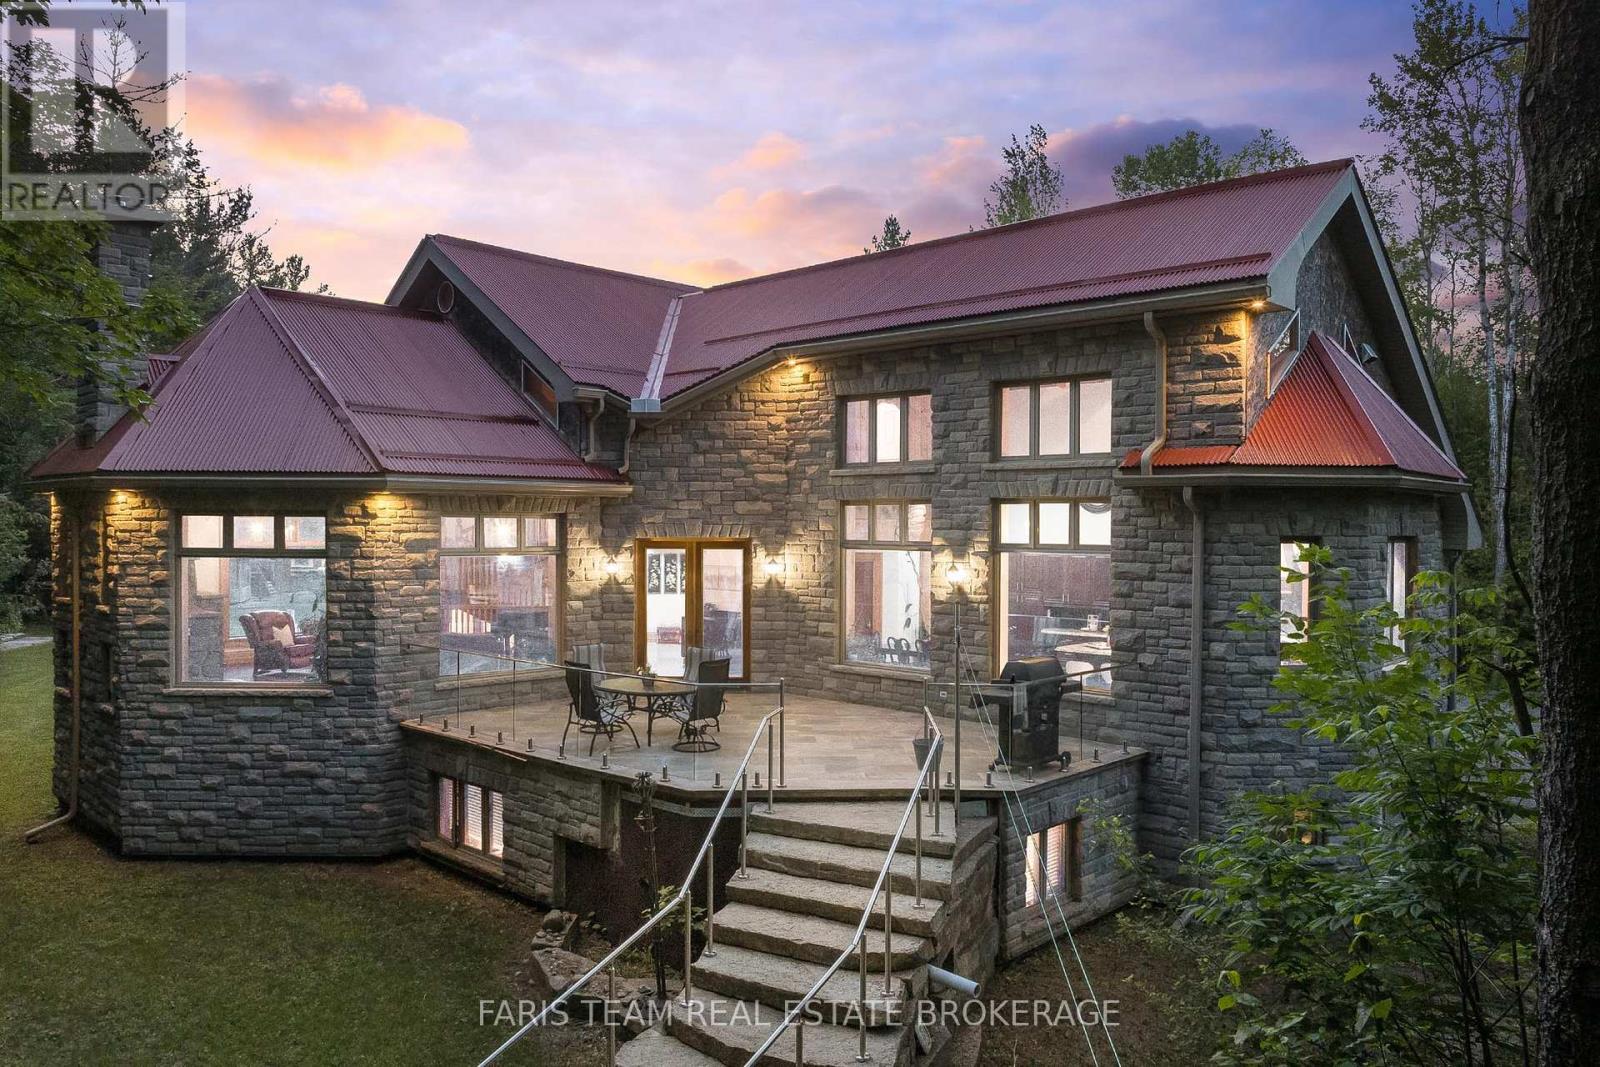
636 Harbour Street Innisfil, Ontario
PROPERTY INFO
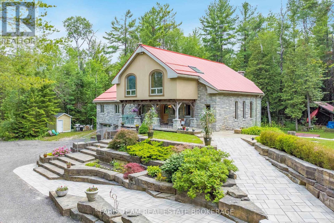
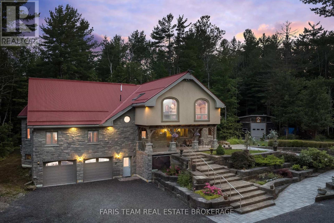
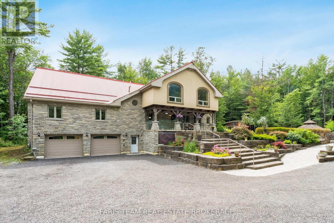
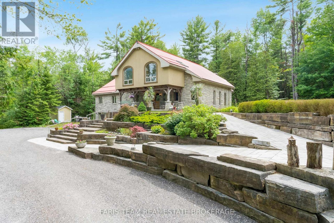
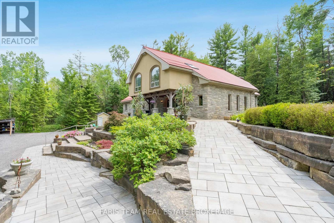
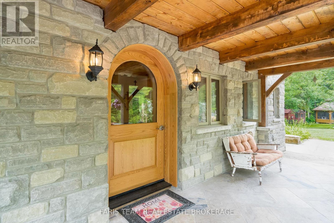
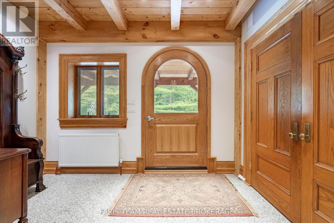
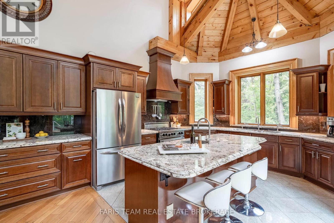
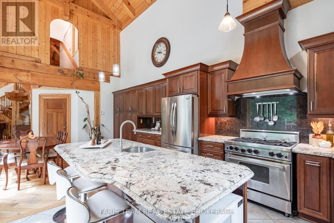
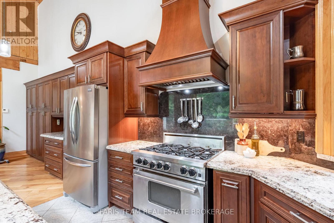
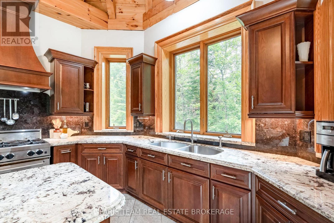
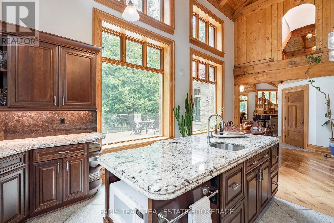
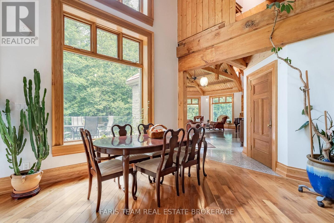
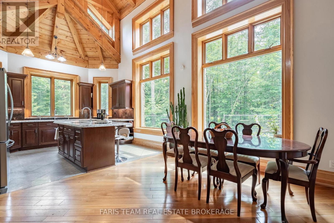
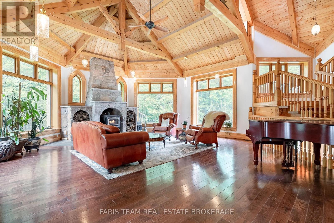
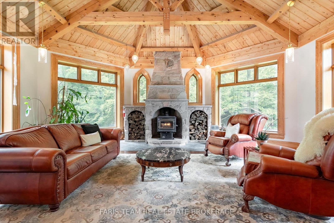
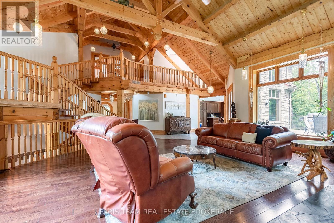
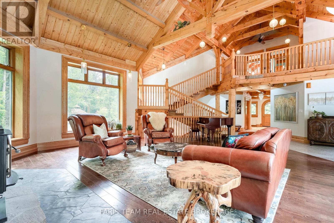
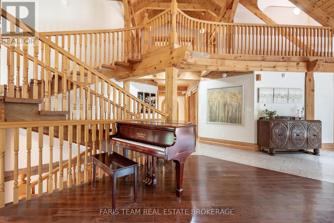
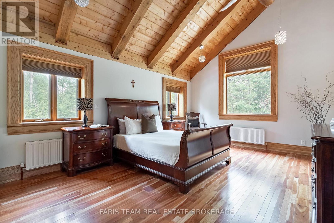
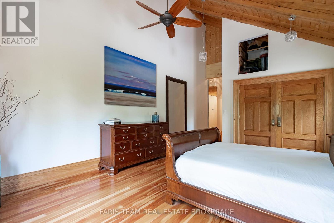
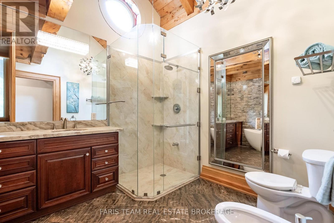
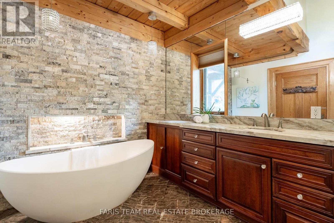
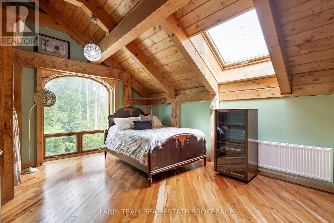
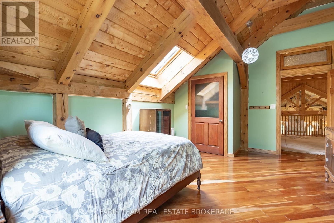
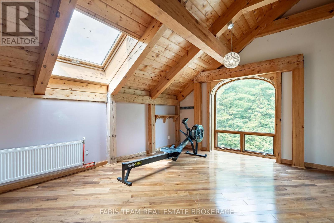
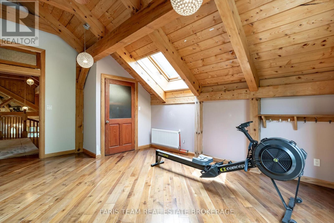
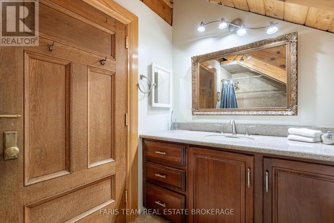
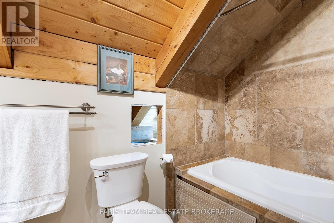
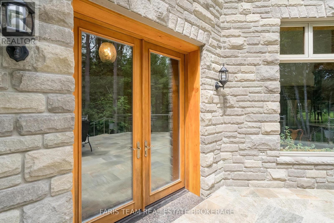
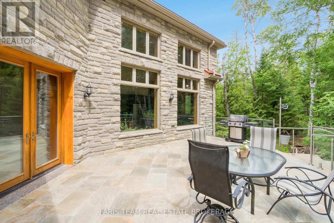
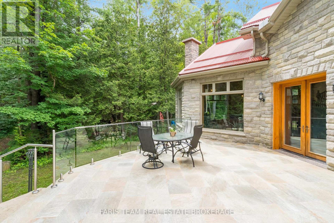
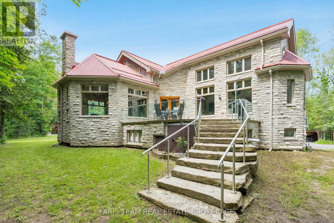
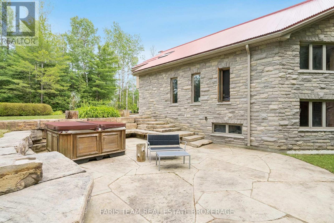
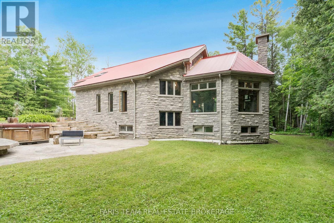
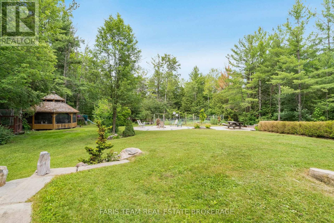
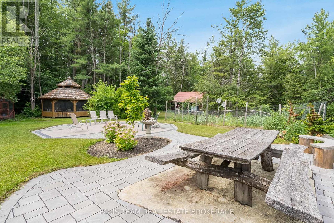
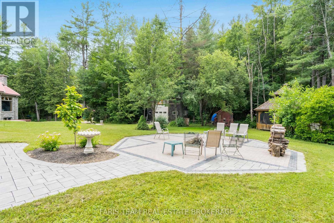
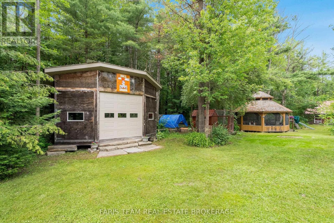
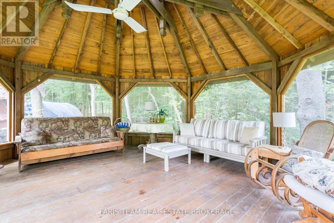
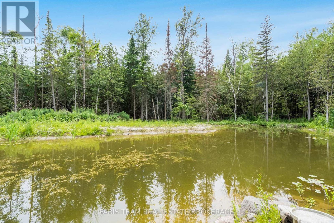
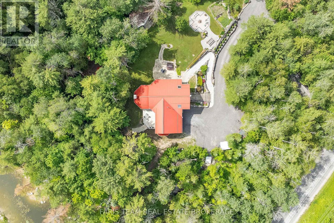
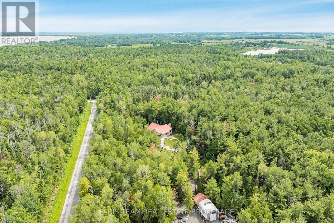
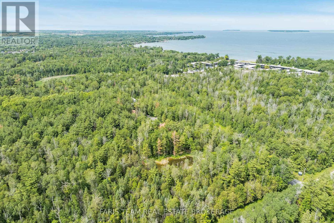
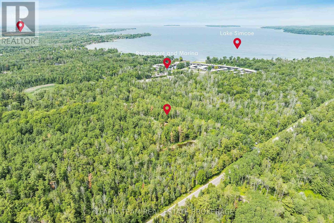
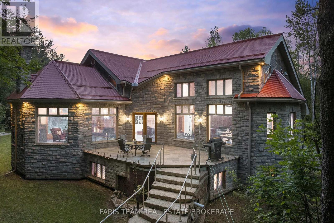
Top 5 Reasons You Will Love This Home: 1) Custom executive timber-frame home with an ICF foundation to soffit, set on 11-acres of forested property offering exceptional privacy and natural surroundings 2) Impressive main level featuring cathedral ceilings, exposed timber framing, a solid granite fireplace, heated floors throughout, a custom kitchen with cherrywood cabinetry and birch shelving, along with 8" oak trim, solid oak doors, and a custom oak staircase 3) Extensive landscaping completed with over 150 tons of armour stone, 6" thick flagstone patios, a recently poured recycled asphalt driveway, and a private pond 4) Multiple outbuildings, including an expansive gazebo, an insulated and heated bandstand, a detached two bedroom dwelling with radiant heated floors, and a detached heated and insulated shop with its own separate driveway 5) Fully finished basement featuring heated 6" slab floors, a spacious media room, kitchen, and living area, offering exceptional flexibility for guests, extended family, an in-law suite, or multi-generational living. 3,961 above grade sq.ft. plus a finished basement. (id:4555)
PROPERTY SPECS
Price $2,399,888
City Innisfil, Ontario
Bed / Bath 4 / 4 Full
Address 636 Harbour Street
Listing ID N13513116
Style House
Flooring Hardwood, Ceramic
Fireplace 4.00
Parking 17.00
Type Residential
Status For Sale
EXTENDED FEATURES
Subtype
Single Family Features
Wooded area, Irregular lot size, Gazebo, In-Law Suite Ownership
Freehold Basement
Finished, Full, Separate entrance, N/A Heating / Cooling
Radiant heat, Wood Sewer
Septic System Parking
17.00

REQUEST MORE INFORMATION
Grocery Stores
Schools
Restaurants
Gas Stations
Banks
Parks
Transit
Police
Fire Station
Place of Worship
Please select an amenity above to view a list.

