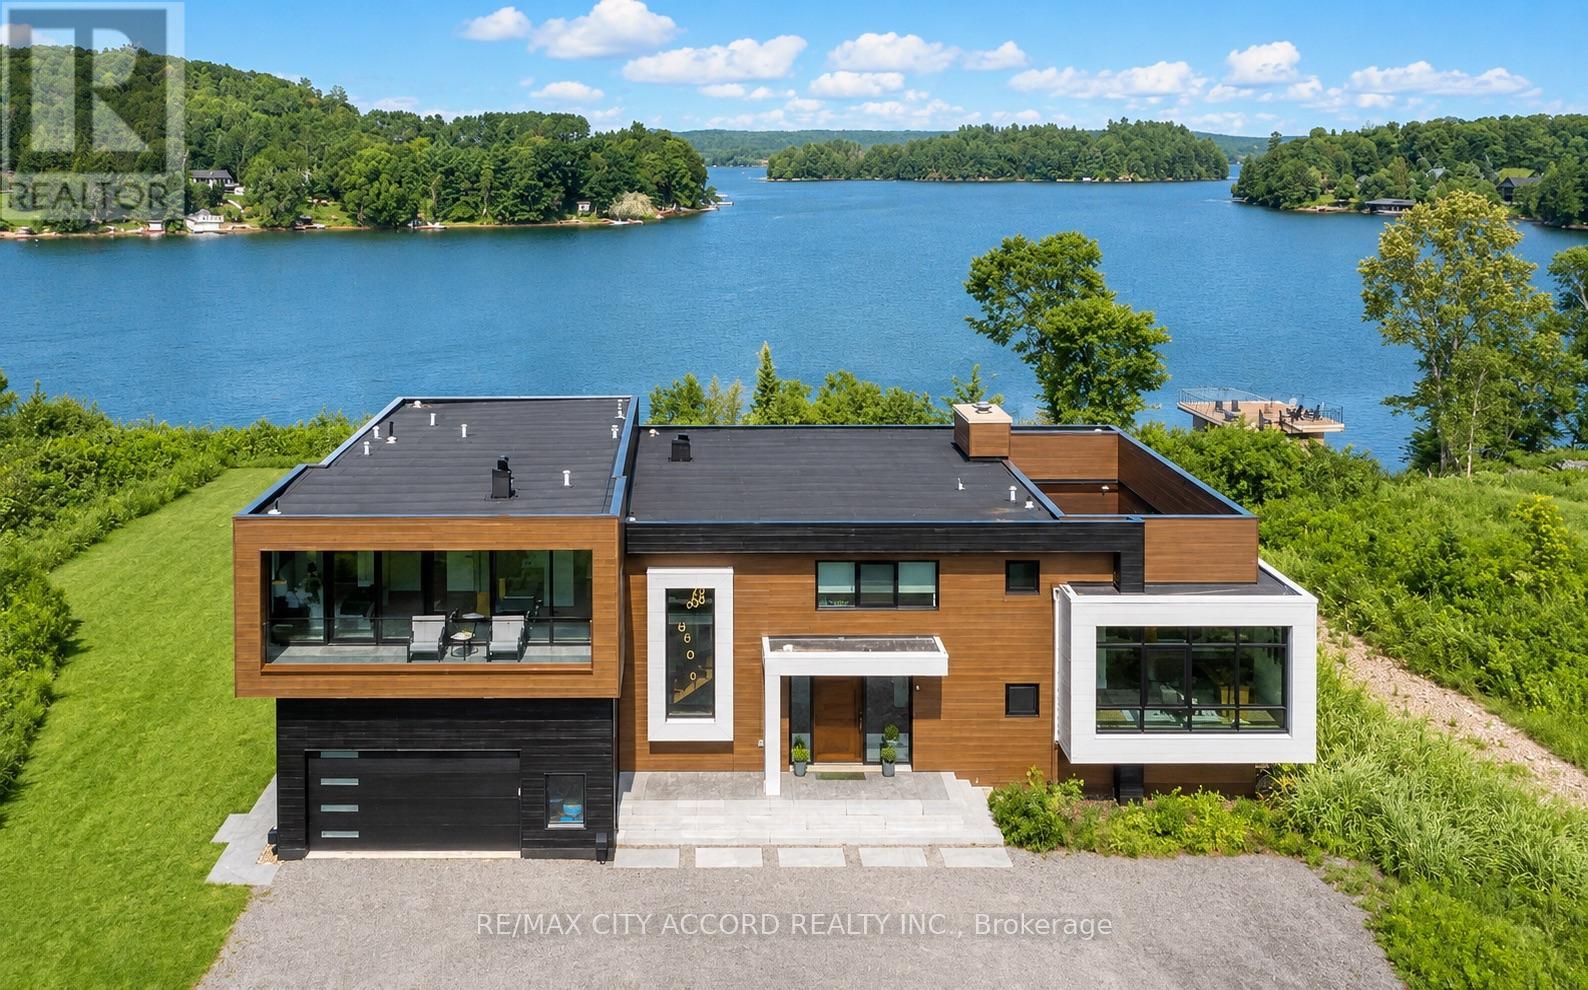
23 Europe Lane Huntsville, Ontario
PROPERTY INFO
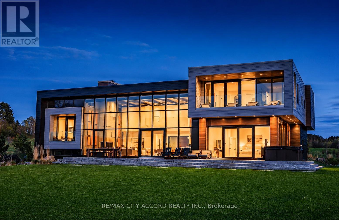
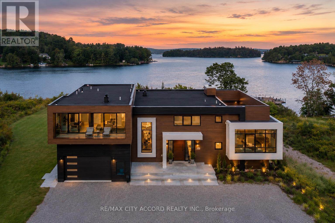
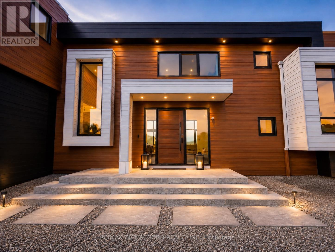
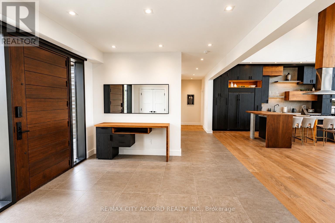
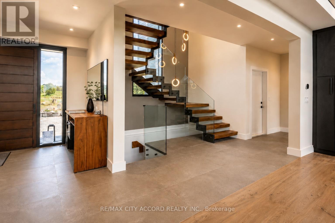
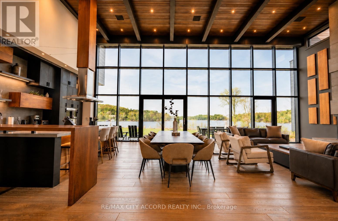
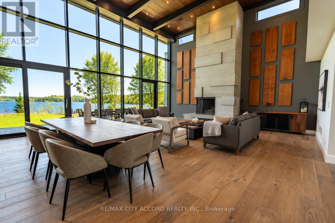
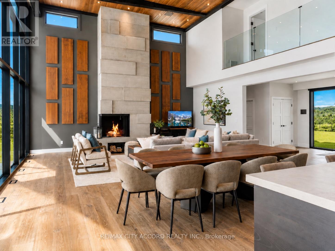
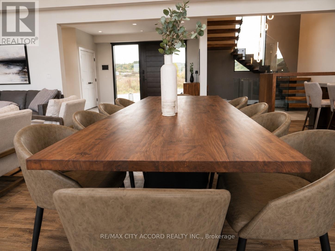
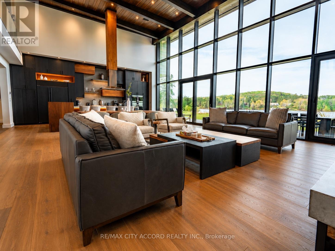
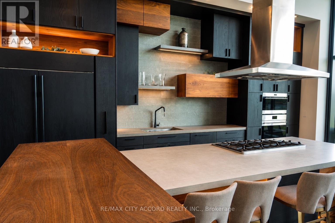
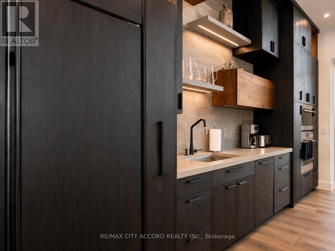
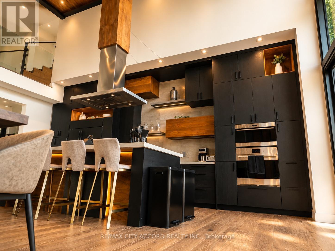
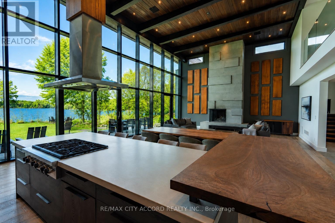
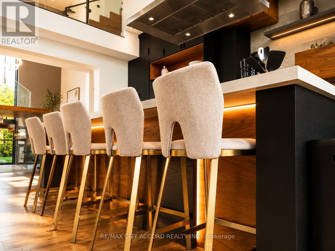
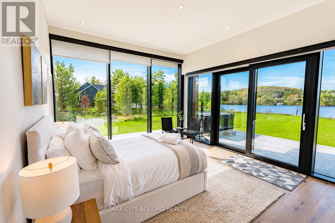
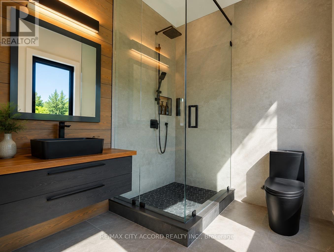
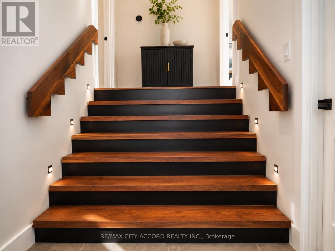
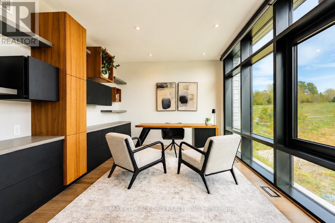
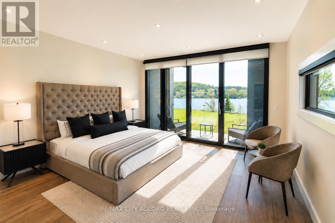
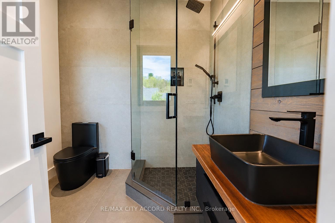
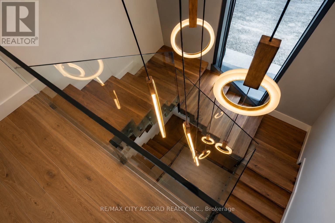
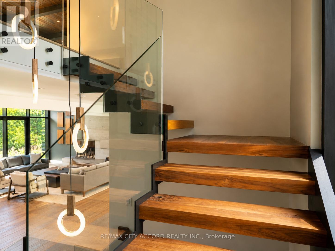
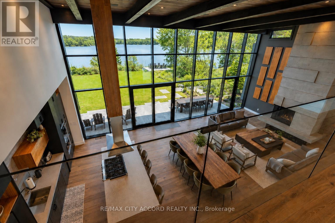
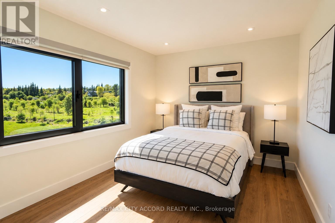
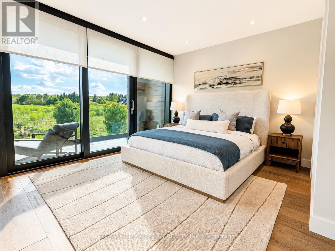
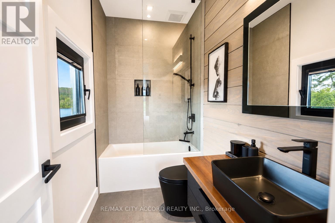
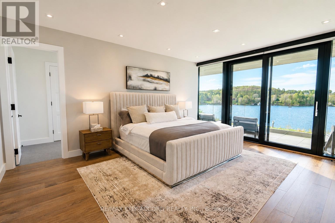
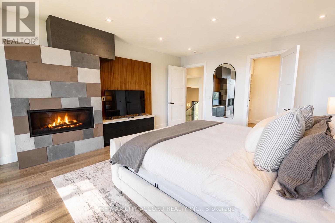
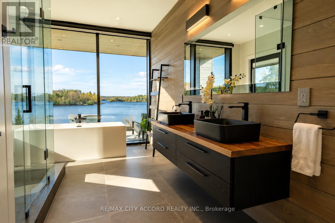
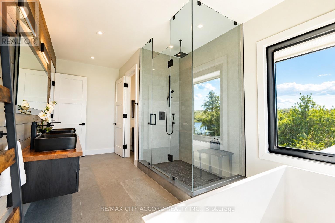
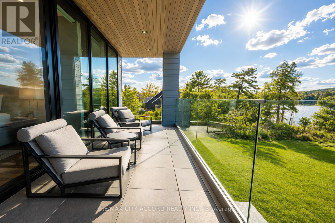
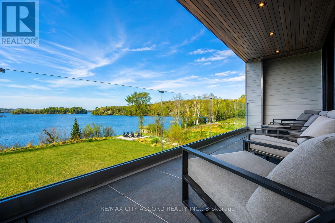
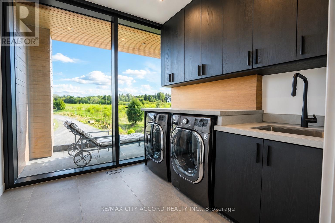
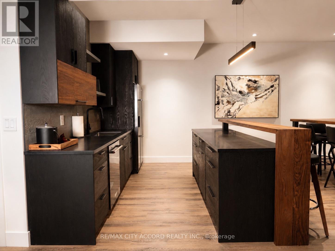
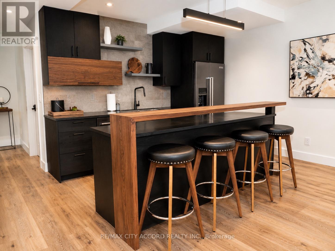
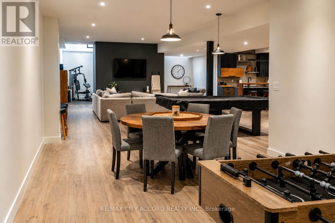
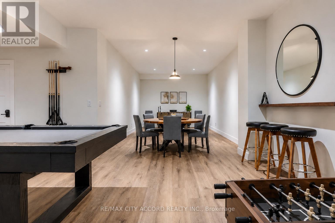
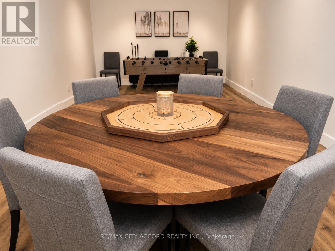
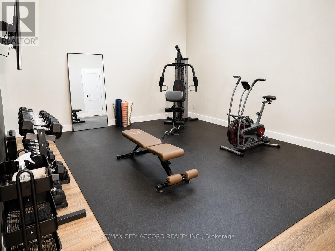
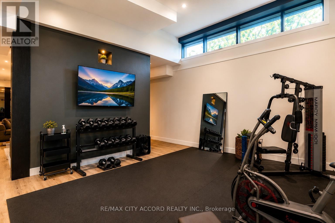
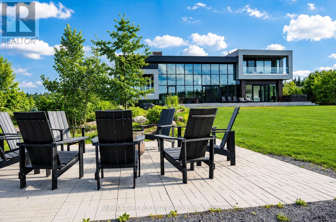
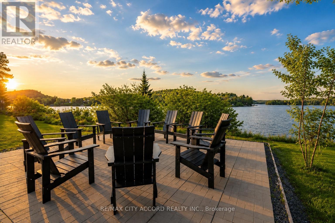
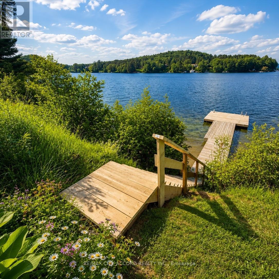
Experience refined lakeside living at this exceptional modern Muskoka retreat on the shores of Fairy Lake. Offering 5 bedrooms, 7 bathrooms, and over 5,800 sq. ft. of beautifully designed living space, this custom home blends modern craftsmanship, luxury finishes, and all-season comfort. Expansive floor-to-ceiling windows capture breathtaking lake views and natural light, while multiple outdoor living spaces - including a private dock, hot tub, fire pit, spacious balconies, and level lakefront - create the ultimate Muskoka lifestyle.Designed for both relaxation and entertaining, the home is offered fully furnished with designer décor, premium appliances, custom furniture, remote-controlled window coverings, integrated sound system, and smart-home features. The finished walk-out lower level adds exceptional lifestyle space with a second kitchen/bar, media lounge, pool table, games area, and home gym. Enjoy direct boating on the desirable Huntsville 4-chain lakes with access to downtown Huntsville for dining and shopping. Located minutes from golf, skiing, provincial parks, and local amenities. An approved permit for a two-slip boathouse with rooftop deck will be transferred to the new owner, adding outstanding future value to this remarkable turn-key waterfront offering. (id:4555)
PROPERTY SPECS
Price $4,500,000
City Huntsville, Ontario
Bed / Bath 5 / 7 Full, 1 Half
Address 23 Europe Lane
Listing ID X13521976
Style House
Parking 10.00
Type Residential
Status For Sale
EXTENDED FEATURES
Subtype
Single Family Ownership
Freehold Views
View, Direct Water View Basement
Finished, Full Heating / Cooling
Forced air, Propane Sewer
Septic System Parking
10.00

REQUEST MORE INFORMATION
Grocery Stores
Schools
Restaurants
Gas Stations
Banks
Parks
Transit
Police
Fire Station
Place of Worship
Please select an amenity above to view a list.

