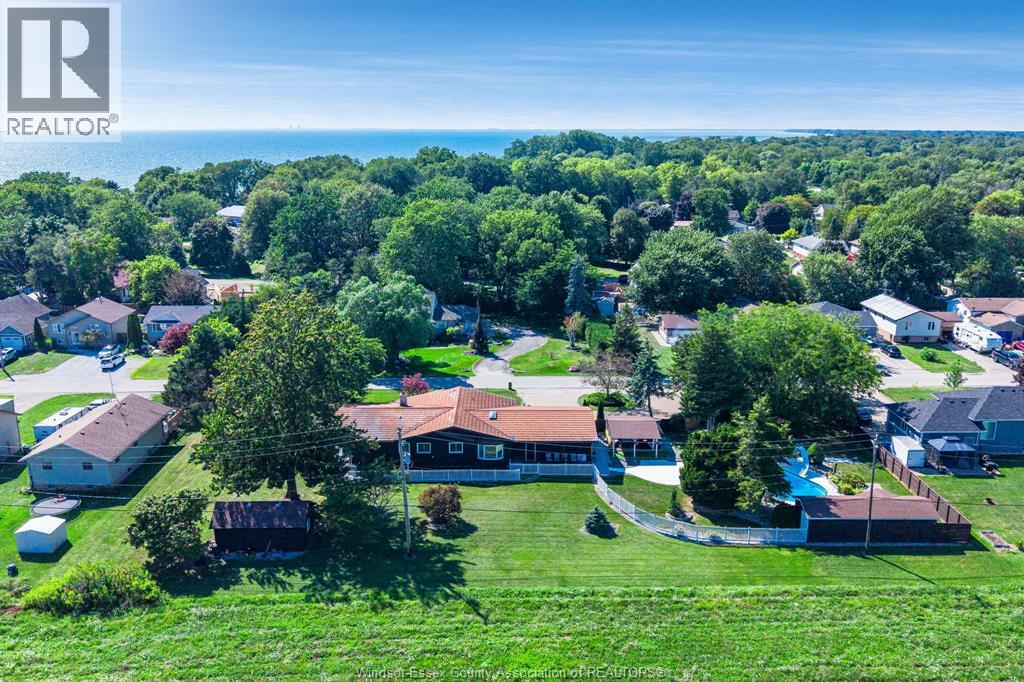
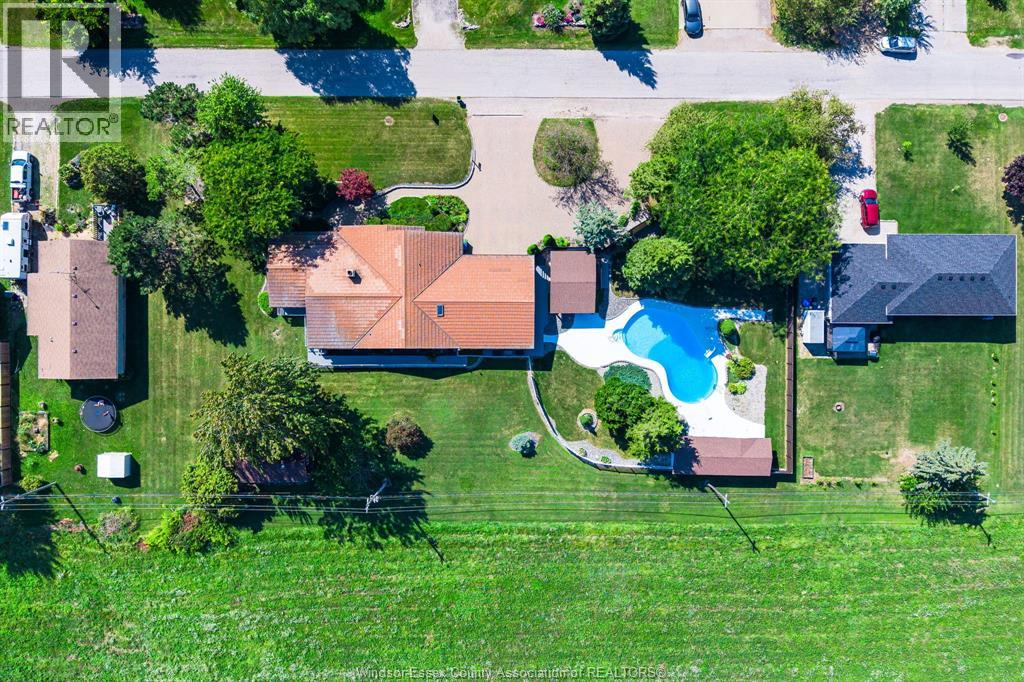
146 Gloucester Drive Harrow, Ontario
PROPERTY INFO
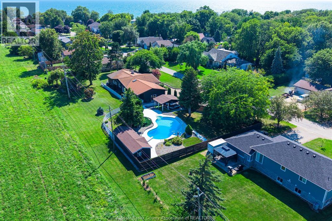
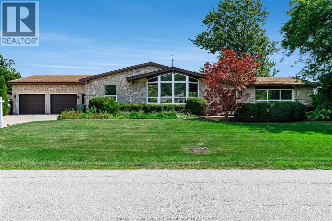
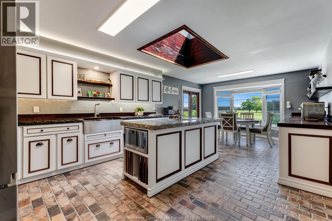
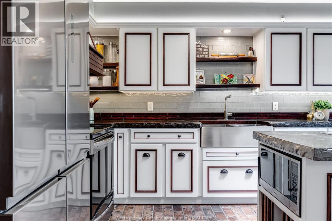
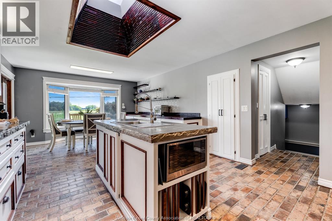
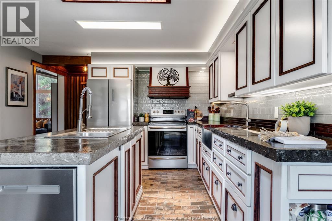
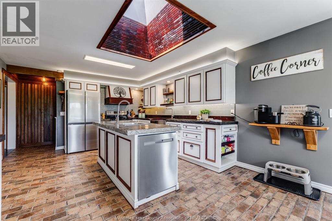
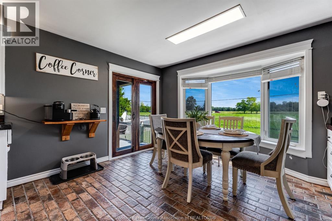
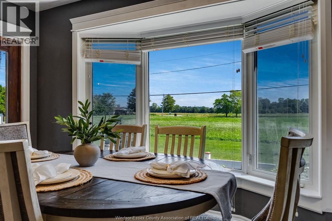
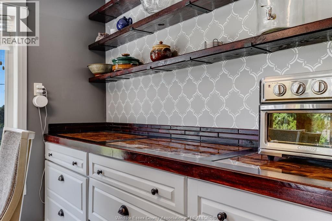
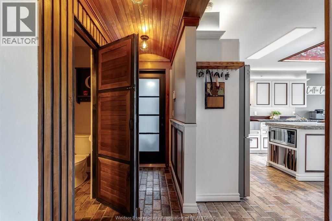
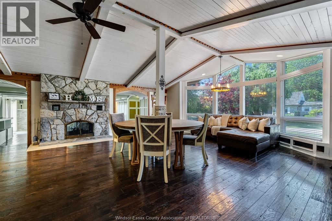
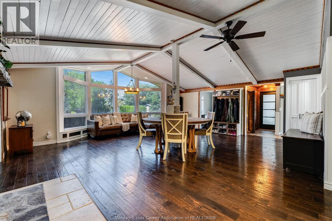
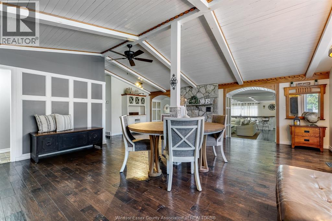
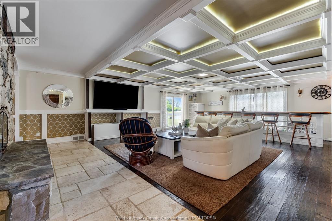
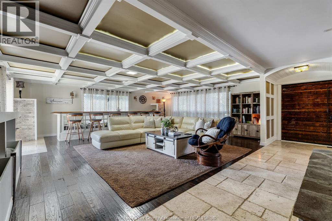
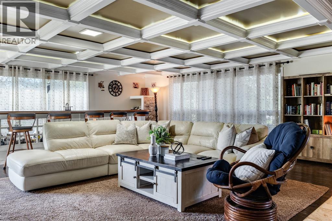

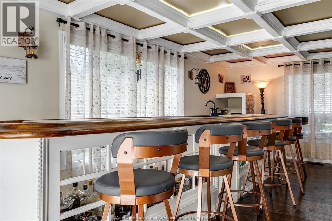
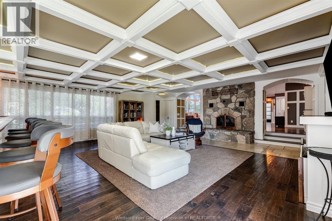
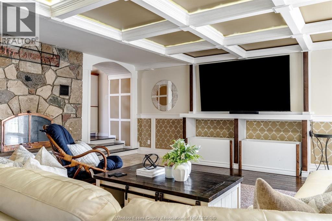
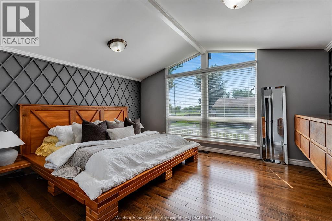
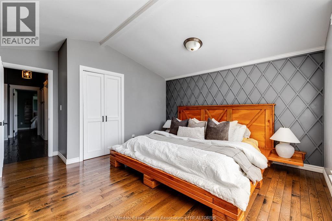
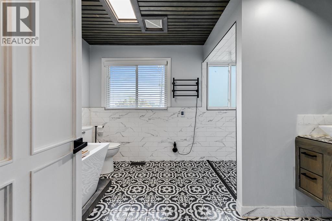
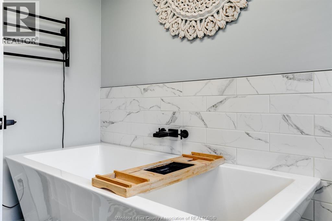
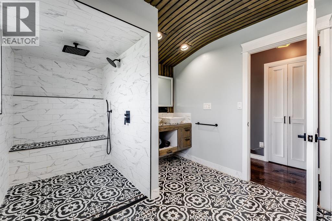
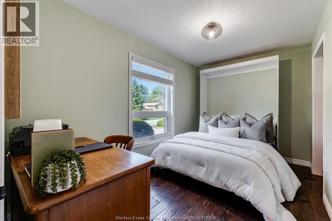
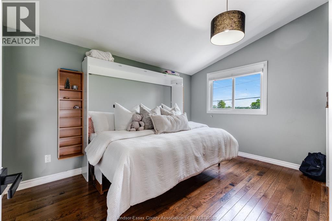
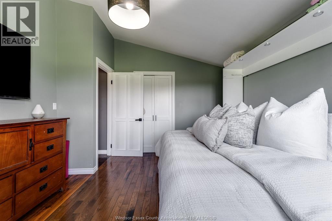
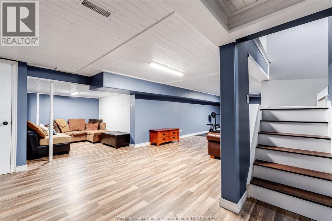
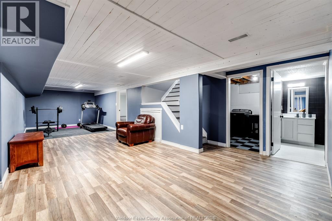
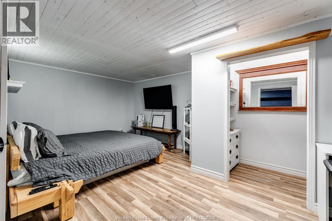
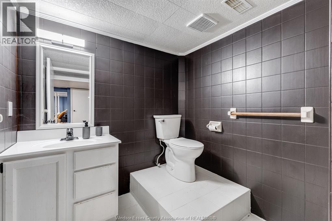
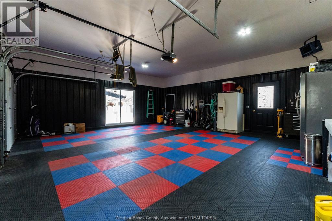
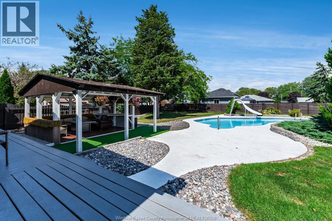
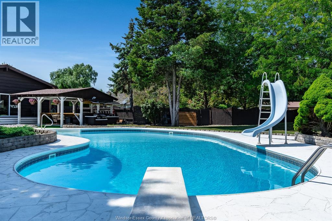
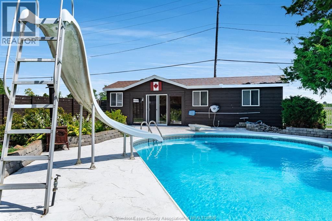
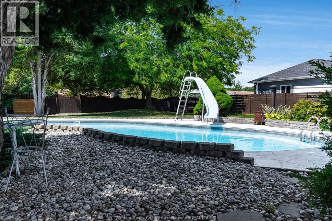
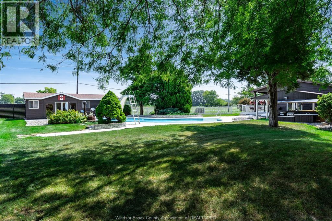
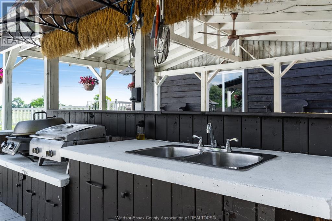
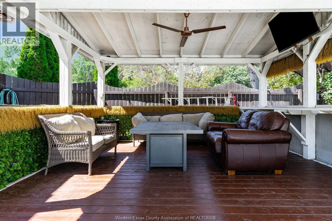
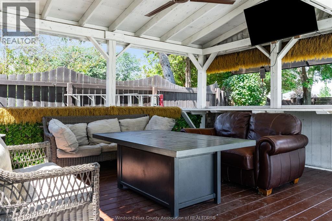
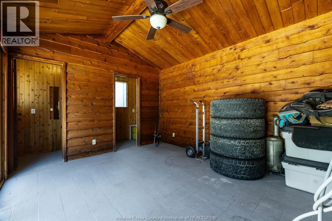
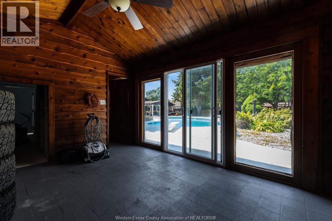
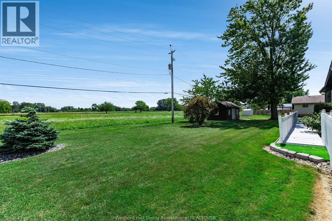
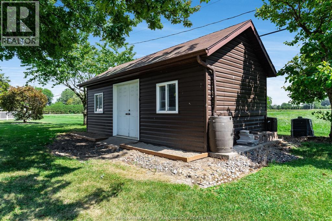
Truly one-of-a-kind custom home showcasing exceptional craftsmanship and unique design throughout. Stone & wood exterior, custom wood entry door, hand-scraped distressed oak floors, decorative wall/ceiling moldings, barrel ceiling accents and handcrafted cabinetry with concrete countertops. Custom glass/wood wet bar with coffered ceiling LED lighting that moves to the beat of music. Two-sided wood-burning fireplace between dining & living/family rooms, vaulted dining area with custom built-in round table and hidden bathroom door within the custom wall moldings. Custom bath features curb-less shower, heated floors, heated shower seat & soaker tub. 3 main-floor bedrooms include Murphy/platform beds; one Murphy bed converts to a desk. Primary has a custom floating dresser. Backyard is an entertainer's dream with an inground pool. gazebo/tiki hut, outdoor kitchen & cabana with change rooms/storage. Well supplies pool & sprinklers. Approx. 12x24 heated workshop. Heated garage has metal walls, built-in pressure washer & drainage system. 200 amp generator-ready panel, 50-year steel roof & factory-tinted windows. Possible approx 50' severance off south side subject to approvals. (id:4555)
PROPERTY SPECS
Price $824,900
City Harrow, Ontario
Bed / Bath 3 / 3 Full, 1 Half
Address 146 Gloucester Drive
Listing ID 26021034
Style Ranch, House
Flooring Hardwood, Ceramic/Porcelain, Cushion/Lino/Vinyl
Fireplace 1.00
Type Residential
Status For Sale
EXTENDED FEATURES
Subtype
Single Family Features
Double width or more driveway, Circular Driveway, Interlocking Driveway Ownership
Freehold Heating / Cooling
Natural gas, Floor heat, Furnace

REQUEST MORE INFORMATION
Grocery Stores
Schools
Restaurants
Gas Stations
Banks
Parks
Transit
Police
Fire Station
Place of Worship
Please select an amenity above to view a list.

