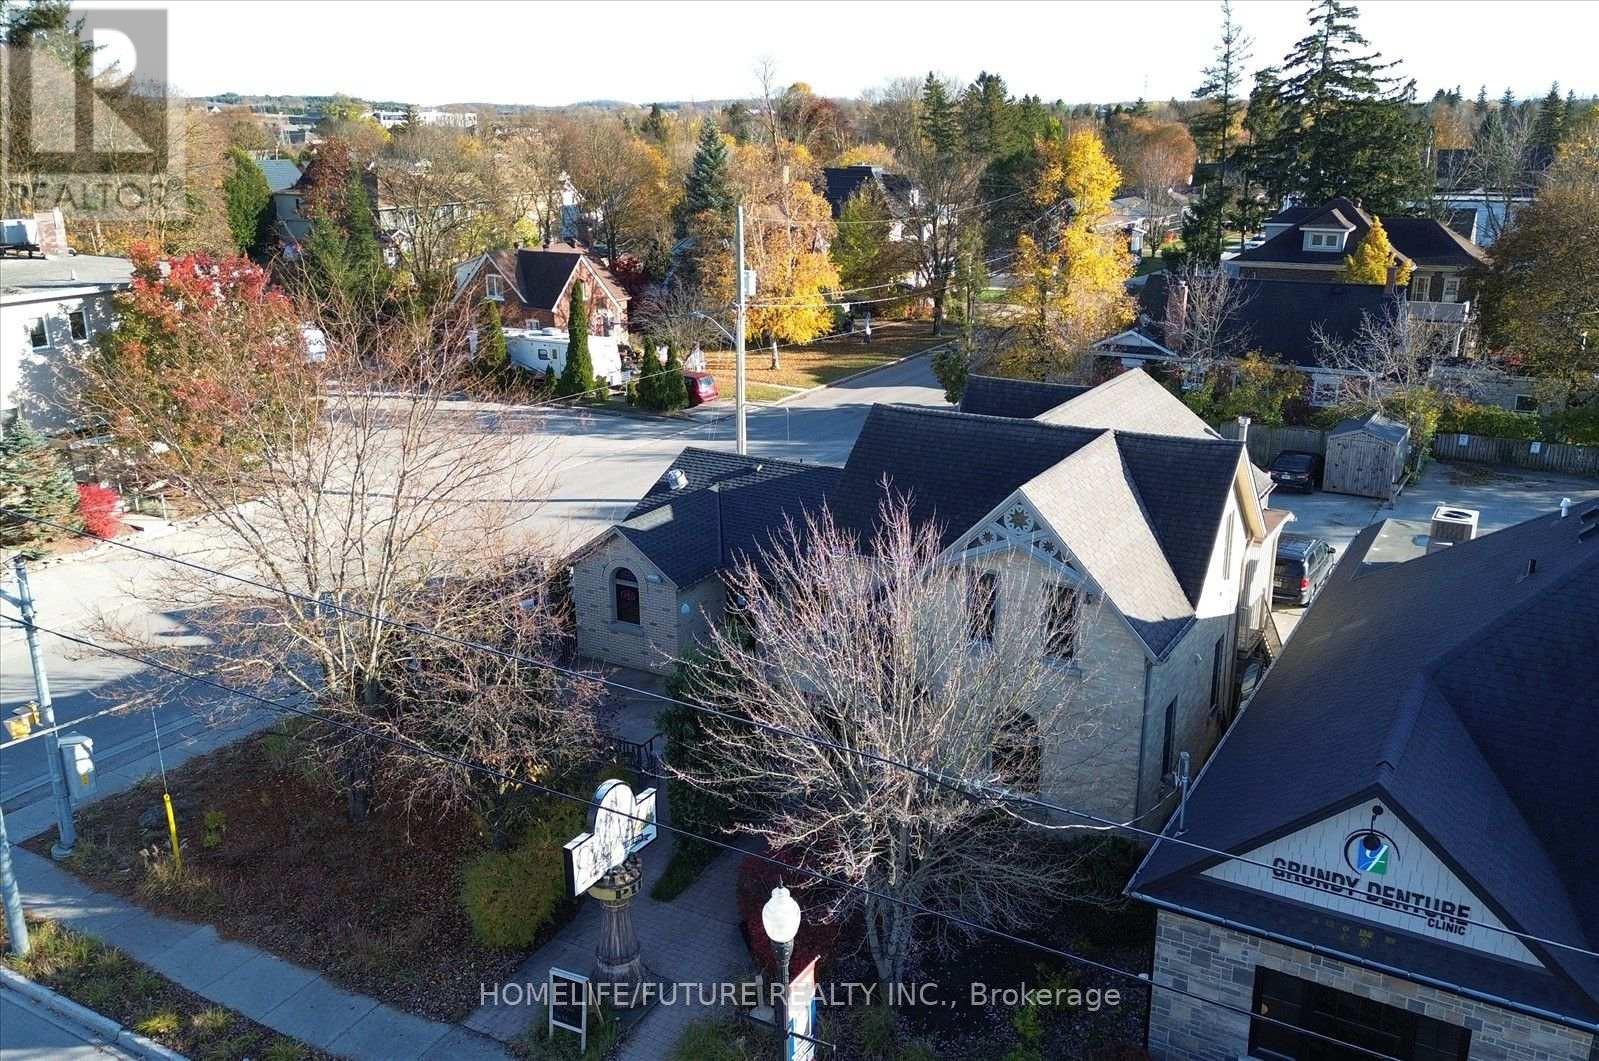
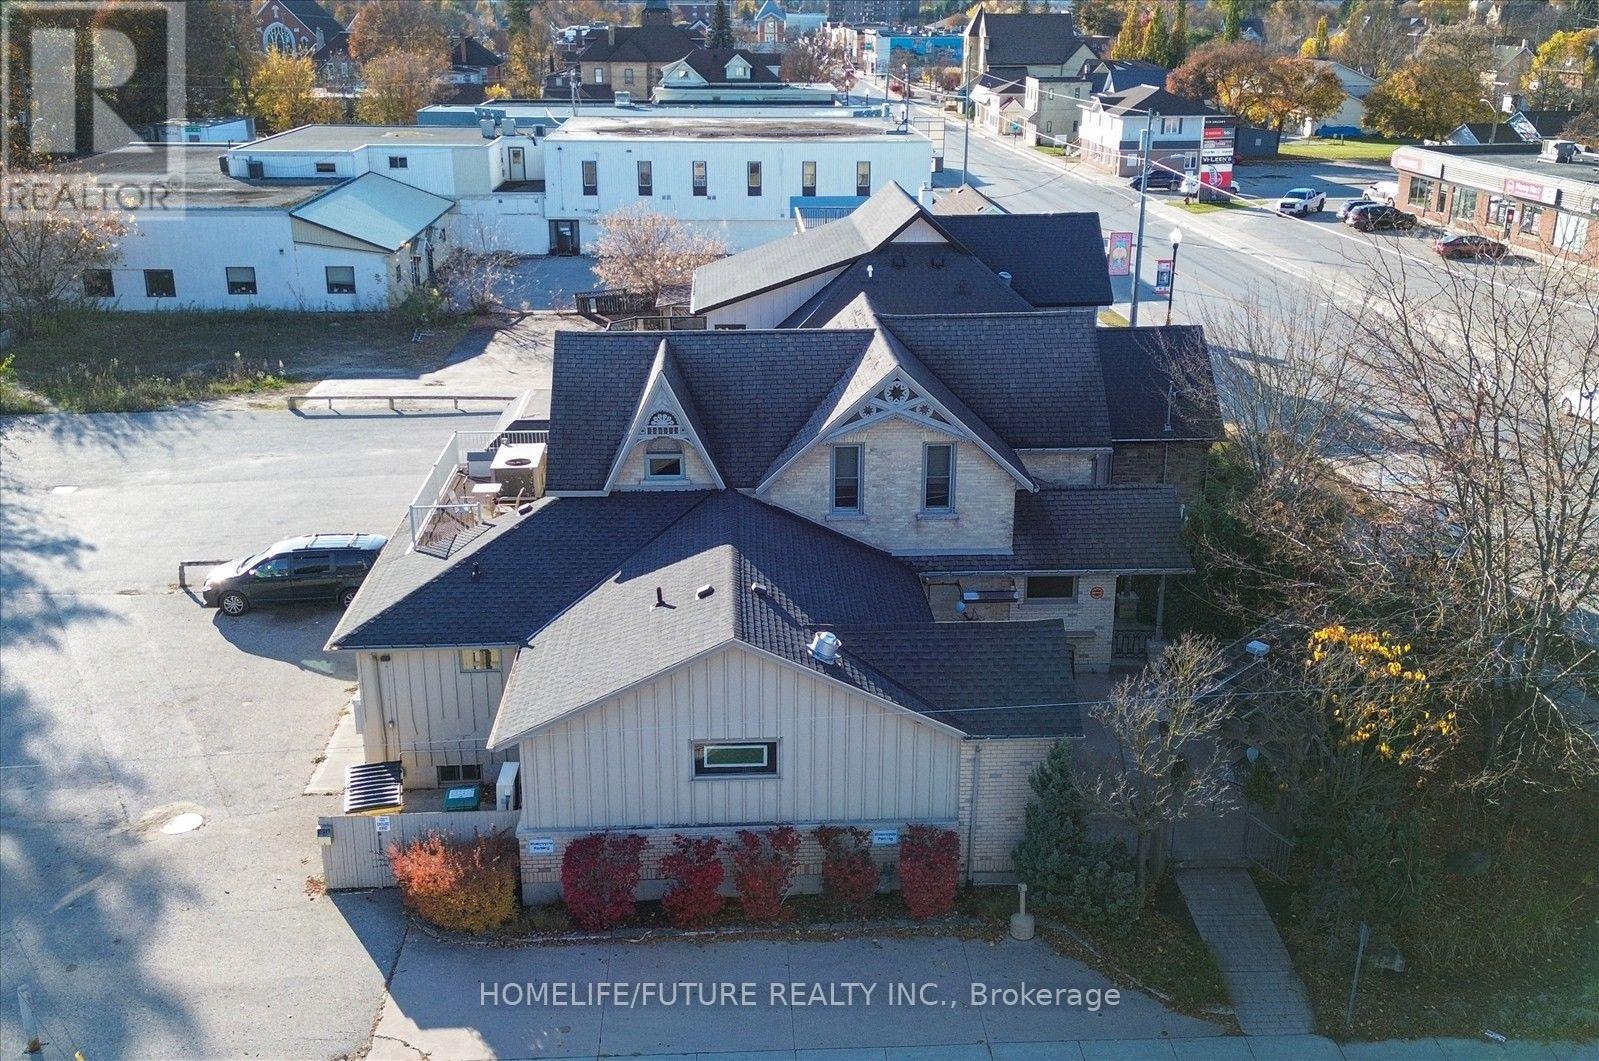
451 10th Street Hanover, Ontario
PROPERTY INFO
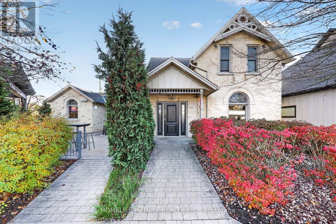
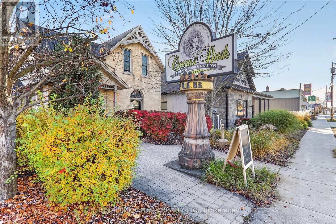
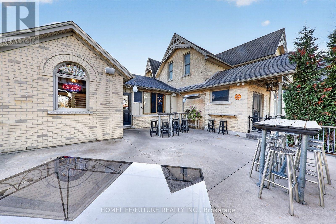
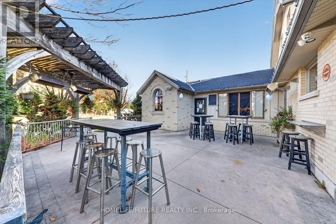
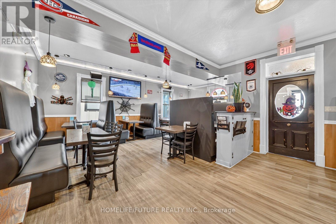
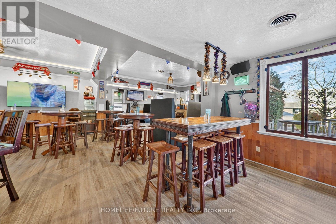
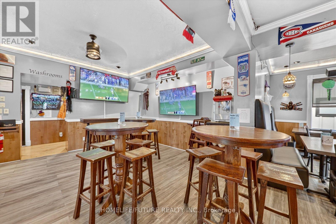
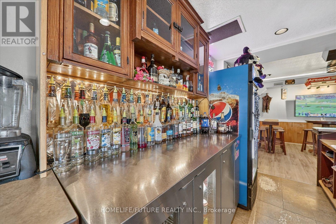
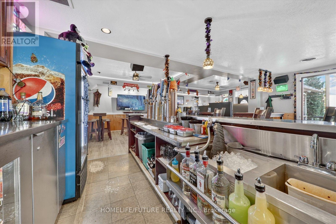
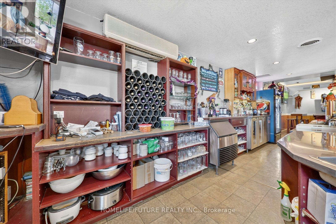
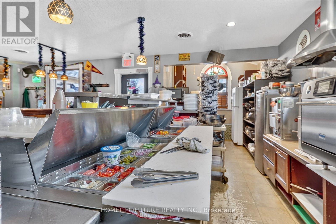
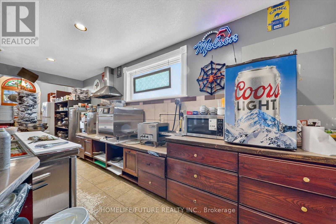
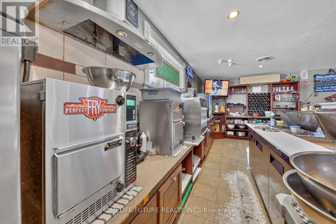
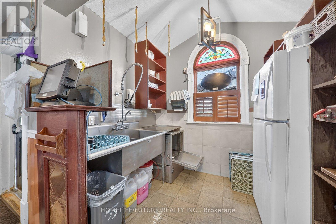
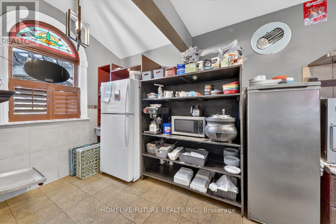
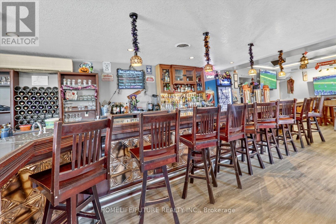
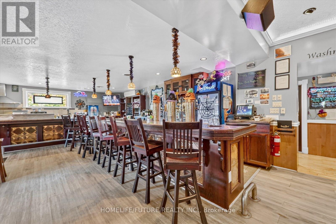
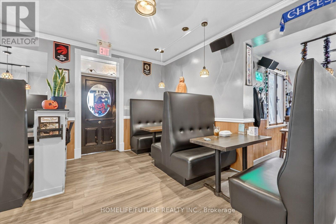
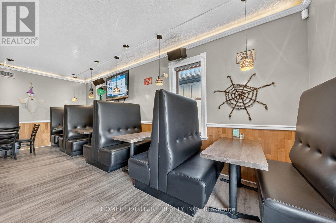
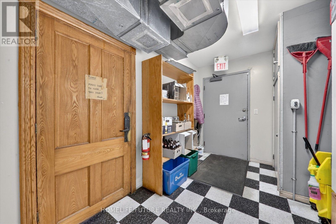
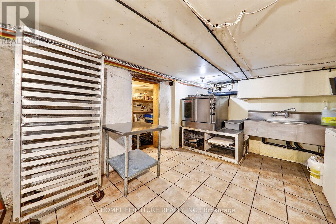
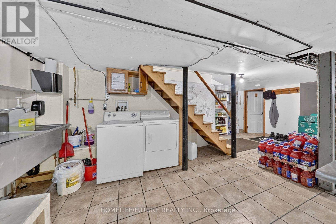
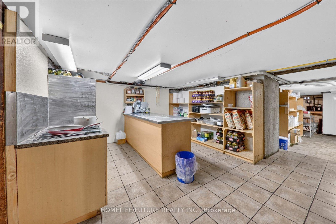
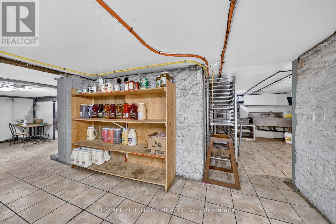
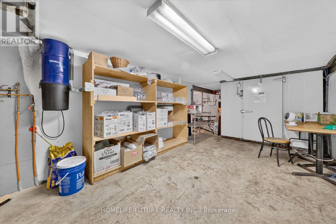
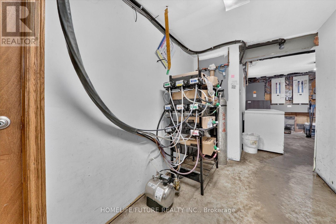
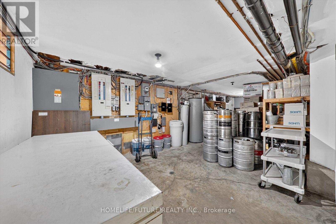
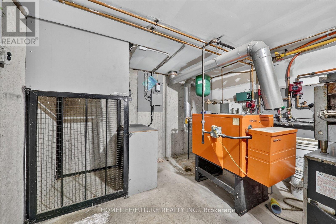
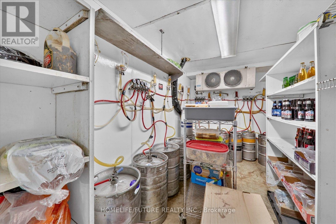
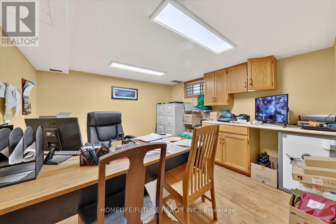
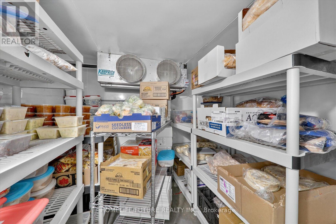
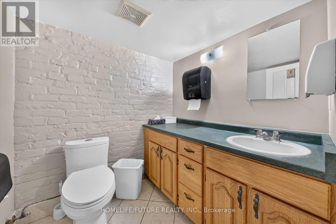
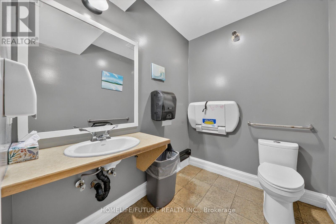
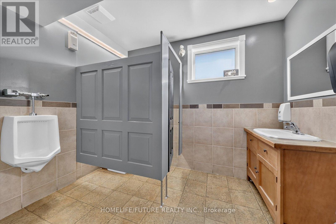
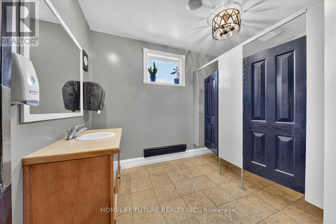
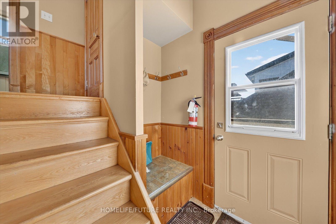
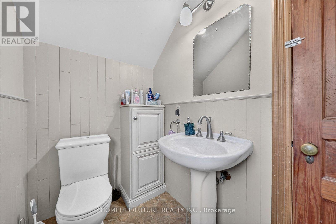
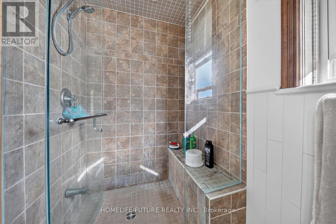
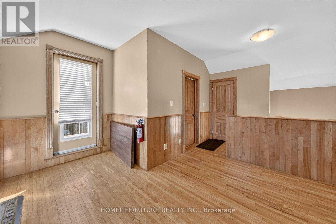
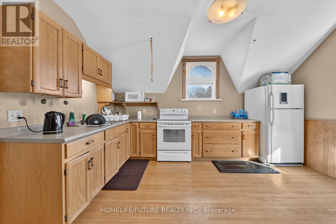
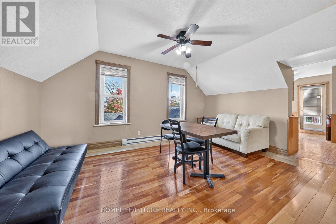
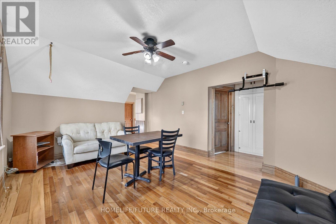
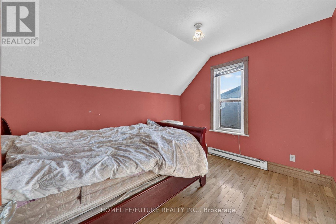
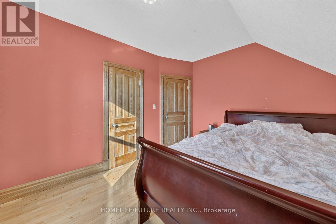
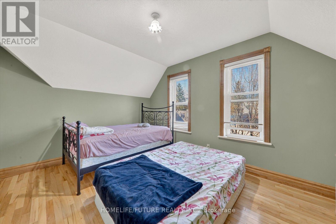
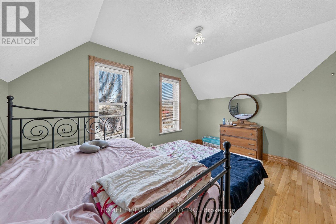
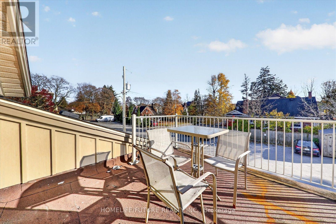
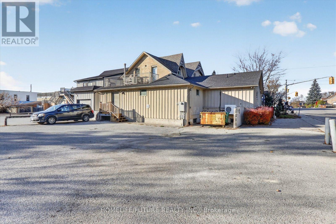
Welcome To 451 10th Street, Hanoverto This Excellent Commercial Opportunity Featuring A Spacious And Functional Interior Layout, Live Upstairs & Run Business On Main Floor! Ideal For Restaurant Operations Or A Variety Of Business Uses. The Main Floor Offers A Well-Organized Business Space Complete With Separate Men's And Women's Washrooms, Along With Additional Rear Storage Space For Convenient Day-To-Day Operations. The Restaurant Is Fully Licensed To Accommodated Up To 120 Guests Indoors, Plus An Outdoor Patio Licensed For An Additional 50 Guests & Two Outdoor Heaters Included. Main Entrance With Heated Walkway. The Fully Functional Basement Provides Even More Versatility, Featuring A Separate Private Office, A Dedicated Staff Washroom, And Extensive Storage Areas. Additional Storage Accommodates Refrigerators, Equipment, Supplies, And Other Business Essentials, Offering Excellent Convenience And Organization. With Generous Interior Space Across Two Levels, This Property Provides A Practical Setup For Business Operations, Staff Needs, And Storage. A Great Opportunity For Business Owners, Investors, Or Entrepreneurs Looking For A Versatile Commercial Space. If You're Looking For A Commercial Space With Potential Income Being Generated From The Two Bedroom Apartment Above. Property Comes With 15 Parking Spaces. Own Your Business , Enjoy The Convenience, And Invest In Your Future!! (id:4555)
PROPERTY SPECS
Price $798,999
City Hanover, Ontario
Address 451 10TH Street
Listing ID X14144892
Square Footage 7000
Type Industrial/Commercial
Status For Sale
Listing Brokerage: HOMELIFE/FUTURE REALTY INC.
EXTENDED FEATURES
Subtype
Retail Ownership
Freehold Heating / Cooling
Forced air, Natural gas

REQUEST MORE INFORMATION
Grocery Stores
Schools
Restaurants
Gas Stations
Banks
Parks
Transit
Police
Fire Station
Place of Worship
Please select an amenity above to view a list.

