286 Rockledge Drive Hannon, Ontario
PROPERTY INFO
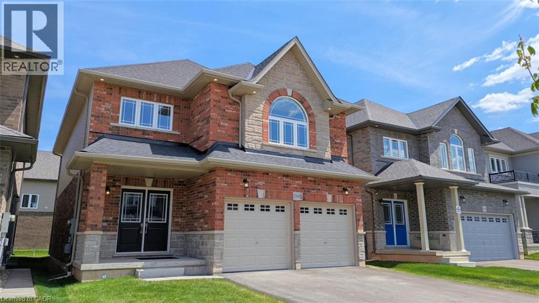
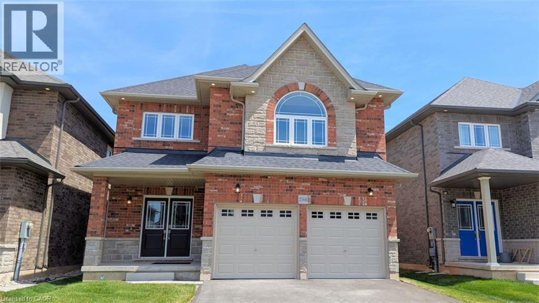
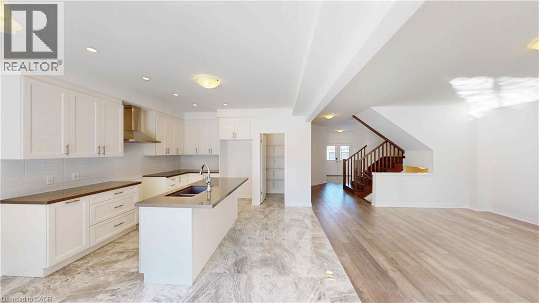
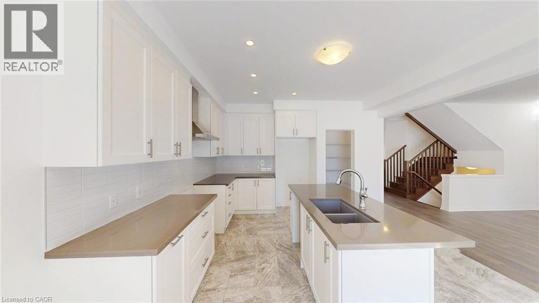
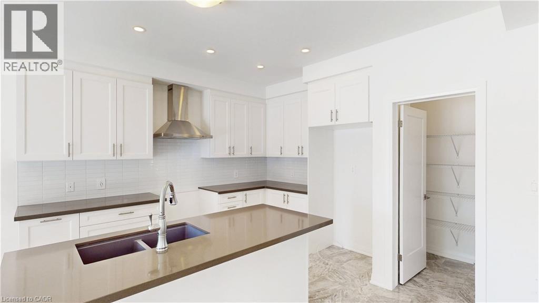
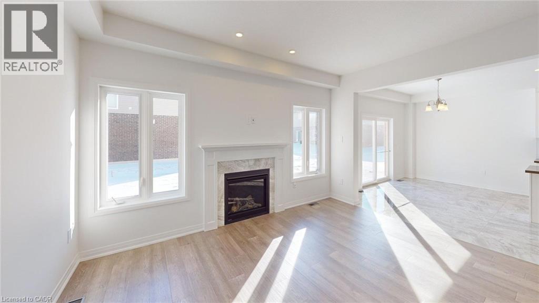
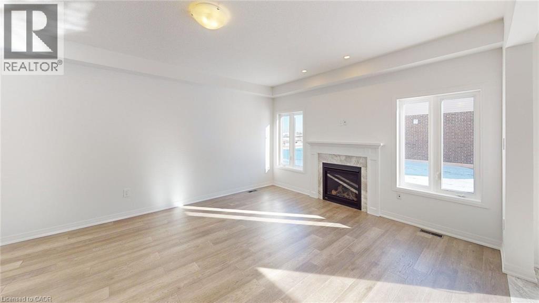
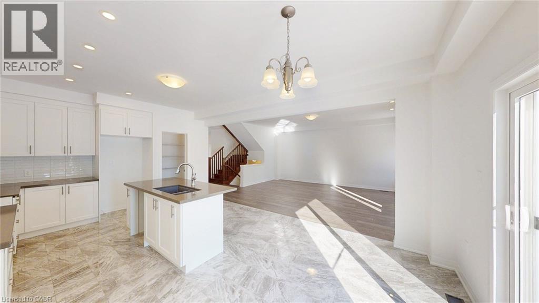
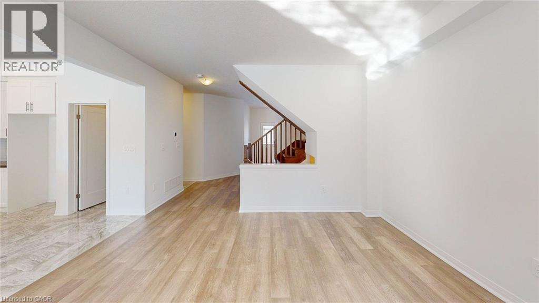
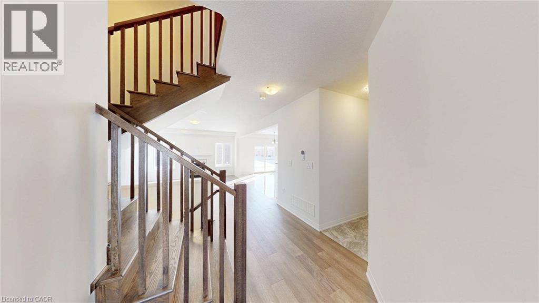
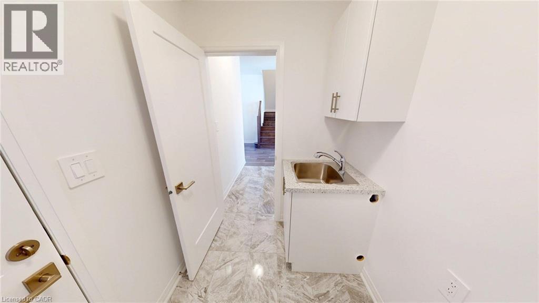
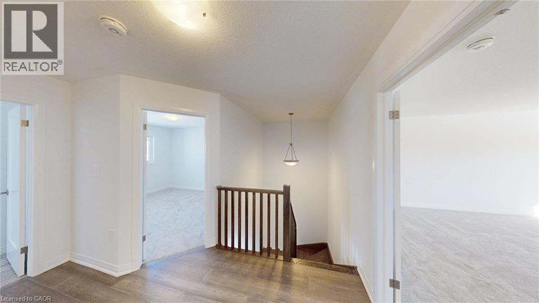
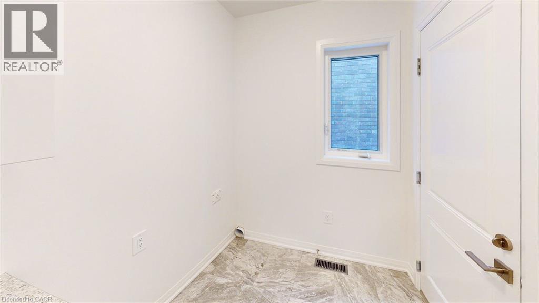
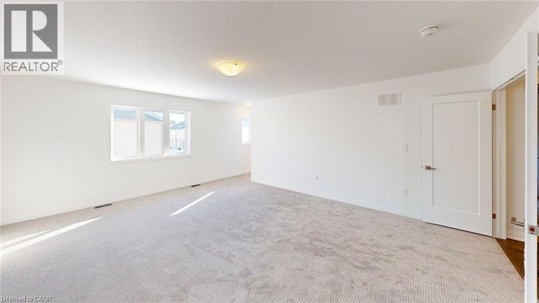
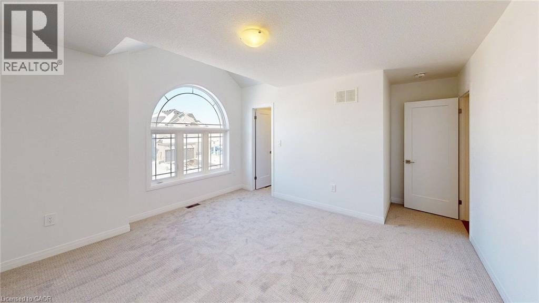
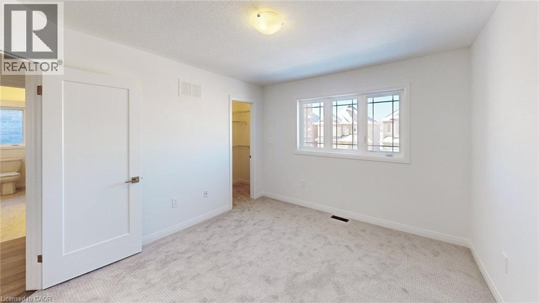
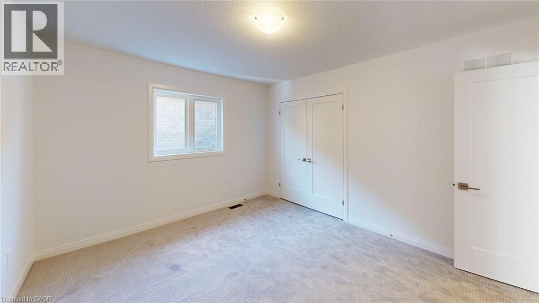
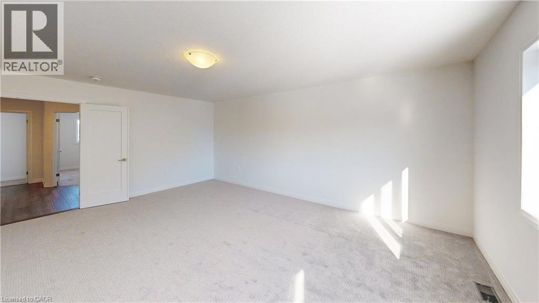
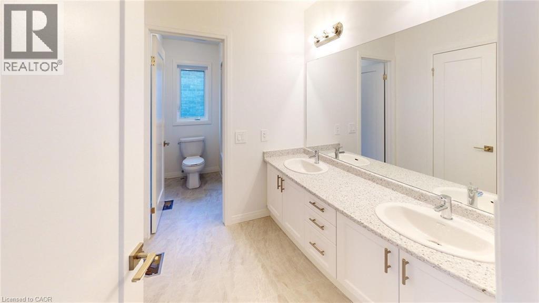
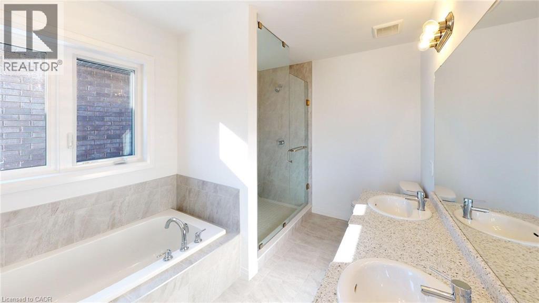
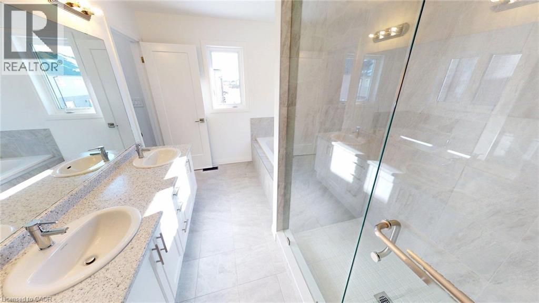
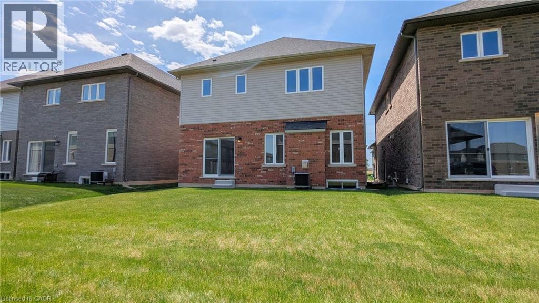
Welcome to this beautifully upgraded 2,355 sq. ft. family home in the highly sought-after Summit Park community of Hannon. Featuring 4 spacious bedrooms and 2.5 bathrooms, this exceptional residence offers the perfect blend of luxury, comfort, and modern functionality. Step inside to discover a bright, open-concept layout enhanced by 9-foot ceilings on the main floor, hardwood flooring, premium tile finishes, elegant stained oak stairs, and an abundance of natural light. The chef-inspired kitchen is beautifully appointed with quartz countertops, extended-height cabinetry, designer backsplash, and premium plumbing fixtures. The adjoining living area is highlighted by a stunning gas fireplace, creating a warm and inviting space for everyday living and entertaining. The second floor offers four generously sized bedrooms, including a spacious primary retreat featuring a walk-in closet and a luxurious ensuite complete with a fully tiled glass shower and upgraded finishes. Thoughtfully upgraded throughout, this home also features central air conditioning, modern trim package, interior and exterior pot lights, upgraded lighting, and a custom laundry room with cabinetry and stainless steel sink. Located in one of Hannon’s most desirable family-friendly neighbourhoods, you’ll enjoy convenient access to schools, parks, shopping, restaurants, and major commuter routes. With tens of thousands of dollars in builder and custom upgrades, this move-in-ready home offers outstanding value and timeless appeal. Don’t miss your opportunity to own this exceptional Summit Park home—where quality, style, and location come together perfectly. (id:4555)
PROPERTY SPECS
Price $999,990
City Hannon, Ontario
Bed / Bath 4 / 3 Full, 1 Half
Address 286 ROCKLEDGE Drive
Listing ID 40835763
Style House
Fireplace 1.00
Parking 4.00
Type Residential
Status For Sale
EXTENDED FEATURES
Subtype
Single Family Features
Conservation/green belt, Sump Pump Ownership
Freehold Basement
Unfinished, Full Heating / Cooling
Natural gas Sewer
Municipal sewage system Parking
4.00

REQUEST MORE INFORMATION
Grocery Stores
Schools
Restaurants
Gas Stations
Banks
Parks
Transit
Police
Fire Station
Place of Worship
Please select an amenity above to view a list.

