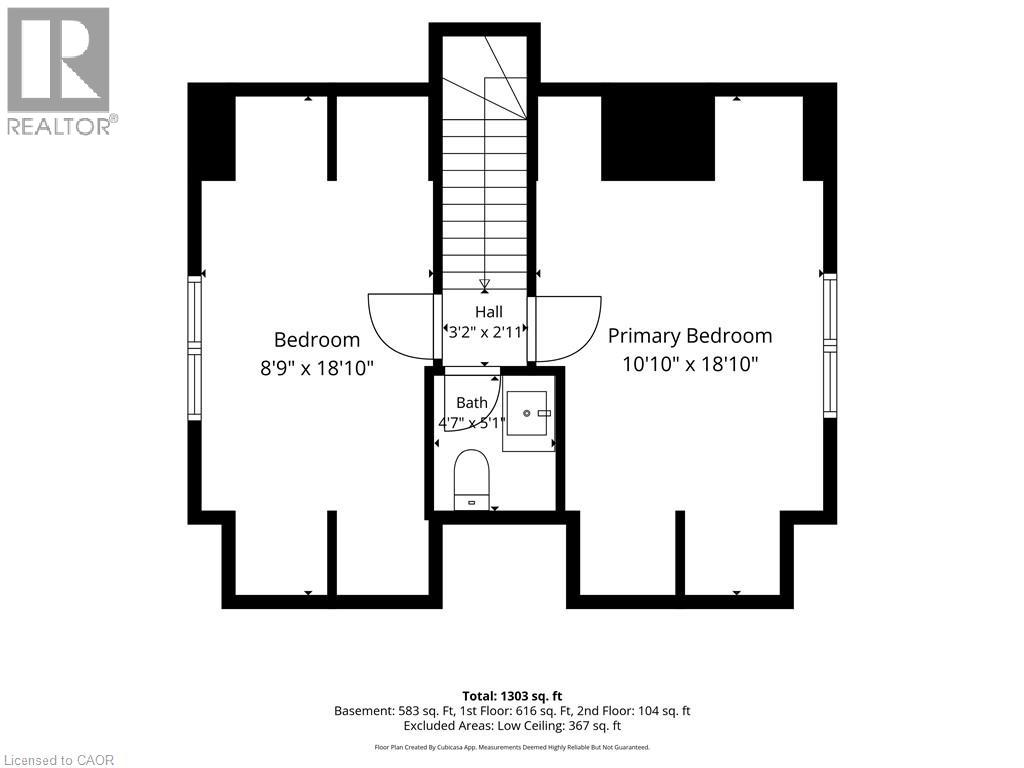
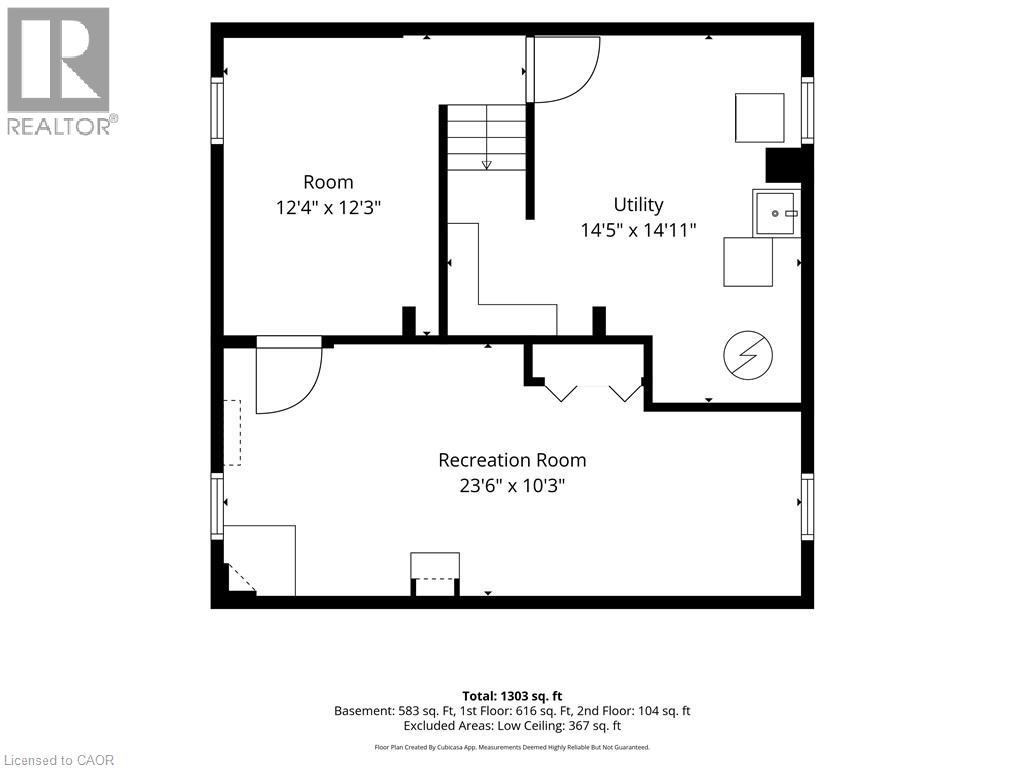
5 Lewis Street Hamilton, Ontario
PROPERTY INFO
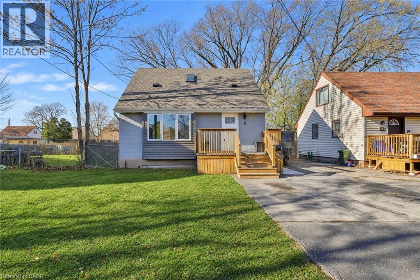
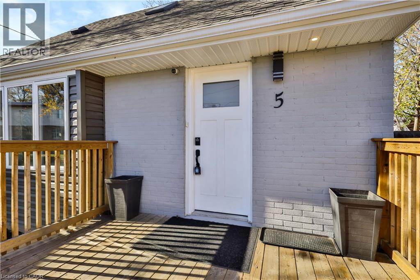
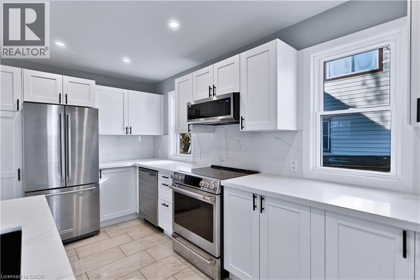
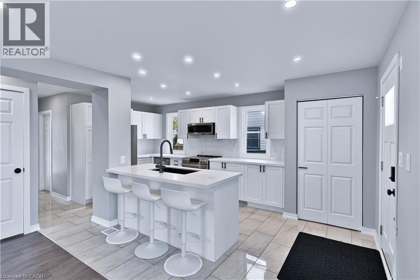
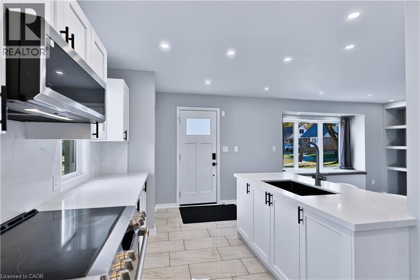
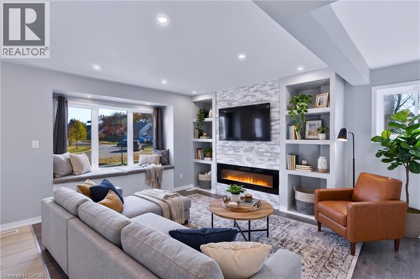
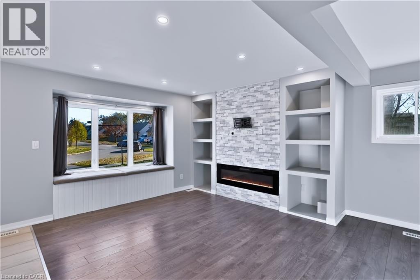
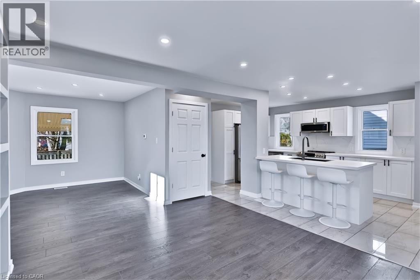
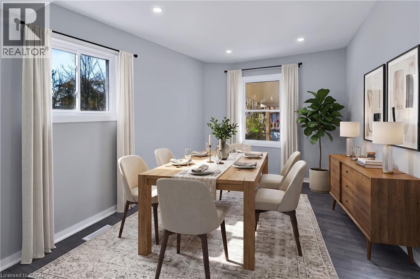
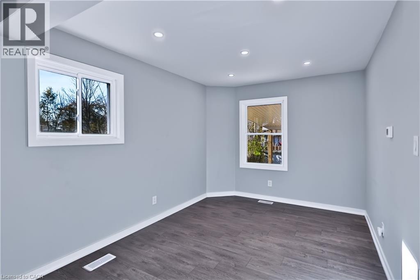
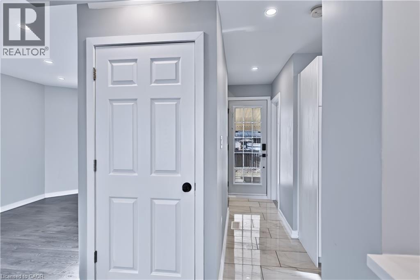
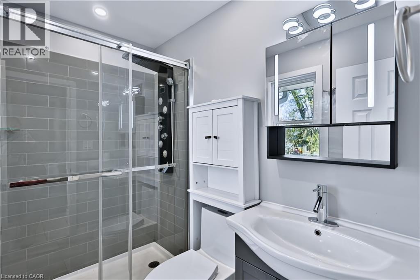
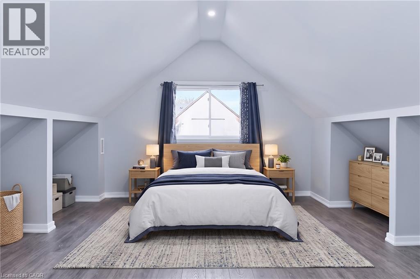
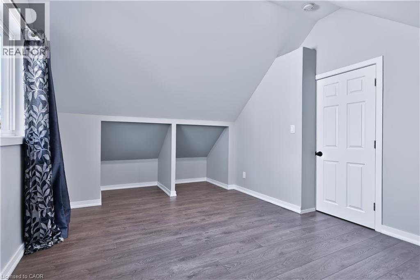
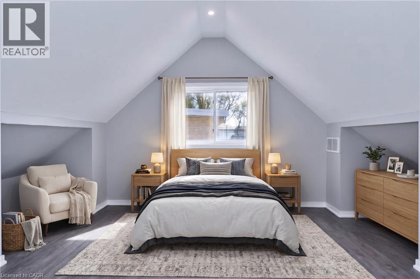
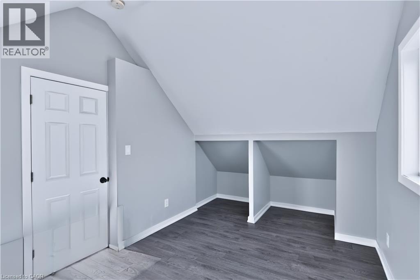
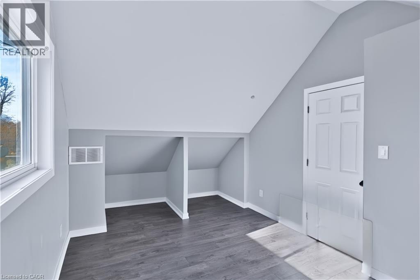
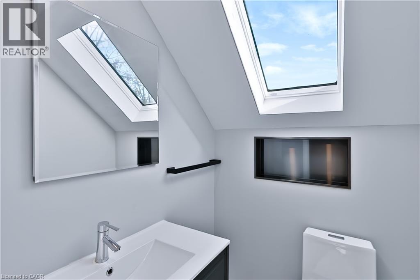
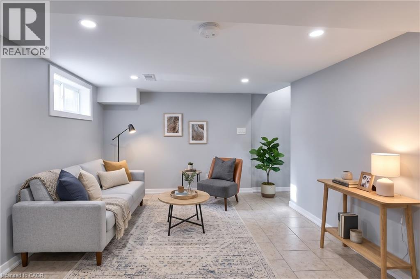
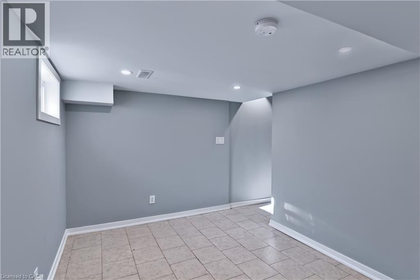
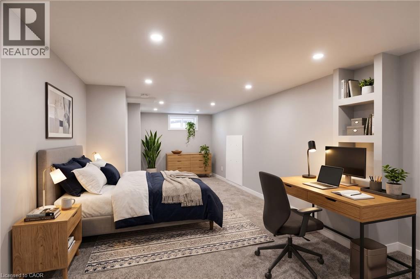
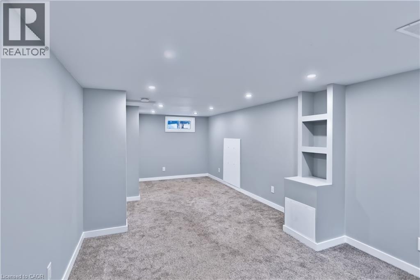
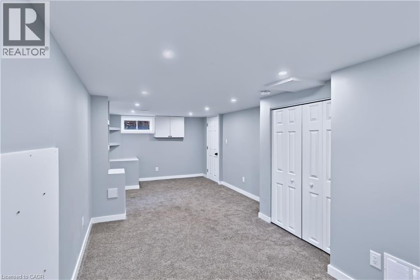
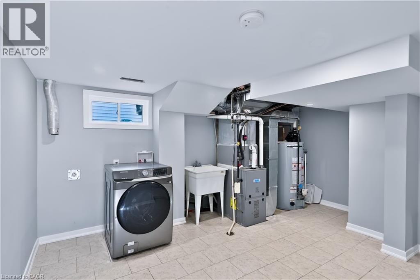
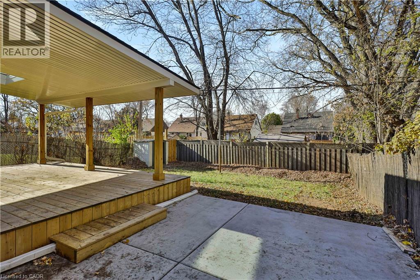
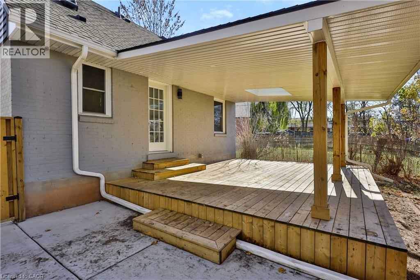
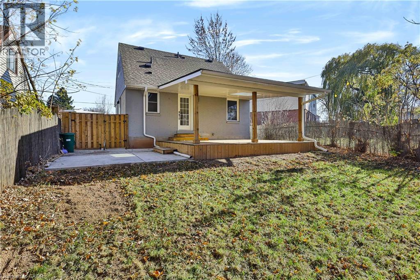
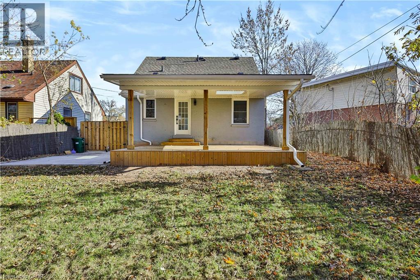
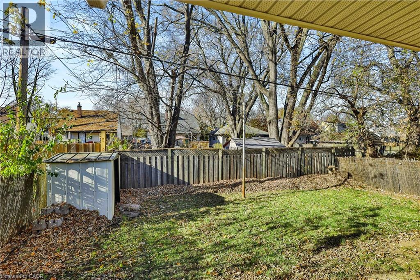
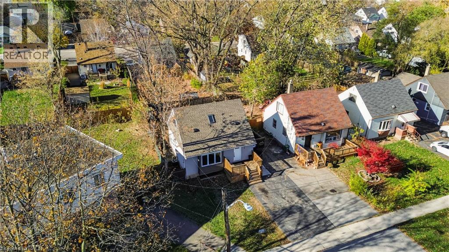
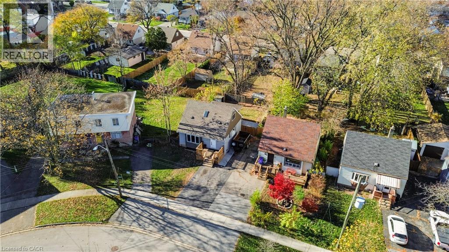
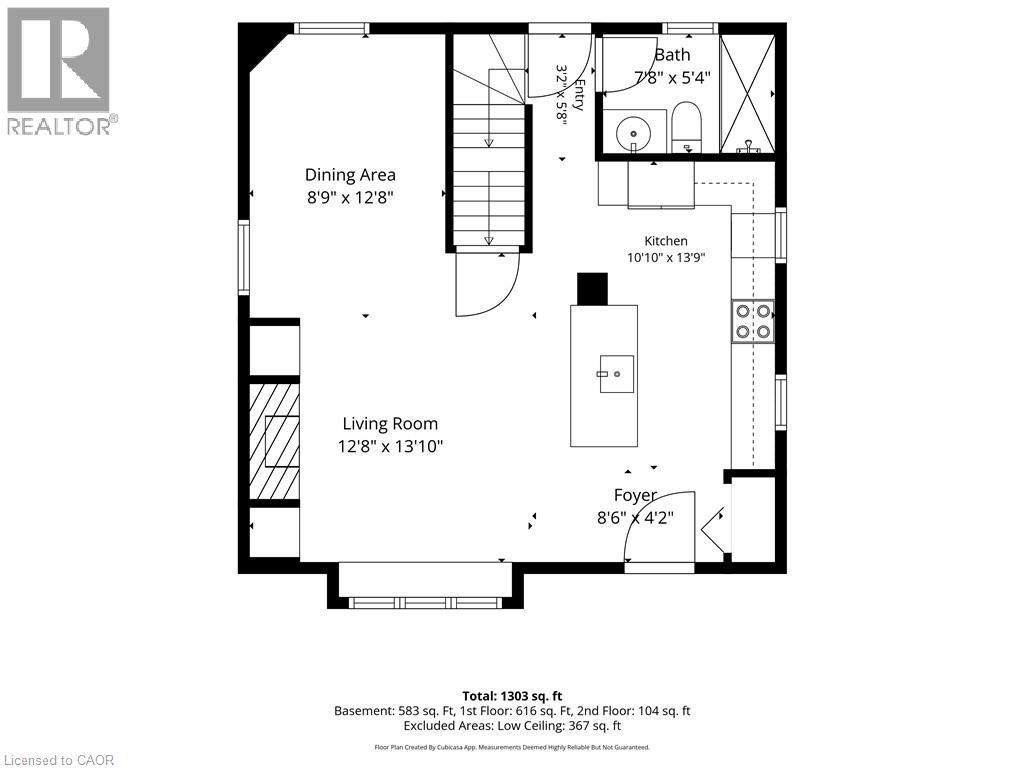
Welcome to 5 Lewis Street! Situated in a sought-after East Hamilton neighbourhood, this detached home offers the perfect blend of modern style, comfort and convenience. Extensively renovated from top to bottom, the upgrades include new insulation, siding, soffits, a covered patio deck, along with updated electrical wiring, plumbing, furnace, air conditioning and hot water tank. Energy-efficient-windows and doors, along with Velux skylights, bring in plenty of natural-light.-Inside, you'll find updated-flooring, pot lighting, beautifully renovated-bathrooms, and a built in wall unit featuring a fireplace—The-stylish updated kitchen is complete with quartz countertops and backsplash, creating-a-welcoming space to cook-and entertain. Enjoy the peace of mind that-comes-with-extensive recent upgrades, with out the work of renovating yourself. Perfect for first-time-home buyers, downsizing or anyone looking for a move-in-ready home! Conveniently located just minutes from public transit, shopping, schools and parks, with easy access to the LING and Red Hill Valley Parkway. A fantastic opportunity to own a beautifully updated home in a desirable location. Act fast! (id:4555)
PROPERTY SPECS
Price $539,900
City Hamilton, Ontario
Bed / Bath 3 / 1 Full, 1 Half
Address 5 LEWIS Street
Listing ID 40879760
Style Other, House
Fireplace 1.00
Parking 4.00
Type Residential
Status For Sale
Listing Brokerage: RE/MAX Escarpment Realty Inc.
EXTENDED FEATURES
Subtype
Single Family Community Features
School Bus, Community Centre Features
Paved driveway, Private Yard Ownership
Freehold Basement
Finished, Full Heating / Cooling
Forced air, Natural gas Sewer
Municipal sewage system Parking
4.00

REQUEST MORE INFORMATION
Grocery Stores
Schools
Restaurants
Gas Stations
Banks
Parks
Transit
Police
Fire Station
Place of Worship
Please select an amenity above to view a list.