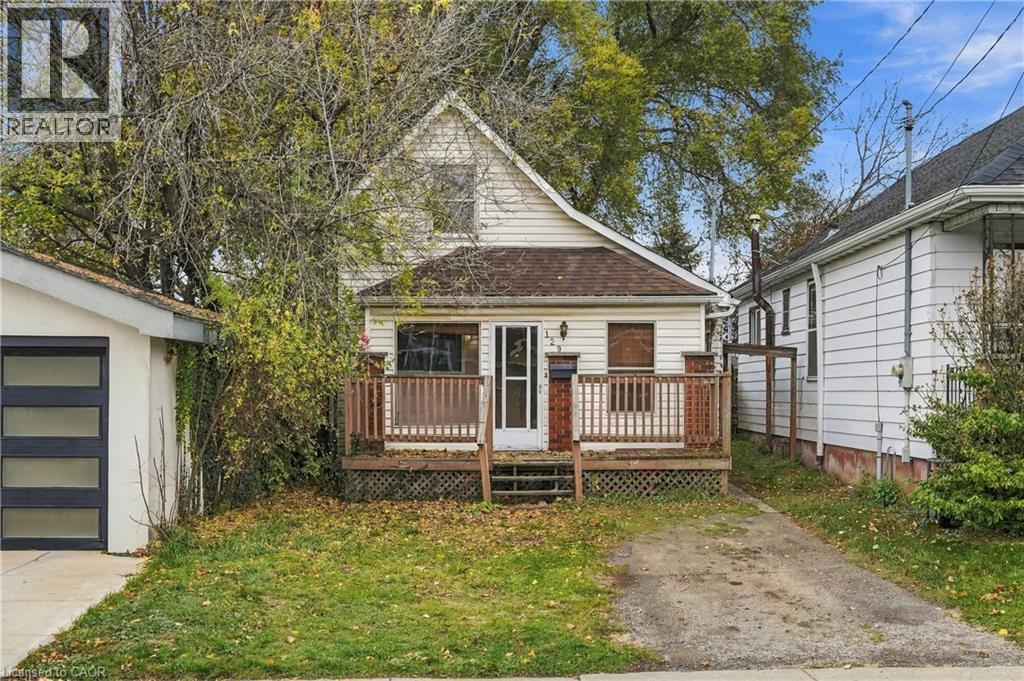
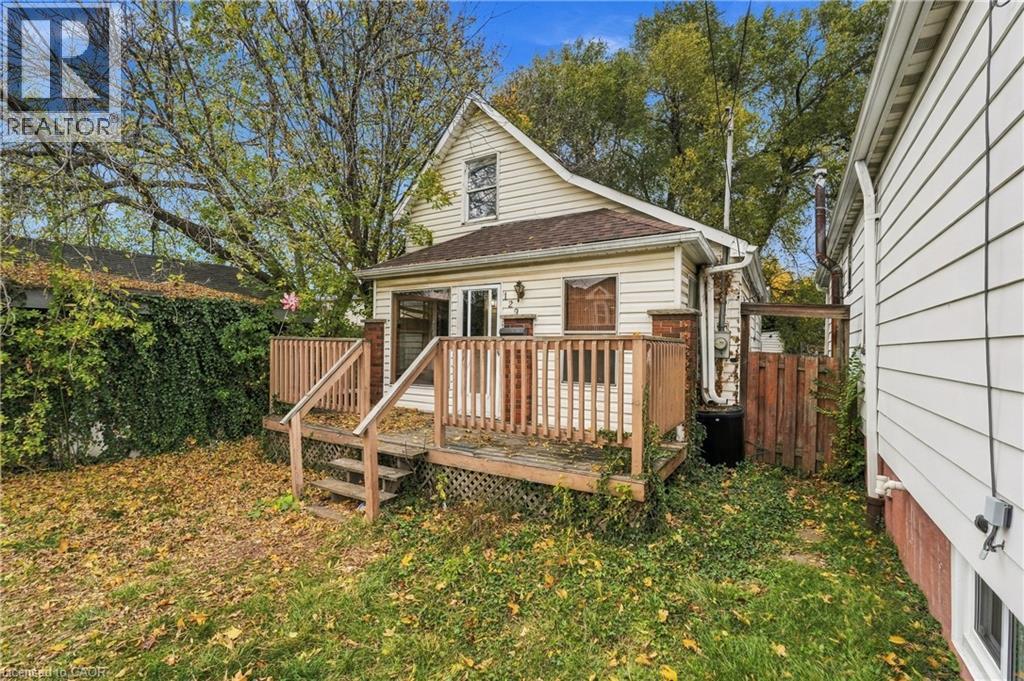
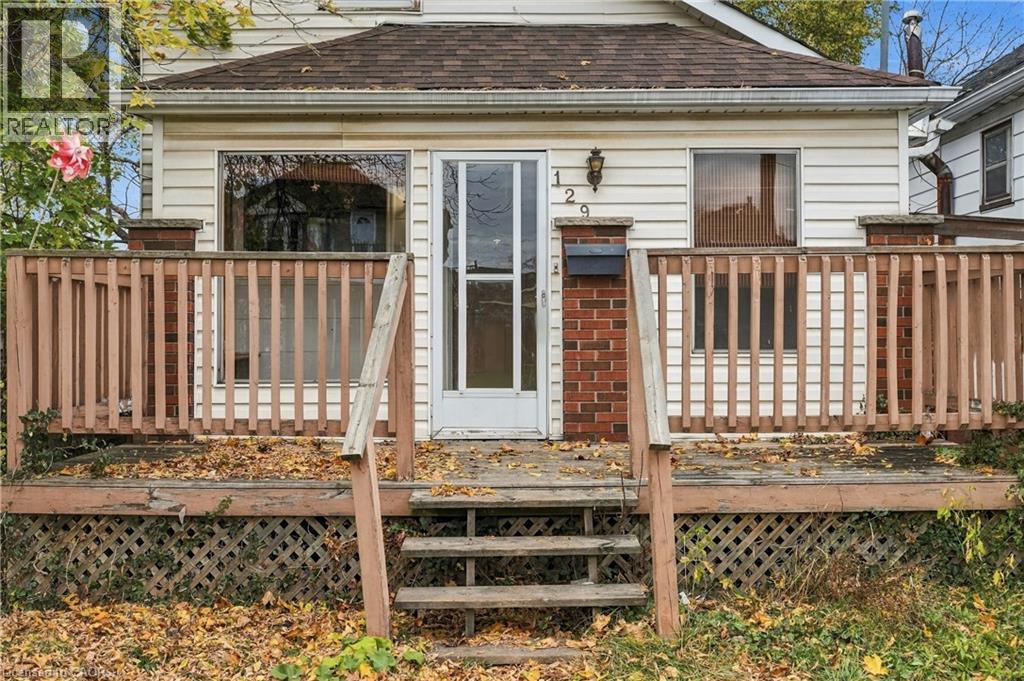
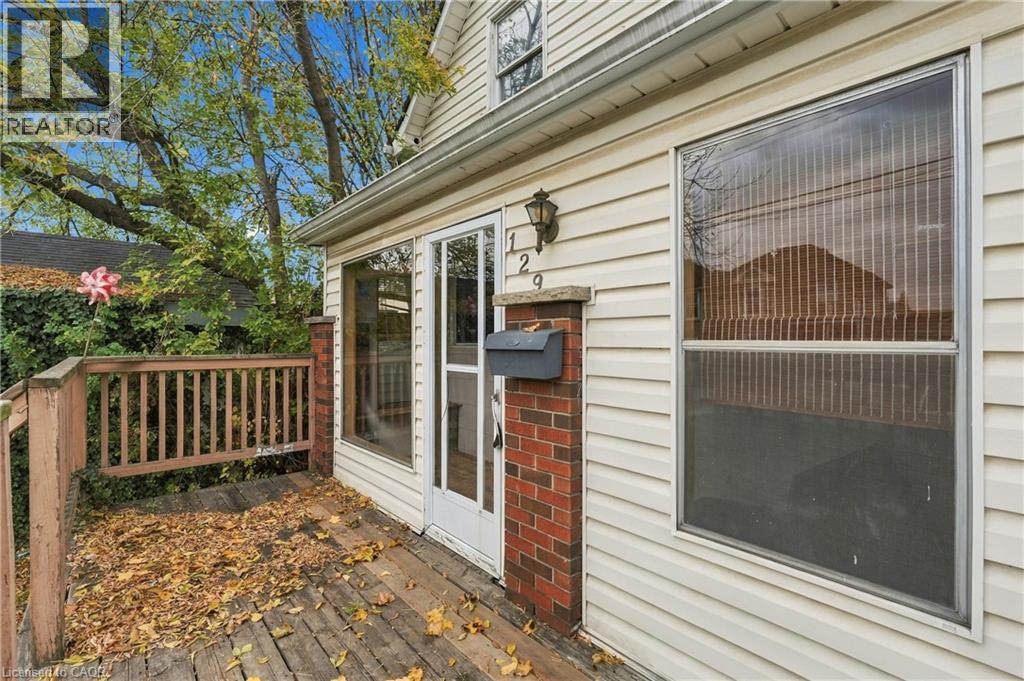
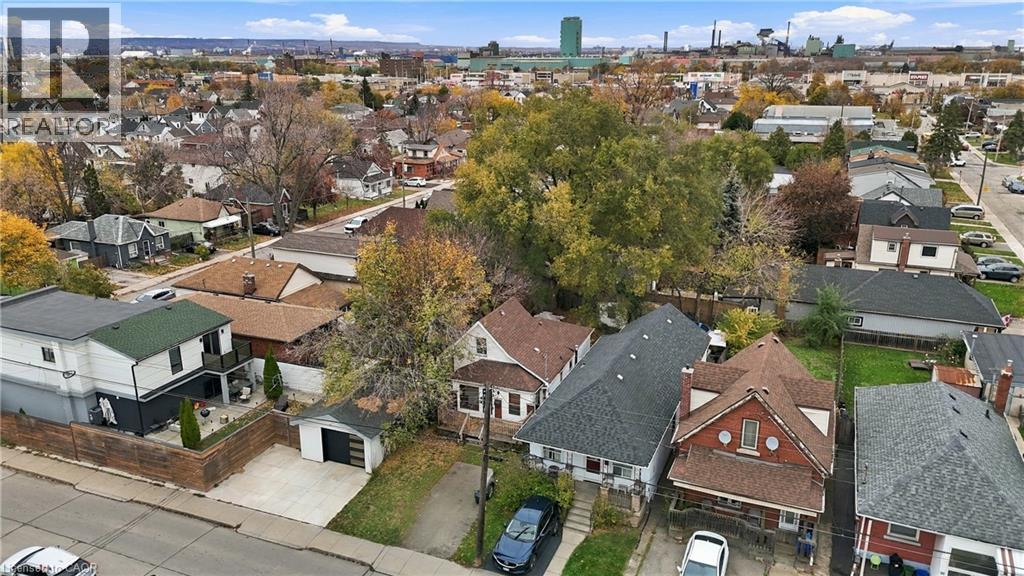
129 Britannia Avenue Hamilton, Ontario
PROPERTY INFO
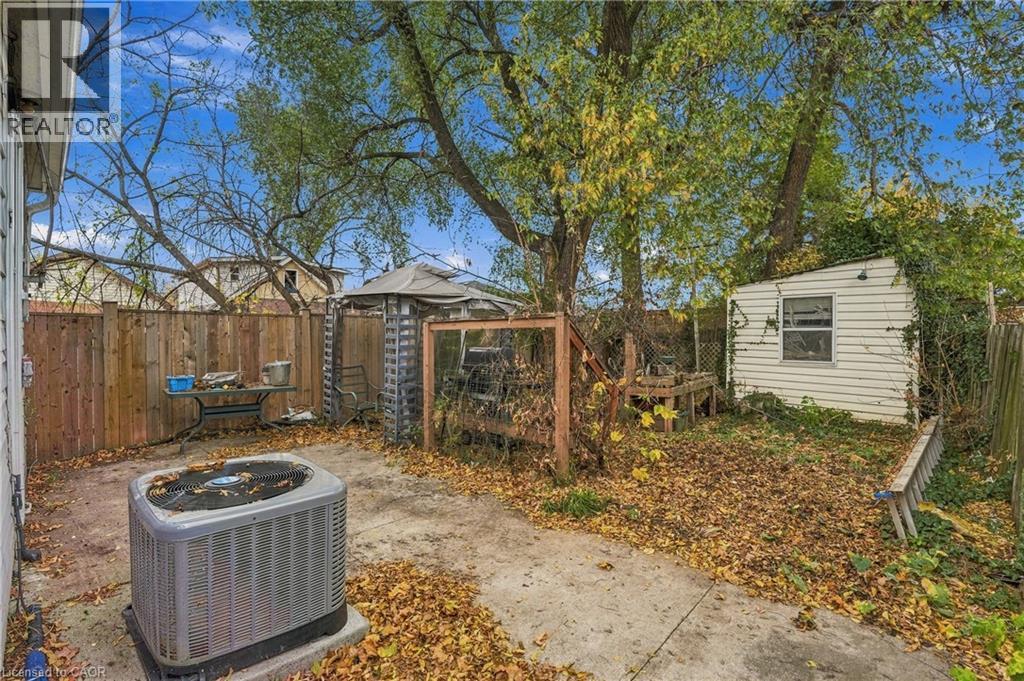
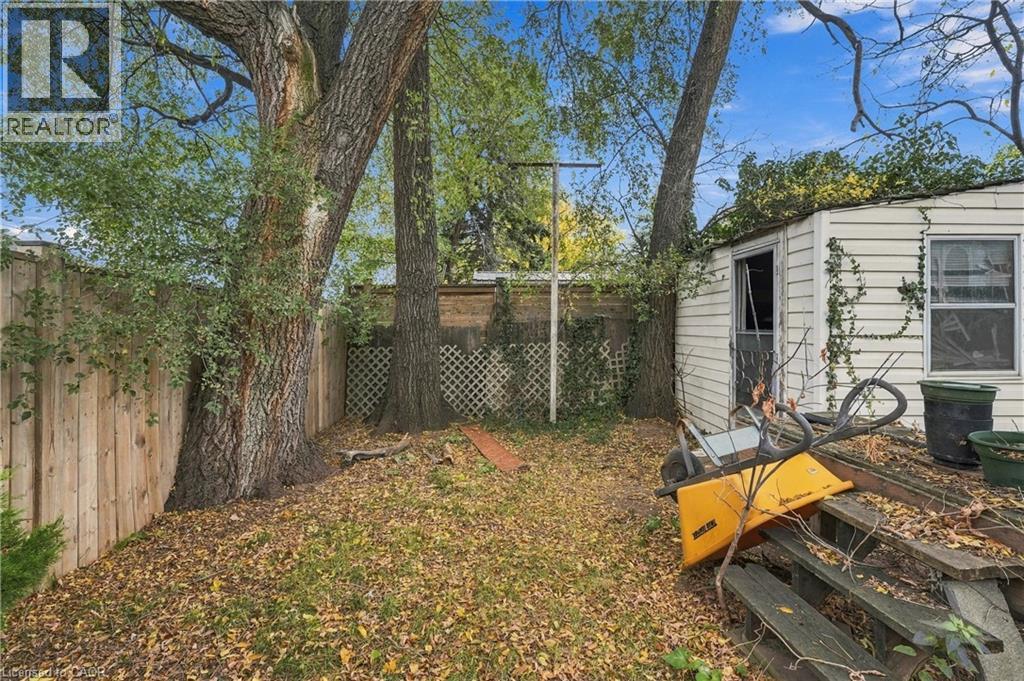
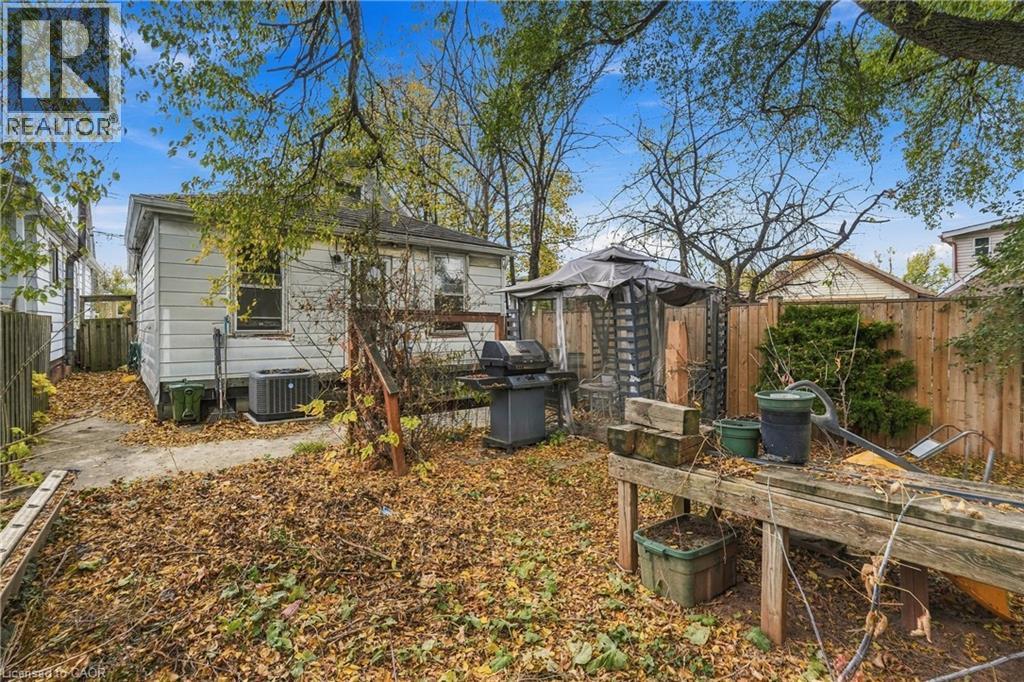
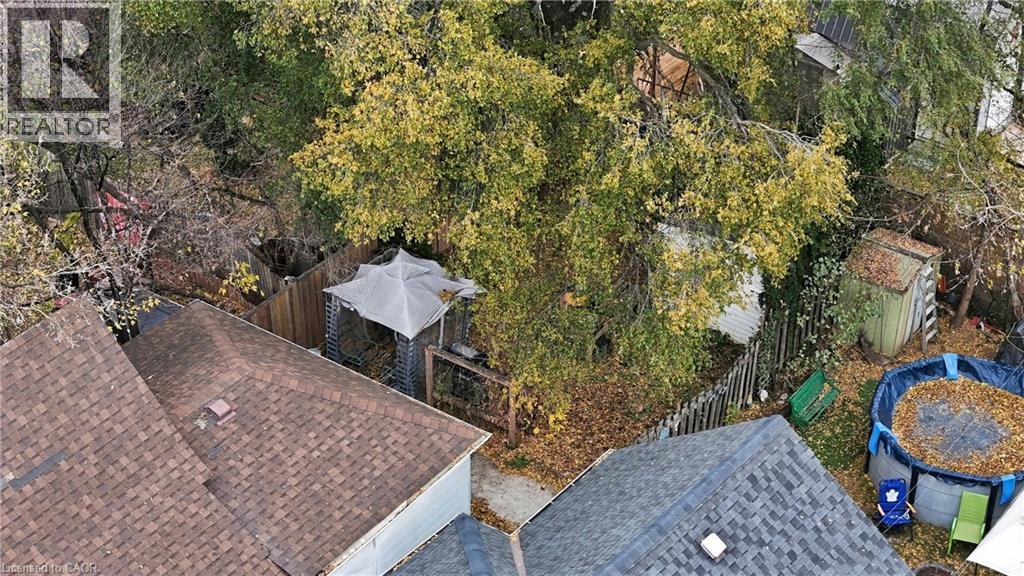
Opportunity awaits in Hamilton's Crown Point neighbourhood! This 1.5-storey fixer-upper offers 841 sq. ft. of above-grade living space and plenty of potential for investors, renovators, or savvy first-time buyers looking to build equity. Upon entering through the sunroom, you'll find a functional main-floor layout featuring a combined living and dining area, a spacious kitchen, one bedroom, and a full bathroom. The second floor offers an additional bedroom, providing flexibility for a variety of living arrangements. A full unfinished basement offers additional storage and future potential.Recent mechanical updates include a new furnace and air conditioning, both installed in 2026. The property also features one driveway parking space. Located just minutes from Ottawa Street North, enjoy convenient access to local shops, boutiques, antique stores, restaurants, cafés, parks, grocery stores, public transit, and everyday amenities. Whether you're an investor searching for your next project or a savvy first-time buyer looking to enter the market and add your own touches, this property presents an exciting opportunity in a well-established Hamilton neighbourhood. Don't miss your chance to unlock its potential! (id:4555)
PROPERTY SPECS
Price $199,900
City Hamilton, Ontario
Bed / Bath 2 / 1 Full
Address 129 BRITANNIA Avenue
Listing ID 40877828
Style Other, House
Parking 1.00
Type Residential
Status For Sale
Listing Brokerage: RE/MAX Escarpment Golfi Realty Inc.
EXTENDED FEATURES
Subtype
Single Family Features
Southern exposure, Crushed stone driveway Ownership
Freehold Basement
Unfinished, Full Heating / Cooling
Forced air, Natural gas Sewer
Municipal sewage system Parking
1.00

REQUEST MORE INFORMATION
Grocery Stores
Schools
Restaurants
Gas Stations
Banks
Parks
Transit
Police
Fire Station
Place of Worship
Please select an amenity above to view a list.

