
101 John Street Unit# 2713 Hamilton, Ontario
PROPERTY INFO
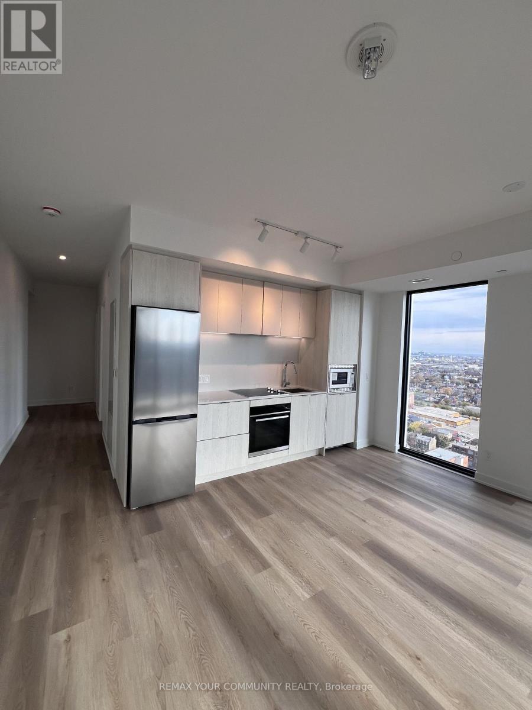
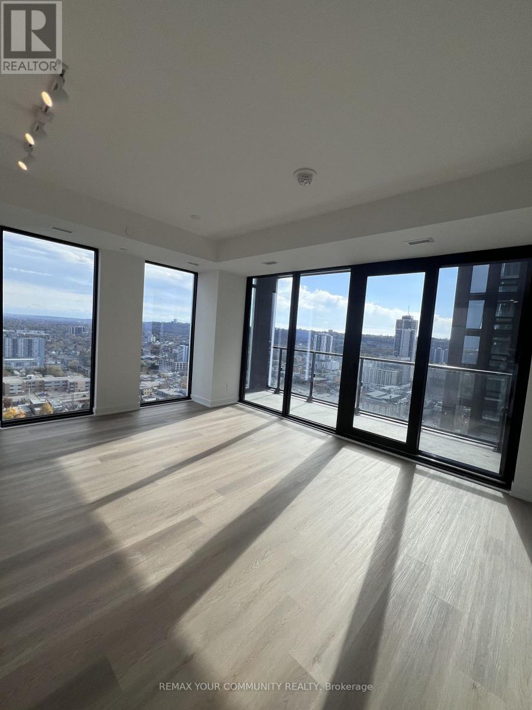
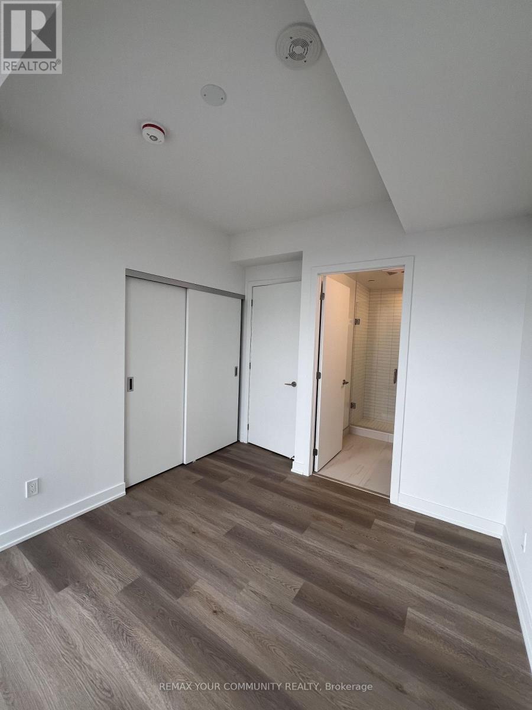
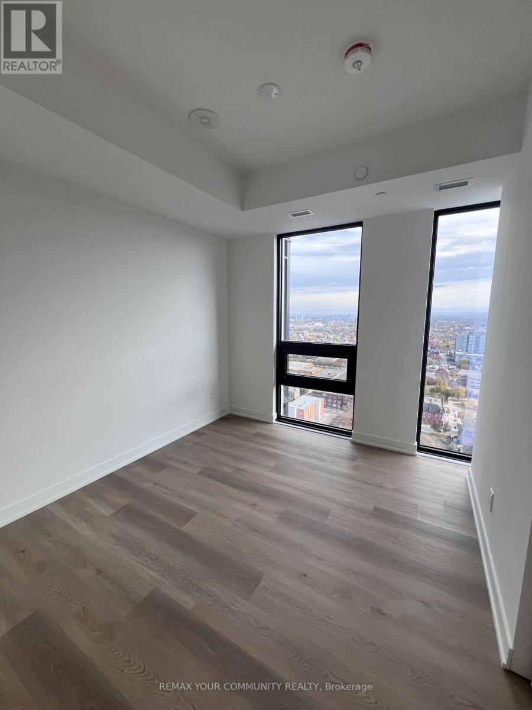
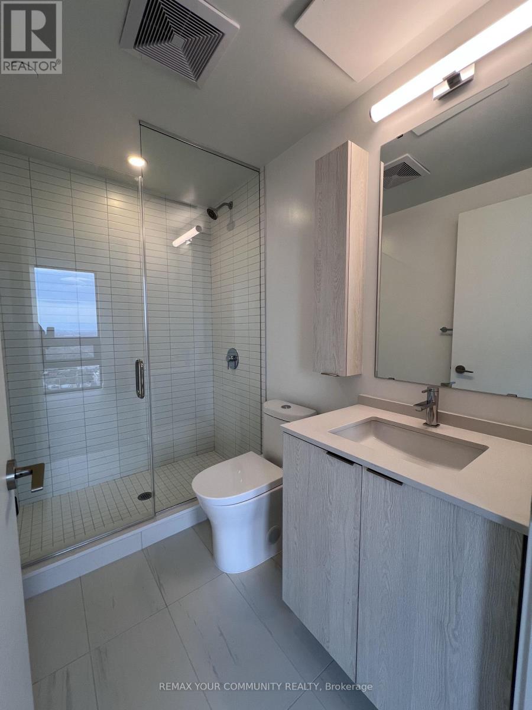
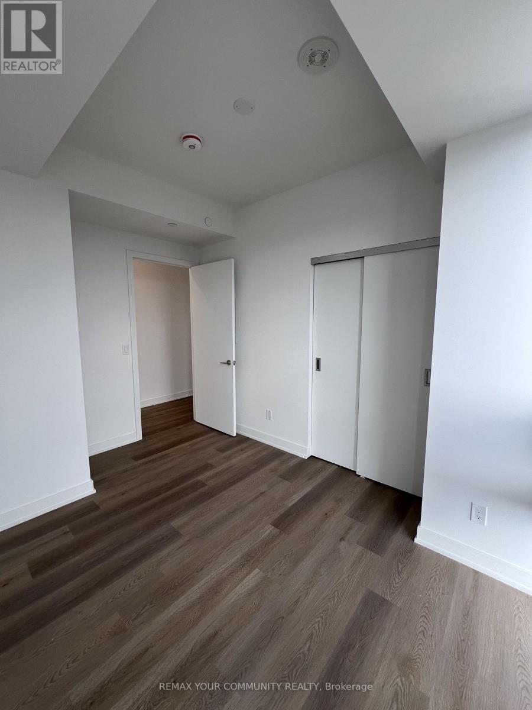
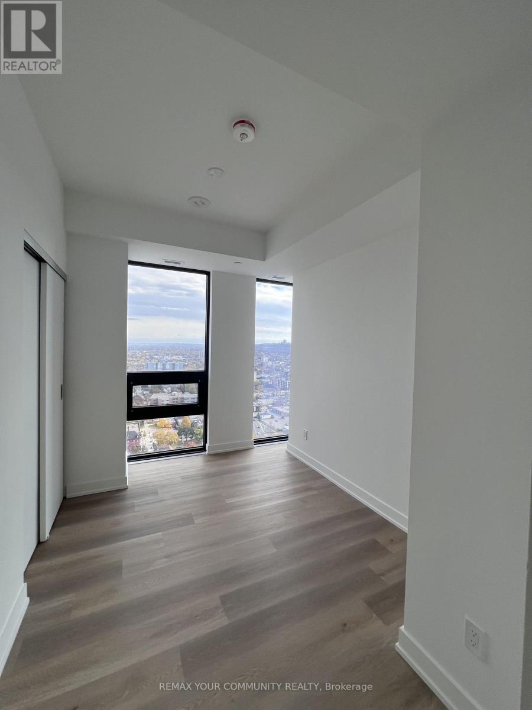
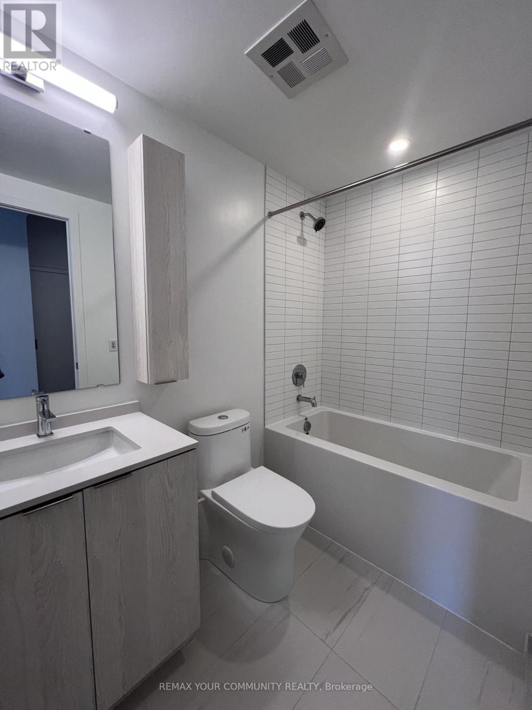
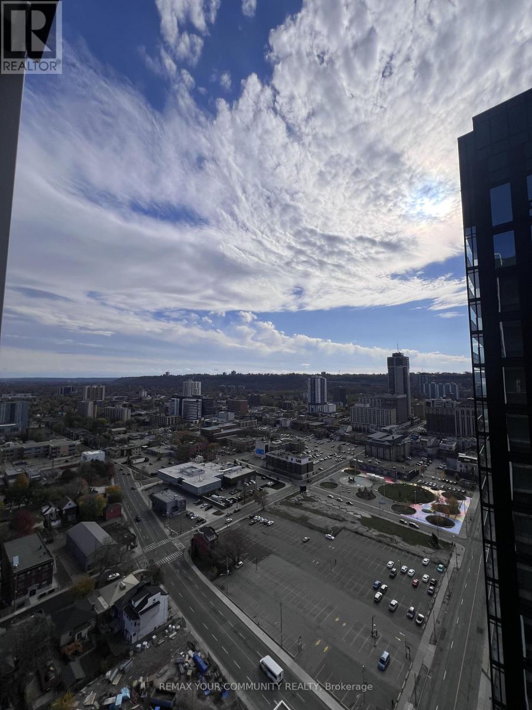
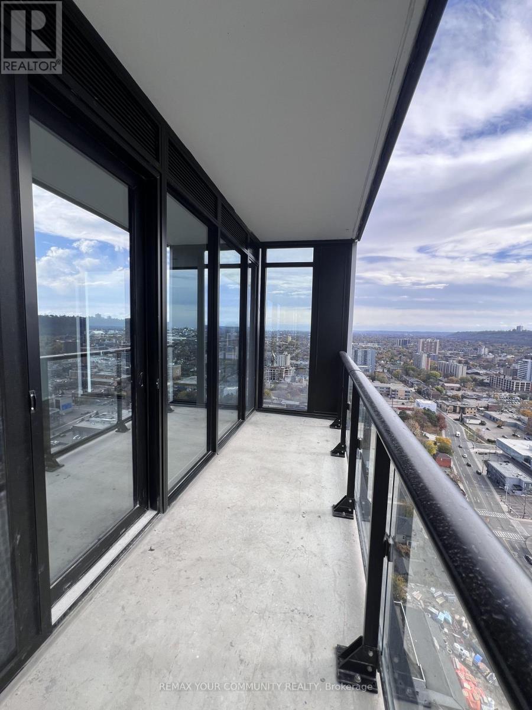
Welcome to The Design District, Tower B! This brand-new, never-lived-in corner suite offers approximately 787 sq. ft. of thoughtfully designed living space, featuring 2 bedrooms, 2 bathrooms, and an 81 sq. ft. private balcony showcasing breathtaking, unobstructed views stretching to the Hamilton Escarpment. Floor-to-ceiling windows flood the space with natural light, complemented by 9-ft ceilings and a bright, open-concept layout. The contemporary kitchen features sleek quartz countertops, a built-in oven, cooktop, and integrated dishwasher, combining modern style with everyday functionality. Complete with 1 parking space and 1 locker, this suite offers both comfort and convenience. Residents enjoy an impressive collection of amenities, including concierge service, a fitness centre, outdoor pool, co-working and party spaces, bike storage, and outdoor BBQ and lounge areas. Perfectly situated in the heart of downtown Hamilton, just steps from restaurants, shops, transit, and everyday essentials. Experience elevated urban living with a view that truly sets this condo apart! (id:4555)
PROPERTY SPECS
Lease $2,250
City Hamilton, Ontario
Bed / Bath 2 / 2 Full
Address 101 John Street Unit# 2713
Listing ID X14162358
Style Apartment
Parking 1.00
Type Condominium
Status For Lease
Listing Brokerage: ROYAL LEPAGE YOUR COMMUNITY REALTY
EXTENDED FEATURES
Subtype
Single Family Community Features
Pets Allowed With Restrictions Features
Balcony, Carpet Free Ownership
Leasehold Basement
None Heating / Cooling
Forced air, Natural gas Parking
1.00

REQUEST MORE INFORMATION
Grocery Stores
Schools
Restaurants
Gas Stations
Banks
Parks
Transit
Police
Fire Station
Place of Worship
Please select an amenity above to view a list.

