34 East 21st Street Hamilton, Ontario
PROPERTY INFO
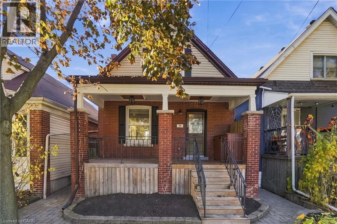
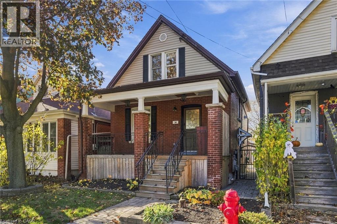
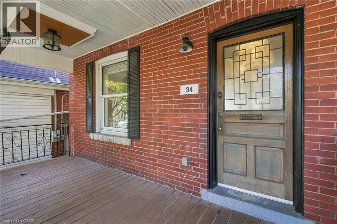
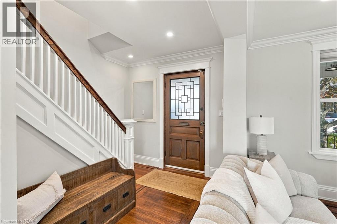
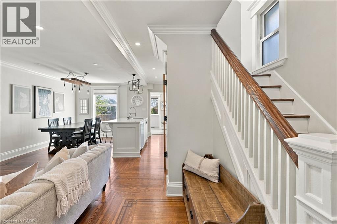
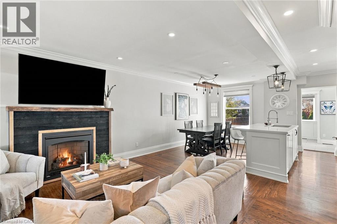
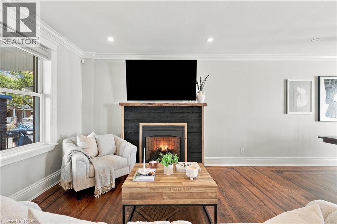
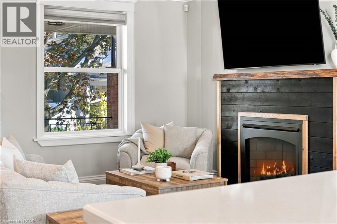
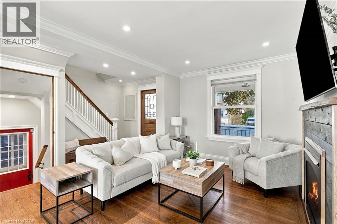
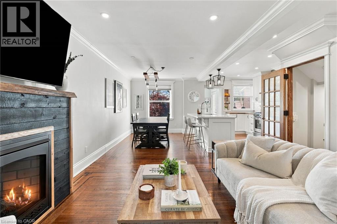
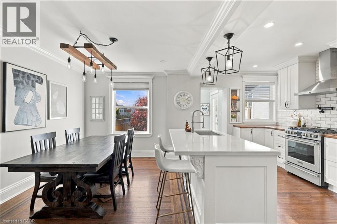
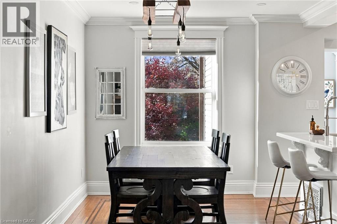
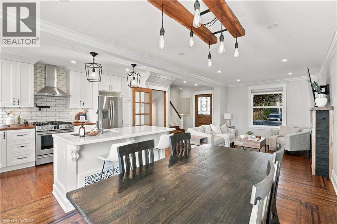
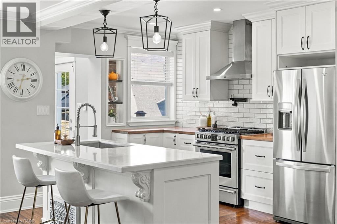
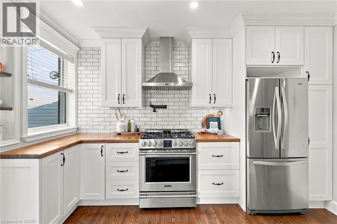
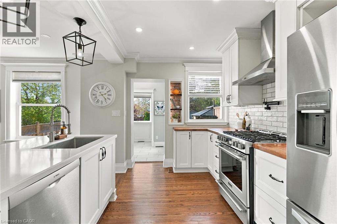
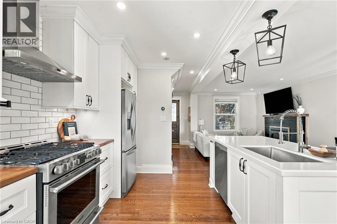
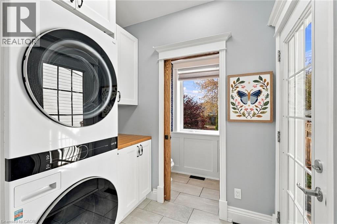
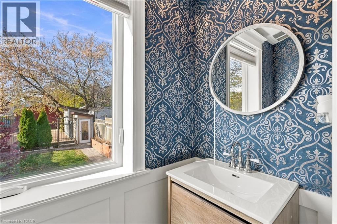
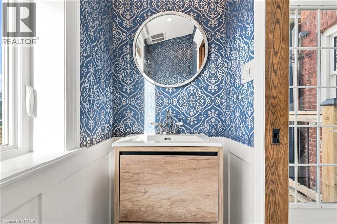
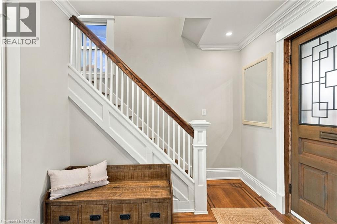
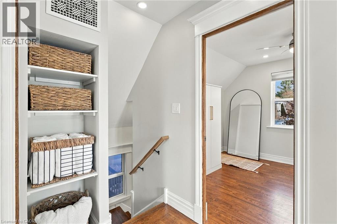
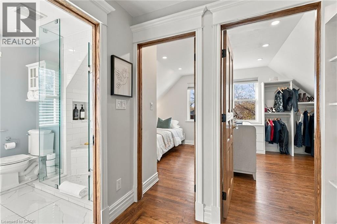
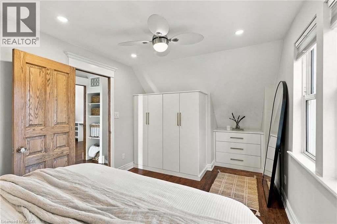
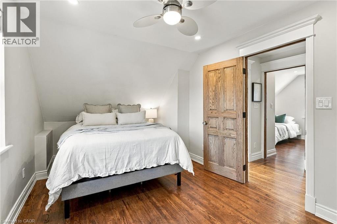
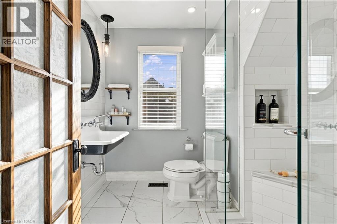
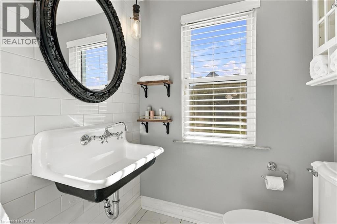
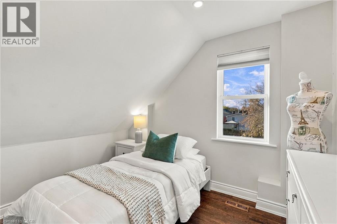
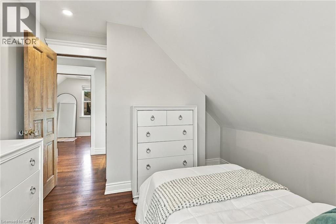
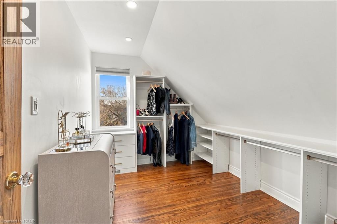
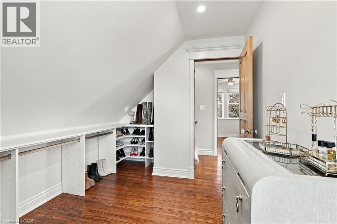
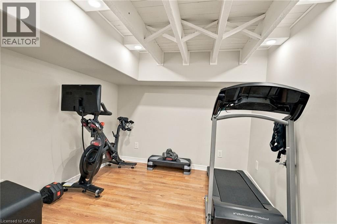
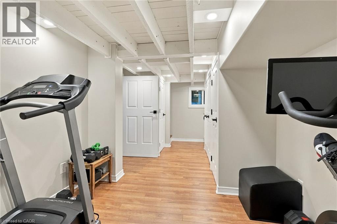
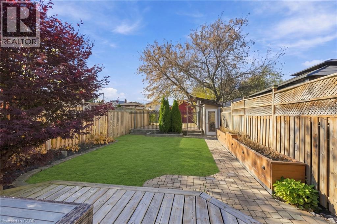
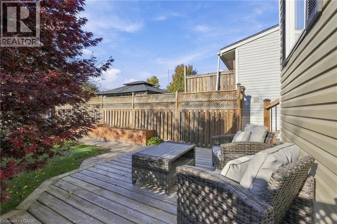
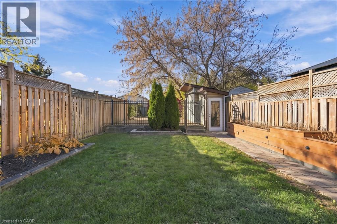
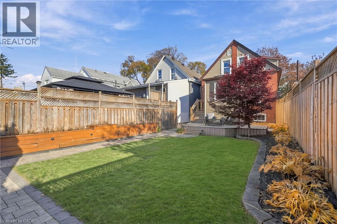
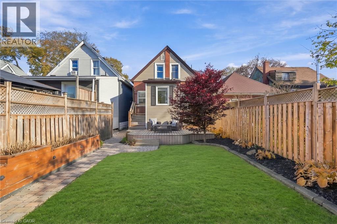
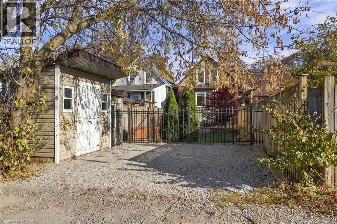
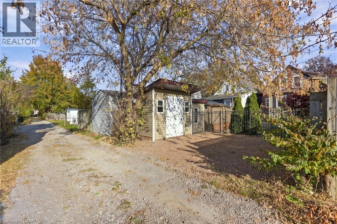
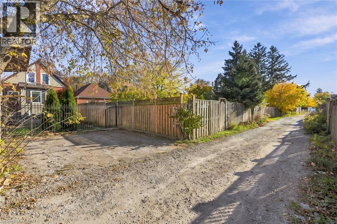
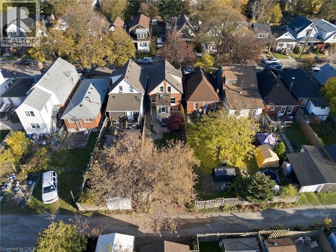
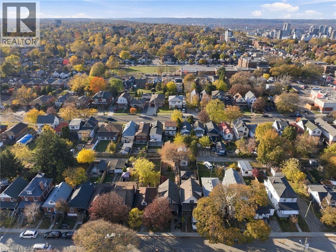
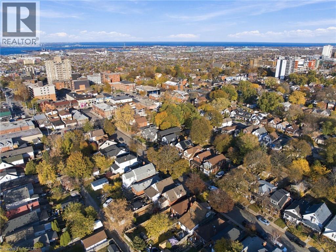
Here is a home where timeless character meets modern comfort in one of Hamilton Mountain's most charming and walkable neighbourhoods.Beautifully updated throughout, this warm and inviting 1.5-storey home offers the perfect blend of original craftsmanship and contemporary finishes, featuring 3 bedrooms with custom closets and storage, 1.5 bathrooms and a thoughtfully designed layout that's truly move-in ready. Rich original oak flooring flows throughout the main and upper levels, with beautiful custom inlays on the main floor, while original baseboards and custom door jambs crafted from locally sourced oak add a level of warmth and character rarely found in today's homes. The heart of the home is the stunning updated kitchen,complete with an oversized island that's perfect for gathering, entertaining and everyday living, complemented by a dedicated dining room ideal for hosting family and friends. Convenient main-floor laundry adds everyday practicality, while a bonus finished area in the basement offers flexible space for a home gym, hobby room or additional storage. Outside, enjoy a generous 120-foot-deep lot with room to garden, relax and entertain, complete with two storage sheds/workshop with hydro and rear parking for two vehicles. Roof shingles updated in 2022. And the location? Enjoy leisurely strolls to the vibrant Concession Street district, filled with independent cafes, restaurants, bakeries, boutiques and neighbourhood favourites. With nearby parks, escarpment trails and easy access to downtown, this is a location that truly offers the best of city living with a welcoming neighbourhood feel. Full of character, beautifully updated and ready to enjoy, this is a home you'll love coming back to. (id:4555)
PROPERTY SPECS
Price $719,900
City Hamilton, Ontario
Bed / Bath 3 / 2 Full, 1 Half
Address 34 EAST 21ST Street
Listing ID 40876049
Style Other, House
Fireplace 1.00
Parking 2.00
Land Size 0.07
Type Residential
Status For Sale
Listing Brokerage: RE/MAX Escarpment Realty Inc.
EXTENDED FEATURES
Subtype
Single Family Features
Crushed stone driveway Ownership
Freehold Basement
Partially finished, Full Heating / Cooling
Forced air, Natural gas Sewer
Municipal sewage system Parking
2.00

REQUEST MORE INFORMATION
Grocery Stores
Schools
Restaurants
Gas Stations
Banks
Parks
Transit
Police
Fire Station
Place of Worship
Please select an amenity above to view a list.

