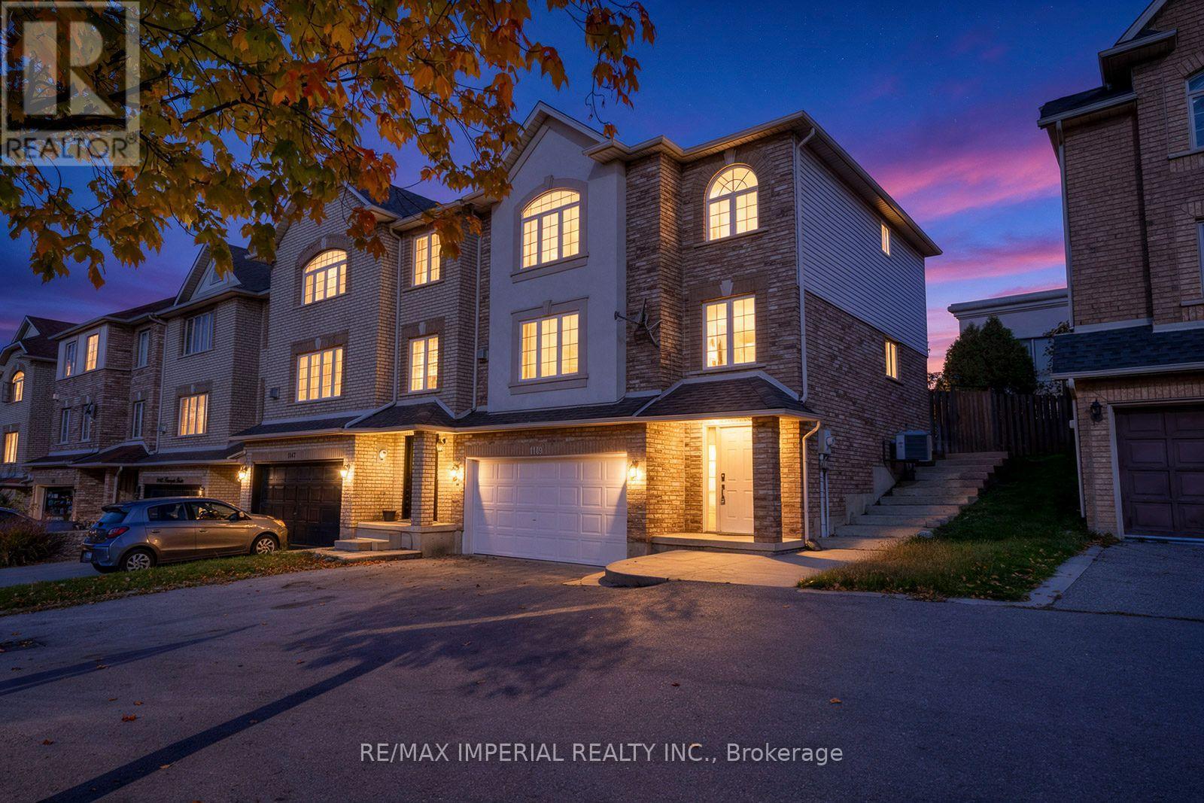
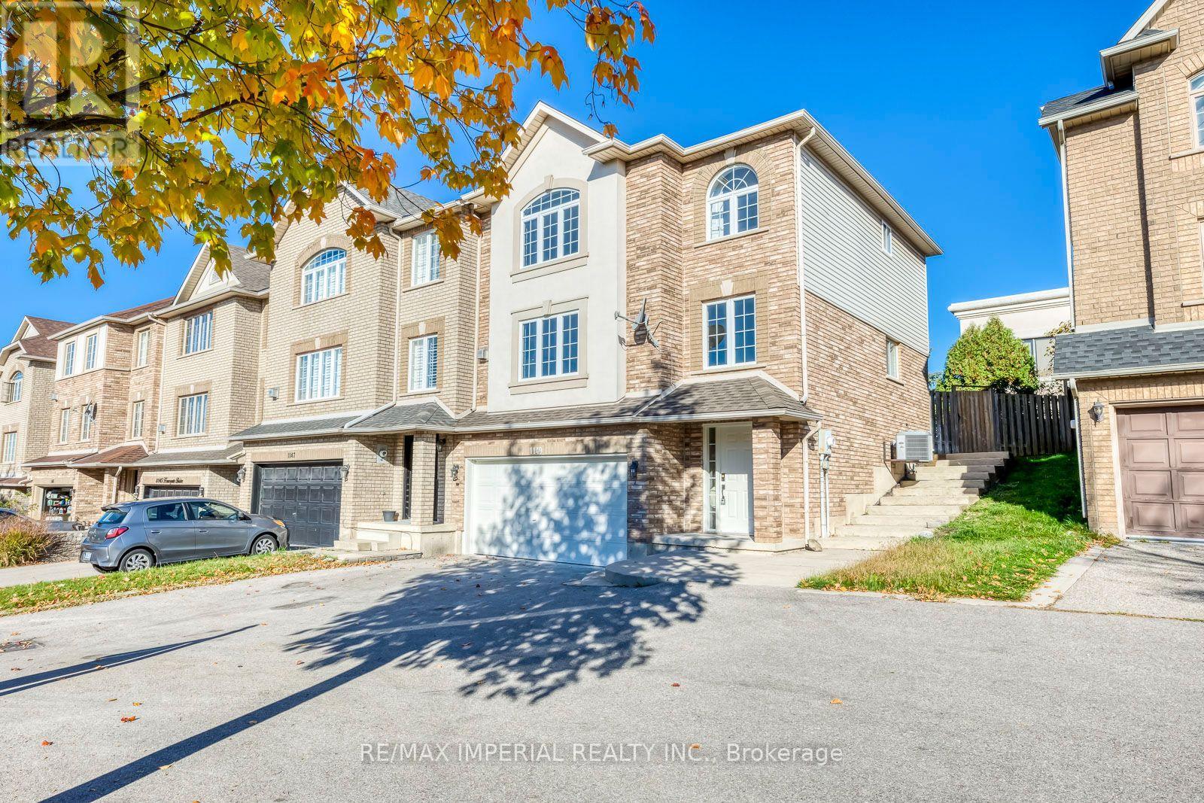
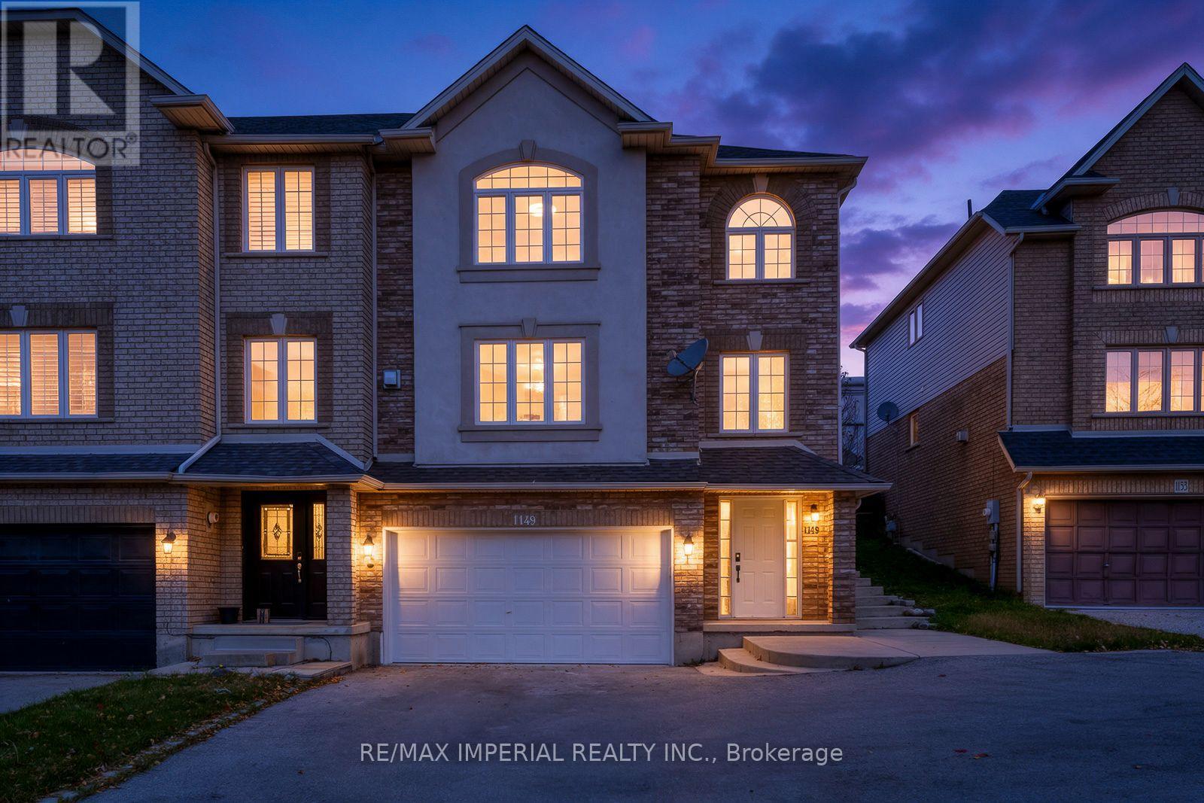
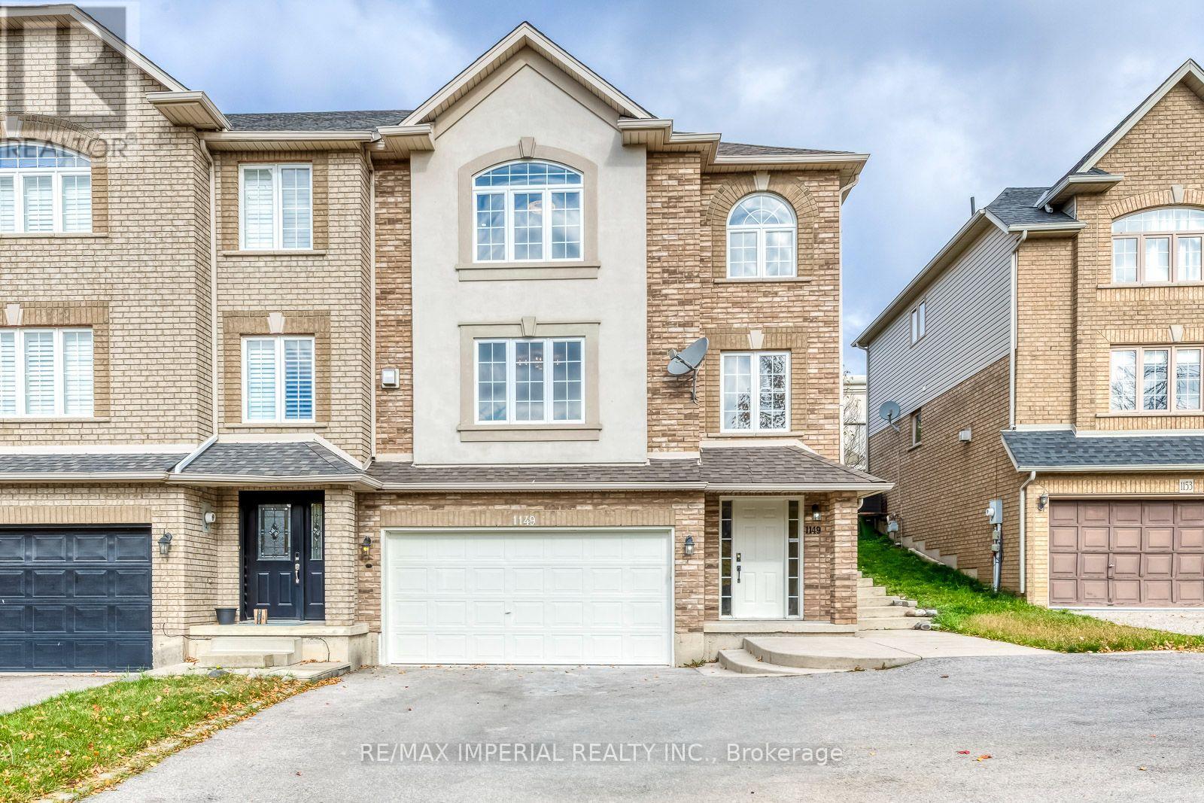
1149 Harrogate Drive Hamilton, Ontario
PROPERTY INFO
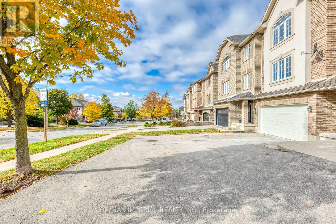
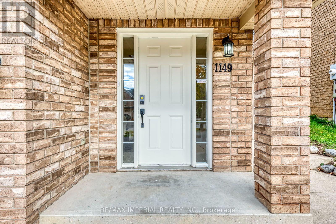
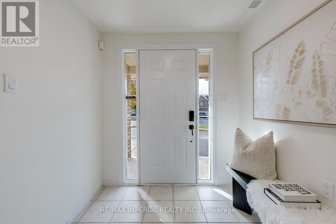
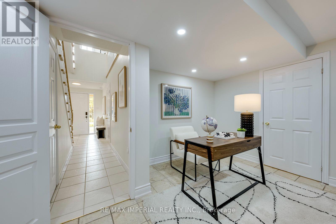
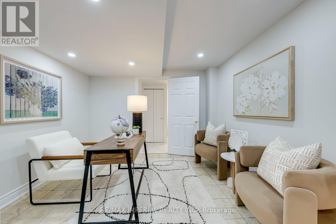
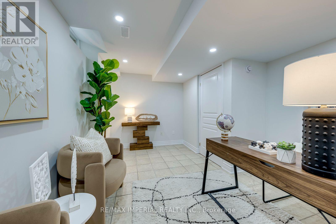
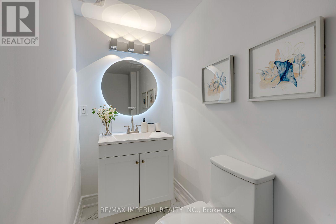
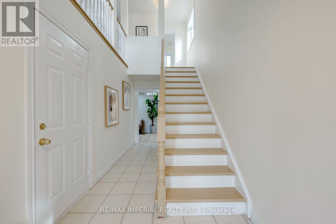
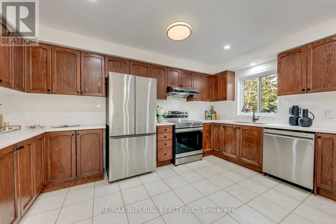
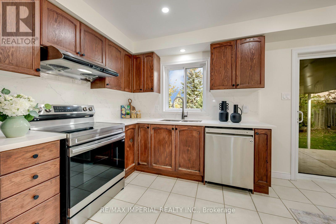
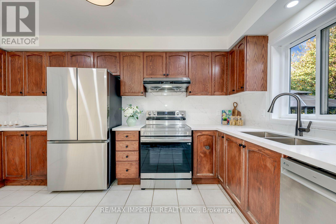
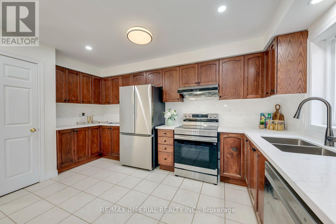
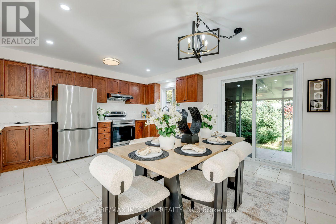
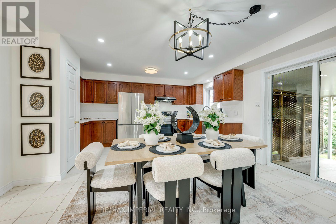
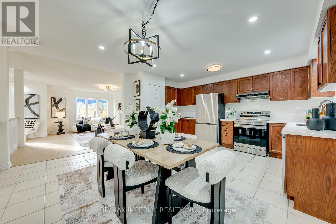
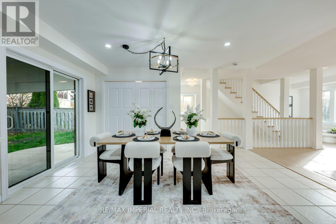
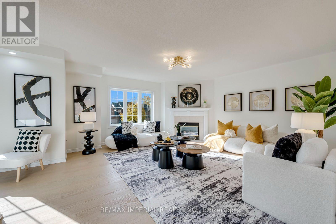
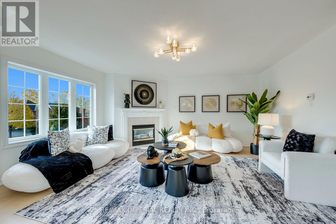
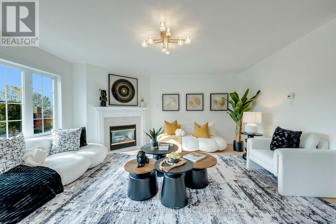
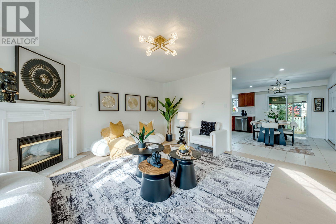
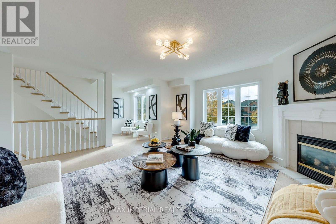
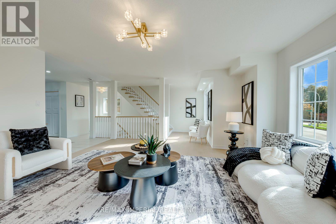
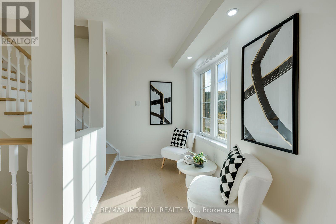
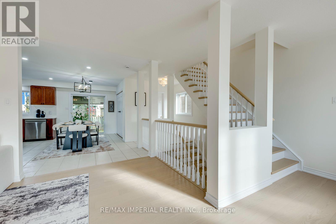
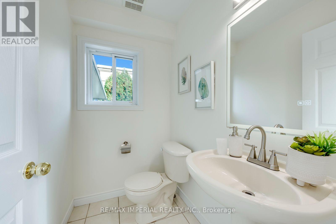
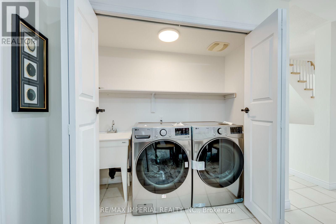
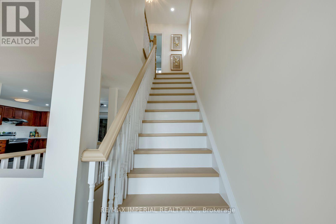
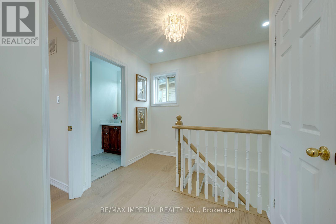
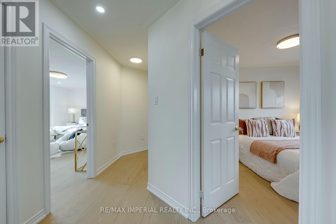
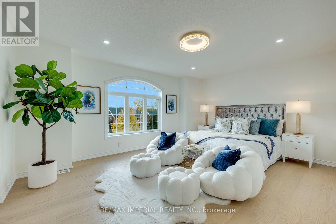
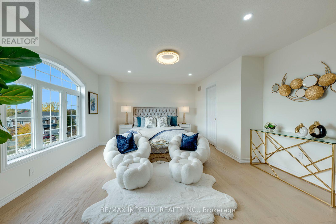
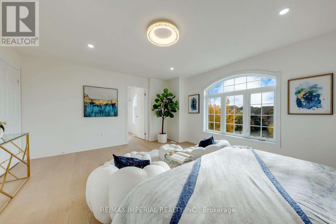
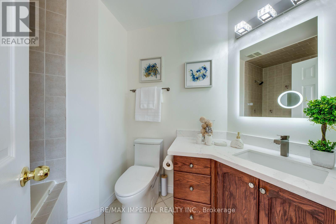
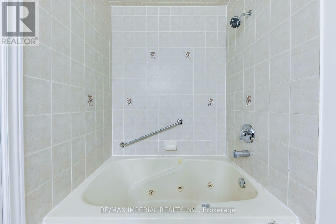
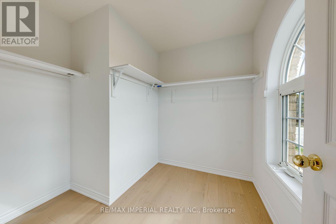
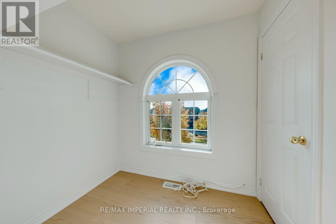
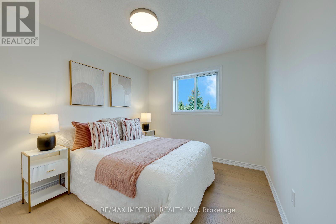
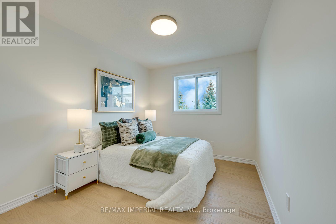
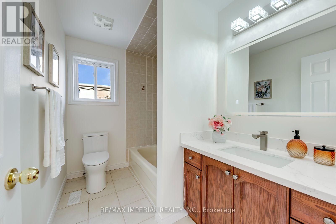
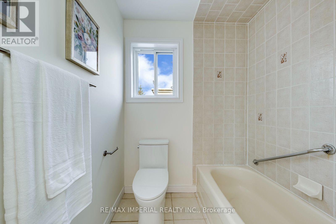
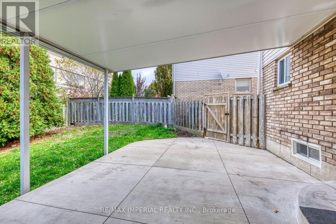
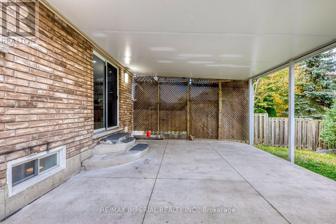
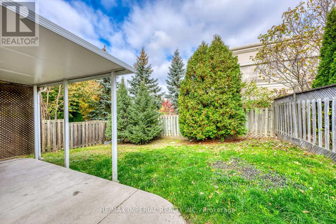
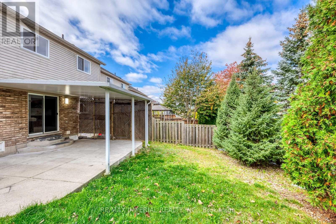
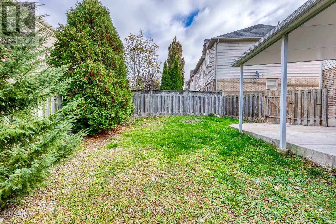
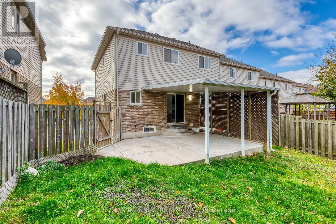
Welcome to this beautifully renovated, turnkey freehold end-unit townhouse in an unbeatable location. Offering approximately 2,000 square feet of bright, open-concept total living space, this immaculate home has been freshly painted throughout in a modern, neutral palette. The sun-drenched main floor boasts spacious principal rooms lined with oversized windows and upgraded with new light fixtures and modern pot lights. The massive custom kitchen has been completely reimagined with brand-new countertops, a stylish backsplash, a brand-new stainless steel fridge and range, a newer range hood, and a built-in dishwasher. Step through the patio doors to a covered concrete patio, perfect for seamless indoor-outdoor entertaining in your private, beautifully landscaped backyard oasis.Situated on an extra-wide lot, the property features secure new locks, a side concrete walkway, a double-car garage, and an expanded driveway for ample parking. The fully finished lower level offers excellent versatility as a home office, in-law suite, or a fourth bedroom, complete with a brand-new lower-level washroom, with existing shower plumbing/drain beneath the new tile for a future shower installation. Extensive upgrades continue throughout the home, including premium engineered hardwood flooring, refurbished staircases, and a brand-new washer and dryer set. The remaining washrooms have been beautifully upgraded with new countertops, modern mirrors, and new lighting. With a newer roof and premium finishes from top to bottom, a carefree lifestyle awaits just minutes from Costco, Redeemer University, McMaster University, and quick highway access via the Linc. Move-in ready and built to impress. (id:4555)
PROPERTY SPECS
Price $699,000
City Hamilton, Ontario
Bed / Bath 4 / 4 Full, 2 Half
Address 1149 Harrogate Drive
Listing ID X14119500
Style Row / Townhouse
Parking 6.00
Type Residential
Status For Sale
Listing Brokerage: RE/MAX IMPERIAL REALTY INC.
EXTENDED FEATURES
Subtype
Single Family Features
Carpet Free Ownership
Freehold Basement
Finished, Apartment in basement, N/A Heating / Cooling
Forced air, Natural gas Sewer
Sanitary sewer Parking
6.00
Open House(s):
| WHEN | TYPE | |
|---|---|---|
| Sunday, November 08, 2026 11:00 AM - 2:00 PM | ||
| Saturday, November 07, 2026 2:00 PM - 5:00 PM |

REQUEST MORE INFORMATION
Grocery Stores
Schools
Restaurants
Gas Stations
Banks
Parks
Transit
Police
Fire Station
Place of Worship
Please select an amenity above to view a list.

