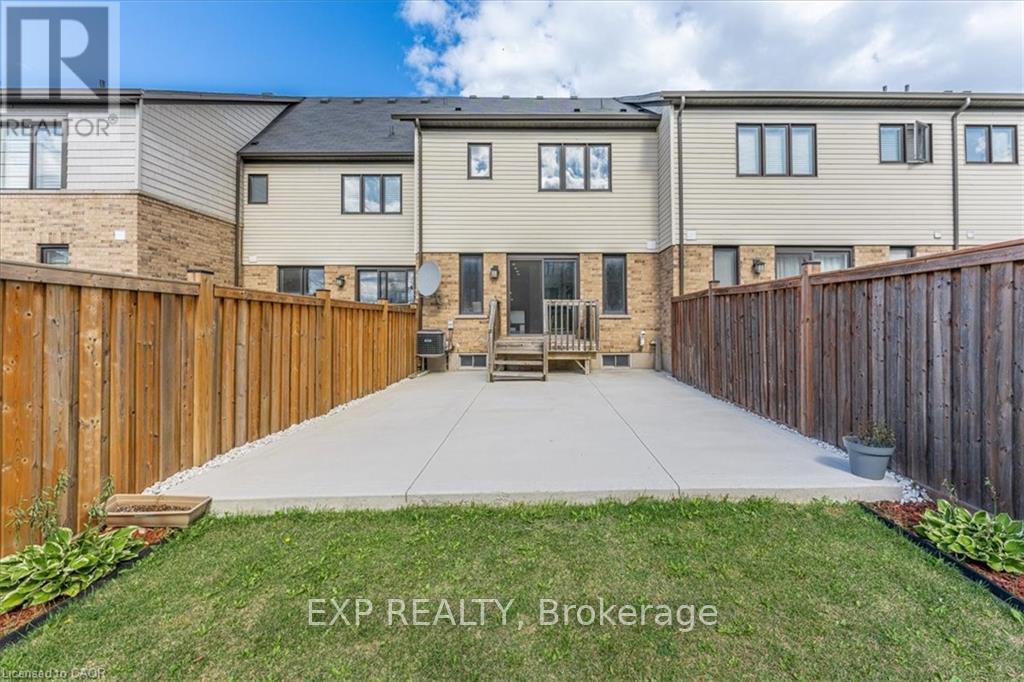
94 Crafter Crescent Hamilton, Ontario
PROPERTY INFO
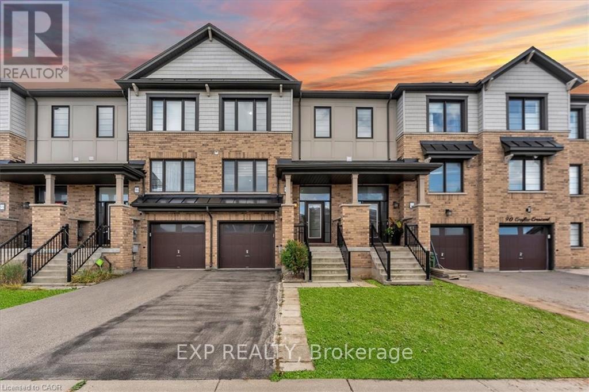
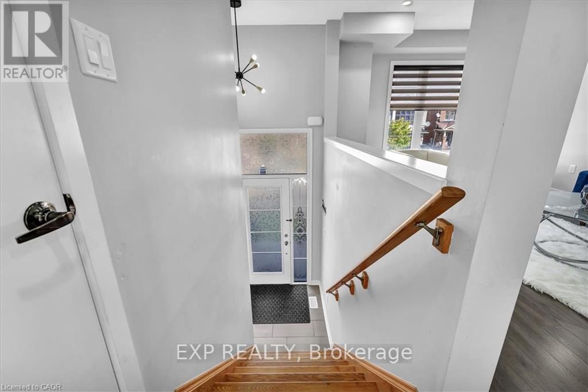
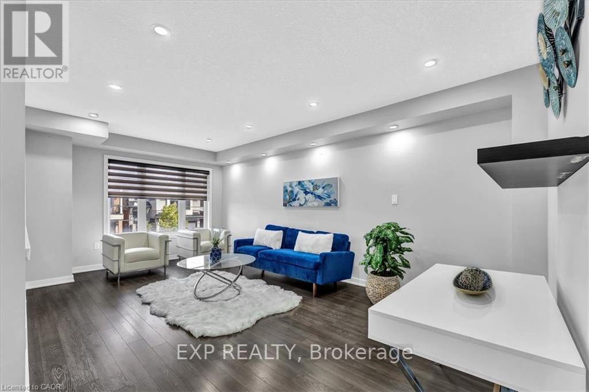
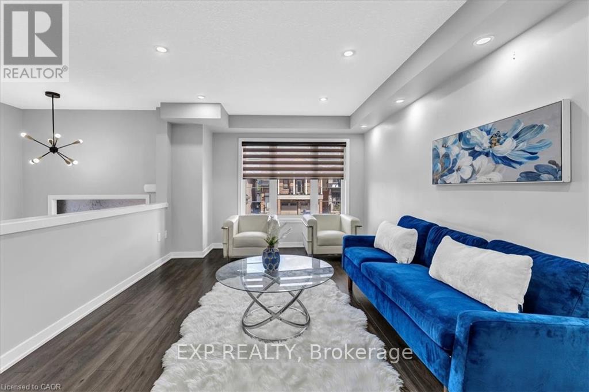
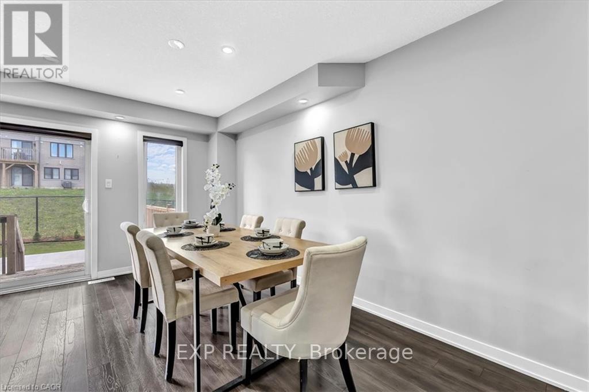
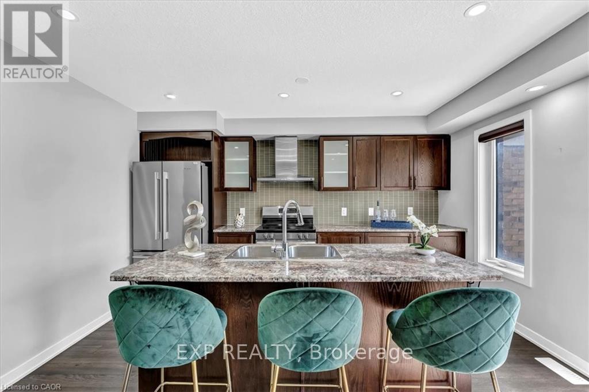
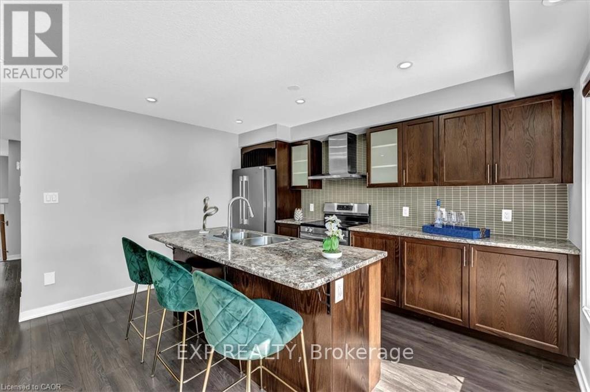
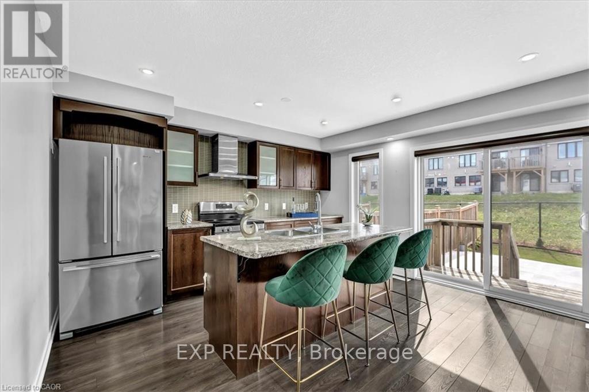
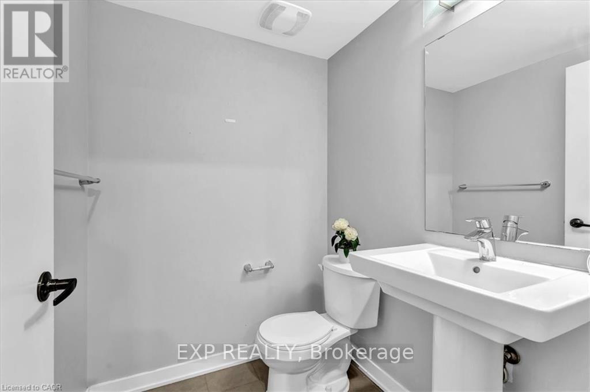
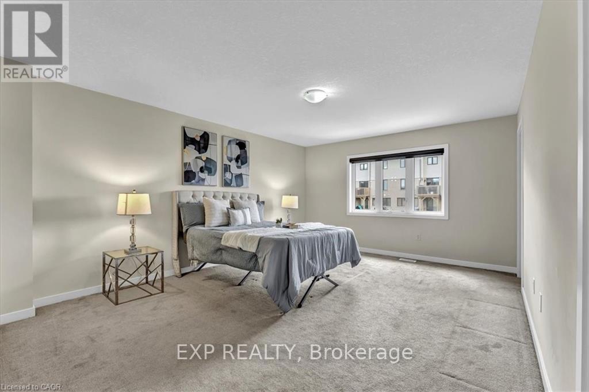
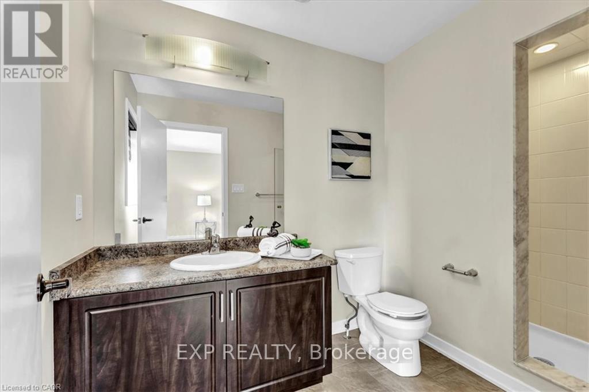
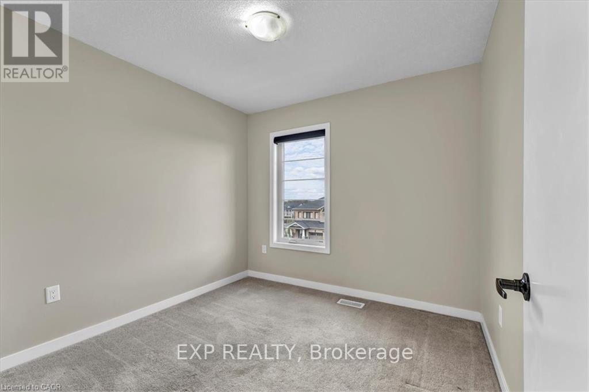
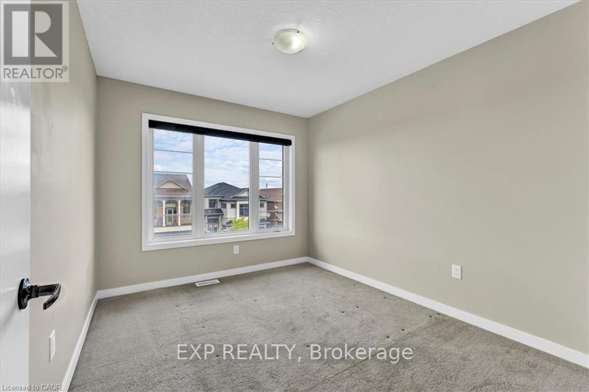
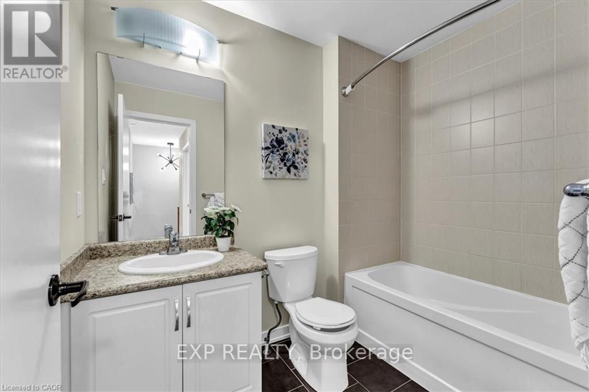
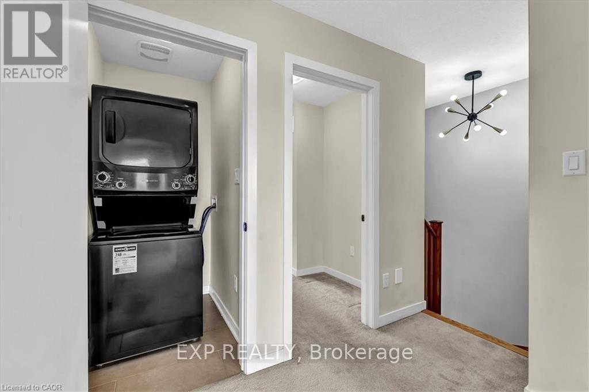
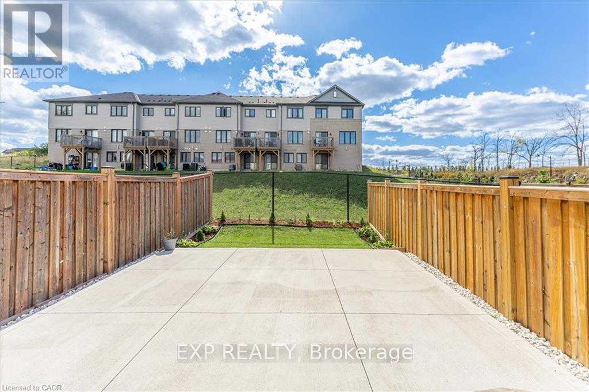
Welcome to 94 Crafter Crescent, a 2014 Empire Homes freehold townhouse with about 1,592 sq ft above grade, on a quiet crescent in Upper Stoney Creek's Heritage Green neighbourhood. The main floor keeps living and dining separate, with a 20-ft living room, a big kitchen with stainless steel appliances and a powder room. Upstairs, the primary bedroom (16'6" x 12'9") has a walk-in closet and its own ensuite. Two more bedrooms share a second full bath, and laundry is on the same floor, so you're not carrying baskets up and down stairs. Central air, central vac, an attached garage plus two driveway spots and a full unfinished basement for storage round it out. Close by are parks, schools, golf and escarpment trails, with shopping along Upper Centennial and Rymal, and the Red Hill Valley Parkway, the LINC and the QEW make commuting easy. (id:4555)
PROPERTY SPECS
Lease $2,750
City Hamilton, Ontario
Bed / Bath 3 / 3 Full, 1 Half
Address 94 Crafter Crescent
Listing ID X14107034
Style Row / Townhouse
Parking 3.00
Type Residential
Status For Lease
Listing Brokerage: EXP REALTY
EXTENDED FEATURES
Subtype
Single Family Ownership
Freehold Basement
Unfinished, N/A Heating / Cooling
Forced air, Natural gas Sewer
Sanitary sewer Parking
3.00

REQUEST MORE INFORMATION
Grocery Stores
Schools
Restaurants
Gas Stations
Banks
Parks
Transit
Police
Fire Station
Place of Worship
Please select an amenity above to view a list.

