96 Nashville Circle Hamilton, Ontario
PROPERTY INFO
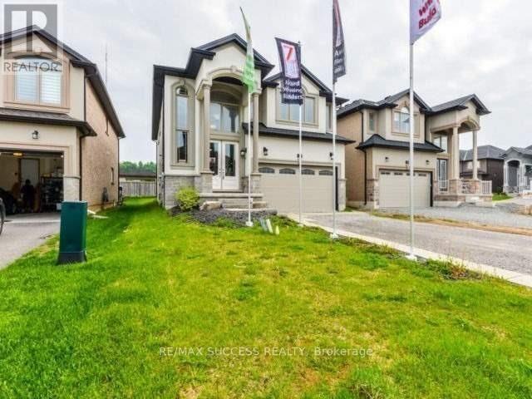
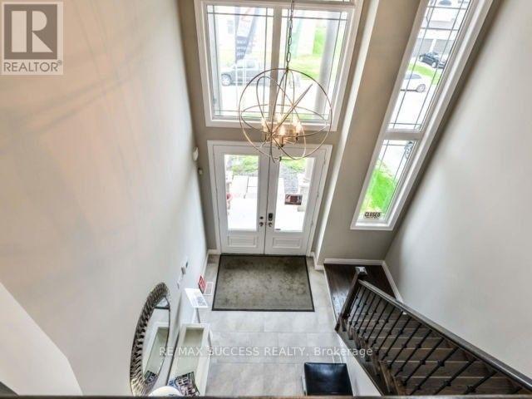
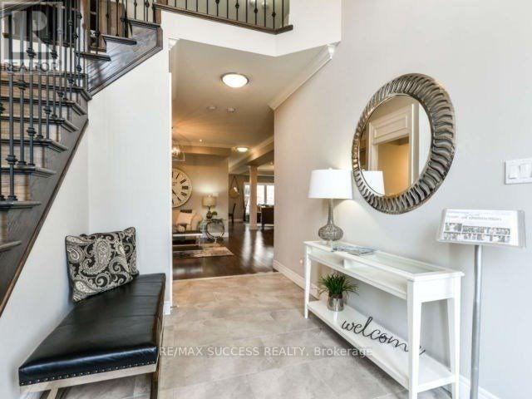
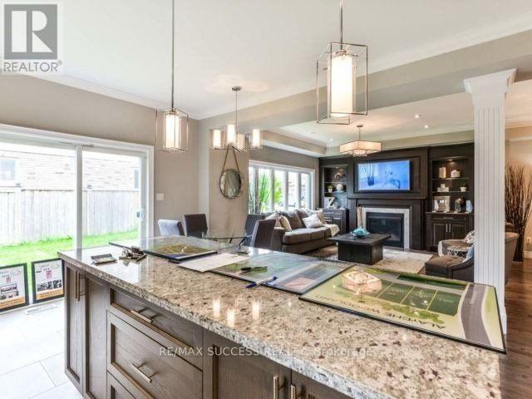
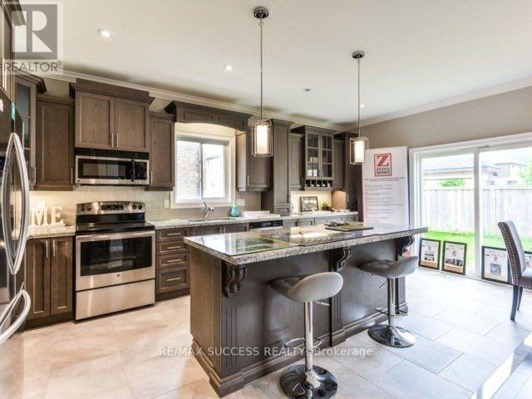
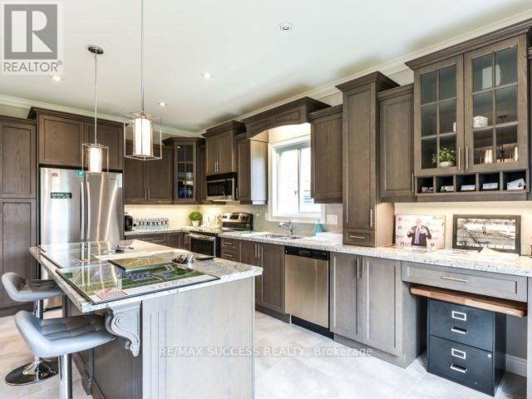
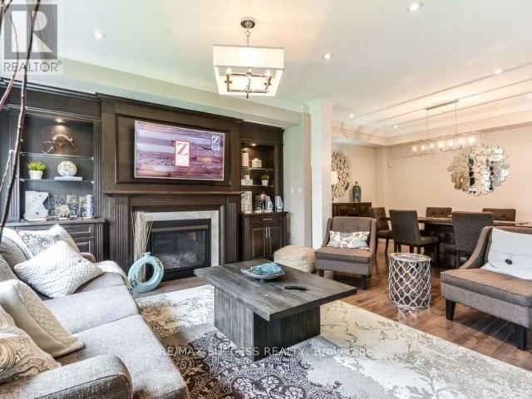
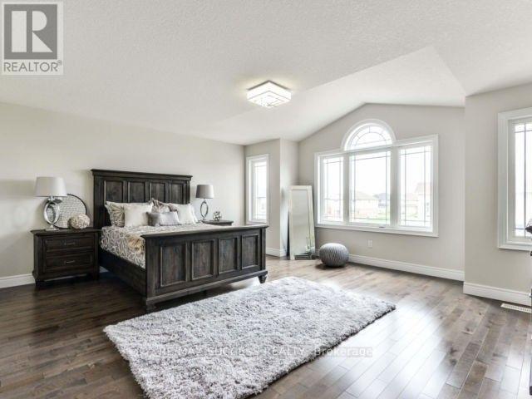
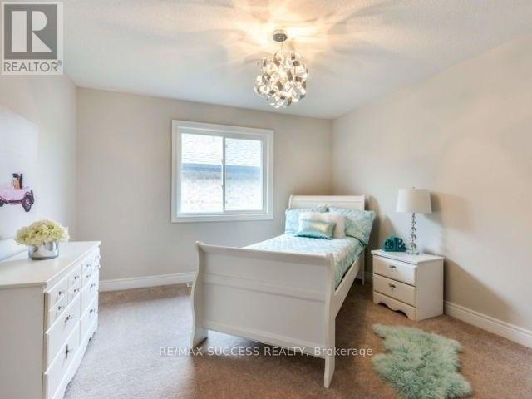
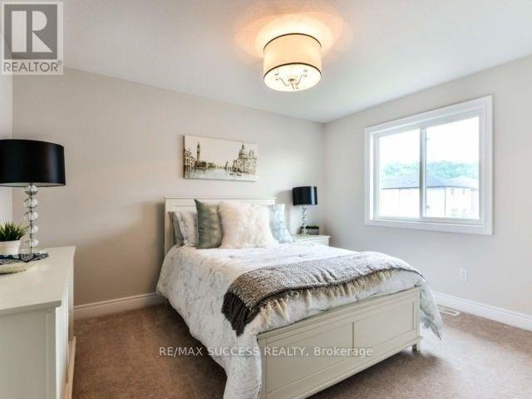
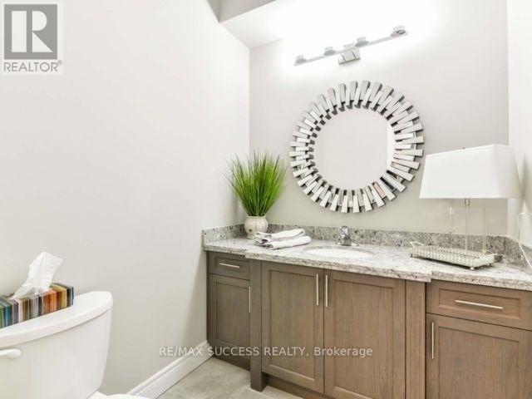
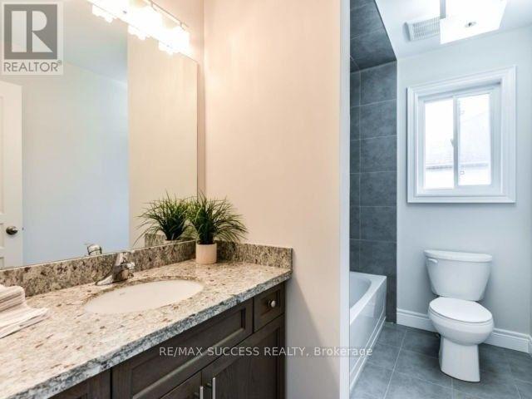
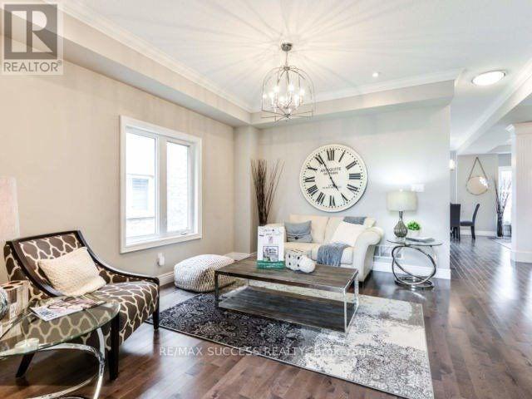
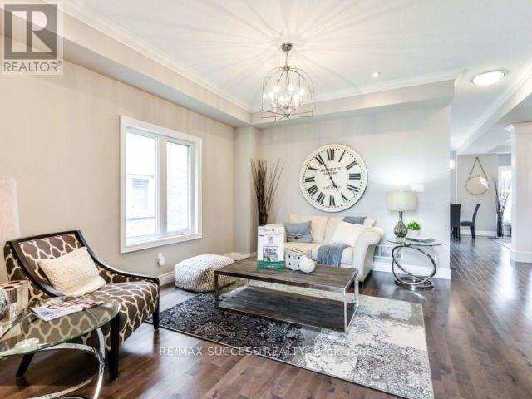
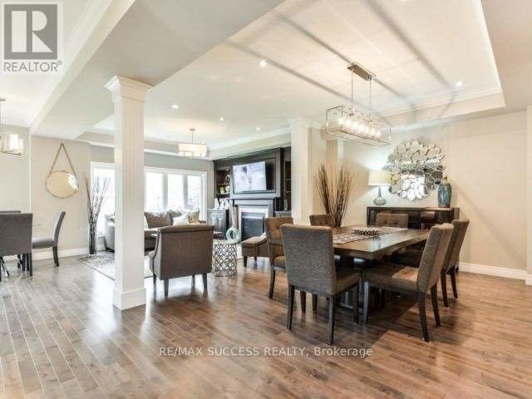
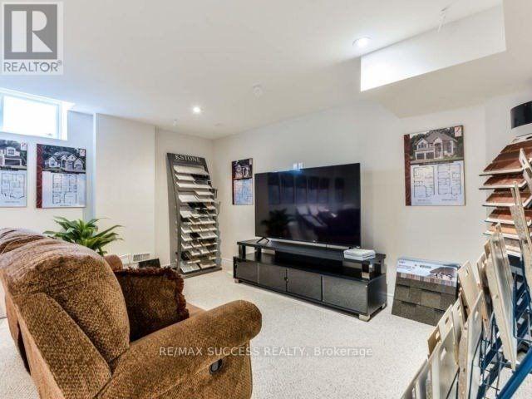
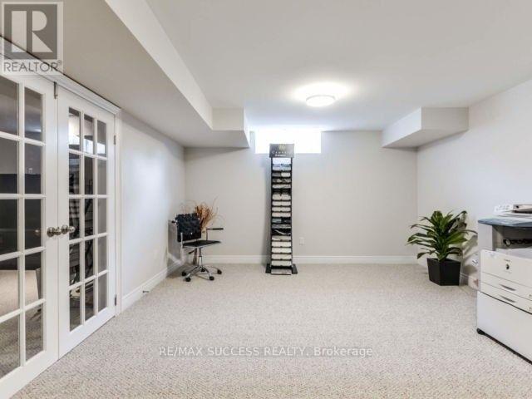
Stunning Custom-Built Model Home by an Award-Winning Builder! This impressive residence offers approximately 4,352 sq. ft. of luxurious living space, thoughtfully designed with premium upgrades throughout. A double-door entry opens to a grand foyer with soaring ceilings and an open-to-above design. Beautiful hardwood flooring extends throughout the main level and primary bedroom. The spacious **open-concept gourmet kitchen** seamlessly connects to the living and dining areas, creating an ideal space for both everyday living and entertaining. The great room features a built-in entertainment centre, while 9-ft ceilings, pot lights, and elegant crown moulding add to the home's sophisticated appeal. The second level boasts four generously sized bedrooms**, including a luxurious primary suite with a 6-piece ensuite. The finished basement offers excellent additional living space with a separate entrance, bedroom, living area, and full bathroom-perfect for extended family, guests, or additional living flexibility. A beautifully upgraded home offering style, space, and functionality in every detail. (id:4555)
PROPERTY SPECS
Price $1,249,900
City Hamilton, Ontario
Bed / Bath 5 / 4 Full, 1 Half
Address 96 Nashville Circle
Listing ID X13855376
Style House
Flooring Hardwood, Carpeted, Ceramic
Parking 6.00
Type Residential
Status For Sale
EXTENDED FEATURES
Subtype
Single Family Community Features
School Bus Ownership
Freehold Basement
Finished, Separate entrance, N/A Heating / Cooling
Forced air, Natural gas Sewer
Sanitary sewer Parking
6.00

REQUEST MORE INFORMATION
Grocery Stores
Schools
Restaurants
Gas Stations
Banks
Parks
Transit
Police
Fire Station
Place of Worship
Please select an amenity above to view a list.

