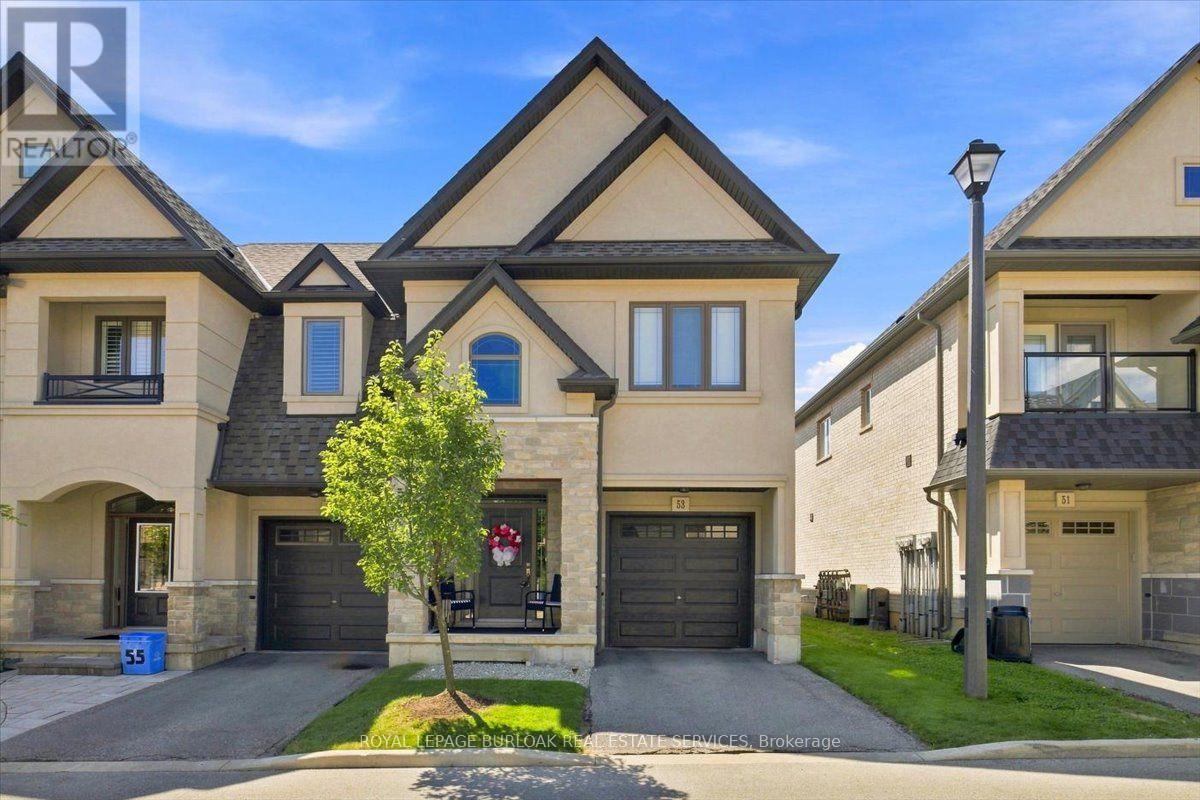
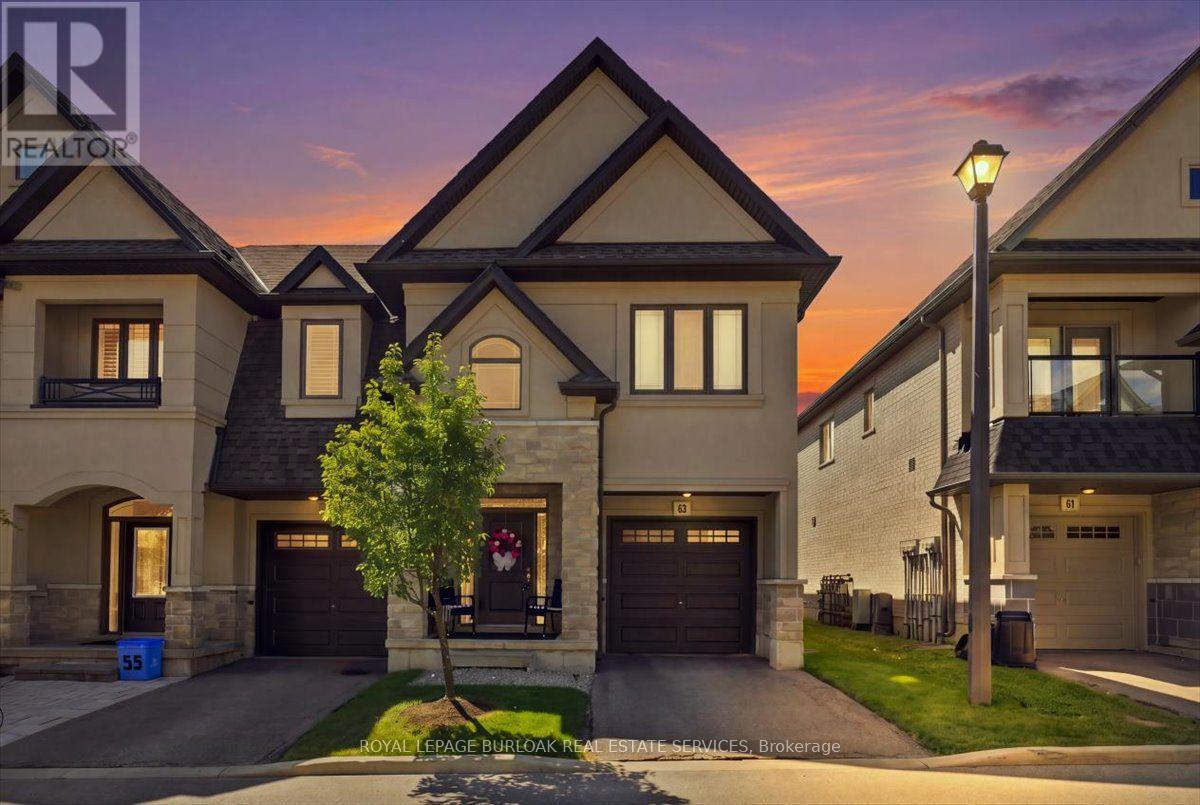
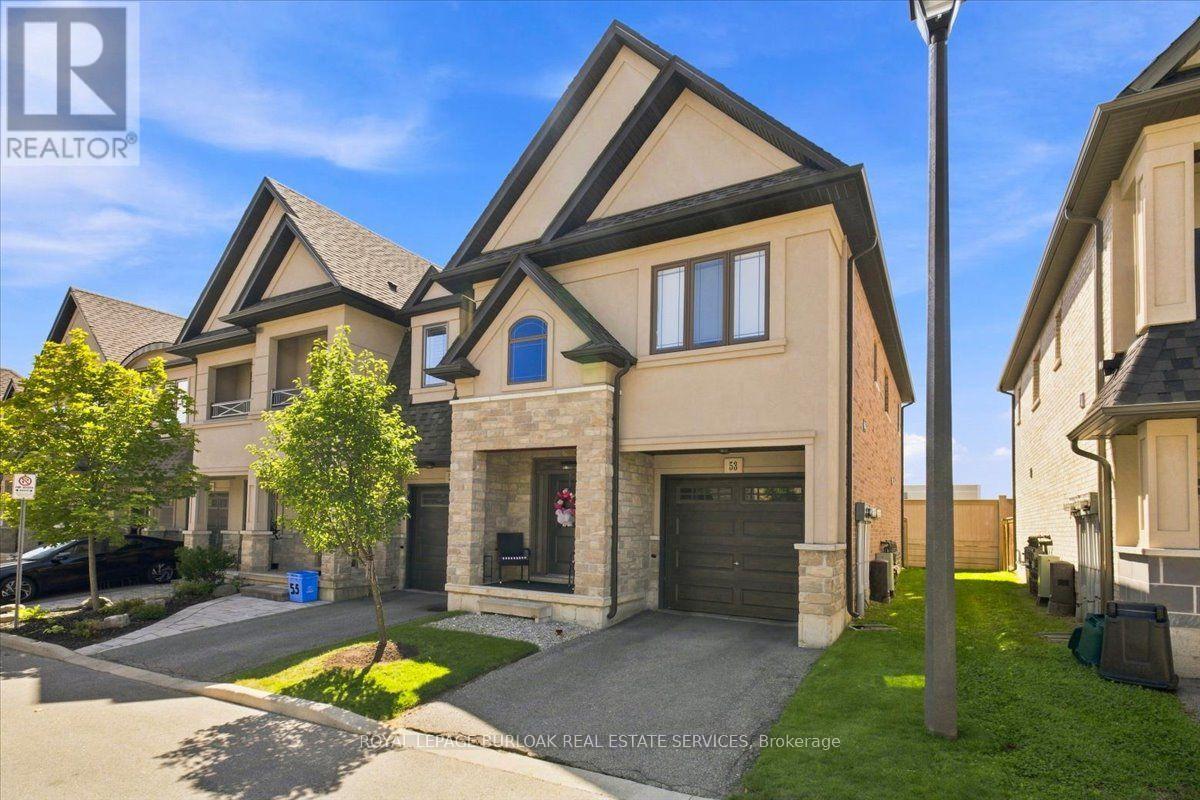
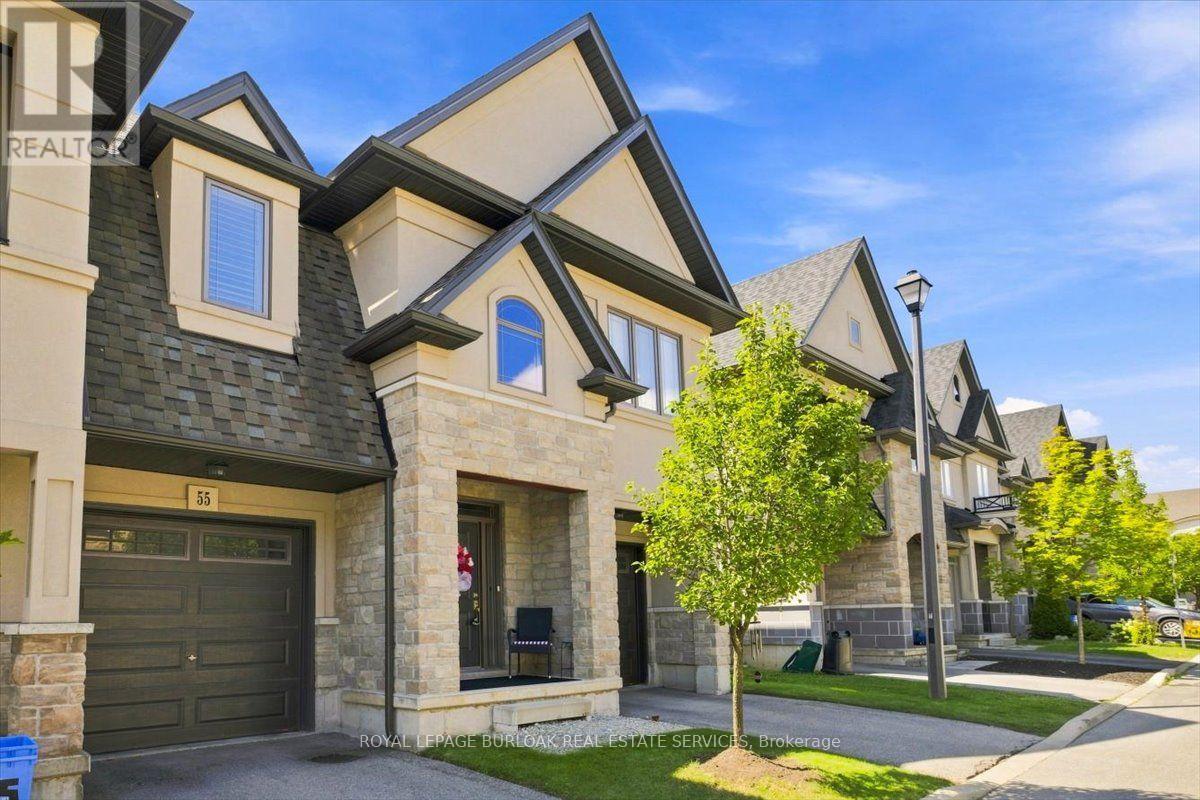
53 Sonoma Valley Crescent Hamilton, Ontario
PROPERTY INFO
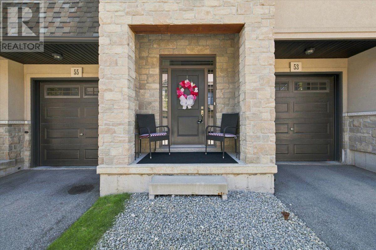
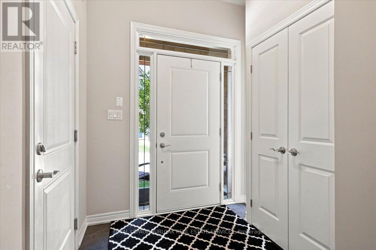
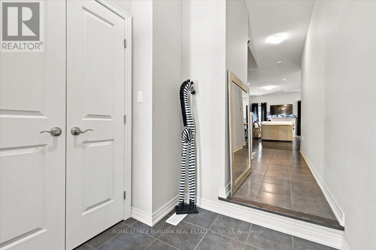
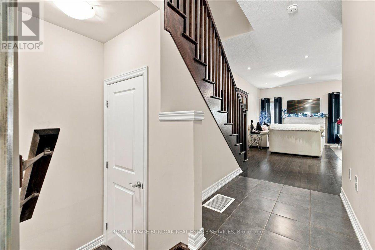
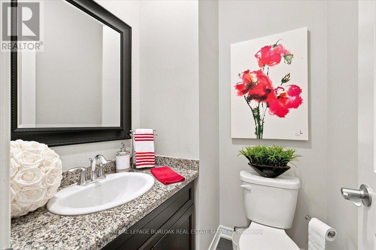
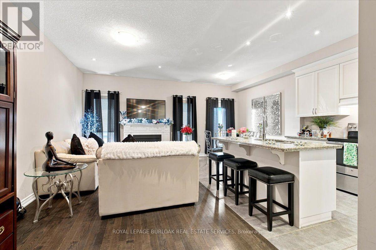
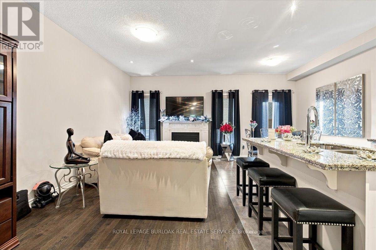
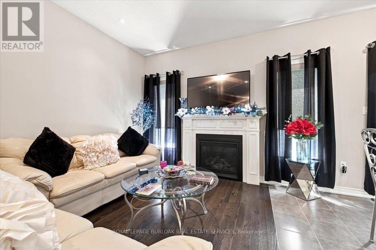
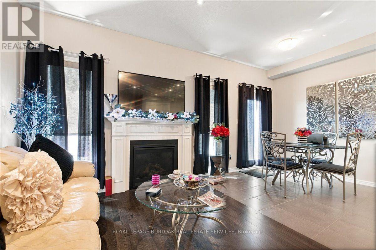
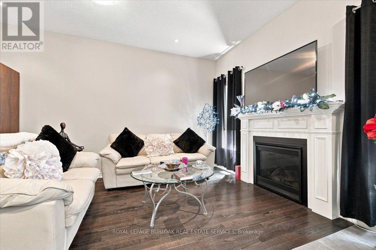
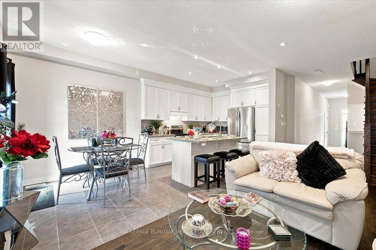
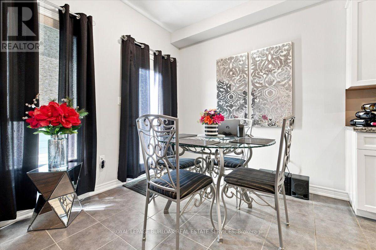
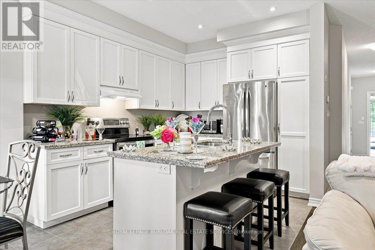
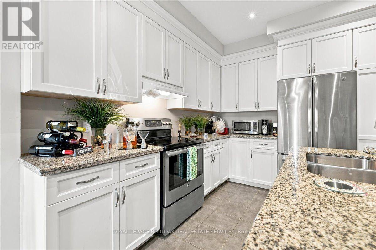
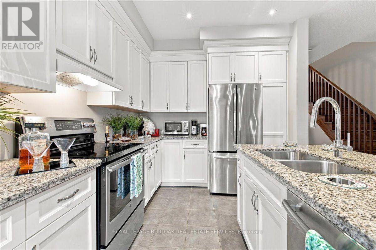
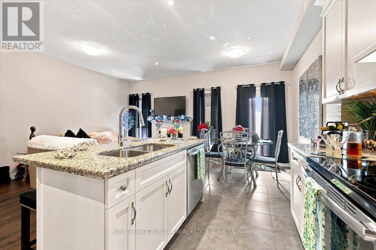
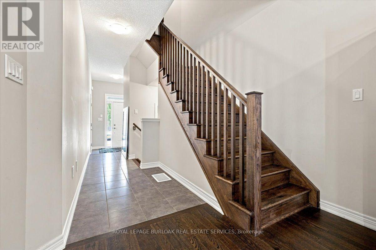
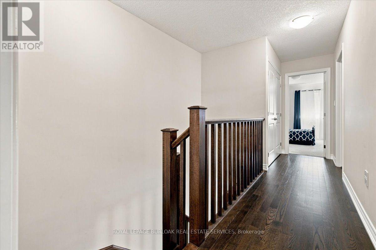
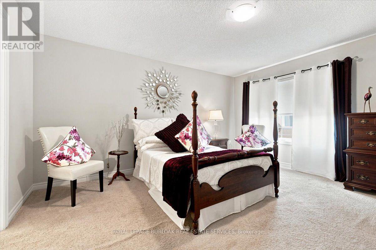
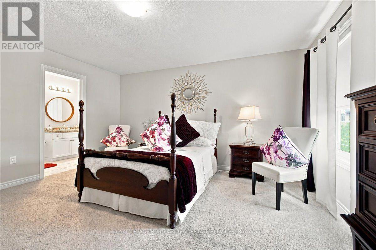
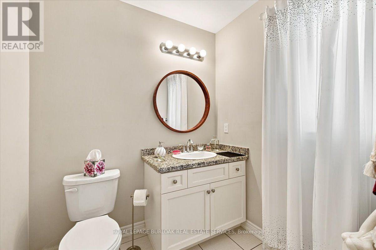
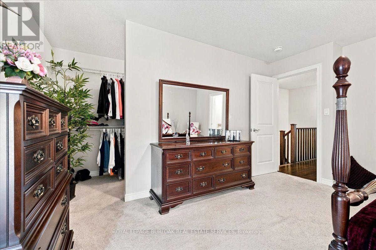
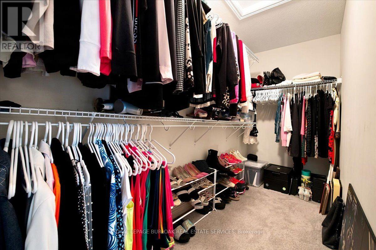
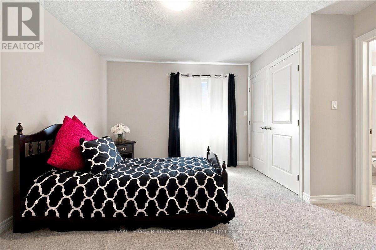
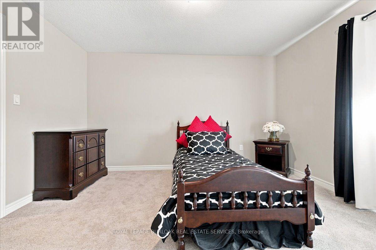
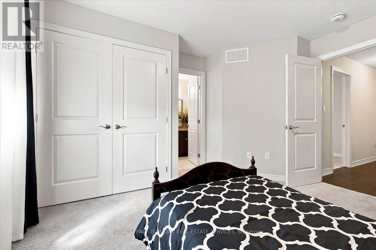
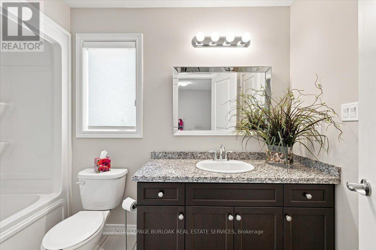
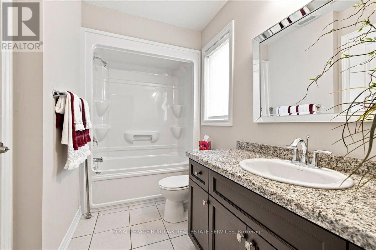
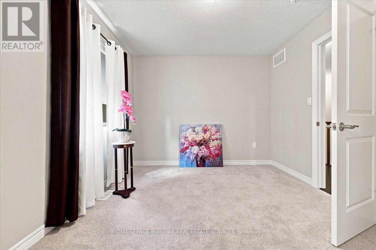
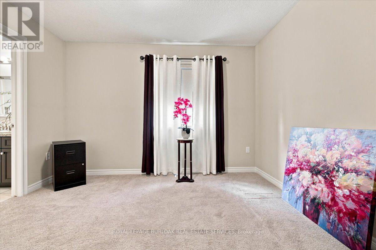
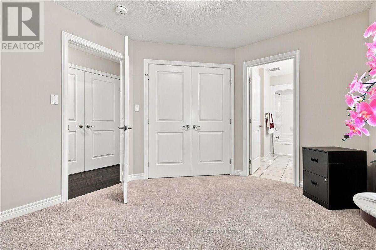
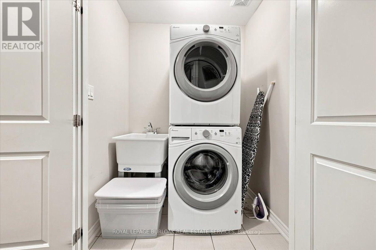
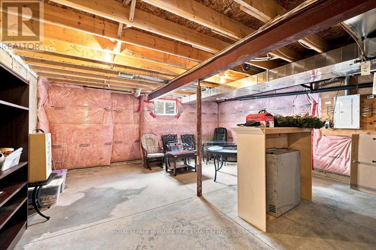
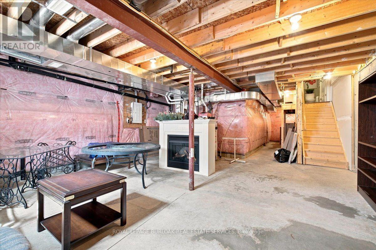
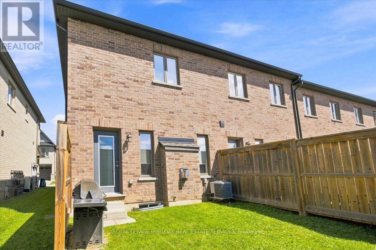
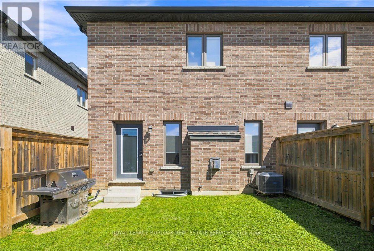
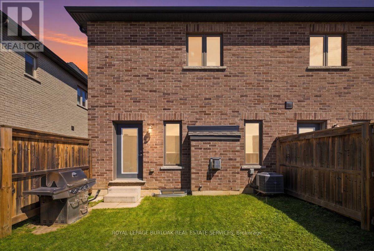
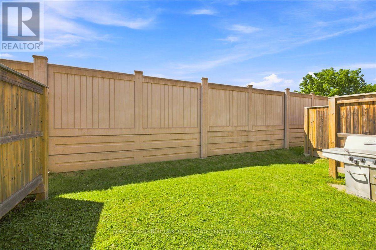
Exceptional and beautifully upgraded freehold end unit in a desired mountain location. Oak hardwood flooring in living room with gas fireplace, oak hardwood staircase leads to bedroom level. French door from dining area to backyard. Ceramic tile flooring in foyer, kitchen and baths. Jack and Jill bathroom between two upstairs bedrooms. 2nd level laundry room in the hallway behind double closet doors and complete with a stacking washer, dryer and a laundry sink. Oversized shower in ensuite bath. Full height kitchen cabinetry, crown moulding, granite countertops, breakfast bar, 9 foot ceiling. on the main level. Extensive use of pot lights on the main level. Garage entry into the foyer. No backyard neighbours. Great opportunity in an ideal location. The Tenants are responsible for cutting the grass and shoveling the snow from the driveway. One year lease is required, No pets please, monthly rent plus utilities. (id:4555)
PROPERTY SPECS
Lease $3,000
City Hamilton, Ontario
Bed / Bath 3 / 3 Full, 1 Half
Address 53 Sonoma Valley Crescent
Listing ID X13717236
Style Row / Townhouse
Flooring Hardwood, Ceramic
Fireplace 1.00
Parking 2.00
Type Residential
Status For Lease
EXTENDED FEATURES
Subtype
Single Family Community Features
School Bus Features
Flat site Ownership
Freehold Basement
Unfinished, Full Heating / Cooling
Forced air, Natural gas Sewer
Sanitary sewer Parking
2.00

REQUEST MORE INFORMATION
Grocery Stores
Schools
Restaurants
Gas Stations
Banks
Parks
Transit
Police
Fire Station
Place of Worship
Please select an amenity above to view a list.

