31 Gailmont Drive Hamilton, Ontario
PROPERTY INFO
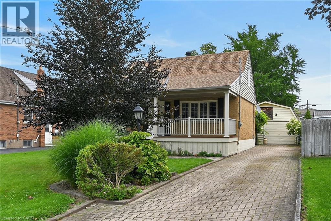
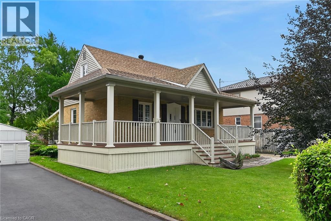
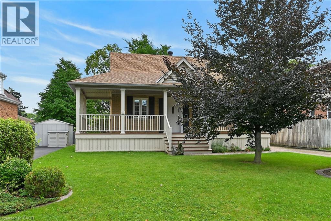
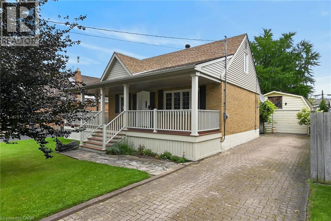
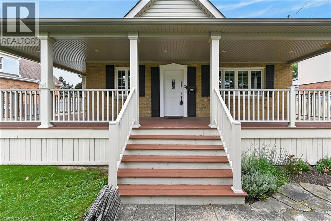
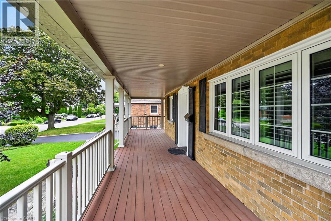
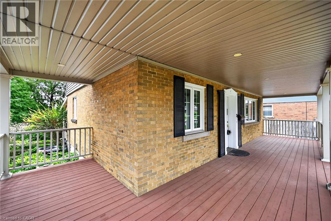
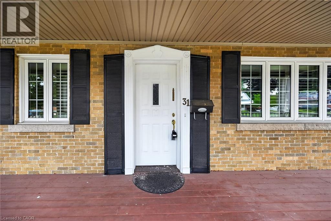
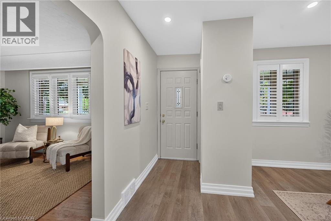
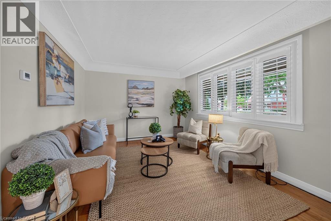
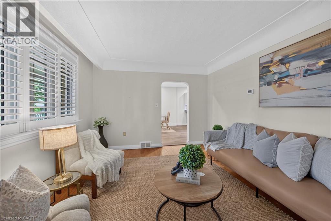
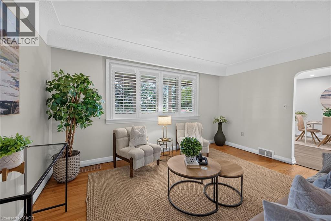
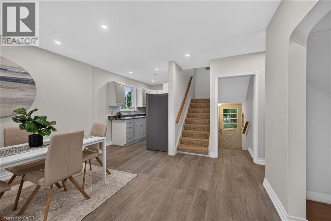
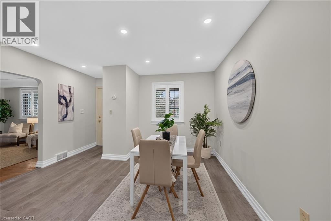
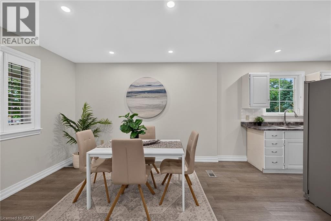
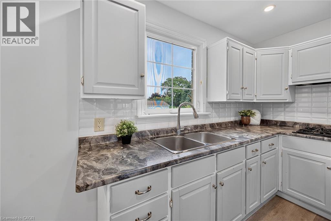
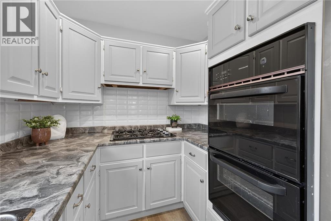
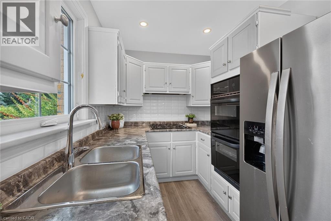
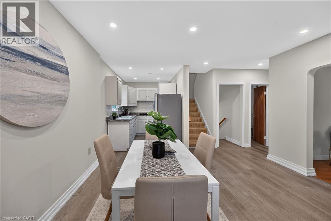
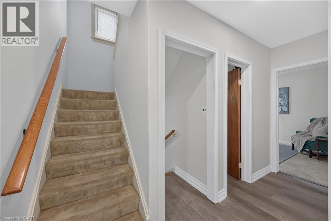
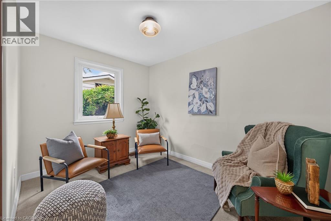
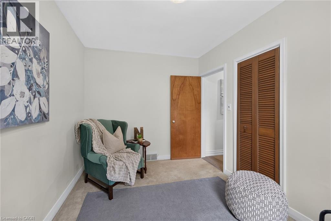
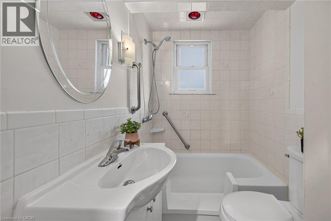
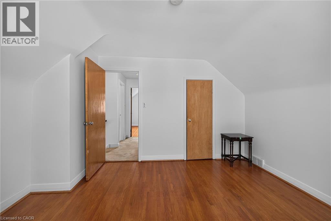
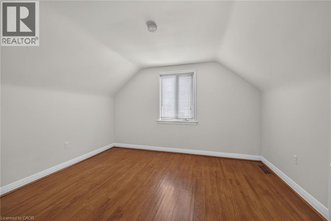
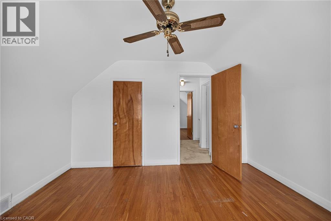
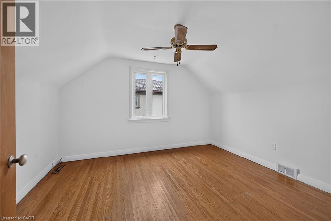
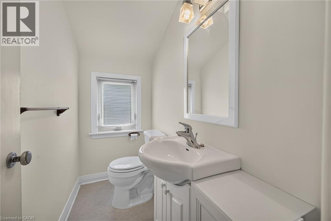
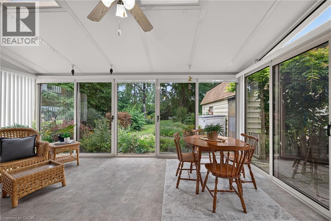
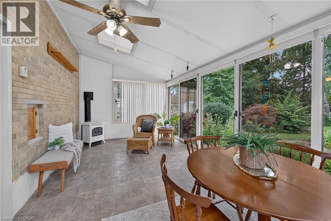
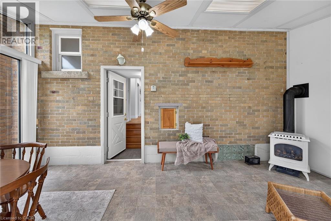
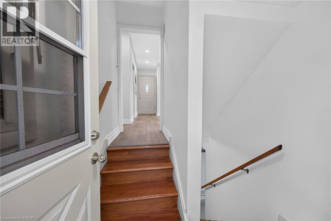
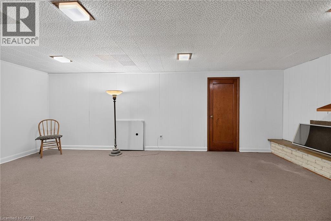
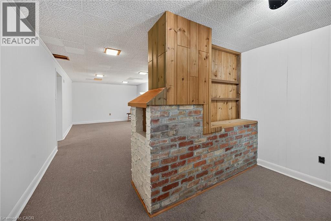
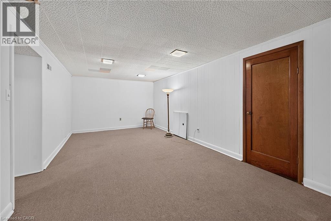
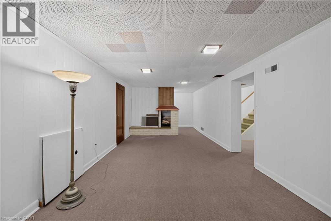
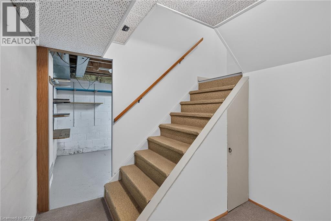
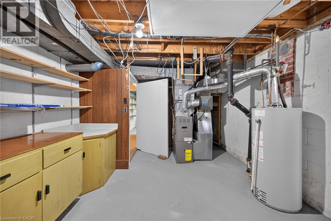
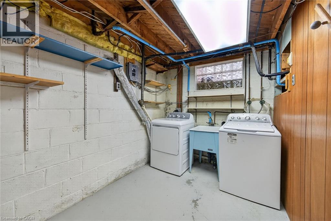
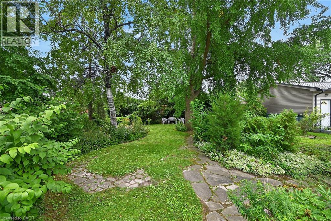
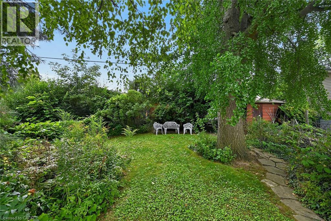
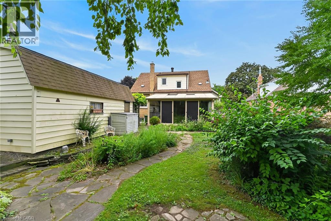
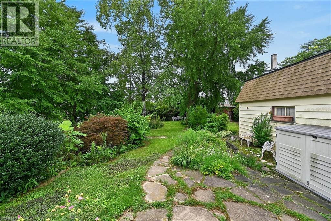
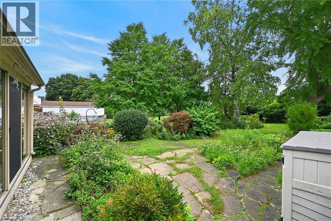
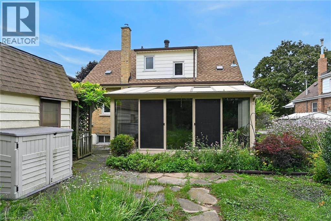
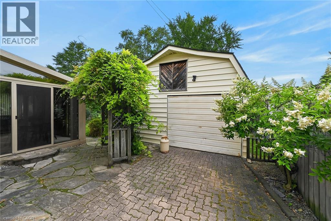
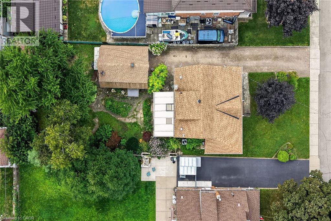
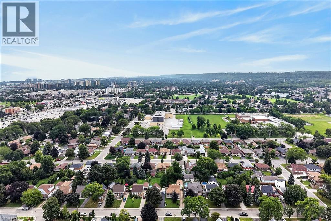
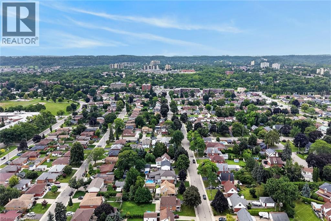
Attractive, well priced property boasting desired west Stoney Creek location offering close proximity to all amenities incs schools, churches, parks, walking trails, arena/rec centres, shopping, city transit & easy Linc/Red Hill & Mountain access. Well preserved 1.5 storey home graces the mature 0.18 acre lot enjoying 52 ft of frontage on quiet, tree-lined dead-end street ftrs interlock double driveway extending to 18’x24’ insulated garage w/loft - incs entry to beautiful 150ft deep rear yard w/flag stone path way winding thru stands of towering pines & hardwoods complimented w/established perennial gardens topped off w/rustic potting shed. Envision a morning coffee or late night beverage while relaxing on incredible 328sf covered wrap-around deck, constructed in 2017, blending seamlessly w/charming, character filled original design. Introduces 1,173sf of freshly painted/redecorated interior showcasing updated galley style kitchen, adjacent dining room, formal living room accented w/period hardwood flooring, modern 3pc bath, main floor bedroom/possible office completed w/custom built all-seasons sunroom sporting wall to wall patio doors & free-standing gas fireplace - either entertain or relax - this venue is perfect for both. Functional upper level incs 2 large, identical sized bedrooms augmented w/hardwood floors - flanking convenient 2pc bath plus hallway. Spacious family room highlights 789sf basement level enhanced w/decorative corner fireplace & entry to cold room - continues to versatile storage/utility room & roomy laundry room. Notable extras - roof shingles-2017, all windows replaced since 2017, n/g furnace, AC & updated 100 amp hydro panel on breakers. This lovingly cared for home is waiting for you! (id:4555)
PROPERTY SPECS
Price $599,900
City Hamilton, Ontario
Bed / Bath 3 / 2 Full, 1 Half
Address 31 GAILMONT Drive
Listing ID 40856921
Style Other, House
Fireplace 1.00
Parking 6.00
Land Size 0.18
Type Residential
Status For Sale
EXTENDED FEATURES
Subtype
Single Family Community Features
Quiet Area, Community Centre Features
Cul-de-sac Ownership
Freehold Views
City view Basement
Partially finished, Full Heating / Cooling
Forced air, Natural gas Sewer
Municipal sewage system Parking
6.00

REQUEST MORE INFORMATION
Grocery Stores
Schools
Restaurants
Gas Stations
Banks
Parks
Transit
Police
Fire Station
Place of Worship
Please select an amenity above to view a list.

