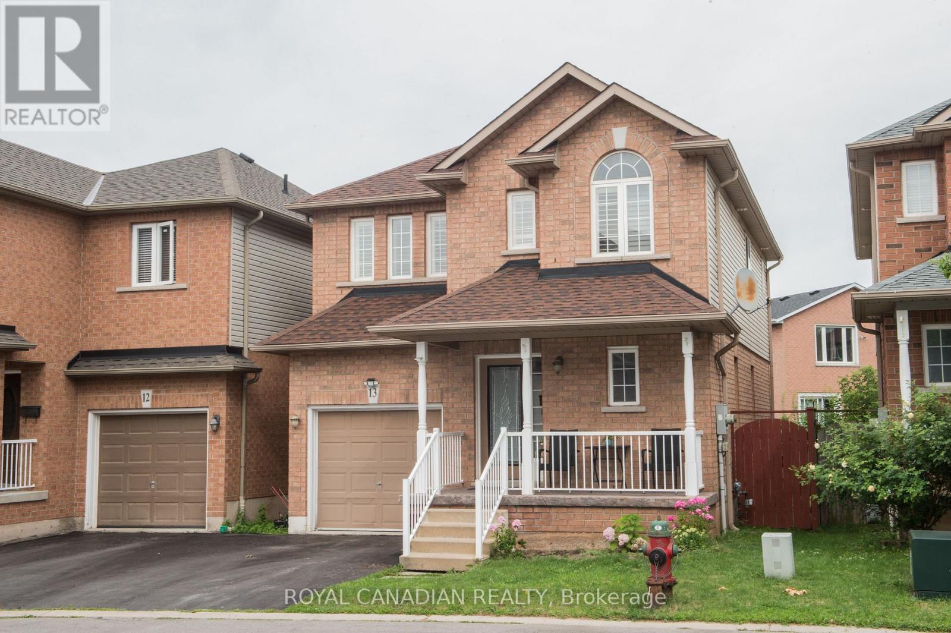
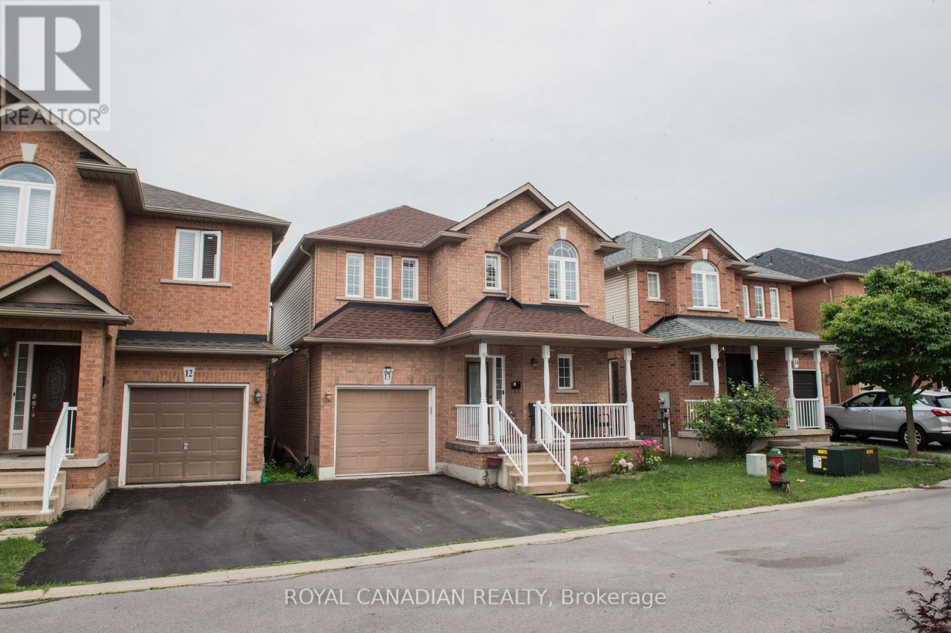
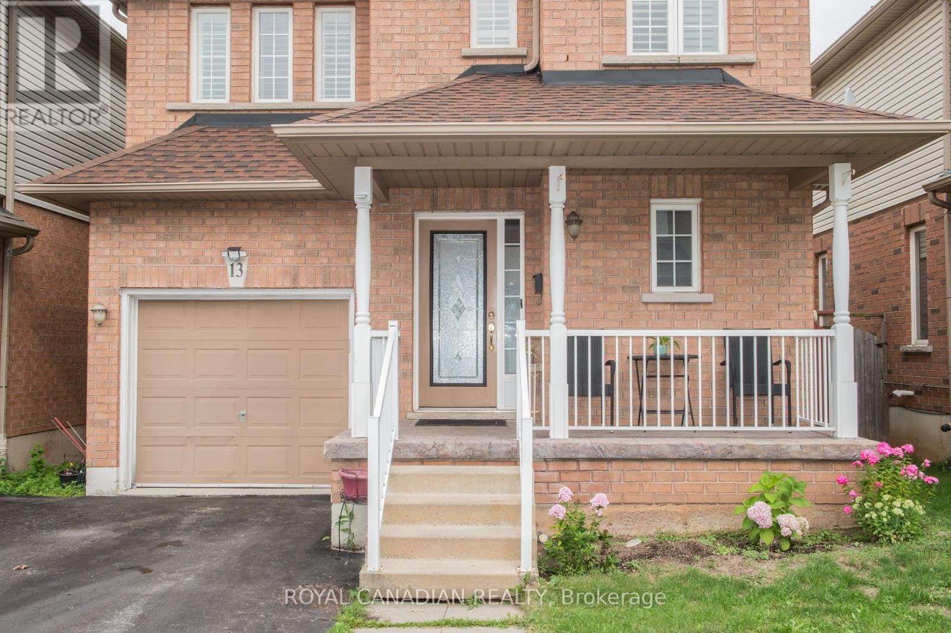
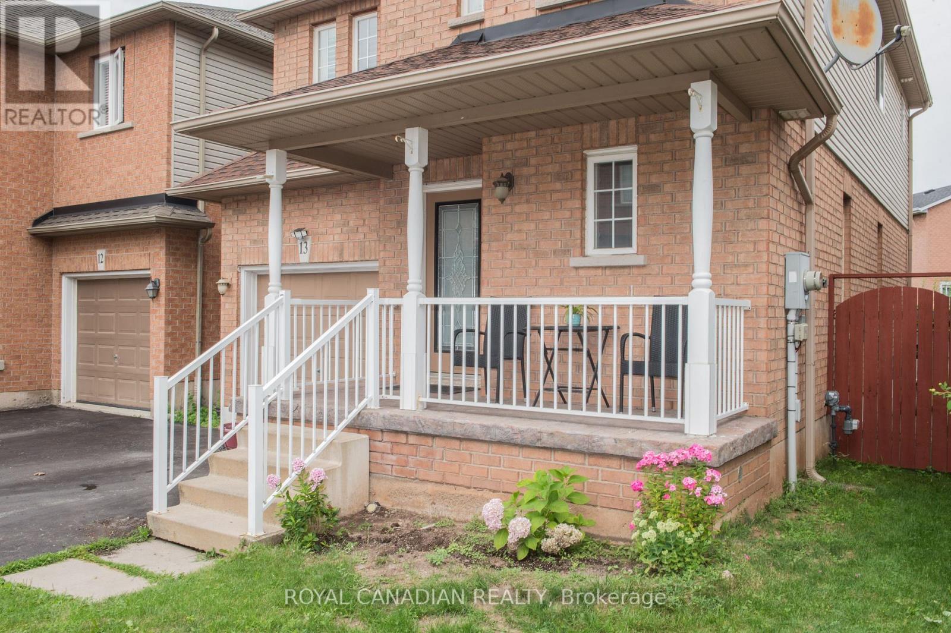
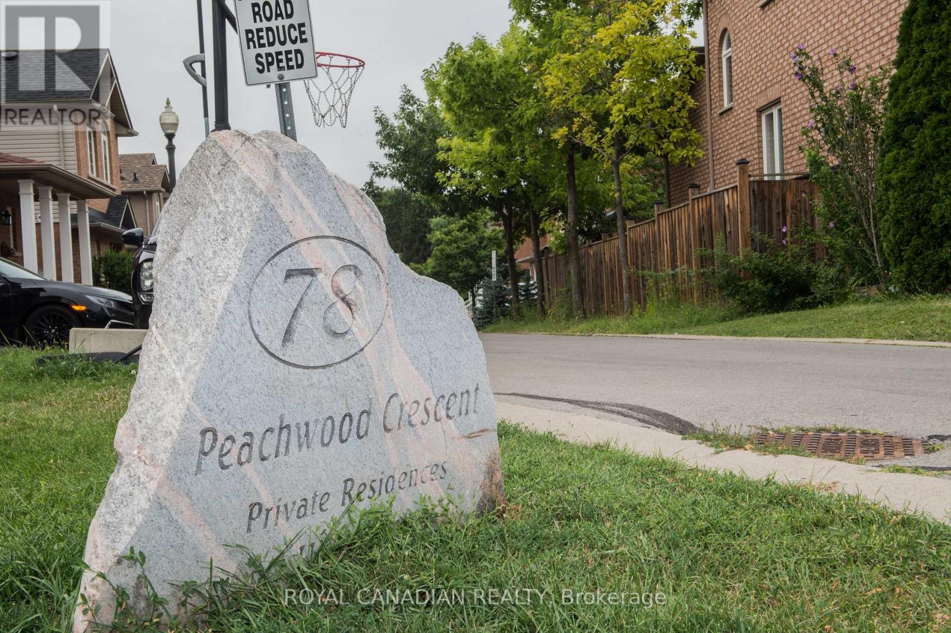
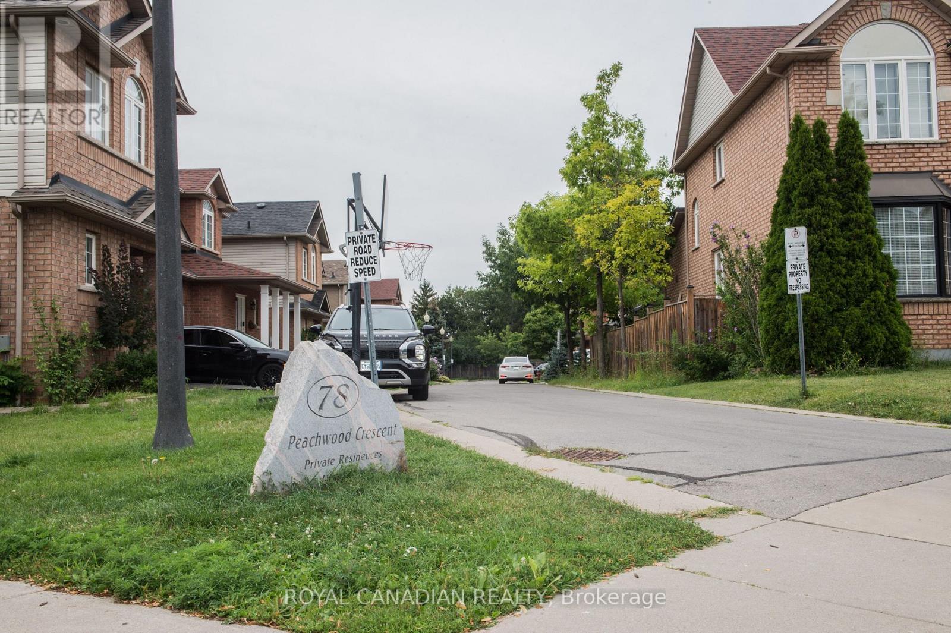
78 Peachwood Crescent Unit# 13 Hamilton, Ontario
PROPERTY INFO
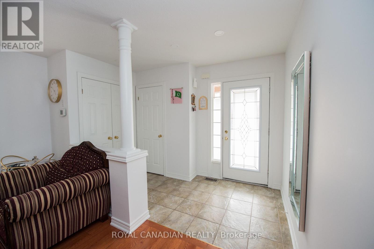
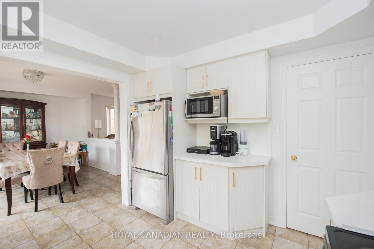
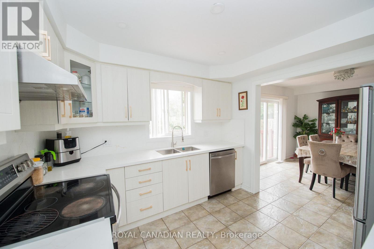
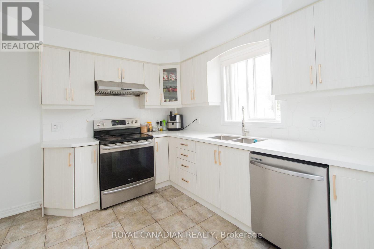
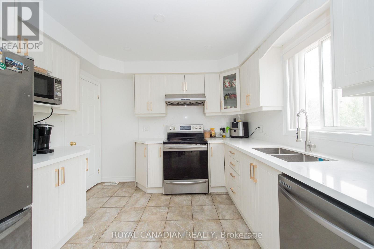
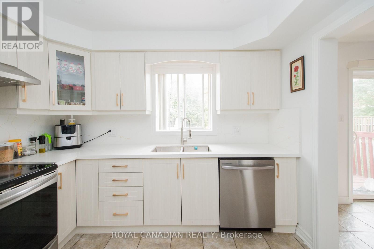
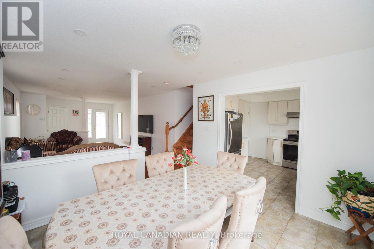
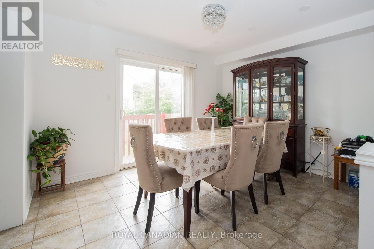
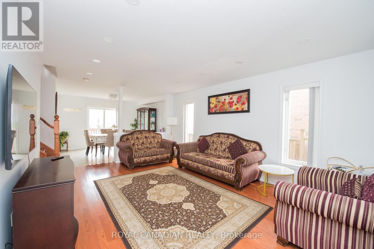
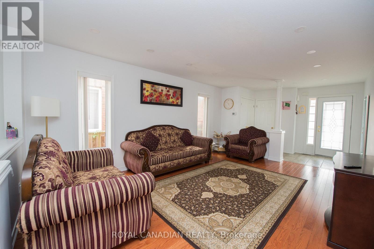
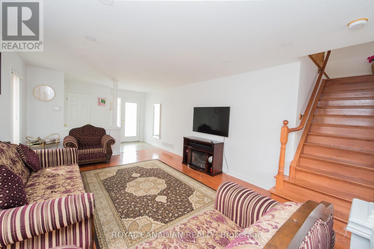
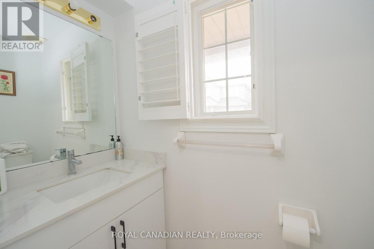
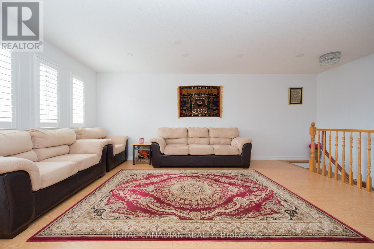
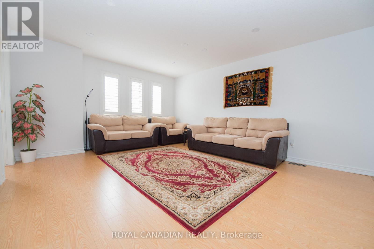
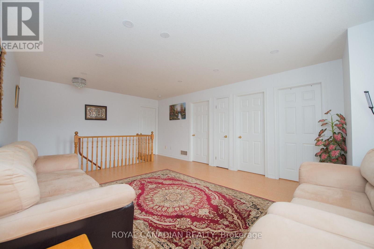
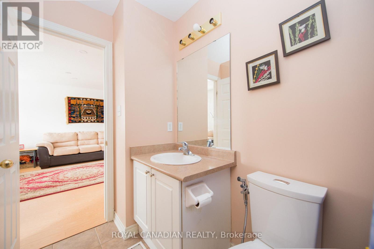
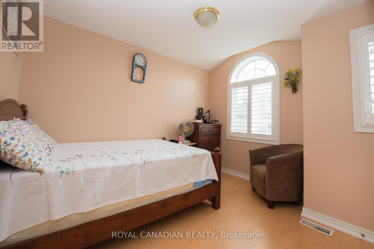
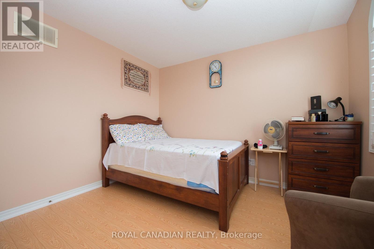
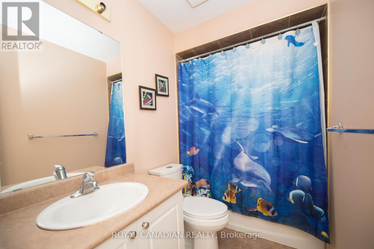
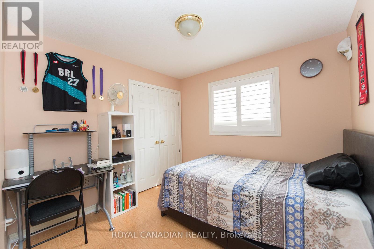
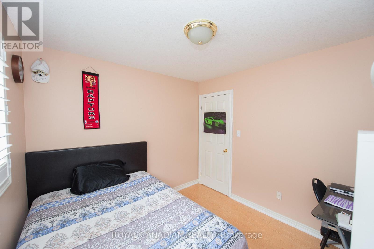
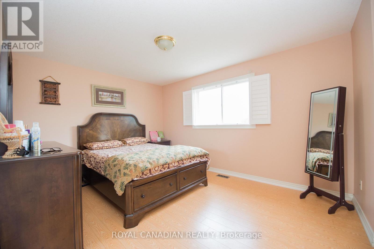
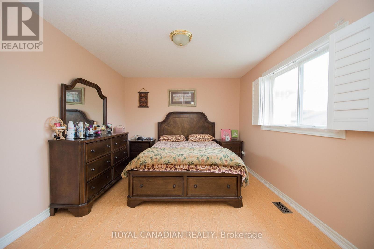
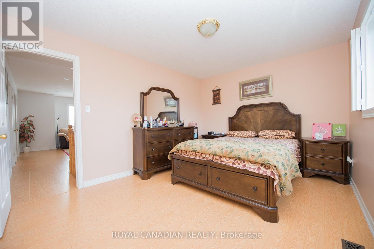
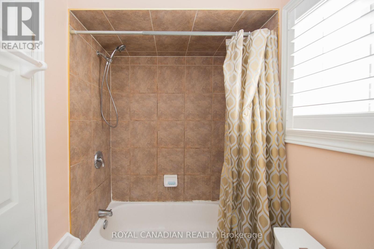
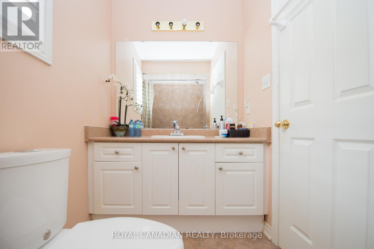
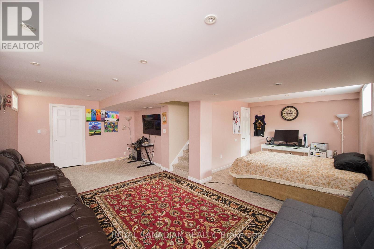
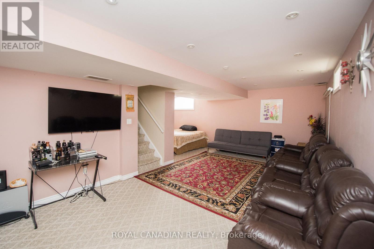
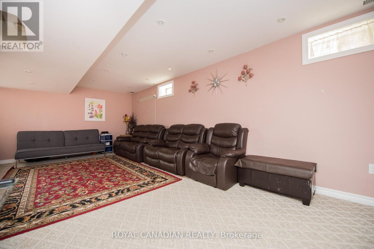
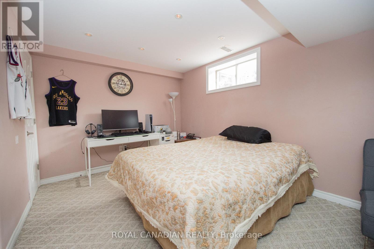
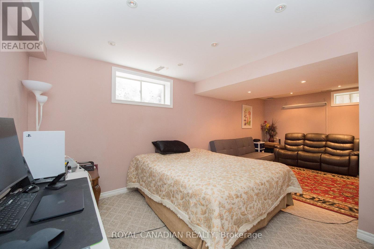
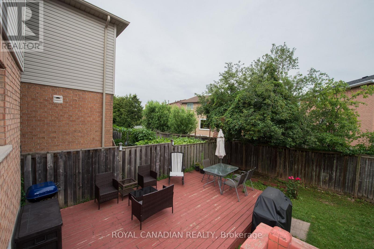
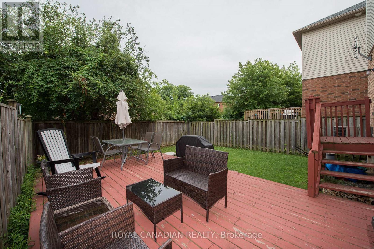
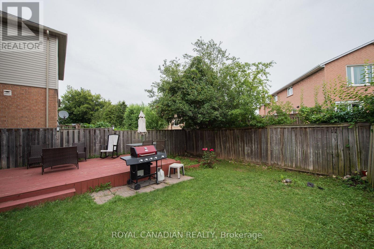
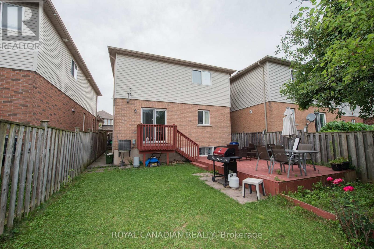
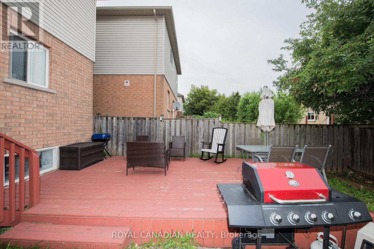
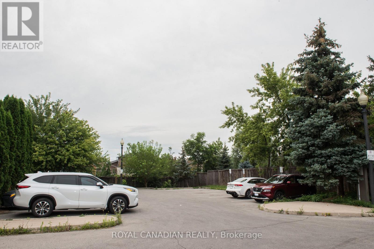
Welcome to this beautifully maintained detached two-storey home offering 3 spacious bedrooms and 3 bathrooms in a highly sought-after, family-friendly Stoney Creek neighbourhood. This bright and inviting home features a functional open-concept layout, elegant hardwood flooring throughout the main and upper levels, generous principal rooms, and large windows that fill the home with natural light. The modern kitchen offers ample cabinetry and counter space, while the spacious living and dining areas are perfect for everyday living and entertaining. The primary bedroom includes a private ensuite, and the fully finished basement provides versatile additional living space ideal for a recreation room, family room, home office, gym, or play area. Enjoy a private fully fenced backyard, perfect for relaxing, entertaining, or family gatherings, along with an attached garage and private driveway. Pride of ownership is evident throughout-this exceptionally clean and well-maintained home is truly move-in ready. Conveniently located close to schools, parks, shopping, restaurants, public transit, and with easy access to the QEW, Red Hill Valley Parkway, and all major amenities, this home offers the perfect combination of comfort, space, and convenience for families and professionals alike. (id:4555)
PROPERTY SPECS
Lease $2,900
City Hamilton, Ontario
Bed / Bath 3 / 3 Full, 1 Half
Address 78 Peachwood Crescent Unit# 13
Listing ID X13637374
Style House
Parking 2.00
Type Residential
Status For Lease
EXTENDED FEATURES
Subtype
Single Family Features
Carpet Free Ownership
Freehold Basement
Finished, N/A Heating / Cooling
Forced air, Natural gas Sewer
Sanitary sewer Parking
2.00

REQUEST MORE INFORMATION
Grocery Stores
Schools
Restaurants
Gas Stations
Banks
Parks
Transit
Police
Fire Station
Place of Worship
Please select an amenity above to view a list.

