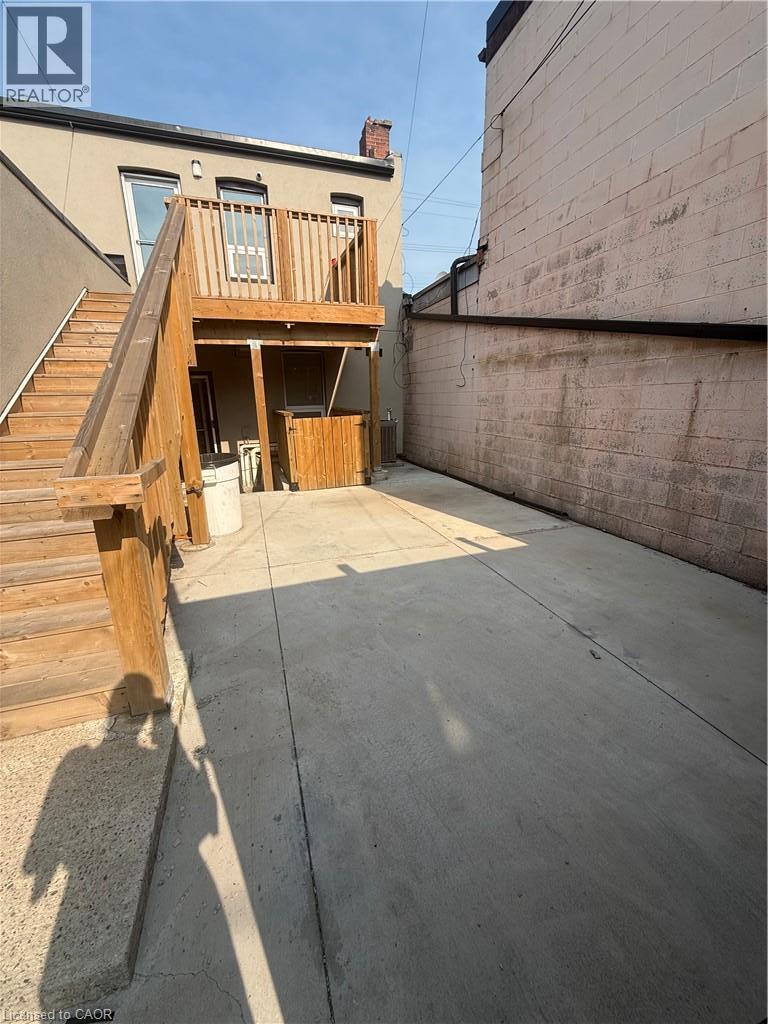
214 Kenilworth Avenue Unit# Basement Hamilton, Ontario
$1,000
PROPERTY INFO
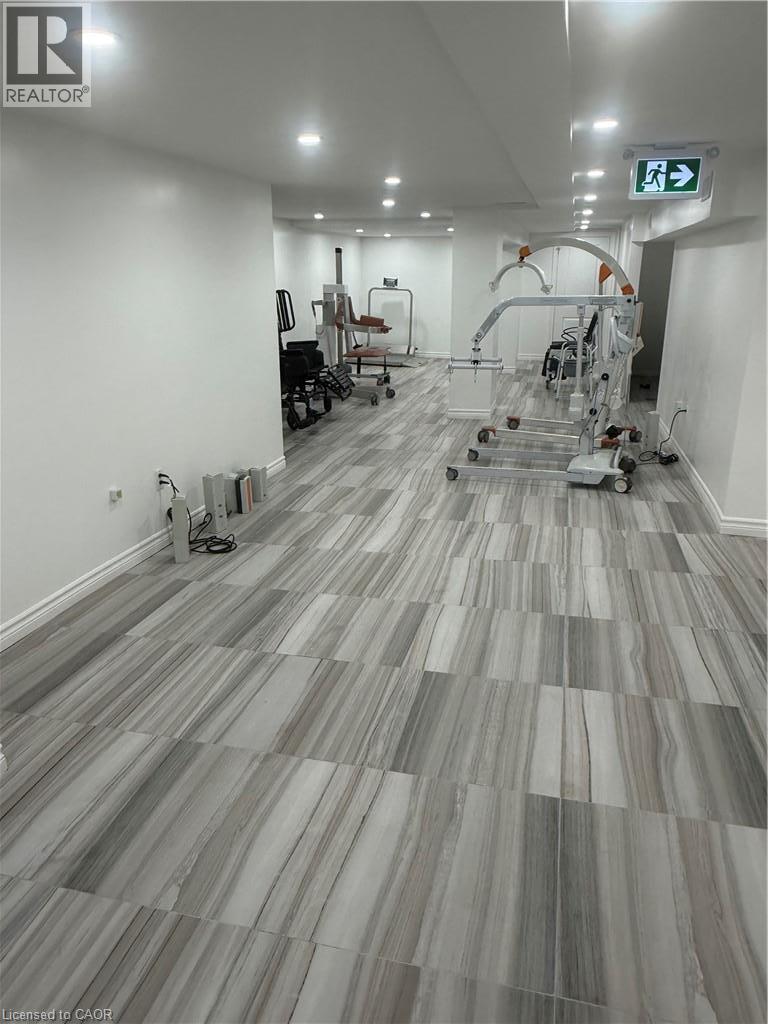
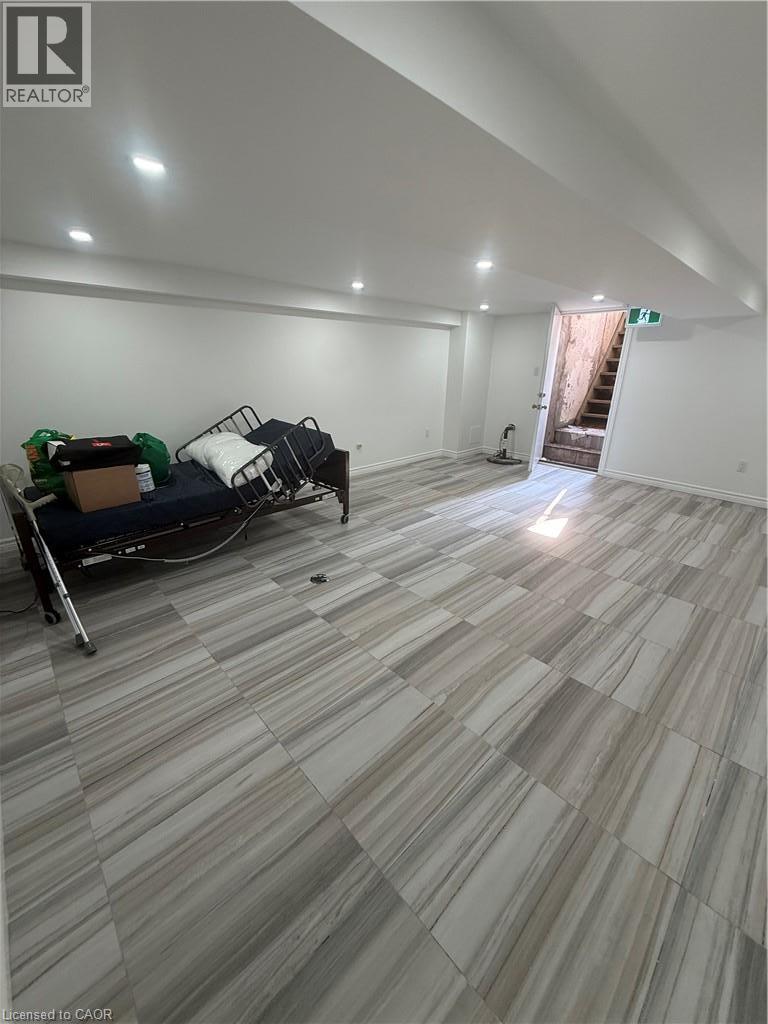
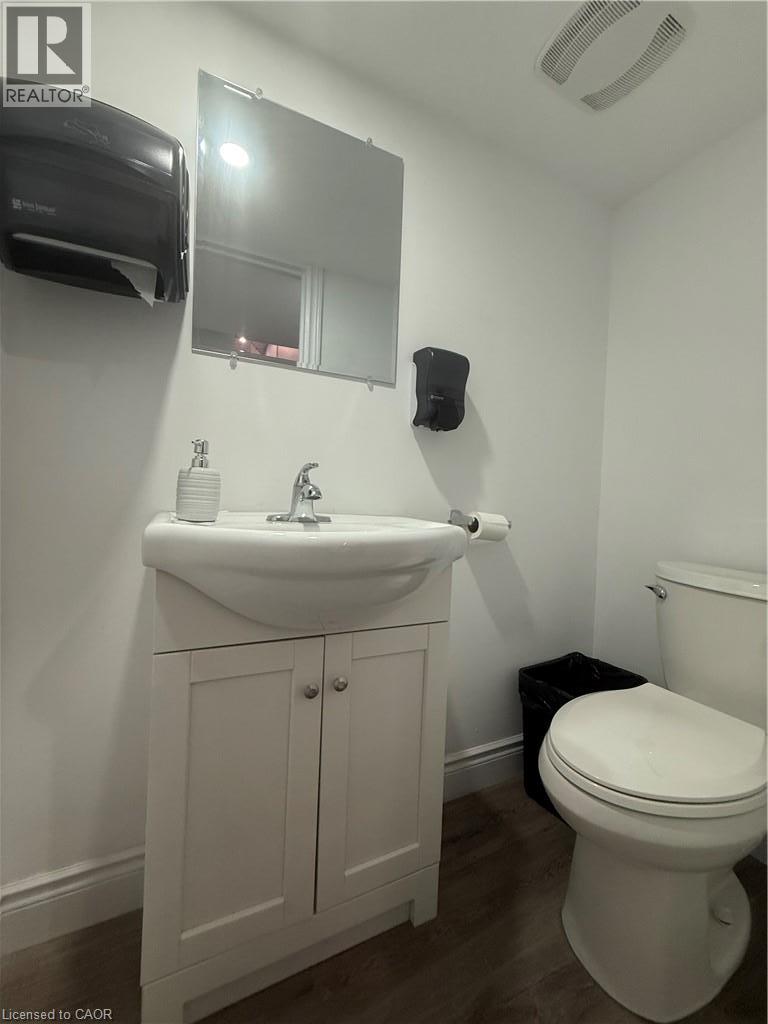
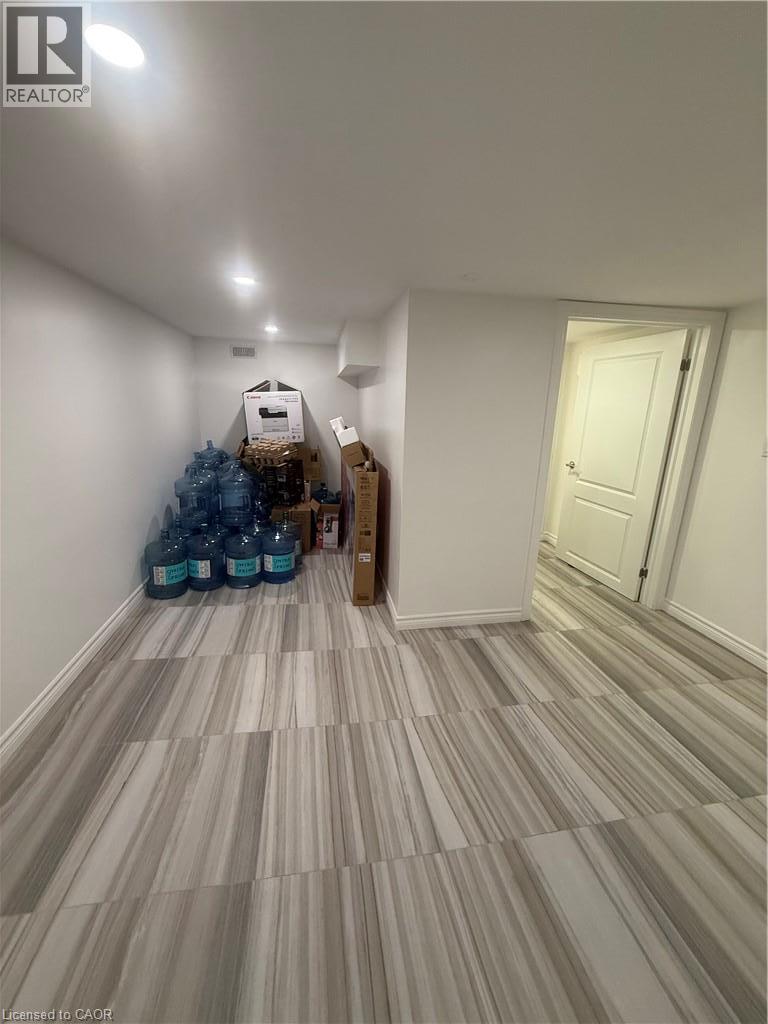
ALL INCLUSIVE renovated Basement level features 1650 sf, street-facing with flexible space for office, storage with a 2 pc washroom with 2 parking spaces first come first served. Property is South of Barton, north of Cannon St E, steps from Centre Mall—high traffic at a fraction of mall-level rent. Access through back of the property down the stairs. Solid 2-storey mixed-use building. C5A zoning with broad permitted uses: Artist Studio, Beverage Making, Catering, Child Care Centre, Commercial Entertainment, Commercial Parking, Commercial Recreation, Commercial School, Communications Establishment, Craftsperson Shop, Mixed-Use Dwelling Unit, Financial Establishment, Hotel, Laboratory, Medical Clinic, Office, Personal Service. Hydro extra. Quick access to QEW, Red Hill Valley Parkway, Hamilton's industrial core. (id:4555)
PROPERTY SPECS
Lease $1,000
City Hamilton, Ontario
Address 214 KENILWORTH Avenue Unit# Basement
Listing ID 40852972
Square Footage 1650
Style Commercial Mix
Parking 4.00
Type Industrial/Commercial
Status For Lease
EXTENDED FEATURES
Subtype
Office Community Features
High Traffic Area Ownership
Freehold Basement
None Sewer
Municipal sewage system Parking
4.00

REQUEST MORE INFORMATION
Grocery Stores
Schools
Restaurants
Gas Stations
Banks
Parks
Transit
Police
Fire Station
Place of Worship
Please select an amenity above to view a list.

