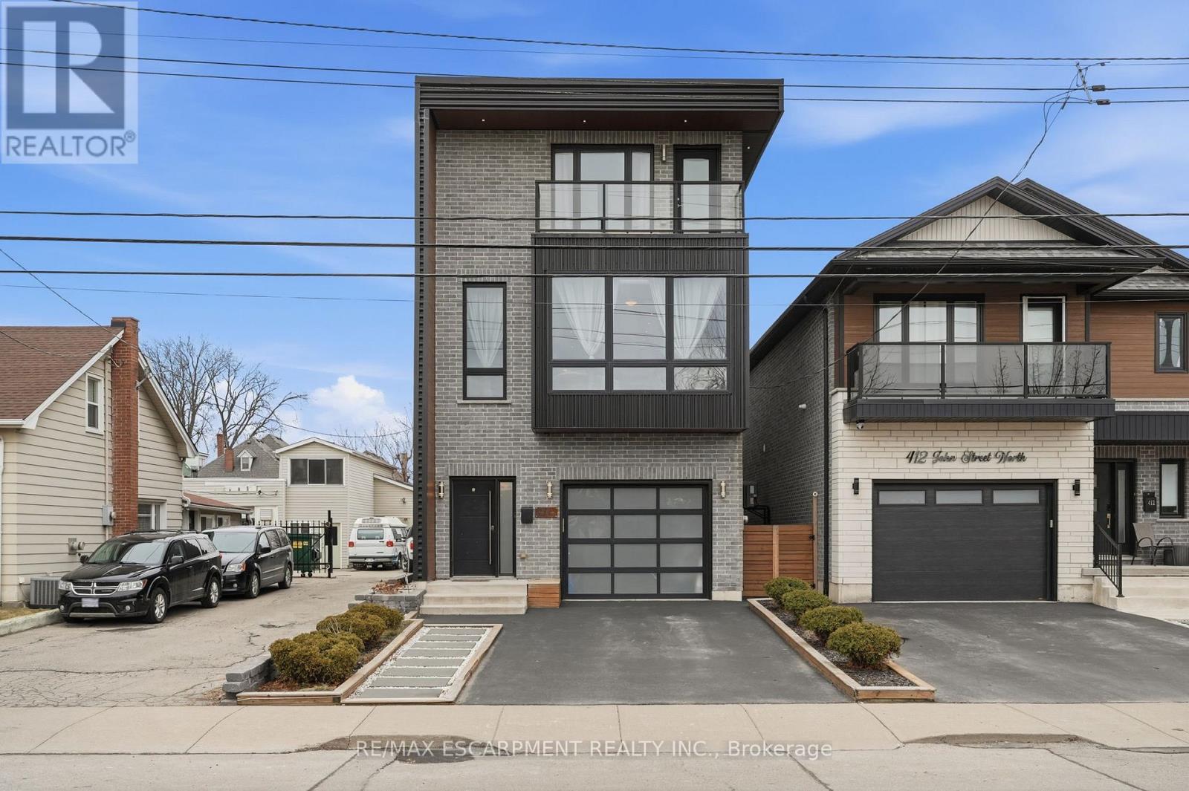
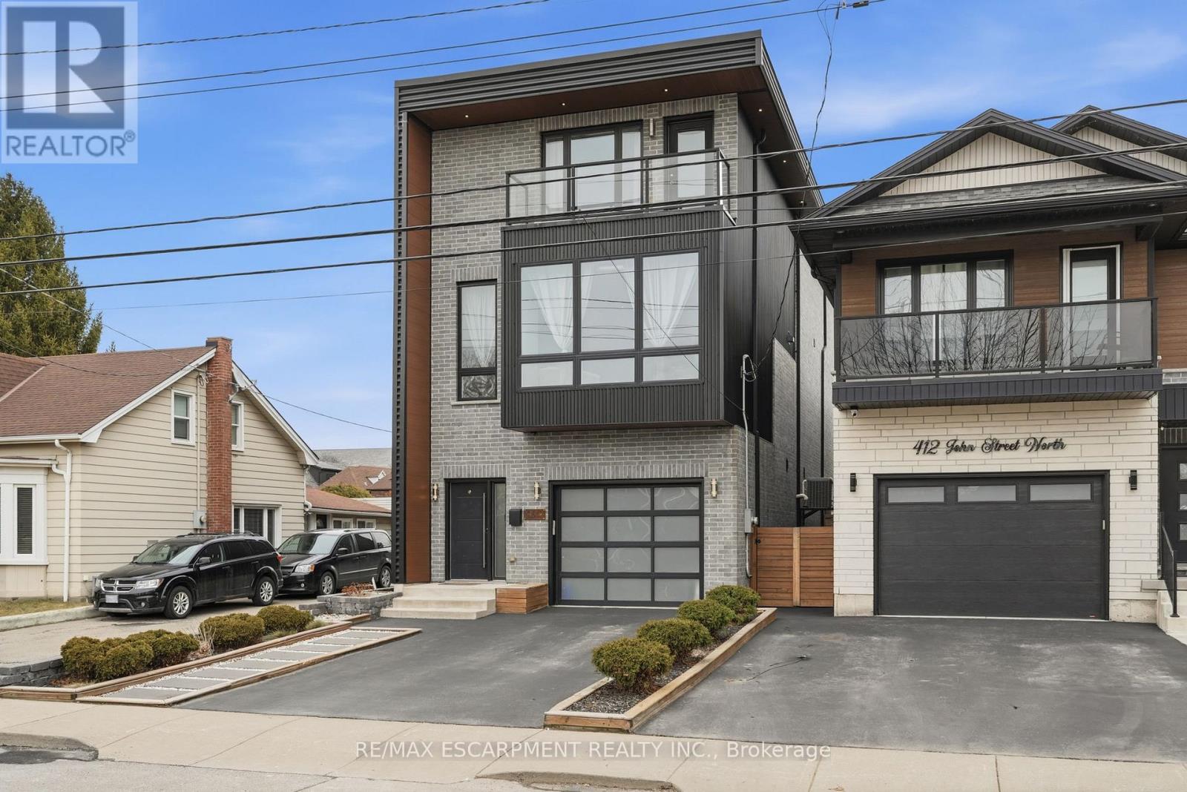
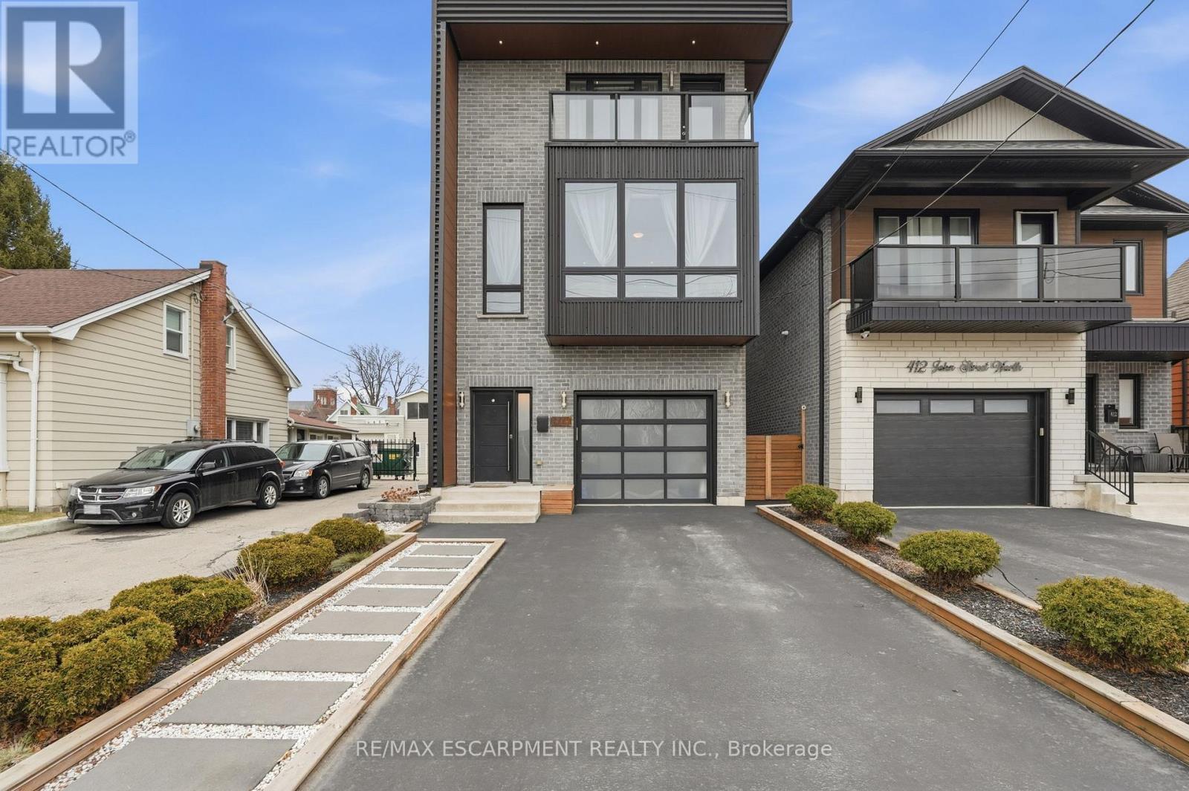
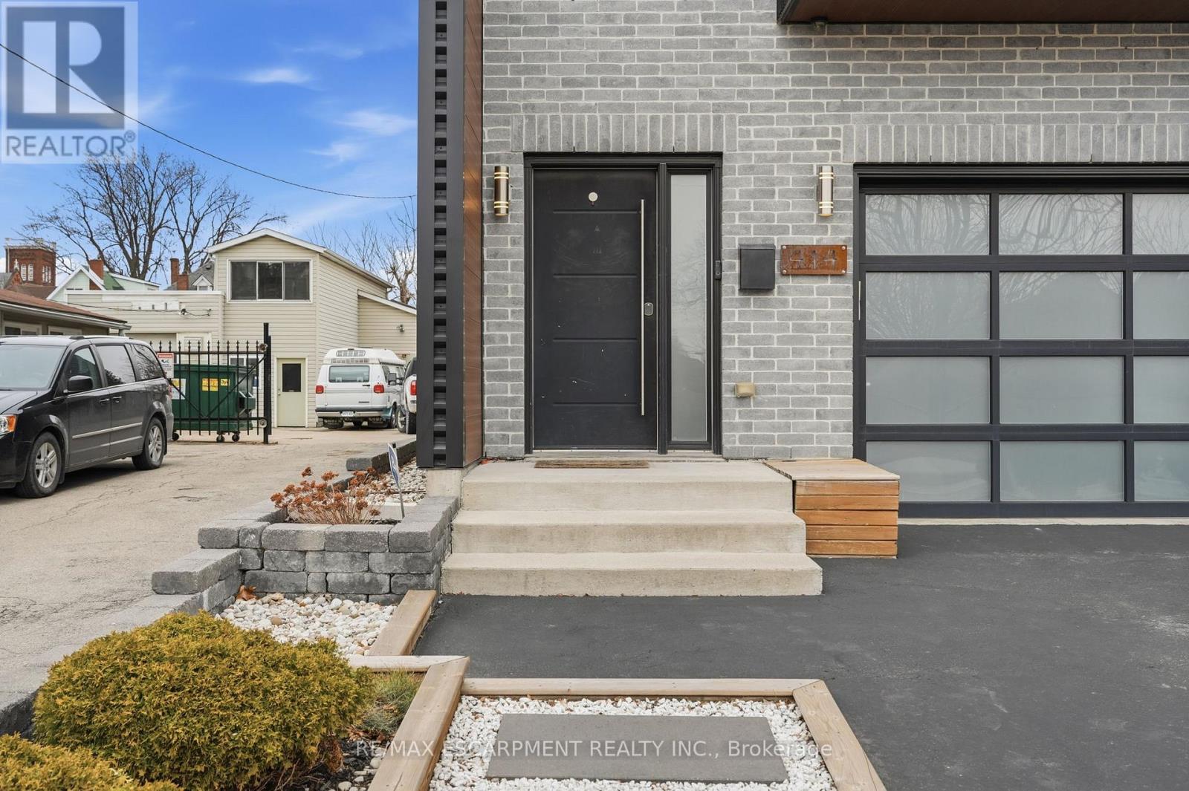
414 John Street Hamilton, Ontario
PROPERTY INFO
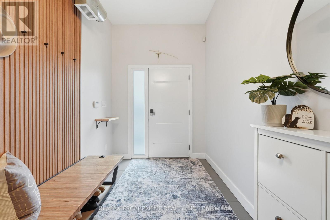
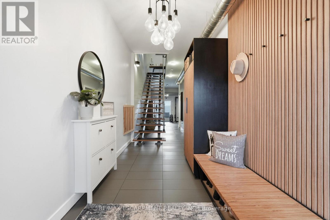
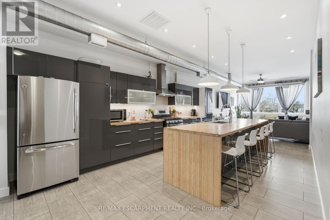
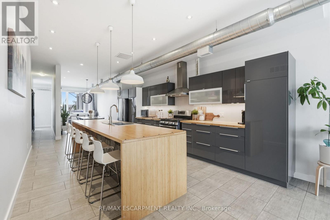
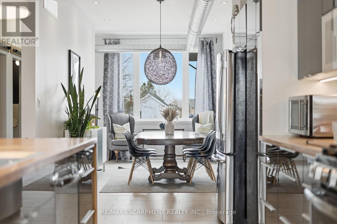
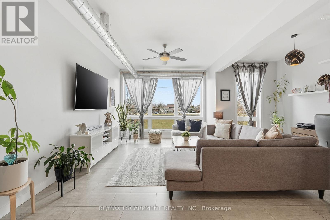
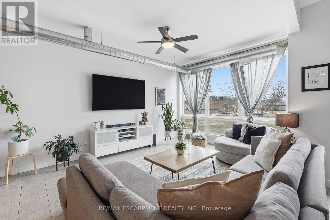
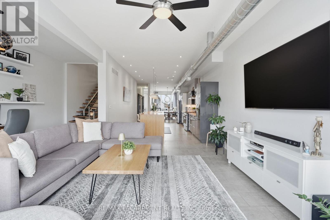
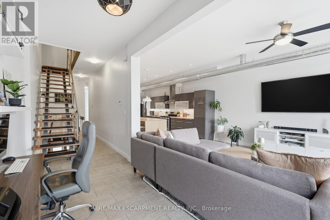
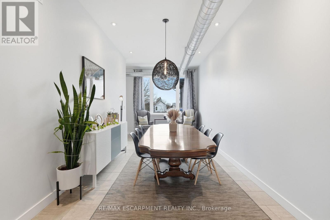
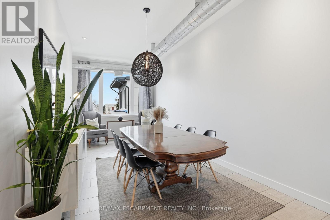
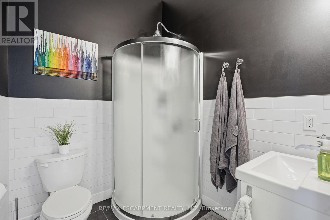
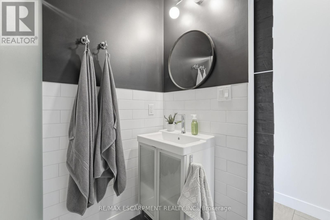
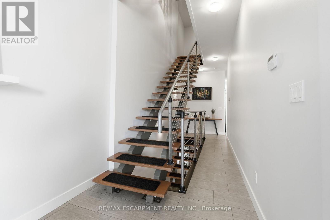
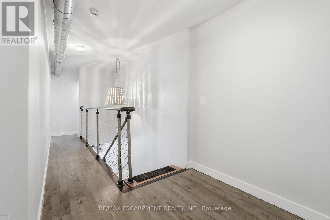
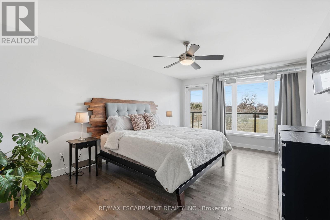
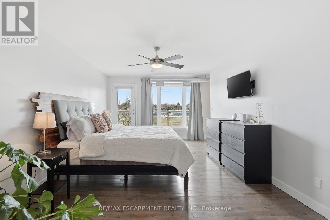
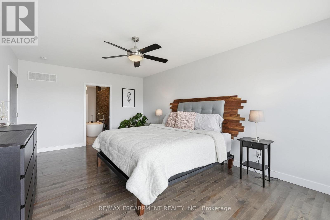
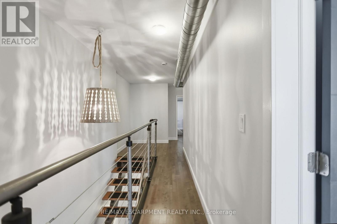
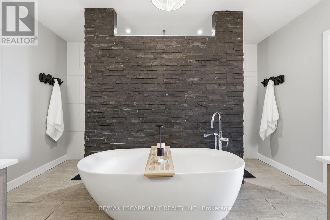
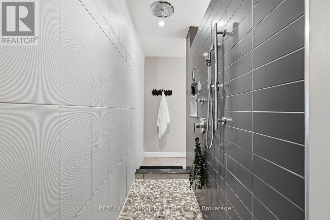
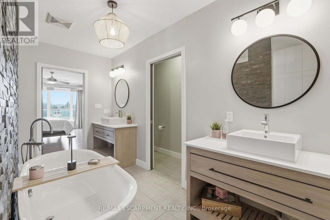
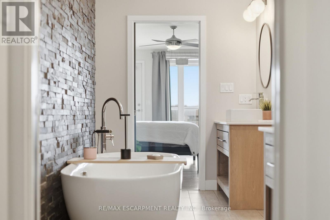
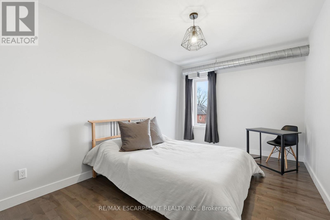
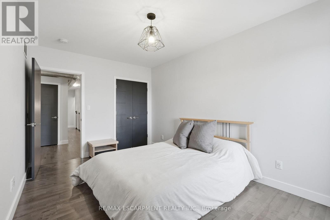
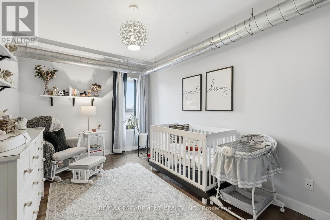
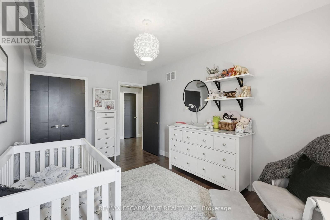
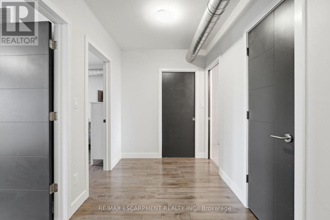
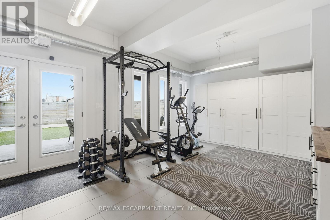
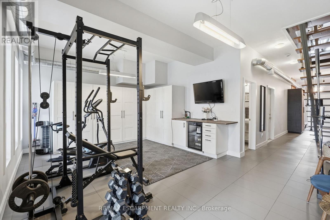
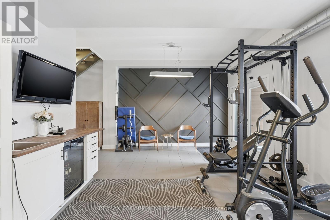
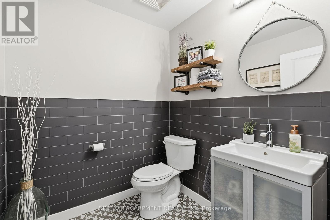
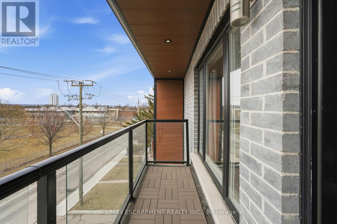
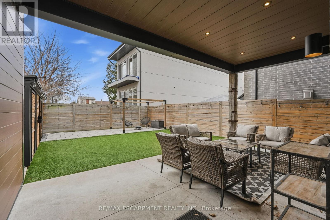
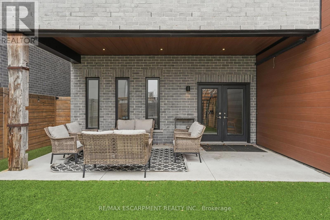
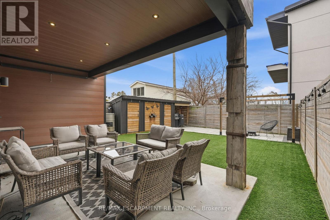
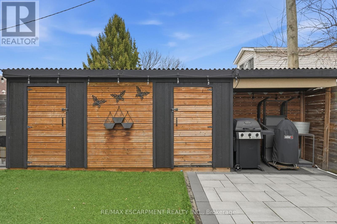
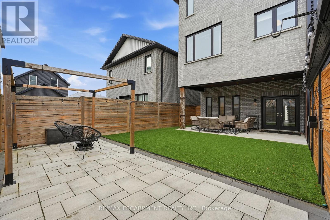
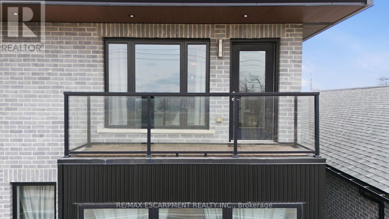
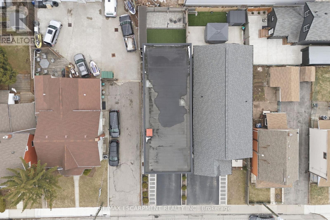
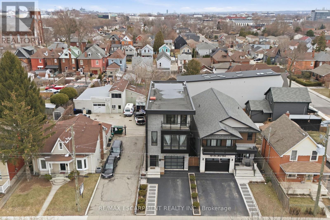
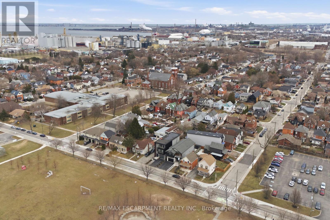
Exceptional custom-built (2016) industrial-modern detached home in Hamilton's premier North End. This architectural standout transitions seamlessly from a dedicated main-floor professional gym into an expansive living space defined by soaring ceilings, exposed structural ductwork, and floating open-tread stairs. A chef-inspired kitchen features a massive butcher-block island and designer lighting, perfect for entertaining. The primary retreat offers a private sanctuary with its own walk-out balcony and a luxurious 5-piece stone-clad ensuite with a soaking tub. Rare for the area, the property includes a double-wide driveway and a commercial-grade glass garage door with extra height for oversized vehicles and adventure rigs. Step outside to a low-maintenance turf yard or walk minutes to West Harbour GO, Bayfront Park, and the vibrant James St N district. High-efficiency modern construction throughout. RSA. (id:4555)
PROPERTY SPECS
Price $1,149,000
City Hamilton, Ontario
Bed / Bath 3 / 3 Full, 1 Half
Address 414 JOHN Street
Listing ID X13483750
Style House
Parking 3.00
Type Residential
Status For Sale
EXTENDED FEATURES
Subtype
Single Family Features
Level, Carpet Free Ownership
Freehold Basement
None Heating / Cooling
Forced air, Natural gas Sewer
Sanitary sewer Parking
3.00

REQUEST MORE INFORMATION
Grocery Stores
Schools
Restaurants
Gas Stations
Banks
Parks
Transit
Police
Fire Station
Place of Worship
Please select an amenity above to view a list.

