95 Pinot Crescent Hamilton, Ontario
PROPERTY INFO
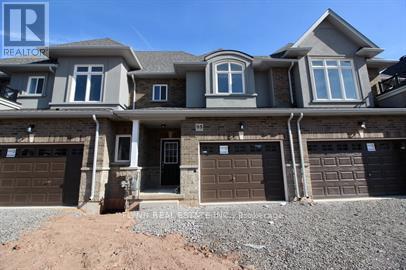
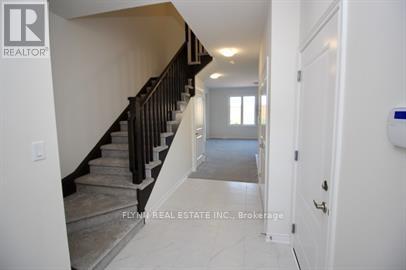
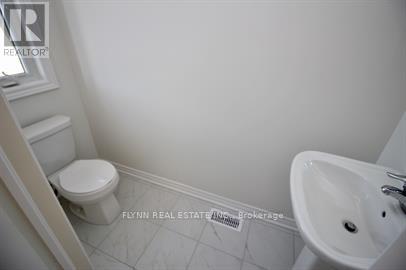
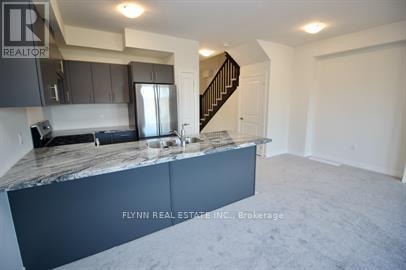
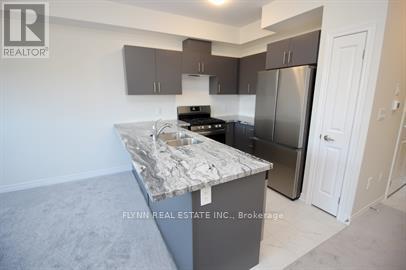
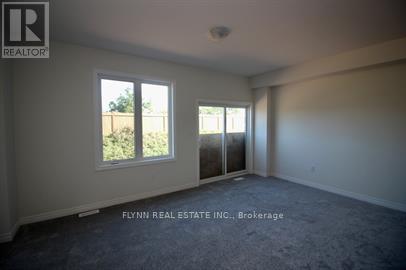
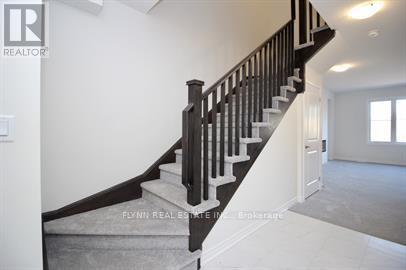
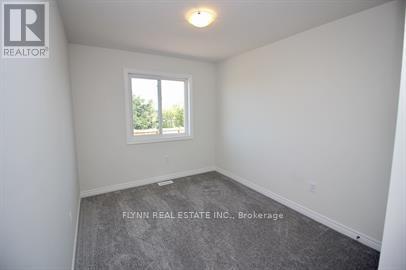
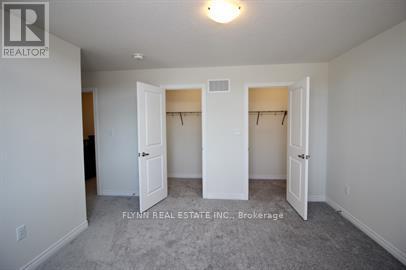
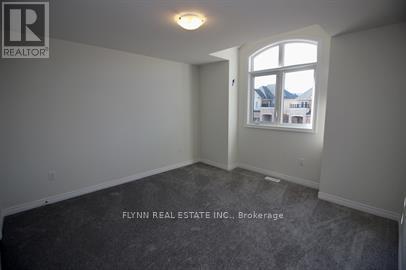
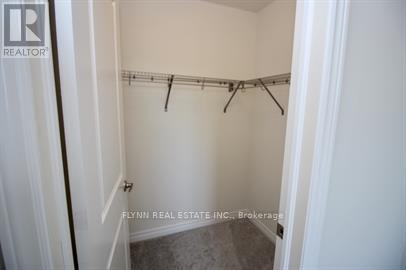
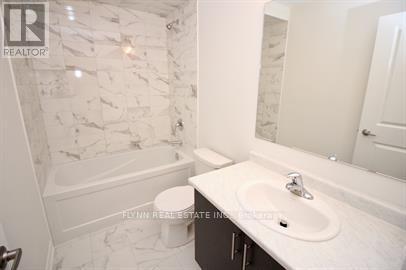
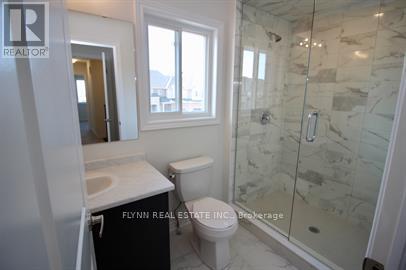
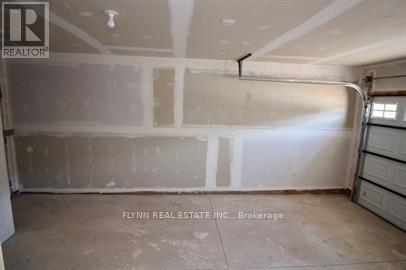
Well-appointed 3-bedroom, 2.5-bathroom townhome located in one of Stoney Creek's most desirable family-friendly communities.This thoughtfully designed home features a large welcoming foyer with ample closet space and a convenient main-floor powder room. The open-concept layout offers a bright living and dining area that flows seamlessly into the modern kitchen, complete with stainless steel appliances, abundant cabinetry, and a large breakfast bar perfect for entertaining.Upstairs, the generous primary suite features double closets and a private ensuite bathroom with a glass-enclosed shower. Two additional bedrooms offer comfortable living space for family, guests, or a home office, along with a full main bathroom and convenient second-floor laundry.Additional features include an attached single-car garage, private driveway parking, modern finishes throughout, and plenty of storage space.Ideally located just minutes from the QEW, Red Hill Valley Parkway, and Confederation GO Station, this home offers excellent commuter access. Enjoy nearby shopping and dining at Heritage Green and Eastgate Square, along with easy access to parks, walking trails, schools, and the scenic Niagara Escarpment. Costco, Walmart, restaurants, and everyday amenities are all within a short drive. (id:4555)
PROPERTY SPECS
Lease $2,950
City Hamilton, Ontario
Bed / Bath 3 / 3 Full, 1 Half
Address 95 PINOT Crescent
Listing ID X13462488
Style Row / Townhouse
Parking 2.00
Type Residential
Status For Lease
EXTENDED FEATURES
Subtype
Single Family Features
In suite Laundry Ownership
Freehold Basement
Unfinished, Full Heating / Cooling
Forced air, Natural gas Sewer
Sanitary sewer Parking
2.00

REQUEST MORE INFORMATION
Grocery Stores
Schools
Restaurants
Gas Stations
Banks
Parks
Transit
Police
Fire Station
Place of Worship
Please select an amenity above to view a list.

