10 Showers Lane Hamilton, Ontario
PROPERTY INFO
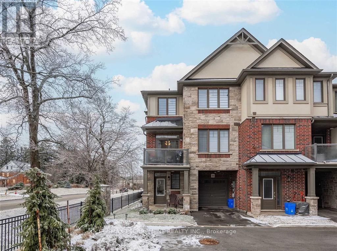
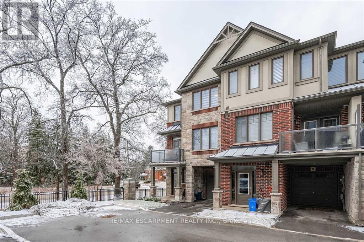
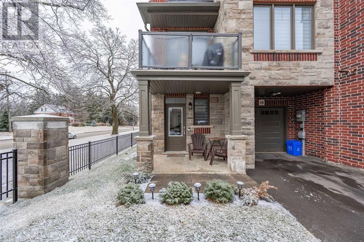
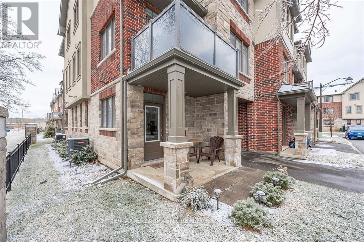
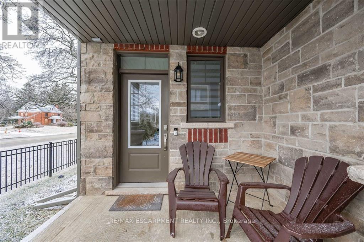
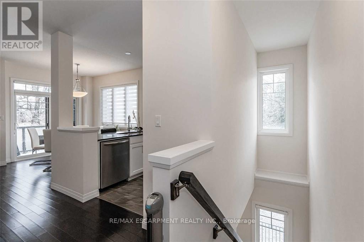
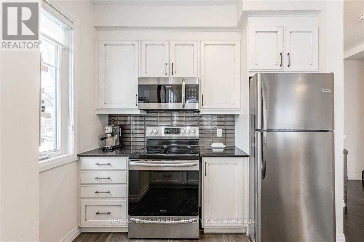
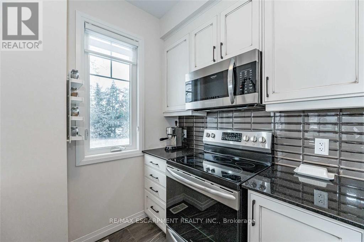
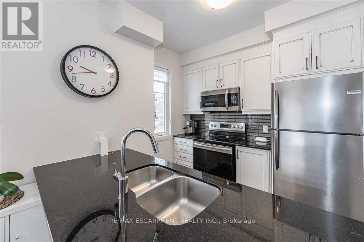
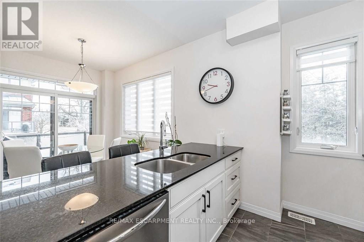
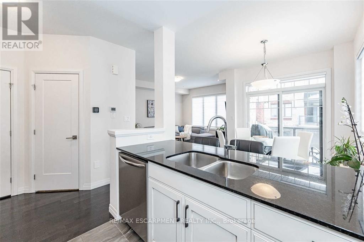
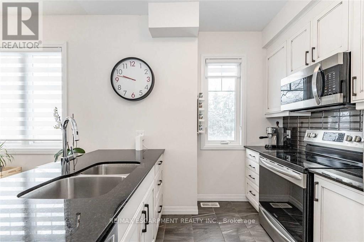
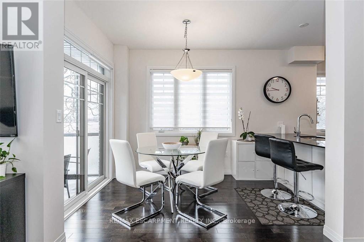
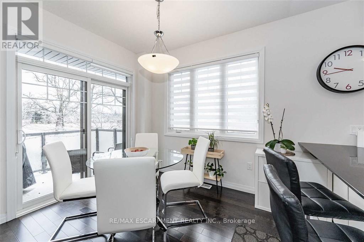
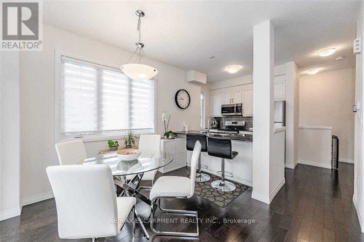
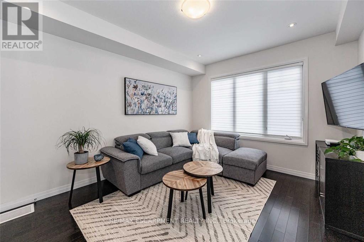
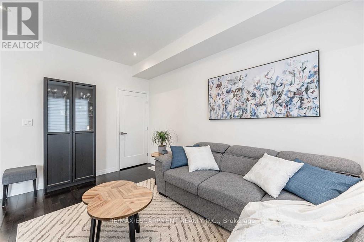
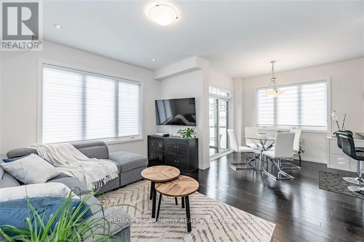
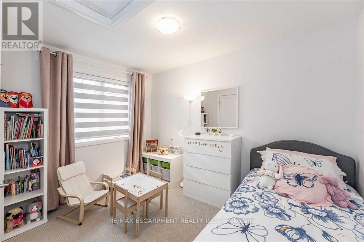
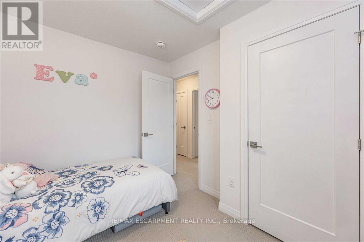
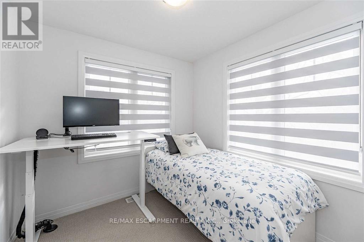
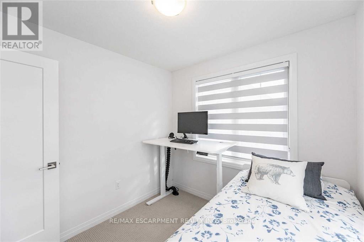
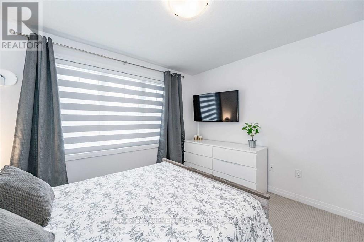
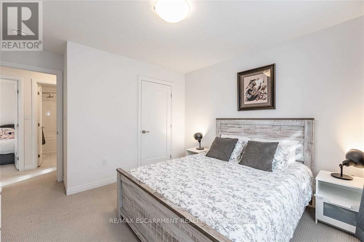
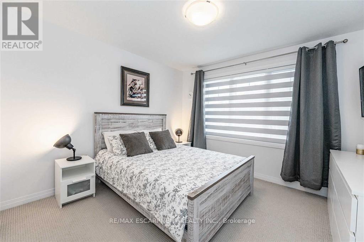
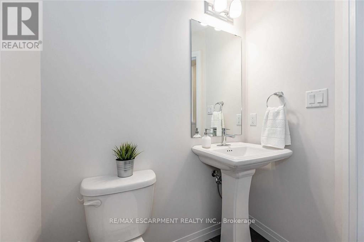
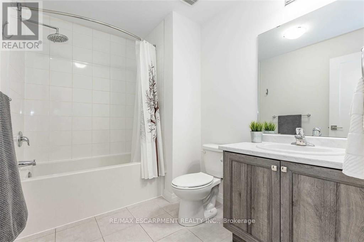
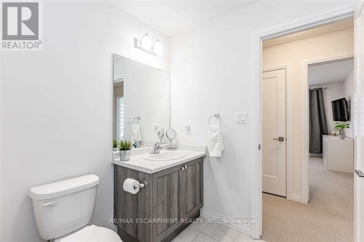
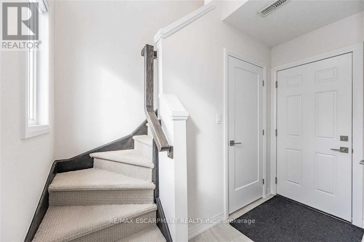
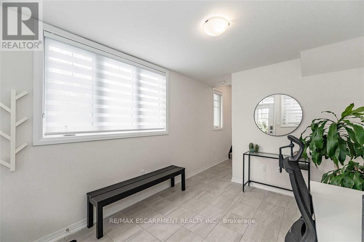
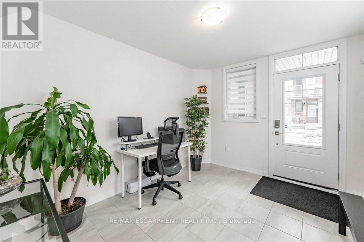
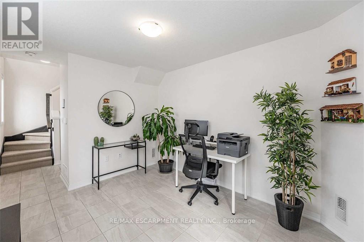
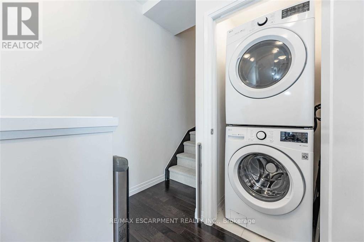
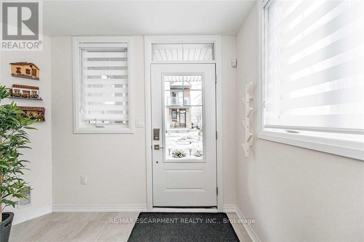
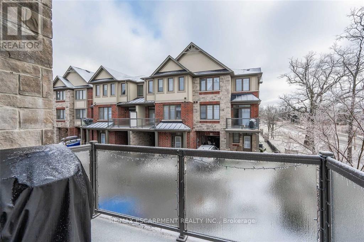
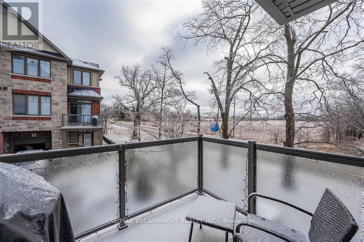
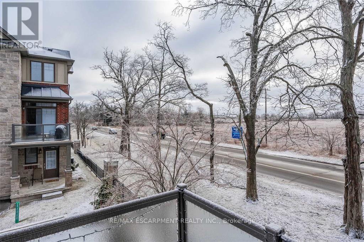
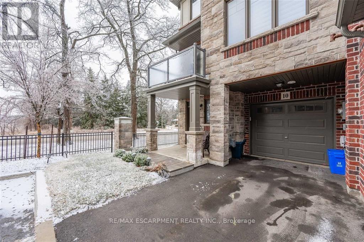
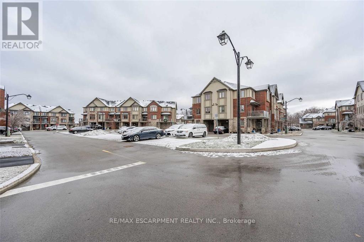
Stunning And Bright Freehold End Unit Townhouse, 3Bdrm & 2Bth, Located At The End Of A Cul-De-Sac With Front/Side Yard. Your Future Home Welcomes You Through A Keyless Front Door To Encounter A Functional Flex Space And Entrance To Garage. Upstairs Main Level Featuring An Open Concept Floor Plan With Kitchen, Living And Dining Areas Loaded With Upgrades Including 9 Ft Ceilings, Hardwood Floors, Premium Tile, Pot Lights, And Breakfast Bar Designed With Caesarstone(C) Quartz Countertops. Second Floor Also Includes Laundry, 2-Piece Bathroom and storage space, Along With A Walk-Out Balcony Big Enough For A Sectional, Bbq, And More! Third Level Offers Well-Kept Berber Carpet Floors, 3 Bedrooms With Large Windows & 3-Piece Bathroom. You Will Love This Family Friendly Area Surrounded By Parks, Close To Shopping Plazas, McMaster U, Mohawk College, Schools, & Quick Access To Hwy 403! Looking for AAA tenant, no pets & no smokers. Minimum 1 million tenant insurance required. Tenants Pay All Utilities Including Hot Water Tank & HRV Rent which is $109/month and must be included in the monthly rent. (id:4555)
PROPERTY SPECS
Lease $2,650
City Hamilton, Ontario
Bed / Bath 3 / 2 Full, 1 Half
Address 10 Showers Lane
Listing ID X13435196
Style Row / Townhouse
Flooring Tile, Hardwood
Parking 2.00
Type Residential
Status For Lease
EXTENDED FEATURES
Subtype
Single Family Features
In suite Laundry Ownership
Freehold Basement
None Heating / Cooling
Forced air, Natural gas Sewer
Sanitary sewer Parking
2.00

REQUEST MORE INFORMATION
Grocery Stores
Schools
Restaurants
Gas Stations
Banks
Parks
Transit
Police
Fire Station
Place of Worship
Please select an amenity above to view a list.

