

113 Greenshire Drive Hamilton, Ontario
PROPERTY INFO
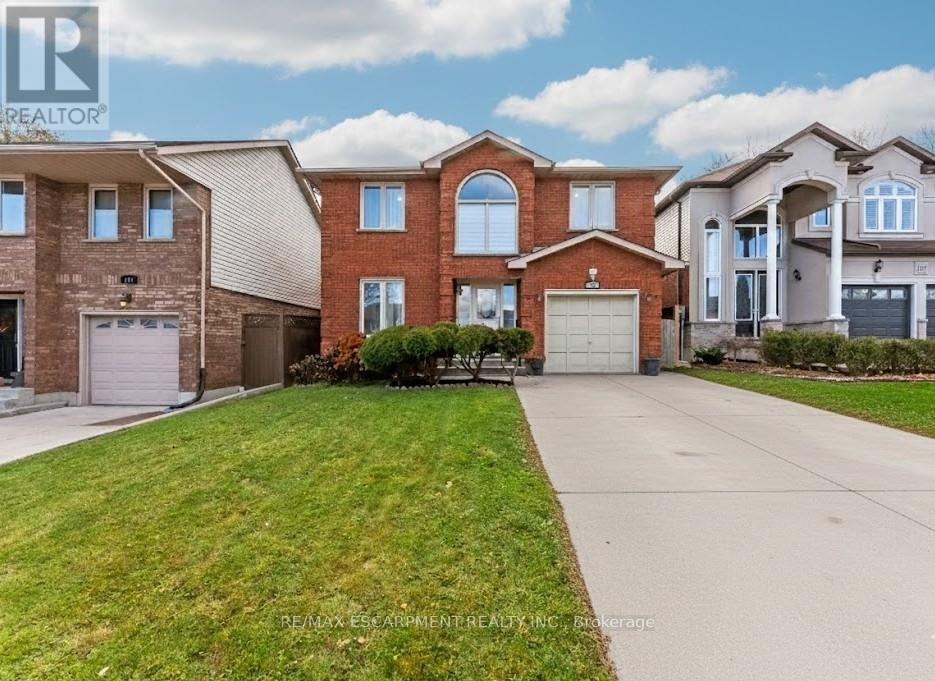
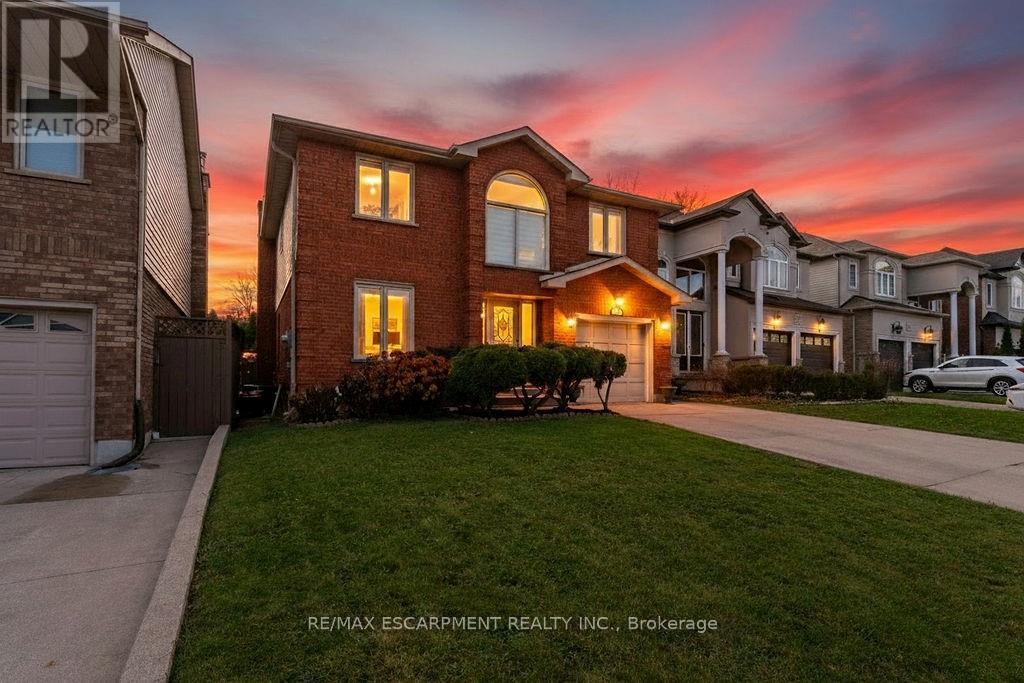
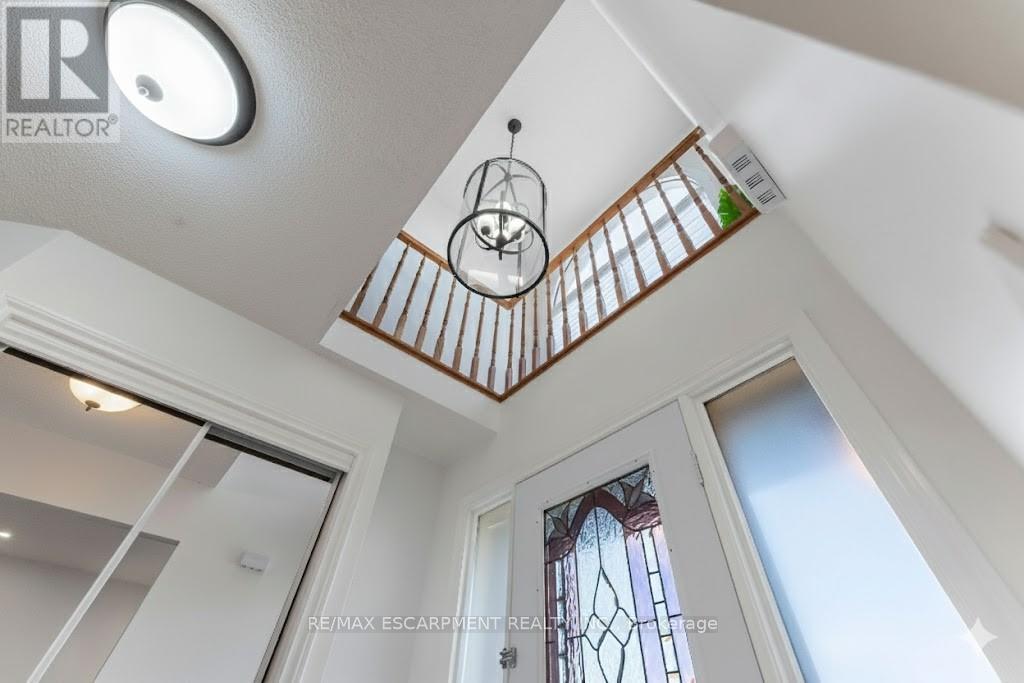
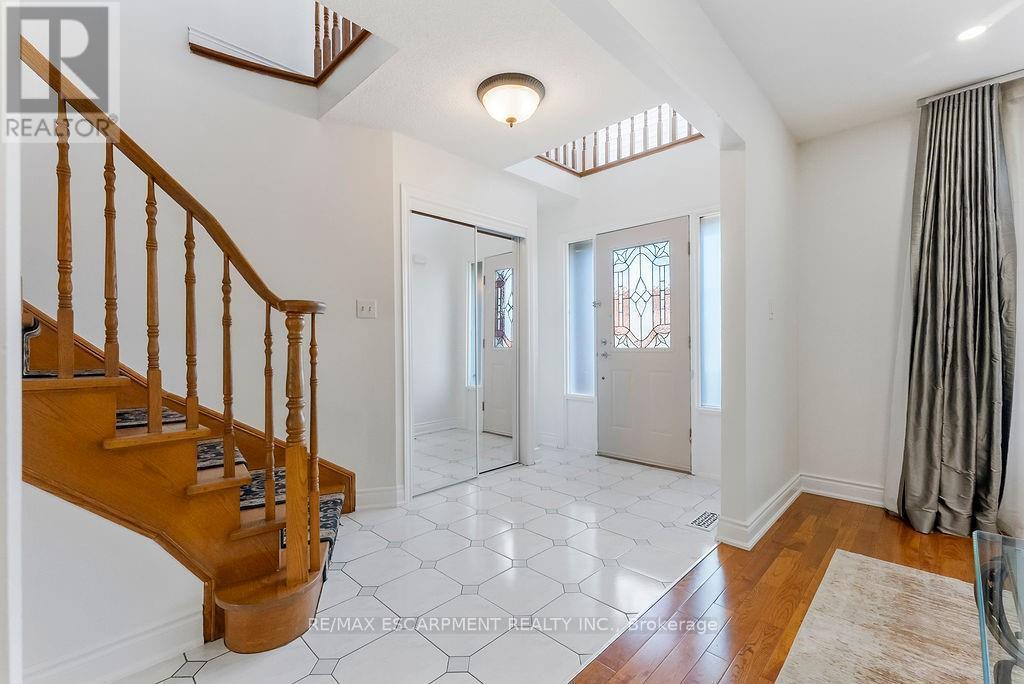
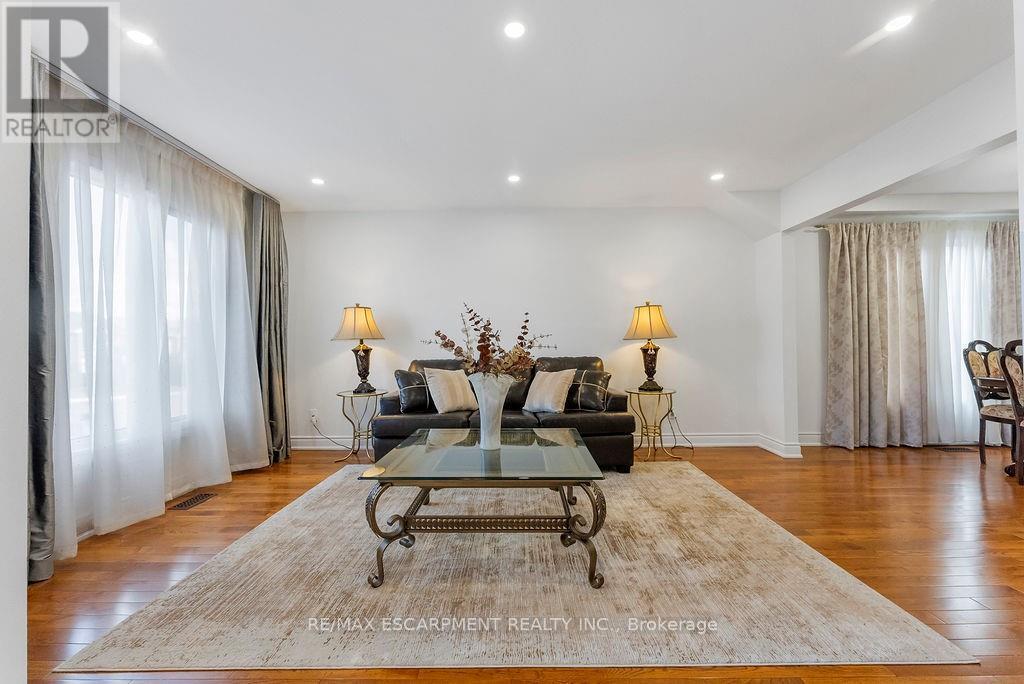
PRIME WEST MOUNTAIN!!! Stunning 4+2 bedroom, 4-bathroom family home with over 2,200sqft, Not including the fully finished basement. The main floor features a bright and inviting layout with a formal living room, separate dining room, family room with cozy fireplace and skylights, large eat-in kitchen with ample cabinetry, 2-piece bath, laundry, and garage access. Upstairs offers a spacious primary bedroom with walk-in closet and spa-inspired ensuite, plus three additional bedrooms and a 4-piece bath. The fully finished basement includes a large recreation room, two additional bedrooms (one with wet bar), and a 3-piece bath, perfect for guests or extended family. Enjoy the fully fenced backyard with a large deck for entertaining. Recent upgrades include a new oversized AC, new furnace, and fresh paint throughout. Steps to Ancaster, multiple high schools, parks, grocery stores, shopping, and easy access to 403 and LINC. Move-in ready! (id:4555)
PROPERTY SPECS
Price $899,900
City Hamilton, Ontario
Bed / Bath 6 / 4 Full, 1 Half
Address 113 Greenshire Drive
Listing ID X13231206
Style House
Fireplace 1.00
Parking 3.00
Type Residential
Status For Sale
Listing Brokerage: RE/MAX ESCARPMENT REALTY INC.
EXTENDED FEATURES
Subtype
Single Family Community Features
Community Centre Features
Irregular lot size, In-Law Suite Ownership
Freehold Basement
Finished, Full Heating / Cooling
Forced air, Natural gas Sewer
Sanitary sewer Parking
3.00

REQUEST MORE INFORMATION
Grocery Stores
Schools
Restaurants
Gas Stations
Banks
Parks
Transit
Police
Fire Station
Place of Worship
Please select an amenity above to view a list.

