85 Showcase Drive Hamilton, Ontario
PROPERTY INFO
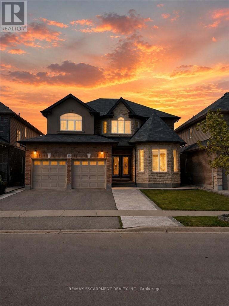
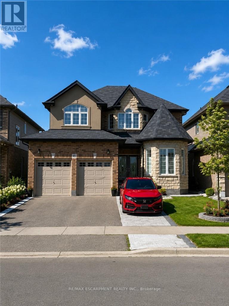
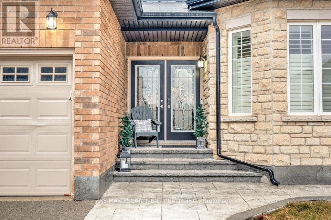
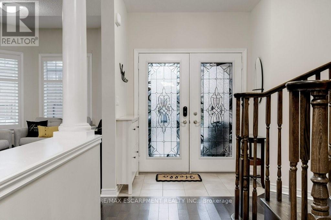
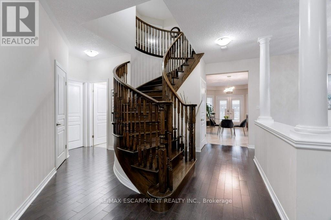
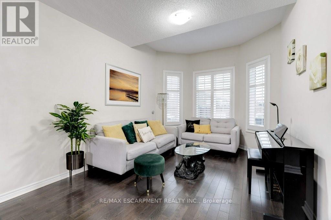
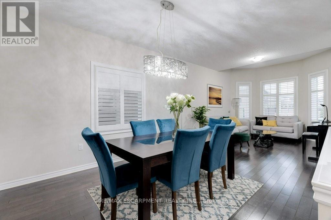
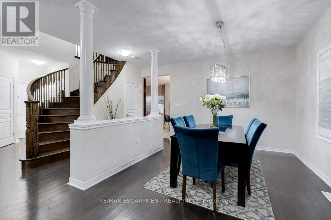
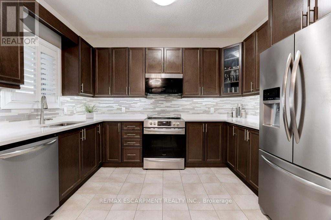
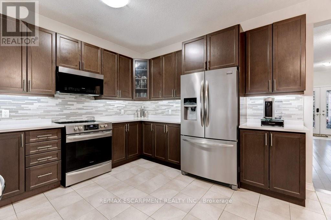
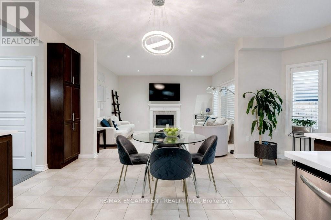
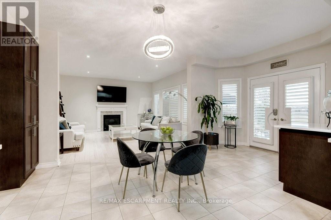
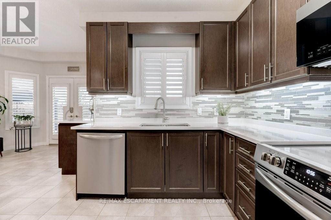
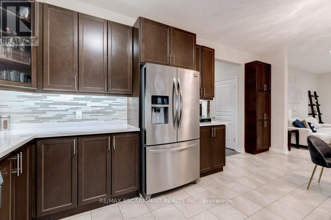
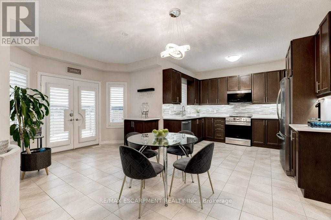
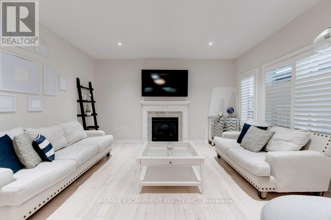
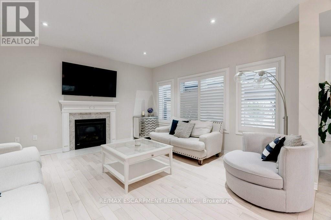
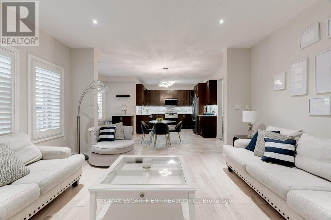
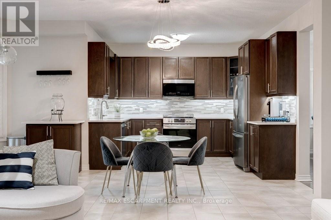
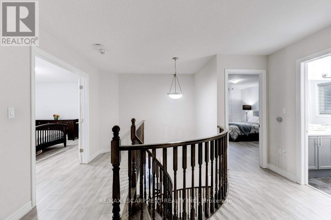
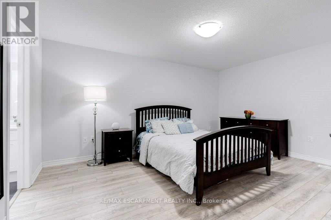
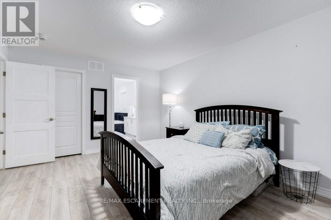
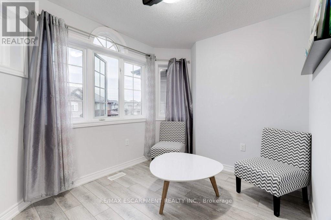
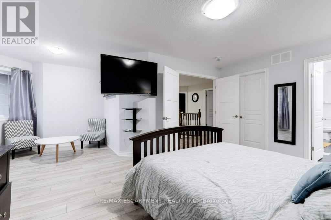
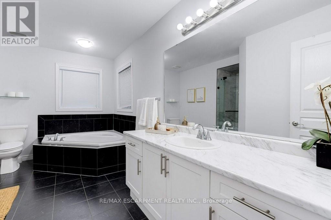
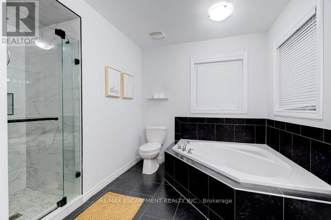
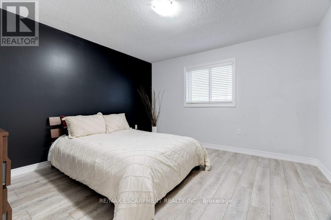
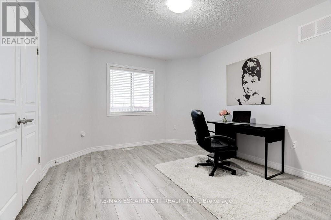
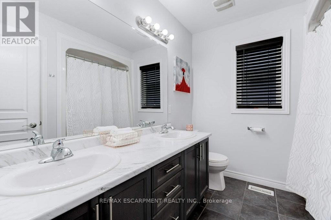
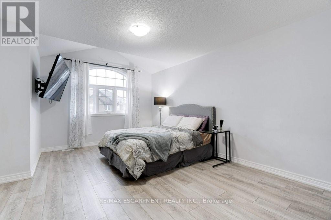
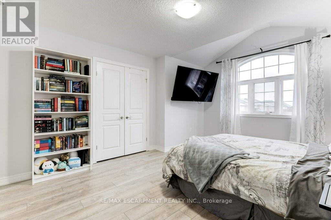
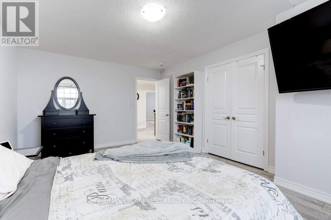
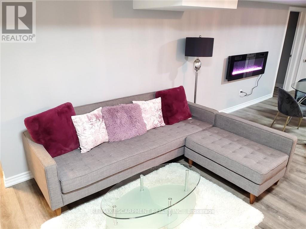
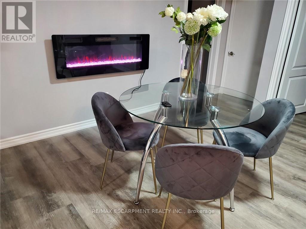
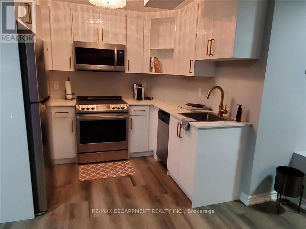
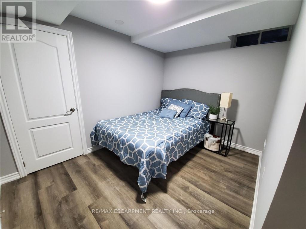
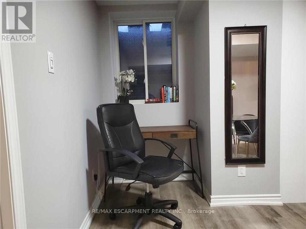
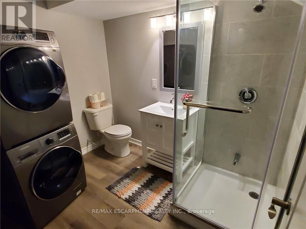
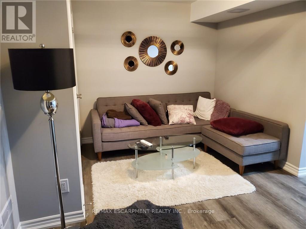
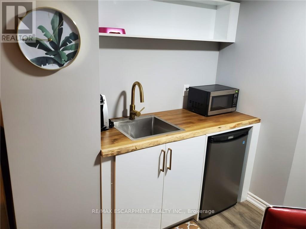
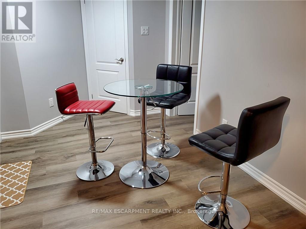
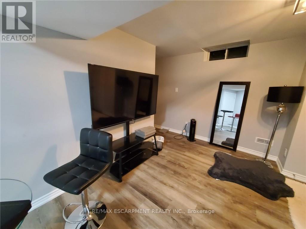
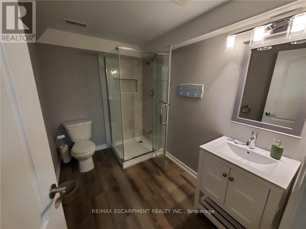
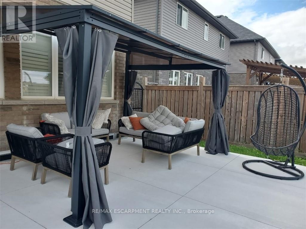
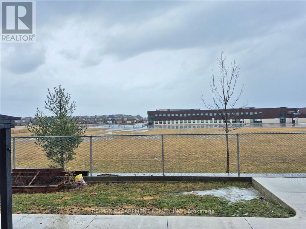
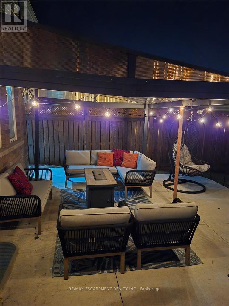
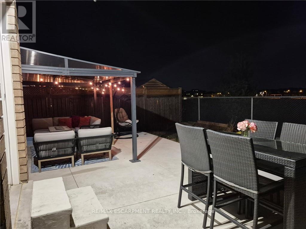
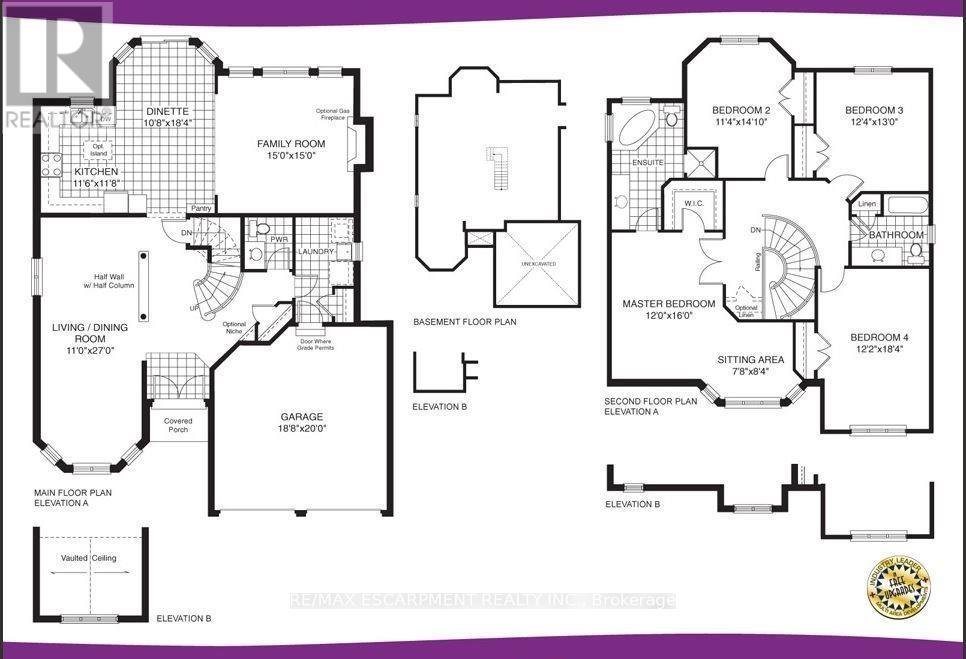
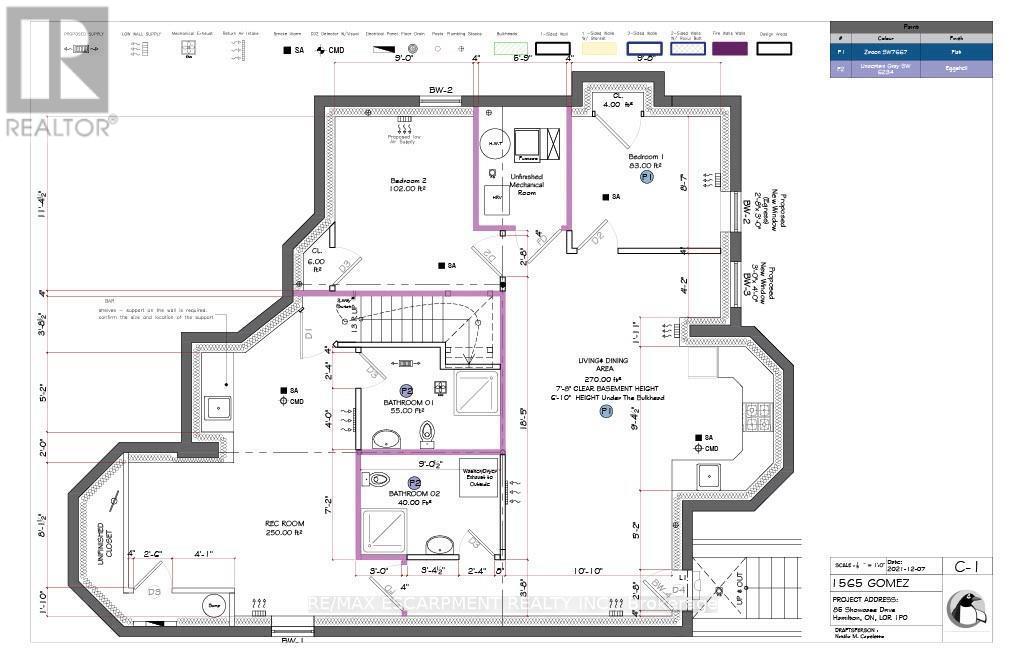
Welcome to this impressive family home with approx. 3810 SQ Ft of living space set on a premium lot in the desirable Stoney Creek Mountain neighbourhood. It offers a finished basement Apartment with a separate entrance. From the grand double-door entry to the bright, well-designed main floor with formal living, dining, family, and open-concept kitchen/breakfast areas, and a laundry/mud room. This home offers a beautiful blend of space, comfort, and functionality. The spacious kitchen features stainless steel appliances, a centre island, ample cabinetry, and a walkout to the backyard overlooking a park. The upper level showcases four generous bedrooms and two full bathrooms. The finished lower level offers excellent flexibility, capable of functioning as 2 separate units. One offers additional living space to the main unit including a rec room, bedroom and bath. The second separate unit includes a kitchen, living/dining room, 1 or 2 bedrooms, and a bathroom with laundry making it ideal for extended family or Multi Generational Living or as supplemental income. It includes a double garage, a private triple driveway, and a fully fenced yard with a section dedicated to the lower suite. The excellent location, close to parks, schools, transit, recreation, and everyday amenities, makes this a wonderful opportunity to own a spacious and versatile home in a family-friendly neighbourhood. (id:4555)
PROPERTY SPECS
Price $1,199,900
City Hamilton, Ontario
Bed / Bath 6 / 5 Full, 1 Half
Address 85 Showcase Drive
Listing ID X13220866
Style House
Fireplace 1.00
Parking 5.00
Type Residential
Status For Sale
EXTENDED FEATURES
Subtype
Single Family Features
Level lot, Backs on greenbelt, Flat site, Conservation/green belt, Level, Carpet Free, Gazebo, Guest Suite, In-Law Suite Ownership
Freehold Basement
Finished, Full, Apartment in basement, Separate entrance, Walk out, Walk-up, N/A Heating / Cooling
Forced air, Natural gas Sewer
Sanitary sewer Parking
5.00

REQUEST MORE INFORMATION
Grocery Stores
Schools
Restaurants
Gas Stations
Banks
Parks
Transit
Police
Fire Station
Place of Worship
Please select an amenity above to view a list.

