21 Springer Avenue Hamilton, Ontario
PROPERTY INFO
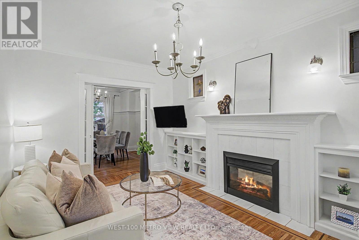
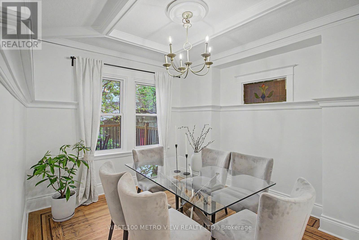
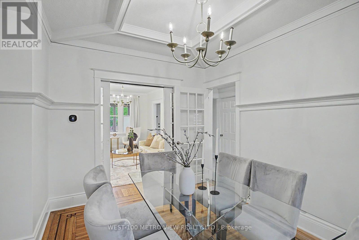
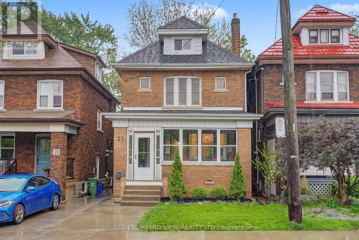
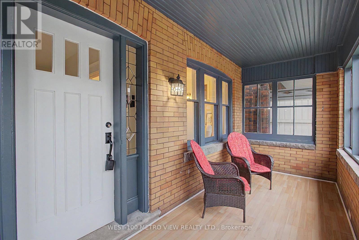
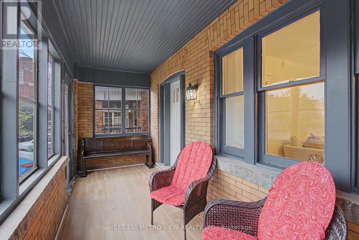
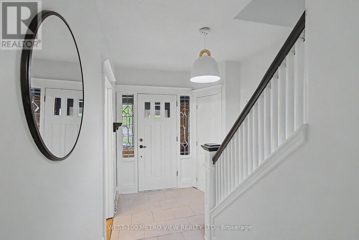
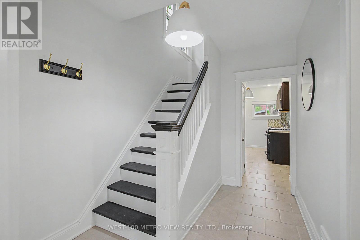
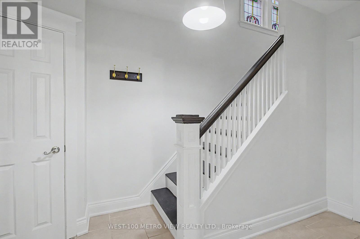
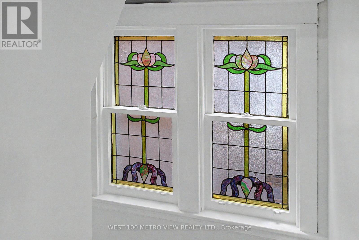
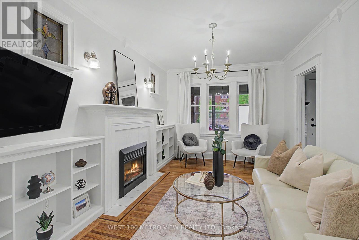
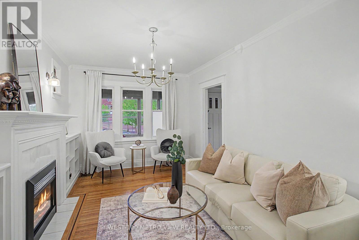
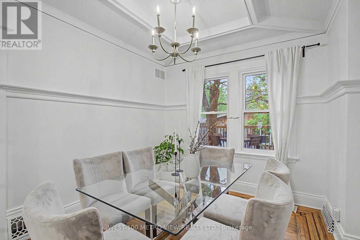
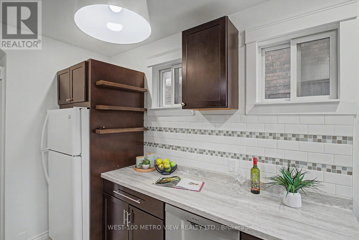
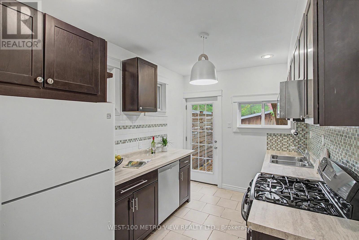
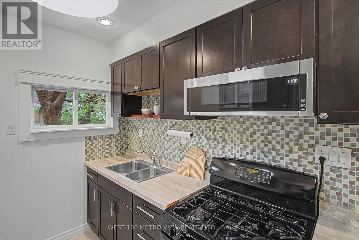
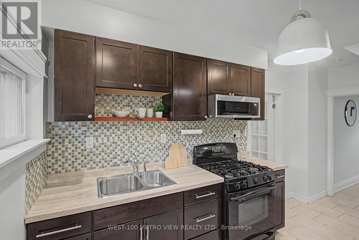
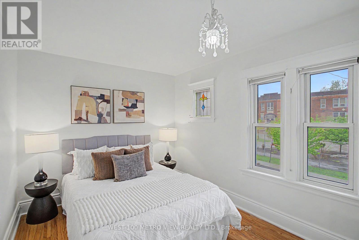
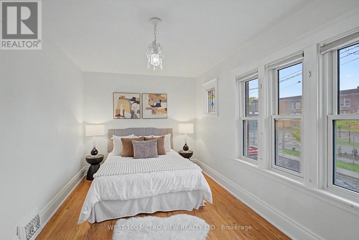
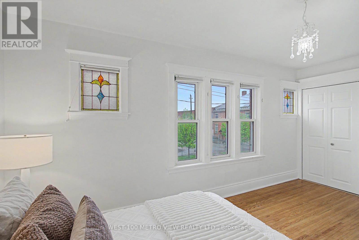
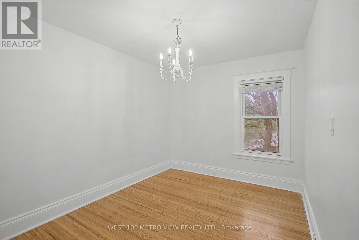
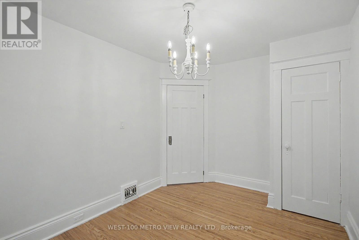
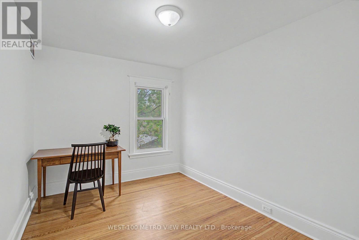
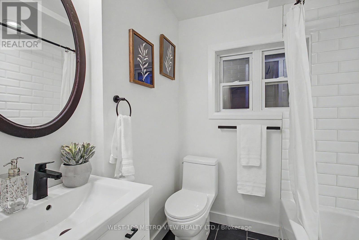
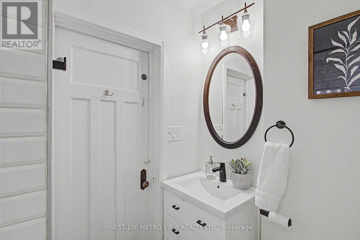
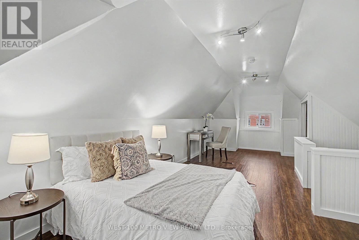
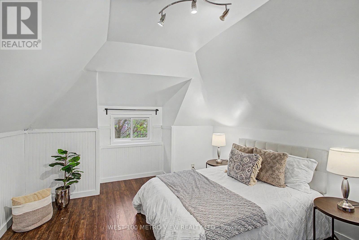
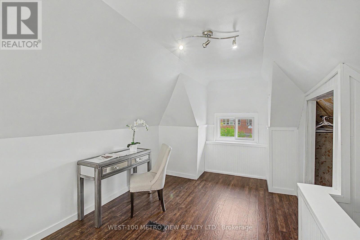
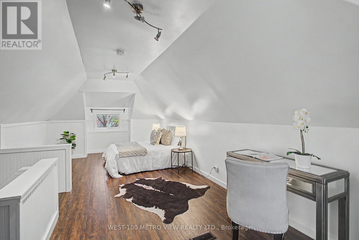
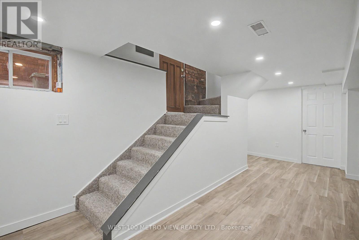
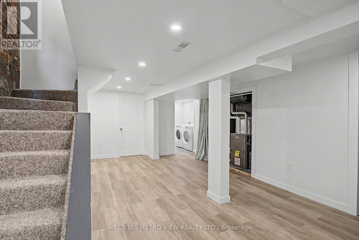
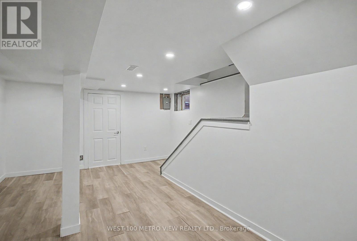
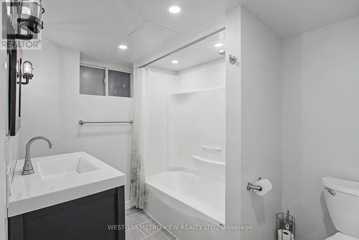
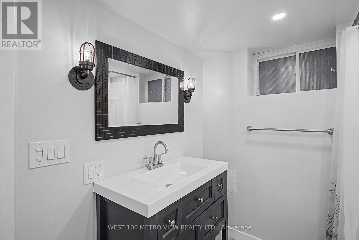
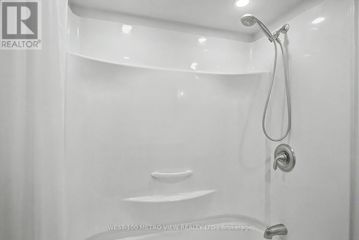
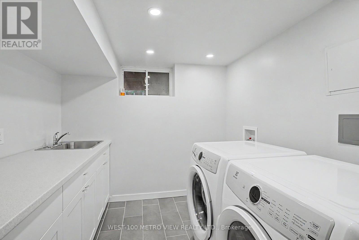
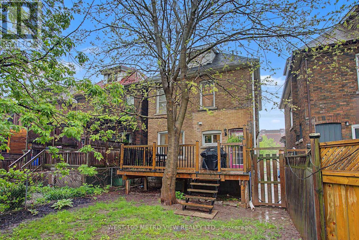
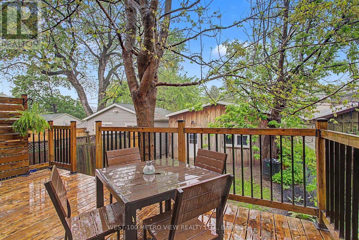
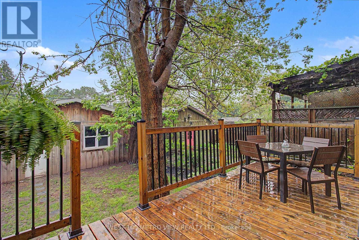
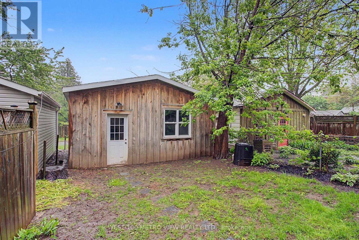
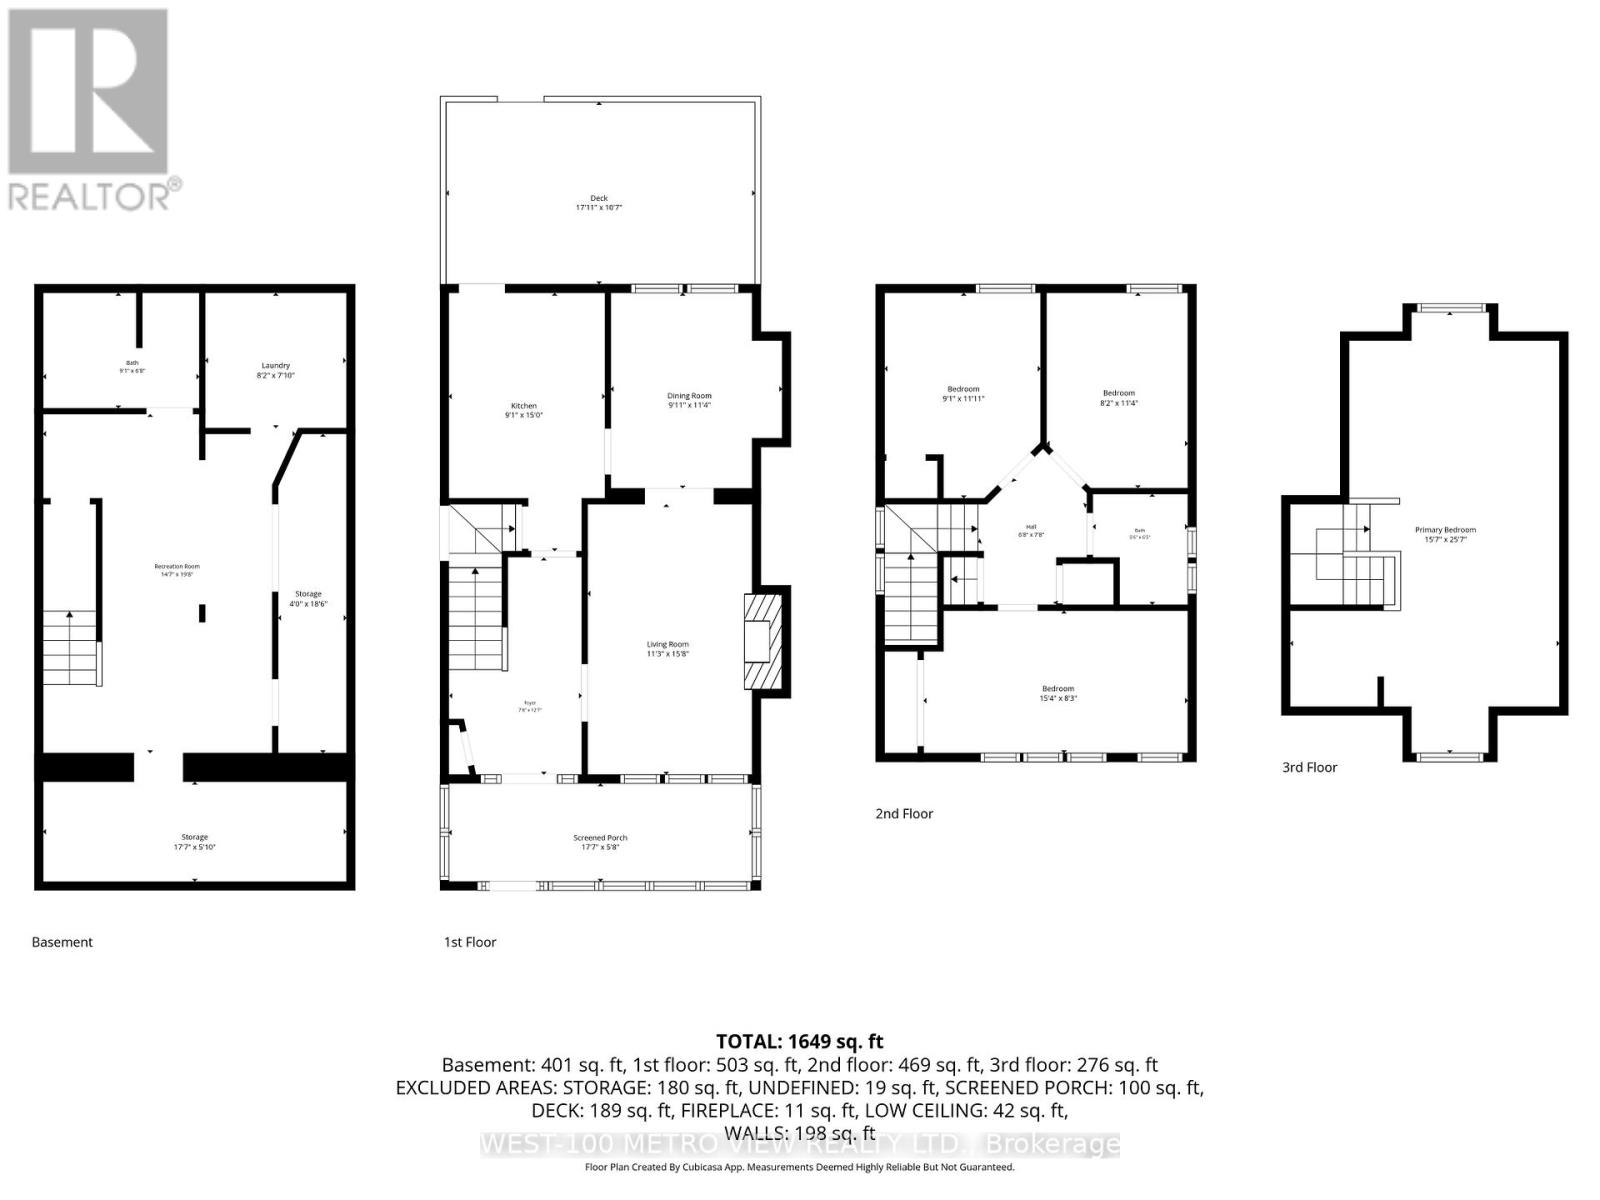
Tucked into the heart of the charming Blakeley community, this character filled 2 1/2 storey brick detached home blends timeless architectural beauty with thoughtful modern updates. Built over a century ago, this residence showcases an abundance of original craftsmanship rarely found today, including inlay flooring, rich wood trim and detailing, a stunning coffered ceiling in the dining room, original doors and hardware, and beautiful stained-glass windows throughout. Set on a 25 x 100-foot lot, the home offers a warm and functional main floor layout featuring spacious living and dining areas and an updated kitchen with walkout to the expansive deck, newly built in 2020, perfect for entertaining or relaxing outdoors. The second-floor features 3 well-appointed bedrooms with an updated bathroom completed in 2018, while the spacious third floor loft with new flooring offers incredible flexibility as a 4th bedroom, office, den, or additional living space. The finished basement was thoughtfully updated in 2020 and includes a 4-piece washroom and luxurious laundry room. Parking is a breeze with generous laneway garage parking and front driveway. A rare opportunity to own a beautifully preserved century home with space, charm, and modern comfort in one of Hamilton's most beloved neighbourhoods. (id:4555)
PROPERTY SPECS
Price $599,999
City Hamilton, Ontario
Bed / Bath 3 / 2 Full
Address 21 Springer Avenue
Listing ID X13168438
Style House
Parking 2.00
Type Residential
Status For Sale
EXTENDED FEATURES
Subtype
Single Family Ownership
Freehold Basement
Finished, Separate entrance, N/A Heating / Cooling
Forced air, Natural gas Sewer
Sanitary sewer Parking
2.00

REQUEST MORE INFORMATION
Grocery Stores
Schools
Restaurants
Gas Stations
Banks
Parks
Transit
Police
Fire Station
Place of Worship
Please select an amenity above to view a list.

