1099 Mineral Springs Road Hamilton, Ontario
PROPERTY INFO
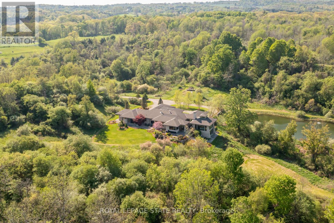
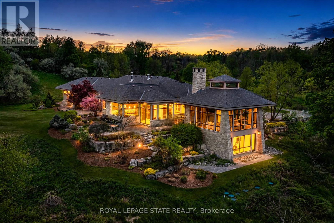
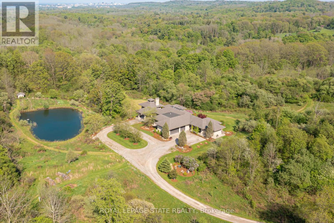
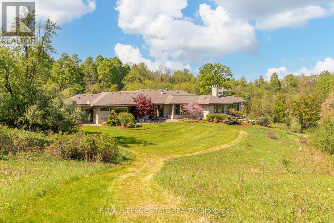
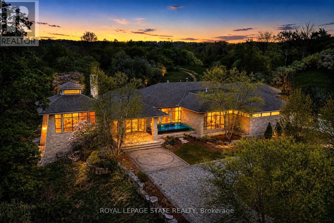
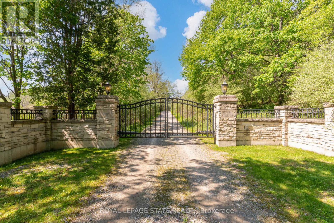
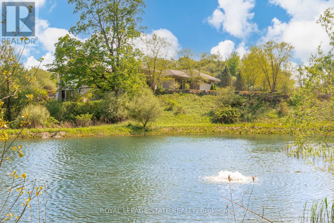
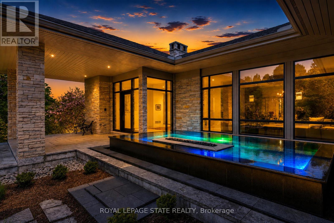
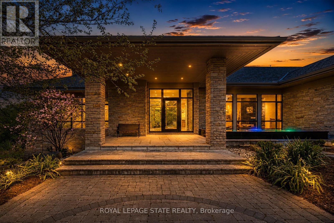
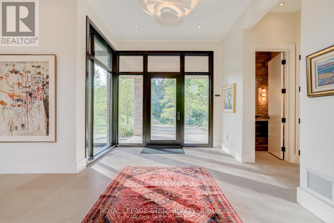
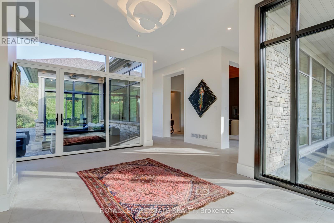
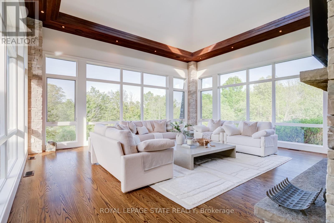
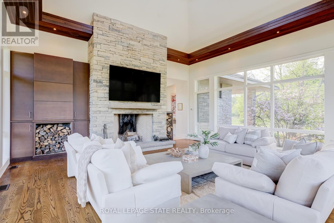
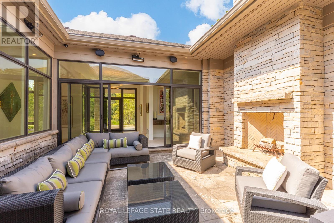
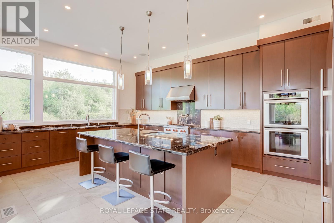
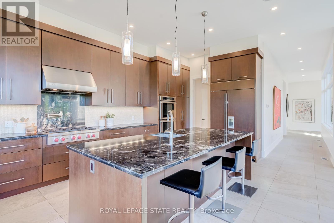
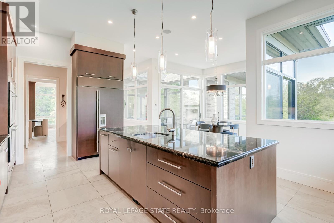
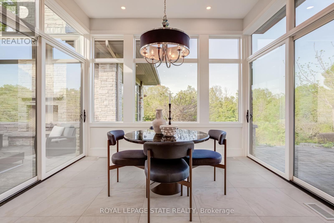
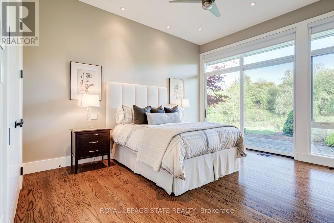
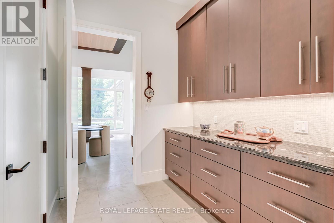
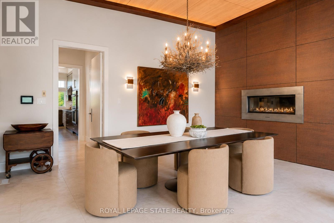
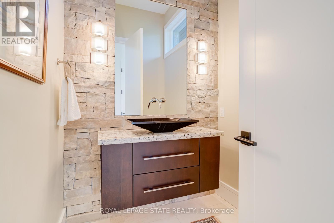
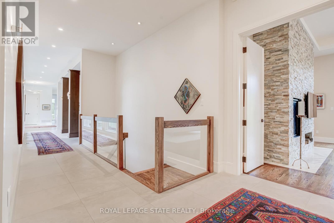
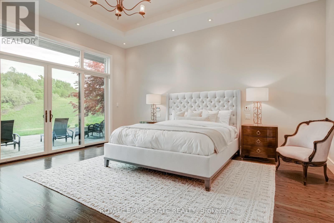
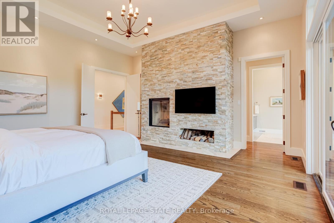
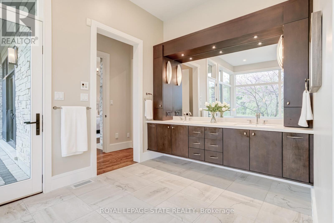
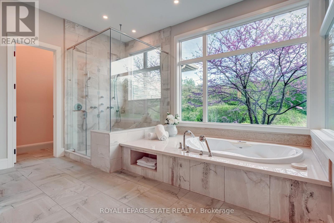
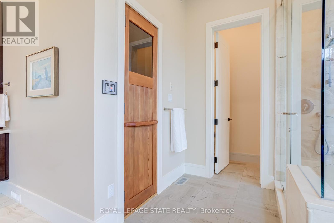
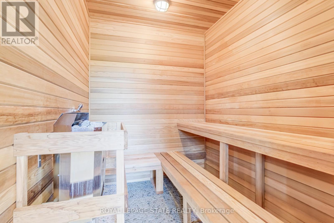
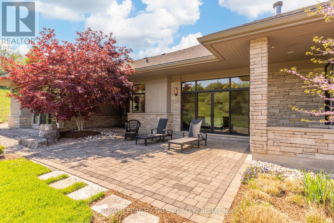
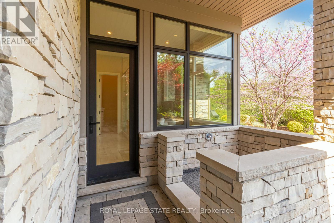
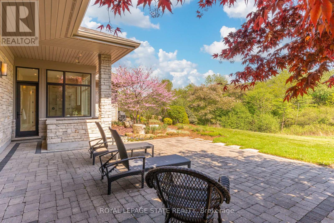
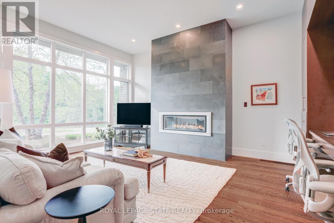
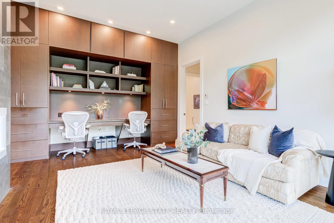
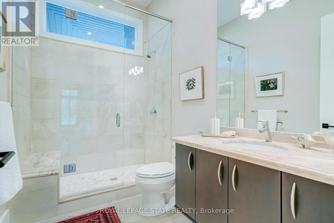
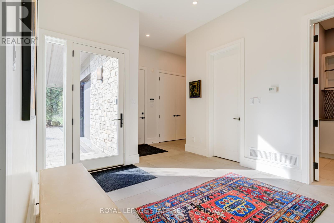
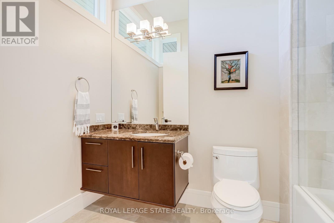
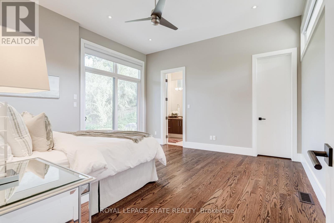
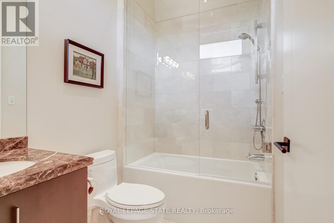
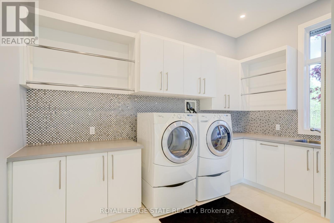
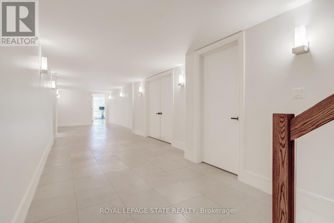
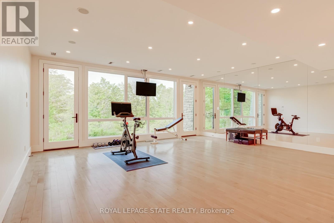
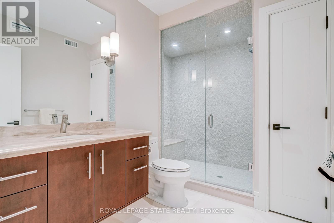
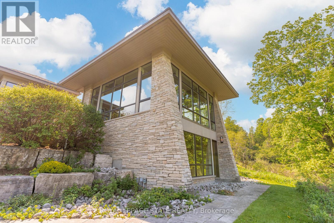
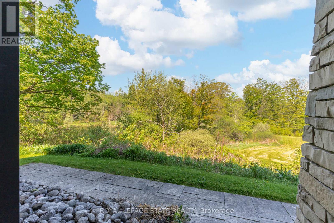
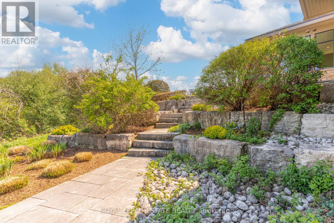
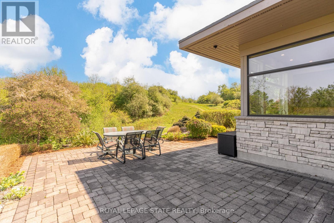
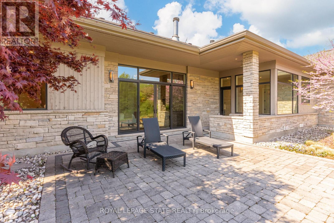
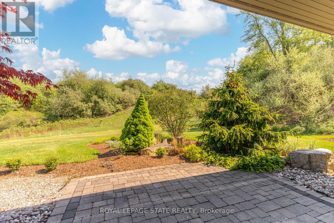
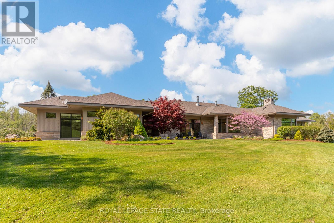
Set on nearly 40 acres of rolling hills, with an extensively maintained network of private trails and breathtaking natural surroundings, this extraordinary modern estate offers a rare combination of luxury, privacy, and architectural excellence. Designed by acclaimed architect Richard Wengle, this exceptional residence offers over 5400 sq ft of refined single-level living with soaring ceilings, clean architectural lines, and expansive walls of glass connecting the home to its spectacular setting. Beyond the stone pillars and electric wrought iron gates, a long private driveway leads to a remarkable property complete with a large spring-fed pond, professional landscaping, custom grand entry illuminated water feature, and direct access to the Hamilton-Brantford Rail Trail. Ideally located minutes to Downtown Ancaster, Dundas, HGCC, McMaster University, hospitals, and highway access. The stunning Great Room is anchored by a massive stone wood-burning fireplace and dramatic 22-foot cupola, while the gourmet eat-in kitchen features premium Thermador, Wolf, and SubZero appliances, walk-in pantry, and servery leading to the formal dining room with cherry wood paneling and gas fireplace. The primary suite offers a spa-inspired retreat with wood fireplace, cedar sauna, oversized rain shower and outdoor stone shower surrounded by nature. A separate bedroom wing features two additional suites with patios and ensuites. The study with full bath offers potential for a 4th bedroom or guest retreat. Designed for exceptional indoor-outdoor living, the home features a courtyard with wood-burning fireplace, overhead heaters, and integrated sound. The walkout lower level includes a fitness studio with panoramic views and a full bath. Additional highlights include radiant heated limestone floors, geothermal heating and cooling, four-zone HVAC, backup generator, and a rare on-site cellular tower delivering strong connectivity throughout the property. Truly a one-of-a-kind luxury estate. (id:4555)
PROPERTY SPECS
Price $5,995,000
City Hamilton, Ontario
Bed / Bath 3 / 6 Full, 1 Half
Address 1099 Mineral Springs Road
Listing ID X13163838
Style Bungalow, House
Fireplace 5.00
Parking 15.00
Type Residential
Status For Sale
EXTENDED FEATURES
Subtype
Single Family Features
Wooded area, Conservation/green belt, Lighting, Paved yard, Carpet Free, Sauna Ownership
Freehold Basement
Partially finished, Separate entrance, Walk out, N/A Heating / Cooling
Forced air, Propane, Wood Sewer
Septic System Parking
15.00

REQUEST MORE INFORMATION
Grocery Stores
Schools
Restaurants
Gas Stations
Banks
Parks
Transit
Police
Fire Station
Place of Worship
Please select an amenity above to view a list.

