






33 Strathroy Crescent Hamilton, Ontario
PROPERTY INFO
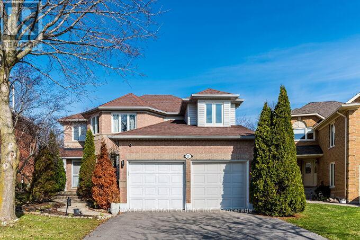
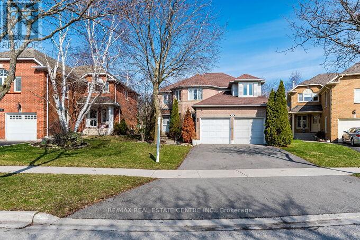
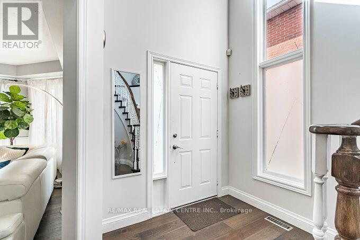
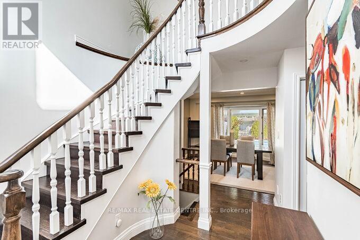
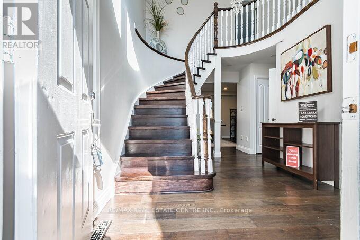
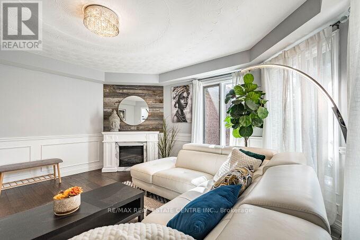
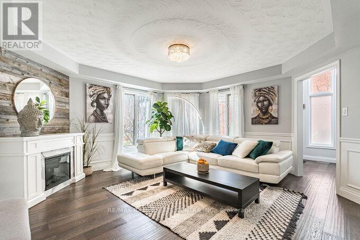
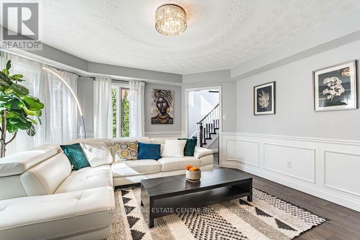
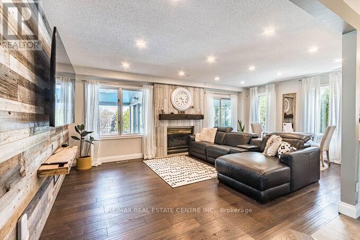
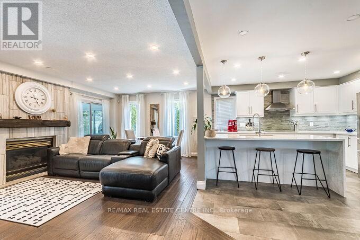
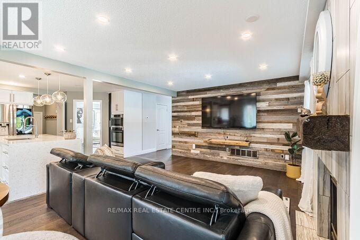
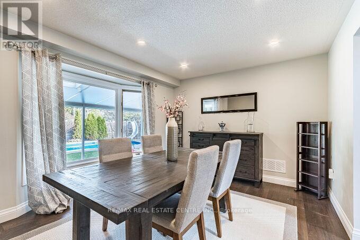
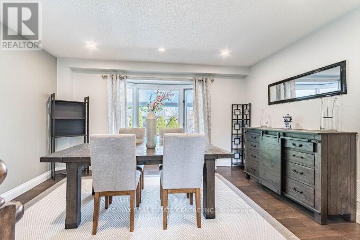
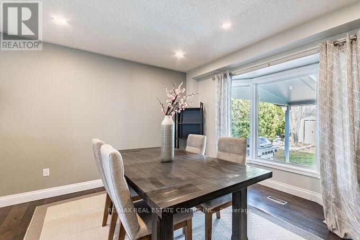
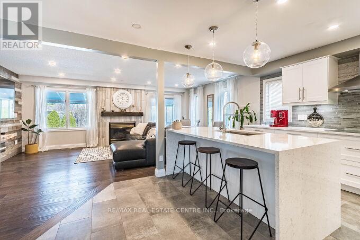
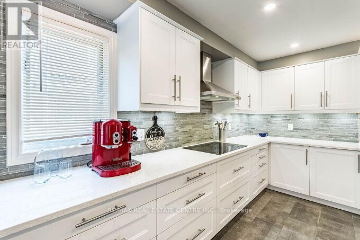
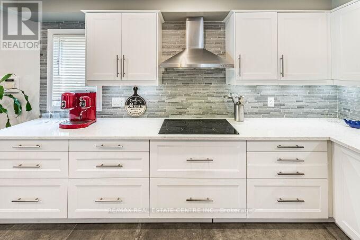
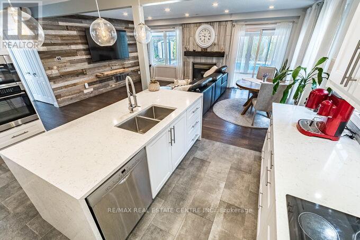
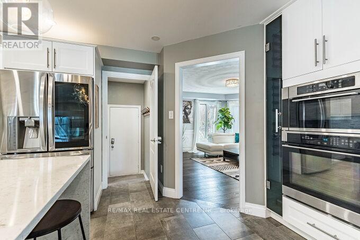
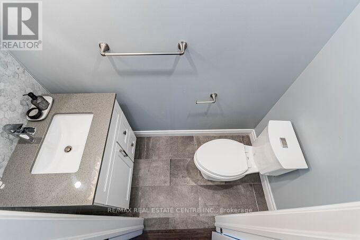
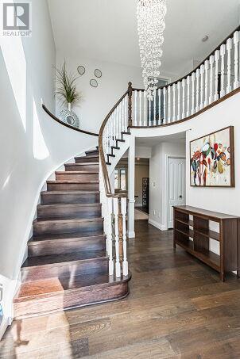
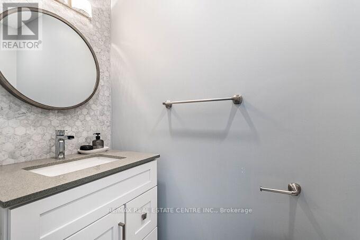
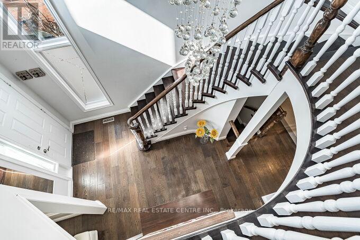
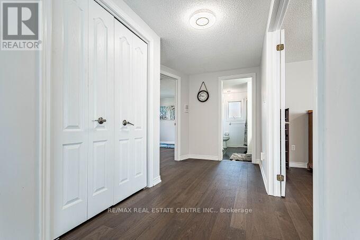
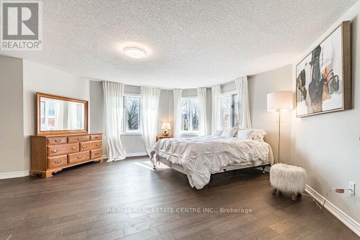
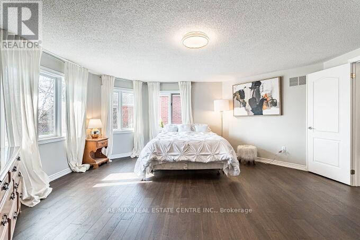
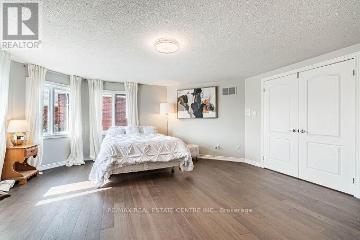
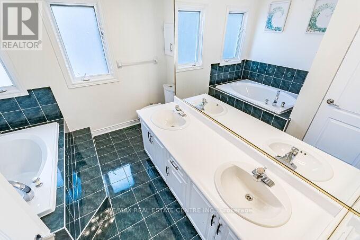
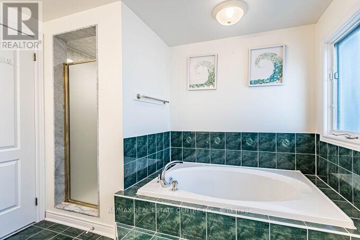
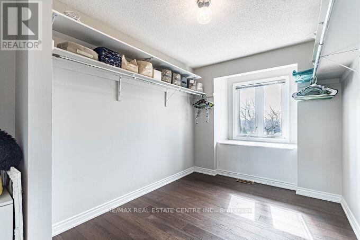
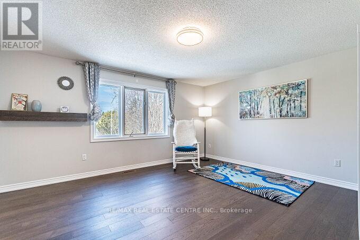
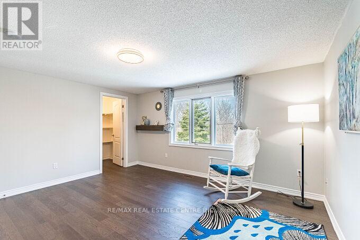
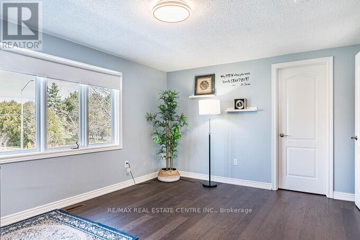
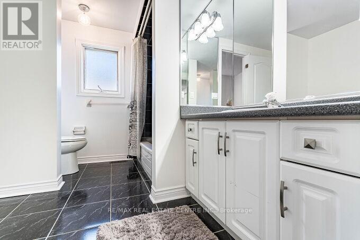
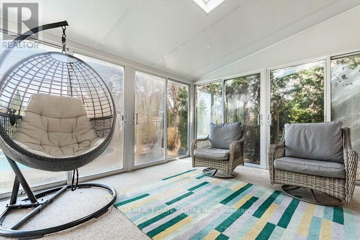
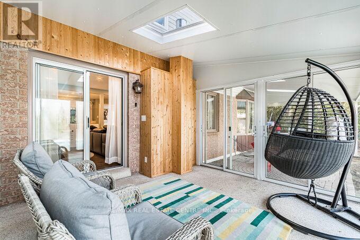
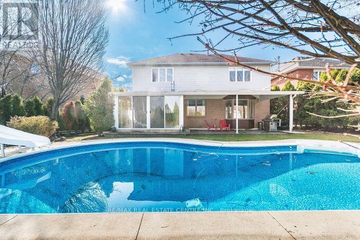
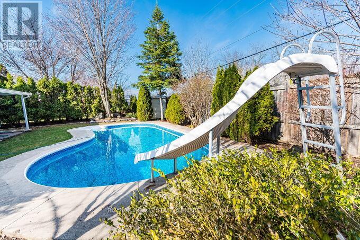
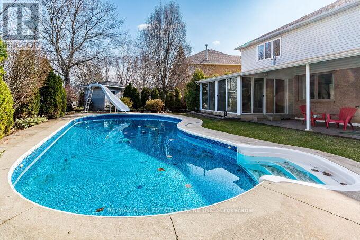
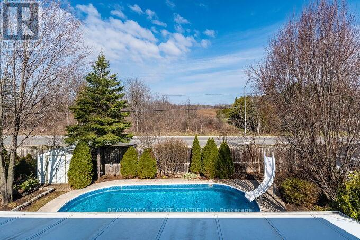
Stunning Mostly Furnished 3 bedrooms With 3 Bathrooms Upgraded Executive Double Car Garage detached house 2566 sq. ft. on a premium 131' deep pie-shaped lot thatis 61' wide across back of the house! Main floor has a bright & airy high ceiling foyer. New upgraded staircase and new wood flooring2nd floor and landing areas (2026), upgraded wide-plank hardwood floors, formal liv. room with bay window, spacious dining roomw/coffered ceiling & wainscotting, large family room w/rustic wood feature wall, gas fireplace w/porcelain tile surround & slidingdoor walk-out to sun room with skylight & walk-outs to back yard. Completely renovated designer kitchen w/custom white cabinetry,quartz counters, high-end built-in S/S appliances, large island with breakfast bar, open to family room. The professionally landscapedbackyard oasis with covered interlock stone patio, BBQ area, lighting & inground heated saltwater pool w/newer liner (2019), newpool heater & pool pump (2025),great for time spend w/family & friends (id:4555)
PROPERTY SPECS
Lease $4,750
City Hamilton, Ontario
Bed / Bath 3 / 3 Full, 1 Half
Address 33 Strathroy Crescent
Listing ID X13156110
Style House
Flooring Concrete, Tile, Hardwood, Carpeted
Parking 6.00
Type Residential
Status For Lease
EXTENDED FEATURES
Subtype
Single Family Community Features
Community Centre Features
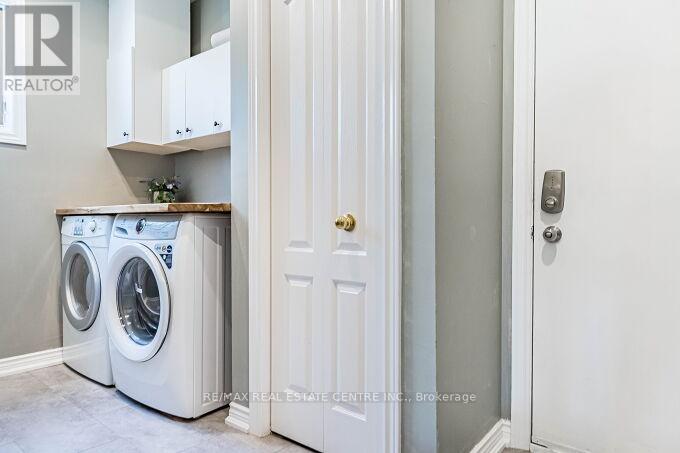
In suite Laundry Ownership
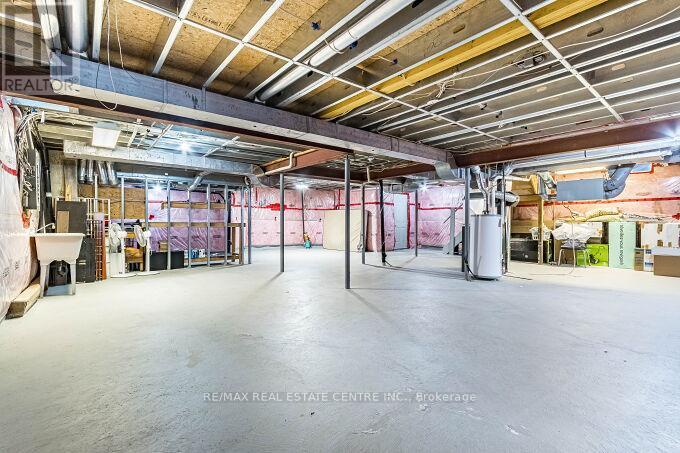
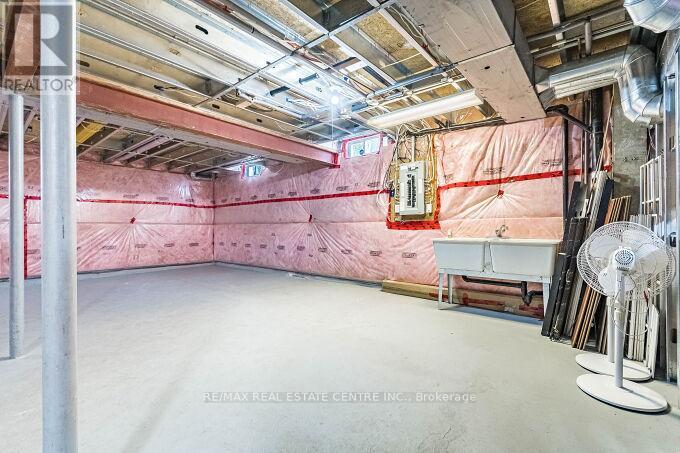
Freehold Basement
Unfinished, Full Heating / Cooling
Forced air, Natural gas Sewer
Sanitary sewer Parking
6.00

REQUEST MORE INFORMATION
Grocery Stores
Schools
Restaurants
Gas Stations
Banks
Parks
Transit
Police
Fire Station
Place of Worship
Please select an amenity above to view a list.

