67 Honeysuckle Crescent Hamilton, Ontario
PROPERTY INFO
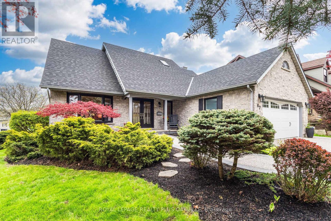
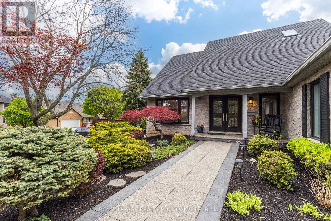
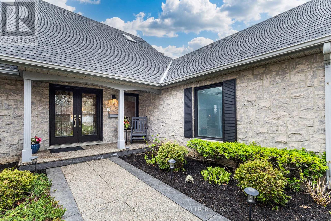
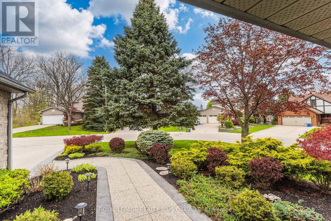
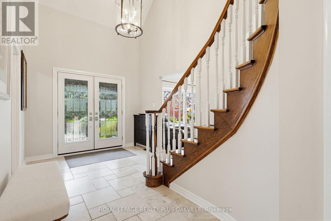
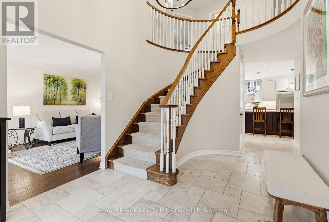
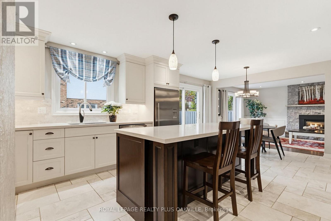
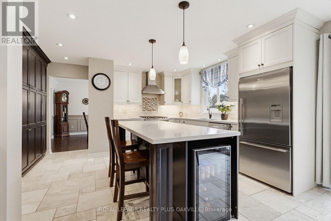
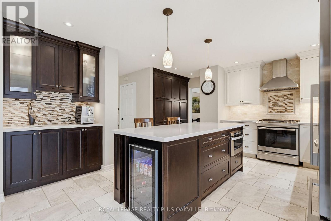
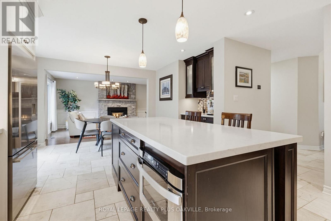
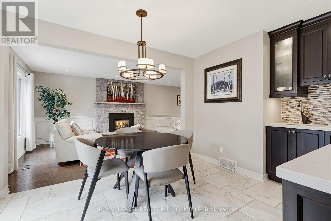
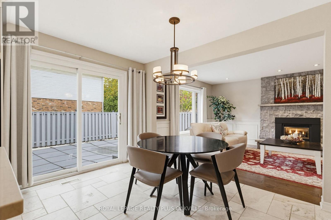
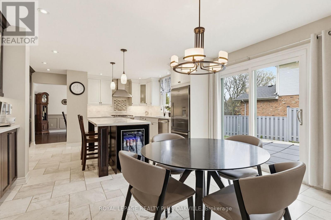
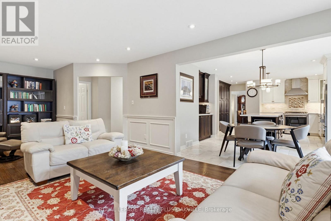
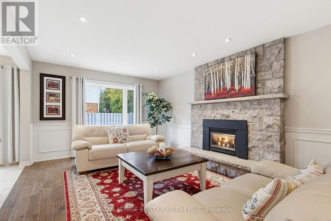
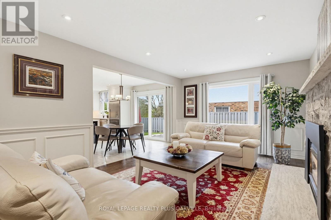
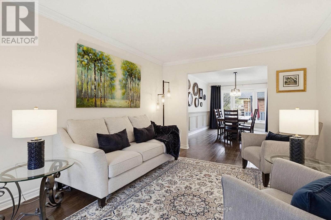
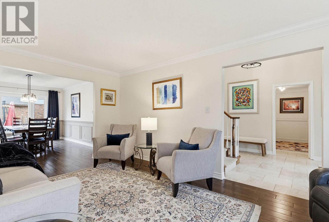
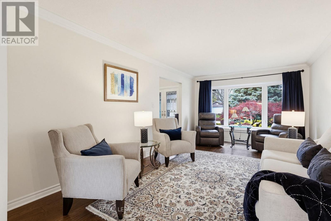
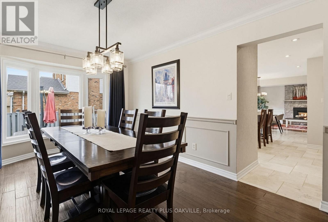
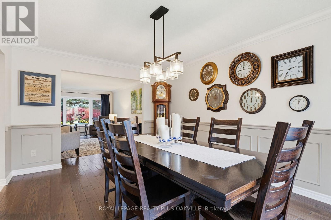
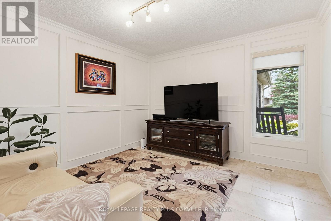
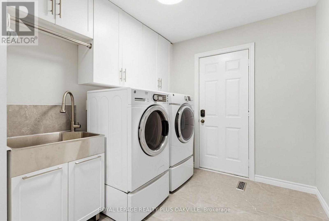
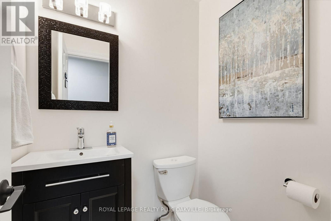
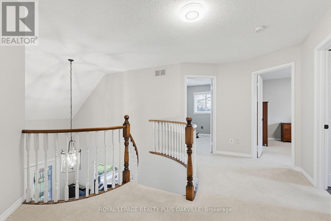
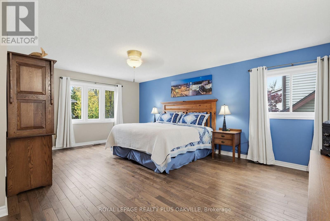
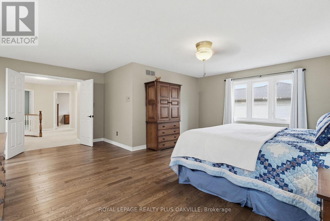
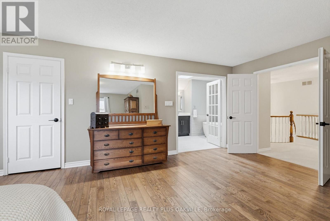
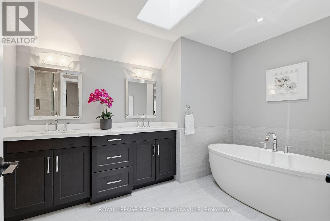
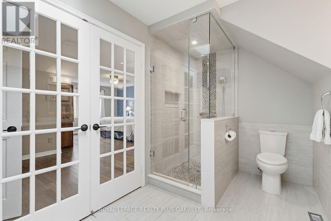
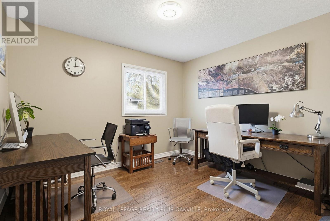
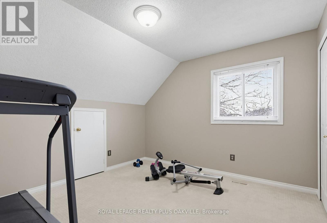
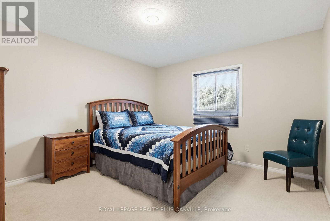
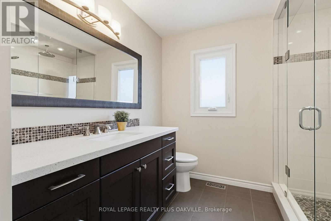
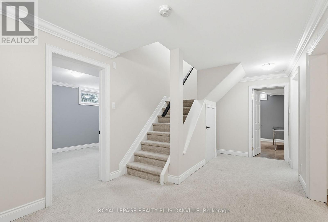
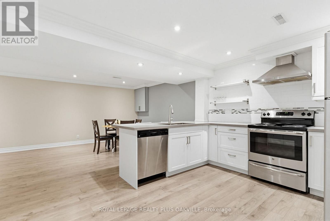
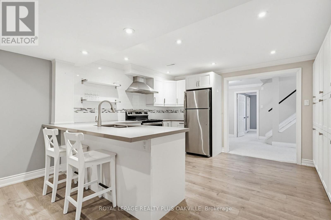
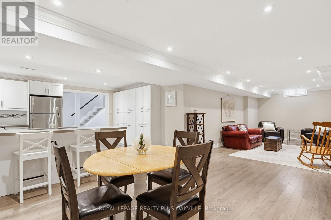
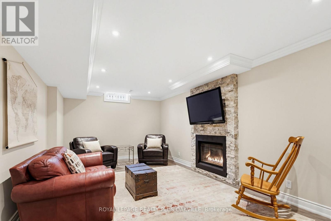
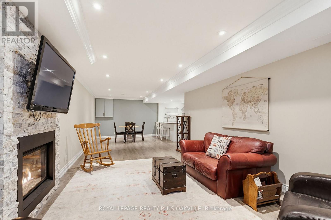
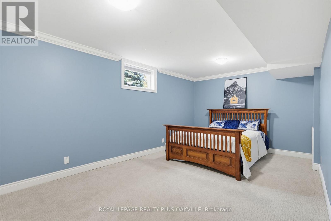
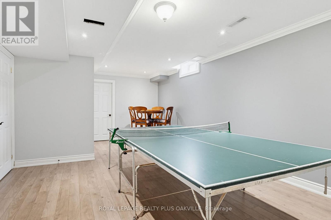
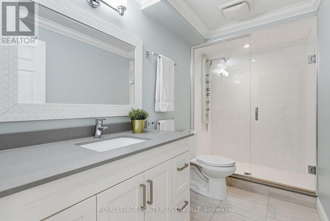
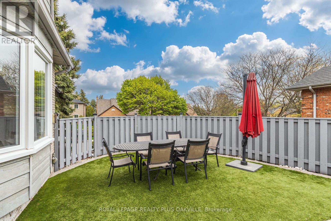
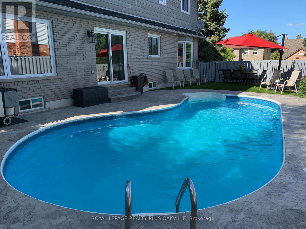
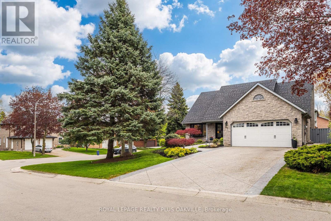
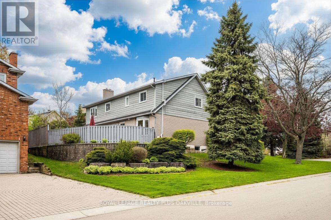
Tucked into a quiet, established neighbourhood on a mature corner lot, surrounded by trees and steps to the Bruce Trail and Scenic Woods Park, this Starward-built home offers space, quality updates, and easy access to highways, Meadowlands shopping, and everyday amenities.The elegant half-turn curved staircase leads to four spacious bedrooms, including a large primary suite with a walk-in closet and ensuite featuring a soaker tub, separate shower, and double sinks. The three additional bedrooms are well-sized and share an updated main bath with a walk-in shower.The main floor hosts large family gatherings in the formal living and dining rooms along with an updated eat-in kitchen featuring stone counters, an island, pantry, coffee bar, gas range and Travertine floors. Off the kitchen is a warm and inviting family room with fireplace and library nook. For convenience the 2 car garage is accessible from the main floor laundry room, there is a main floor powder room and an office or den. The lower level includes an in-law suite with bedroom, kitchen with peninsula, dining area, large living room with fireplace, and a bathroom with walk-in shower. There is also a games room and additional drywalled space ready to finish as needed.Outside, the private backyard features a solar-heated pool, low-maintenance turf, mature landscaping, and an exposed aggregate driveway. Updates include the roof, pool solar and pump, fence, Lennox furnace and heat pump system, newer windows, skylight, patio door, front door and garage doors. (id:4555)
PROPERTY SPECS
Price $1,399,000
City Hamilton, Ontario
Bed / Bath 5 / 4 Full, 1 Half
Address 67 Honeysuckle Crescent
Listing ID X13140980
Style House
Fireplace 2.00
Parking 6.00
Type Residential
Status For Sale
EXTENDED FEATURES
Subtype
Single Family Community Features
School Bus Features
Wooded area, Sloping, Conservation/green belt, Hilly, In-Law Suite Ownership
Freehold Basement
Finished, N/A Heating / Cooling
Heat Pump, Forced air, Natural gas Sewer
Sanitary sewer Parking
6.00

REQUEST MORE INFORMATION
Grocery Stores
Schools
Restaurants
Gas Stations
Banks
Parks
Transit
Police
Fire Station
Place of Worship
Please select an amenity above to view a list.

