2935 Headon Forest Drive Unit# 17 Halton, Ontario
PROPERTY INFO
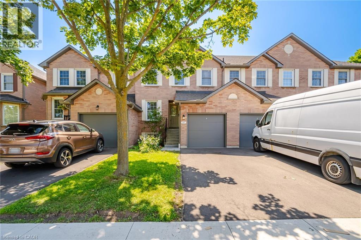
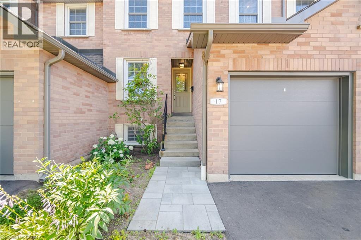
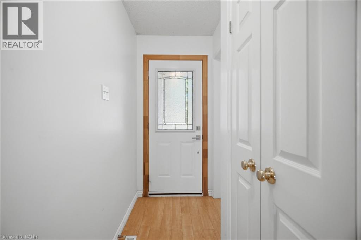
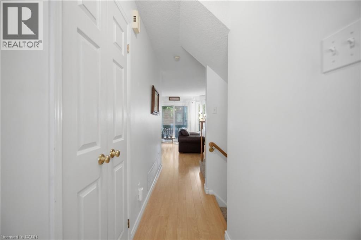
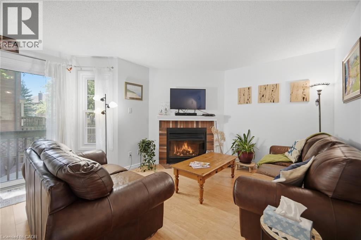
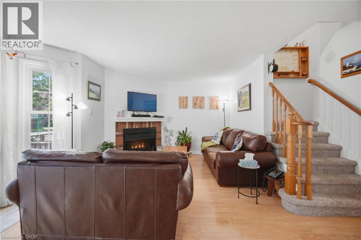
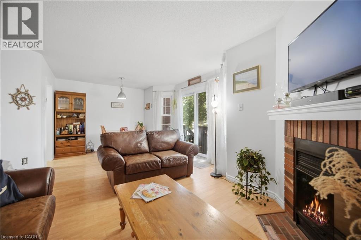
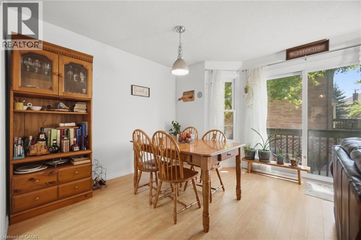
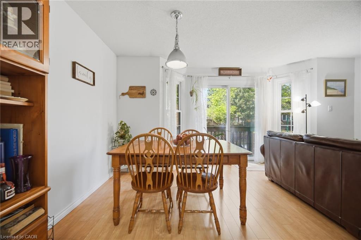
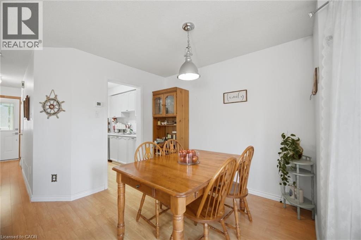
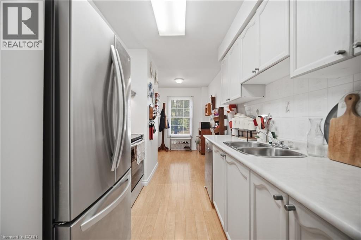
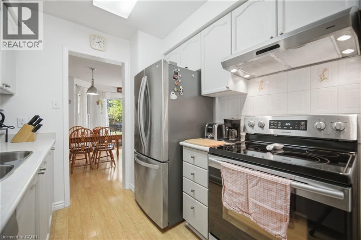
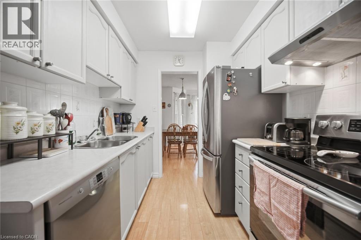
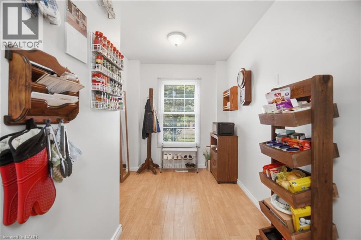
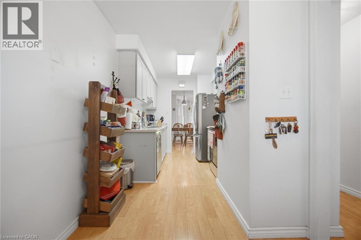
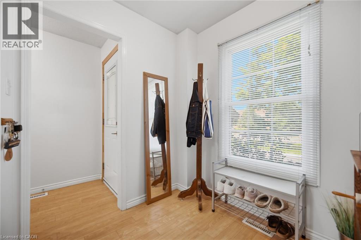
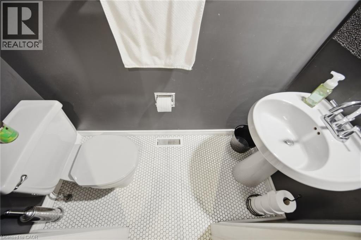
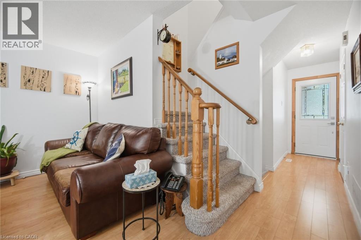
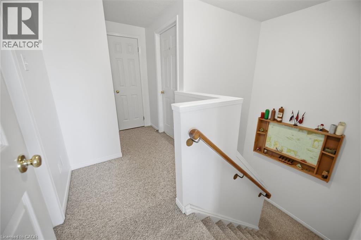
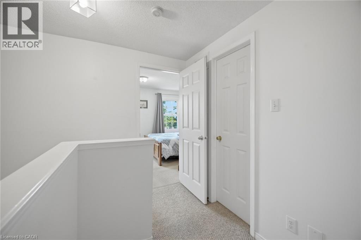
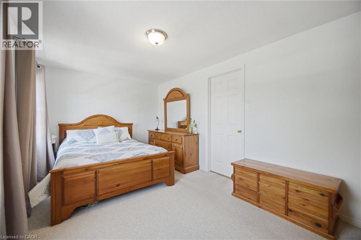
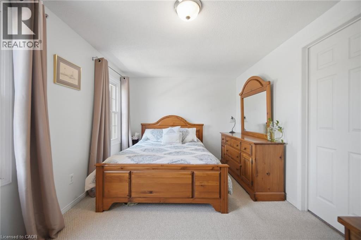
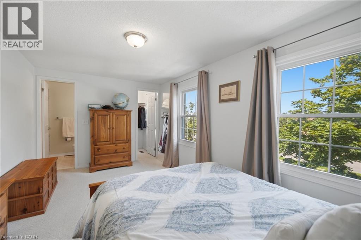
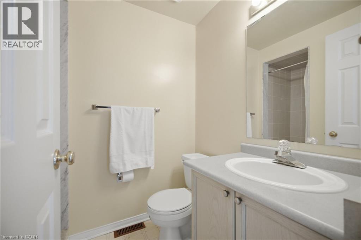
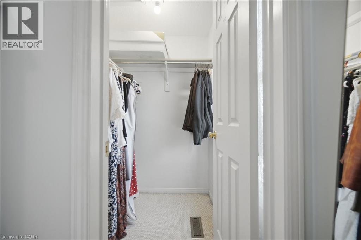
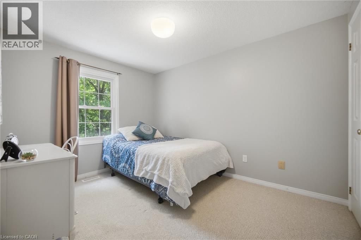
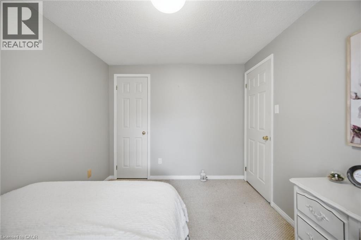
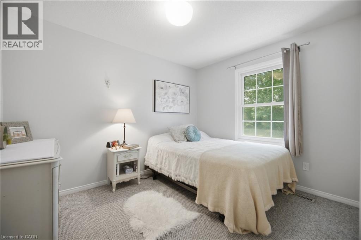
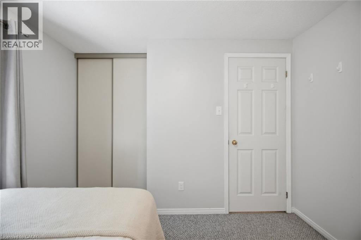
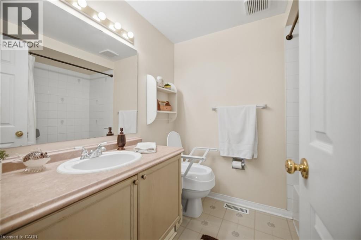
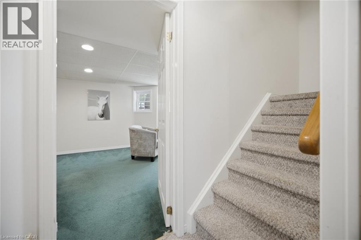
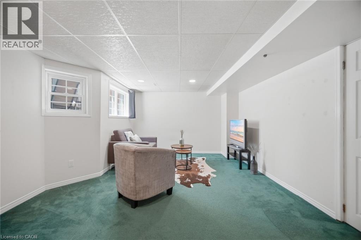
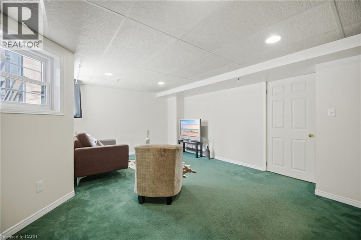
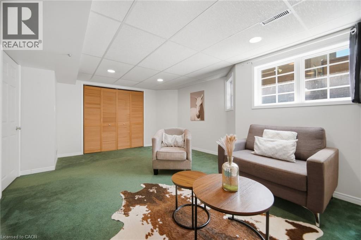
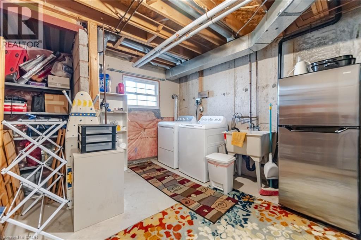
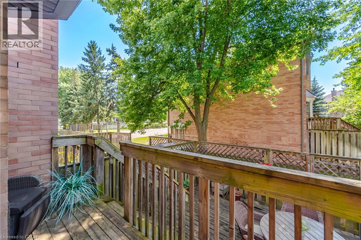
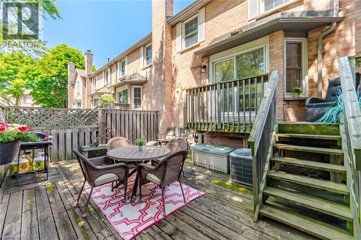
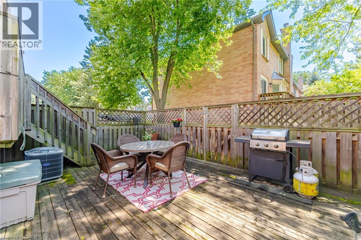
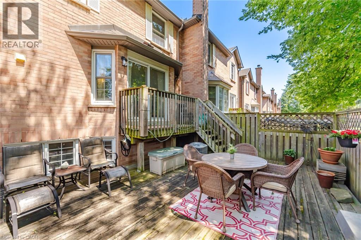
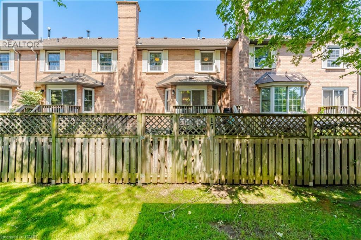
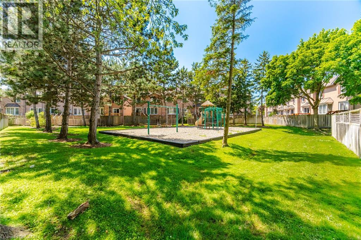
Welcome to this beautifully maintained all-brick, two-storey townhouse in the desirable Ashburn complex in Burlington's sought-after Headon Forest community. Offering approximately 1,210 sq.ft. plus a finished basement, this move-in ready home is perfect for first-time buyers, families, or downsizers seeking low-maintenance living. The bright eat-in kitchen overlooks the front yard and offers ample cabinetry. The open-concept living and dining room features a cozy gas fireplace and a walk-out to a spacious two-tier deck overlooking a fully fenced, gated backyard backing onto a playground. Upstairs offers a full 4 piece bathroom, 3 generously sized bedrooms, including a primary bedroom with a walk-in closet and 3 piece ensuite. The finished basement features a bright recreation room with above-grade windows, plus a laundry and utility area. Additional features include 2.5 bathrooms, a single-car garage with private driveway, and excellent natural light throughout. Ideally located just a short walk to Longo's, LCBO, restaurants, medical facilities, parks, schools, and everyday amenities. An exceptional opportunity to own a well-maintained home in one of Burlington's most desirable communities. (id:4555)
PROPERTY SPECS
Price $725,000
City Halton, Ontario
Bed / Bath 3 / 3 Full, 1 Half
Address 2935 HEADON FOREST Drive Unit# 17
Listing ID 40849060
Style Row / Townhouse
Fireplace 1.00
Parking 2.00
Type Condominium
Status For Sale
EXTENDED FEATURES
Subtype
Single Family Features
Paved driveway, Automatic Garage Door Opener Ownership
Freehold Basement
Partially finished, Full Heating / Cooling
Natural gas Sewer
Municipal sewage system Parking
2.00

REQUEST MORE INFORMATION
Grocery Stores
Schools
Restaurants
Gas Stations
Banks
Parks
Transit
Police
Fire Station
Place of Worship
Please select an amenity above to view a list.

