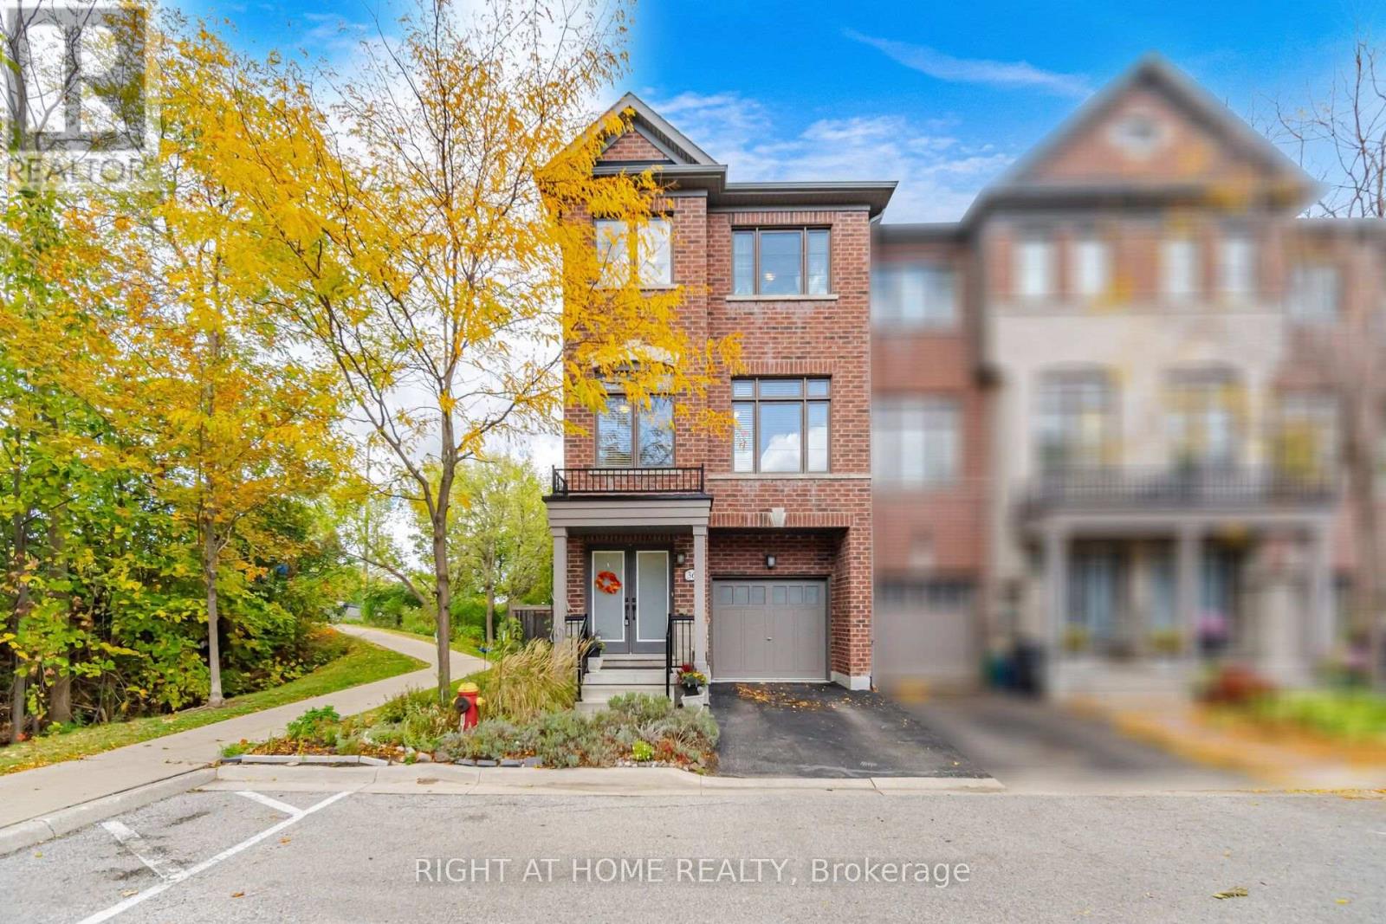
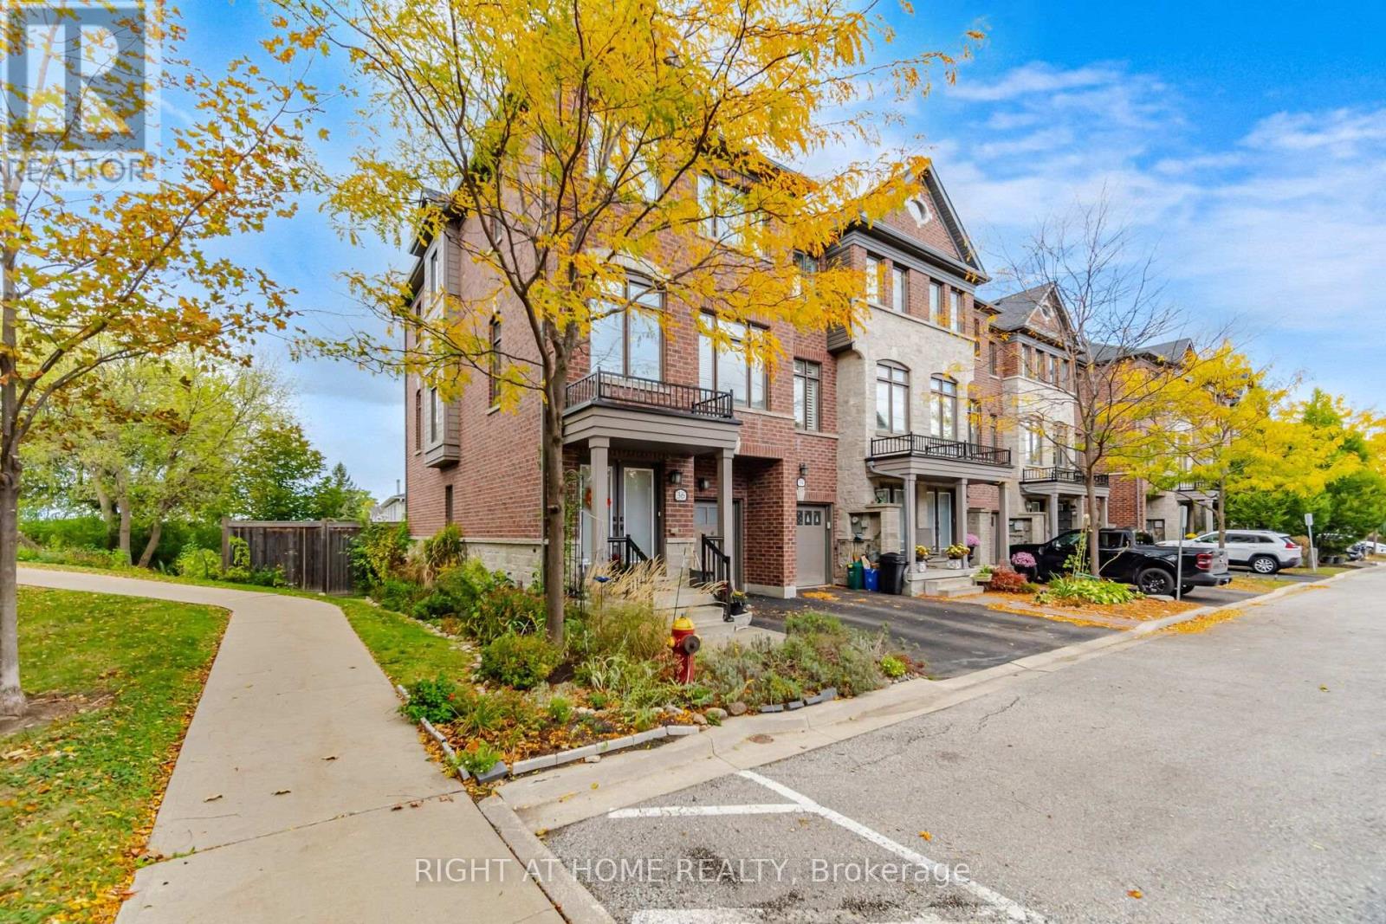
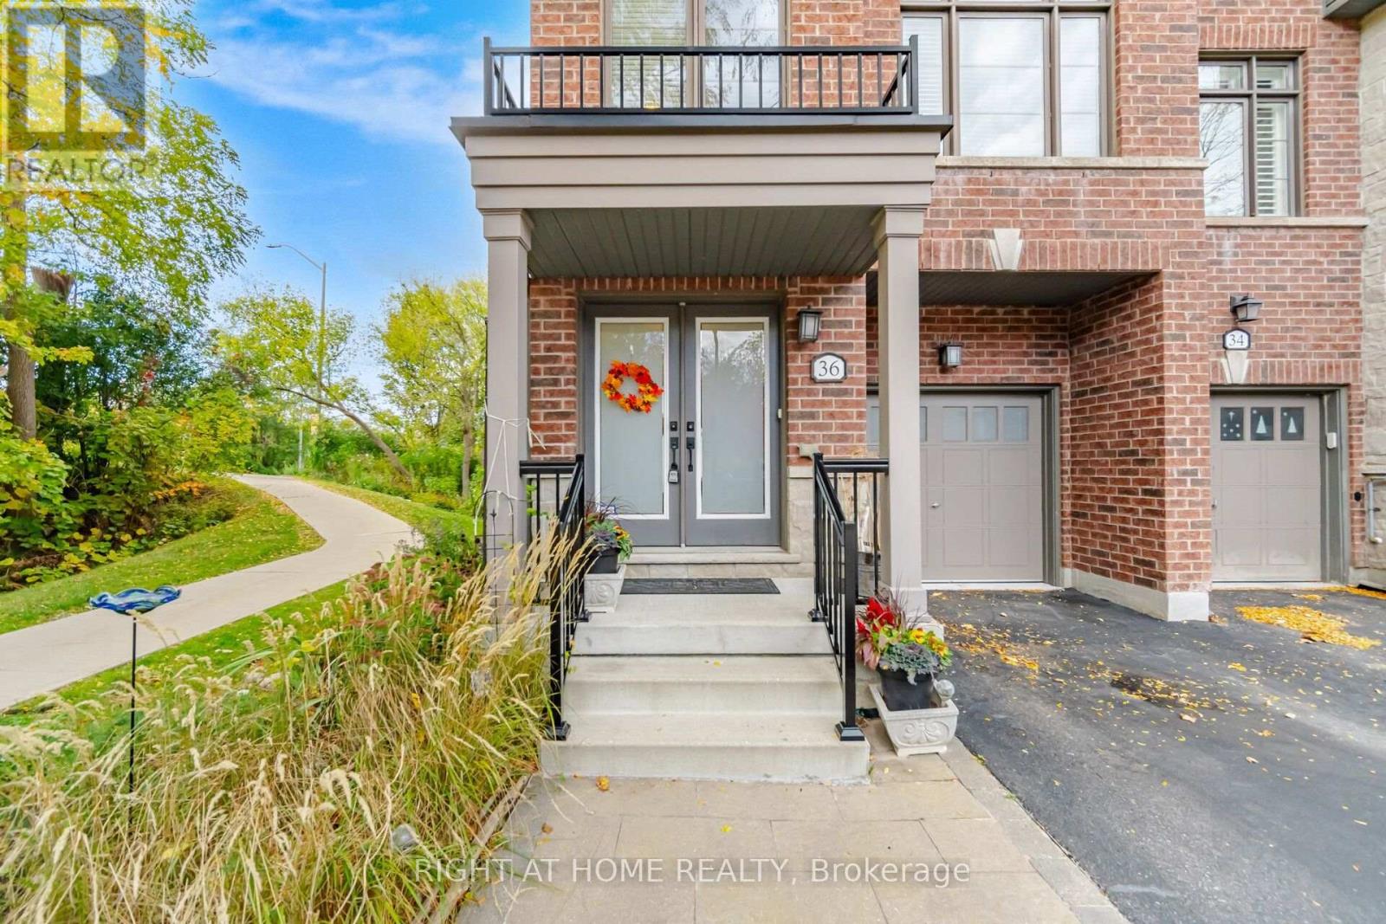
36 Whitehorn Lane Halton Hills, Ontario
PROPERTY INFO
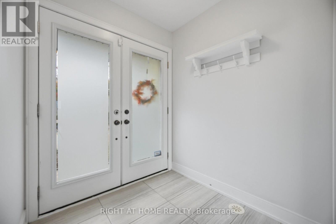
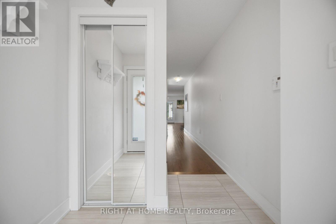
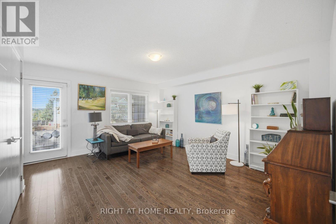
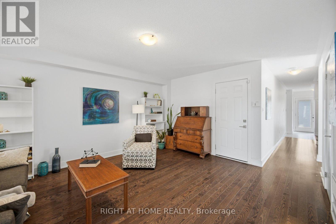
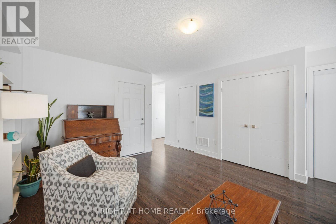
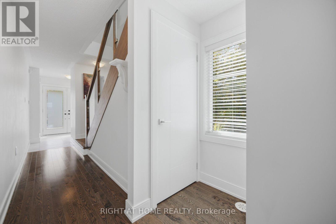
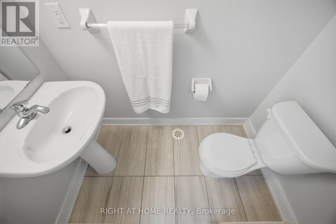
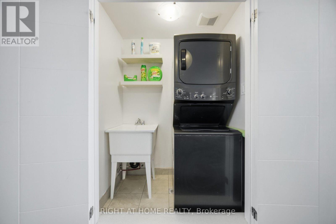
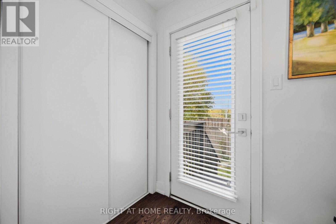
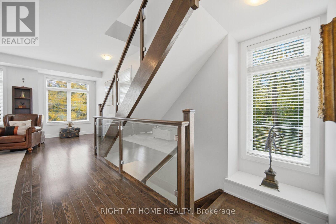
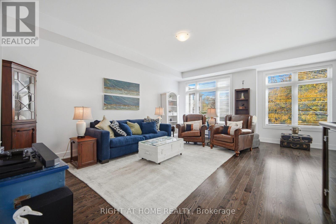
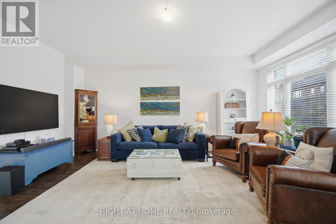
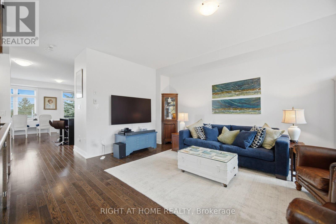
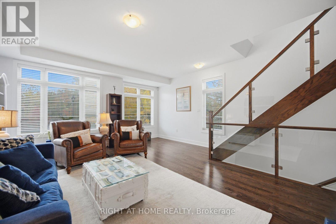
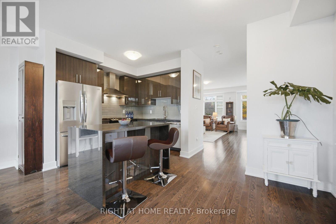
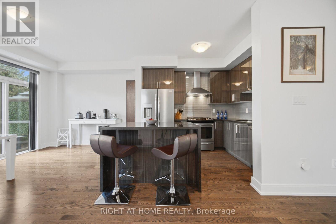
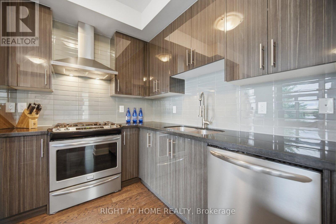
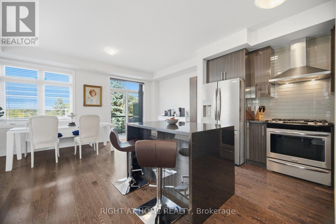
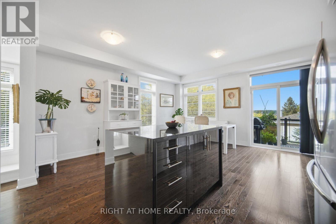
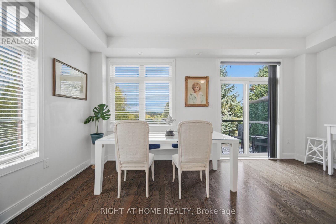
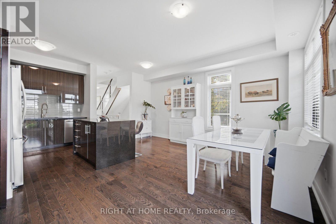
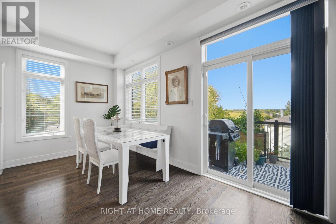
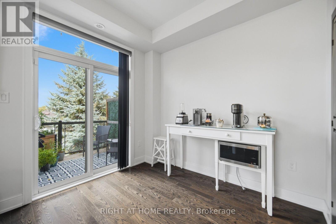
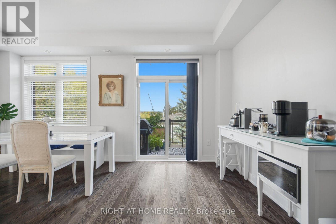
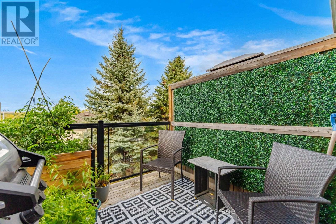
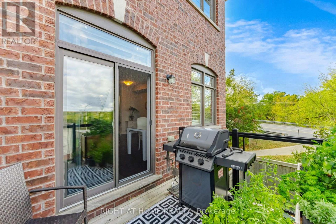
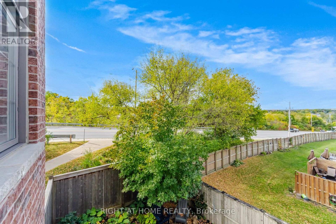
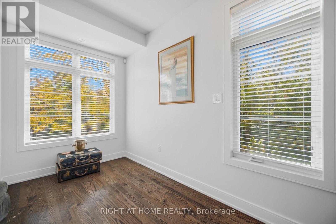
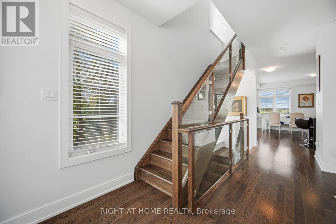
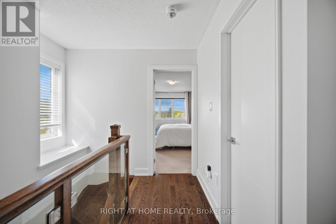
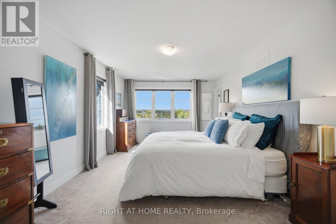
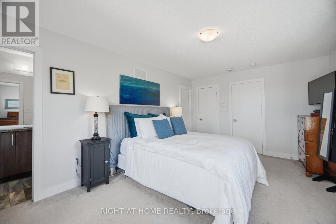
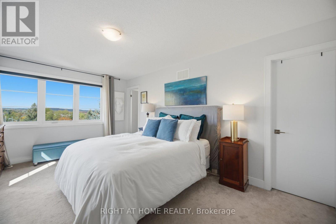
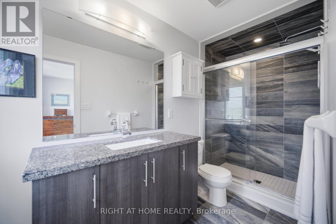
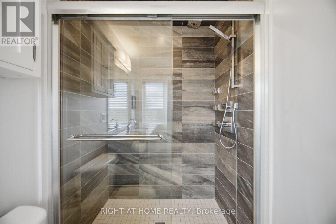
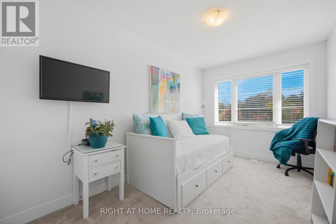
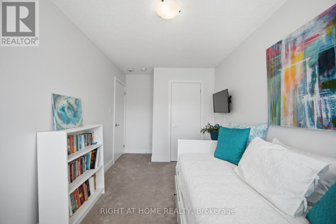
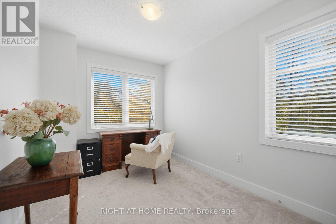
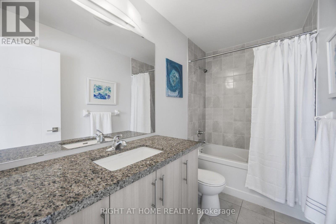
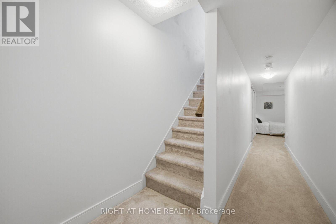
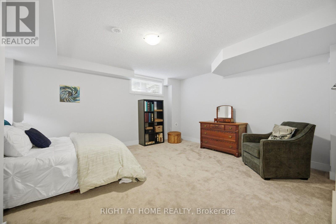
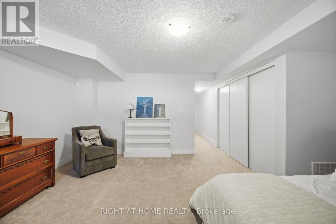
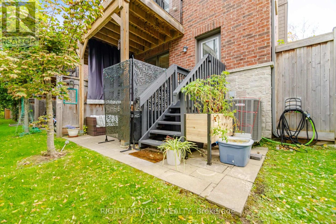
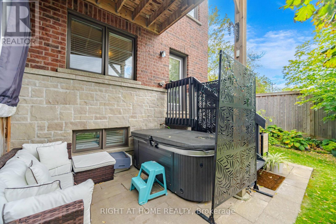
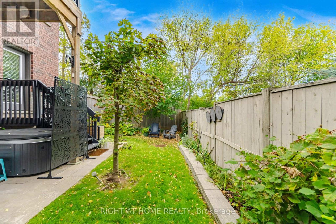
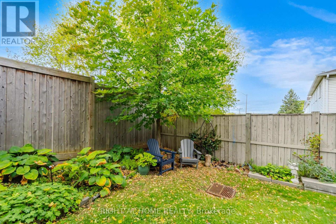
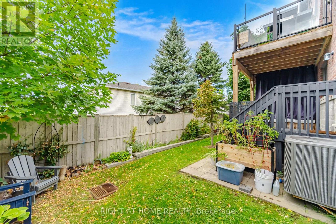
Discover 36 Whitehorn Lane! Beautifully upgraded executive corner-unit townhome offering 2,540 sq. ft of finished living space across multiple levels, designed for privacy and versatility. Featuring 3 bedrooms, 2.5 baths and three distinct living areas! Ground level offers a versatile family room, ideal for a home office or additional living space, with walkout to private patio and hot tub, laundry and garage access. Bright main living level features a spacious great room, upgraded modern kitchen with granite counters, stainless steel appliances and gas stove, plus dining area with walkout to deck. Upper level offers 3 bedrooms, including a generous primary suite with walk-in closet and ensuite. Finished lower level provides a spacious recreation room ideal for a media room, teen retreat or flexible space for adult children and extended family. Conveniently located near parks, shopping, schools and amenities! (id:4555)
PROPERTY SPECS
Price $835,000
City Halton Hills, Ontario
Bed / Bath 3 / 3 Full, 1 Half
Address 36 Whitehorn Lane
Listing ID W14154444
Style Row / Townhouse
Flooring Hardwood, Carpeted, Ceramic
Parking 2.00
Type Residential
Status For Sale
Listing Brokerage: RIGHT AT HOME REALTY
EXTENDED FEATURES
Subtype
Single Family Ownership
Freehold Basement
Finished, N/A Heating / Cooling
Forced air, Natural gas Sewer
Sanitary sewer Parking
2.00
Open House(s):
| WHEN | TYPE | |
|---|---|---|
| Sunday, November 08, 2026 2:00 PM - 4:00 PM |

REQUEST MORE INFORMATION
Grocery Stores
Schools
Restaurants
Gas Stations
Banks
Parks
Transit
Police
Fire Station
Place of Worship
Please select an amenity above to view a list.

