
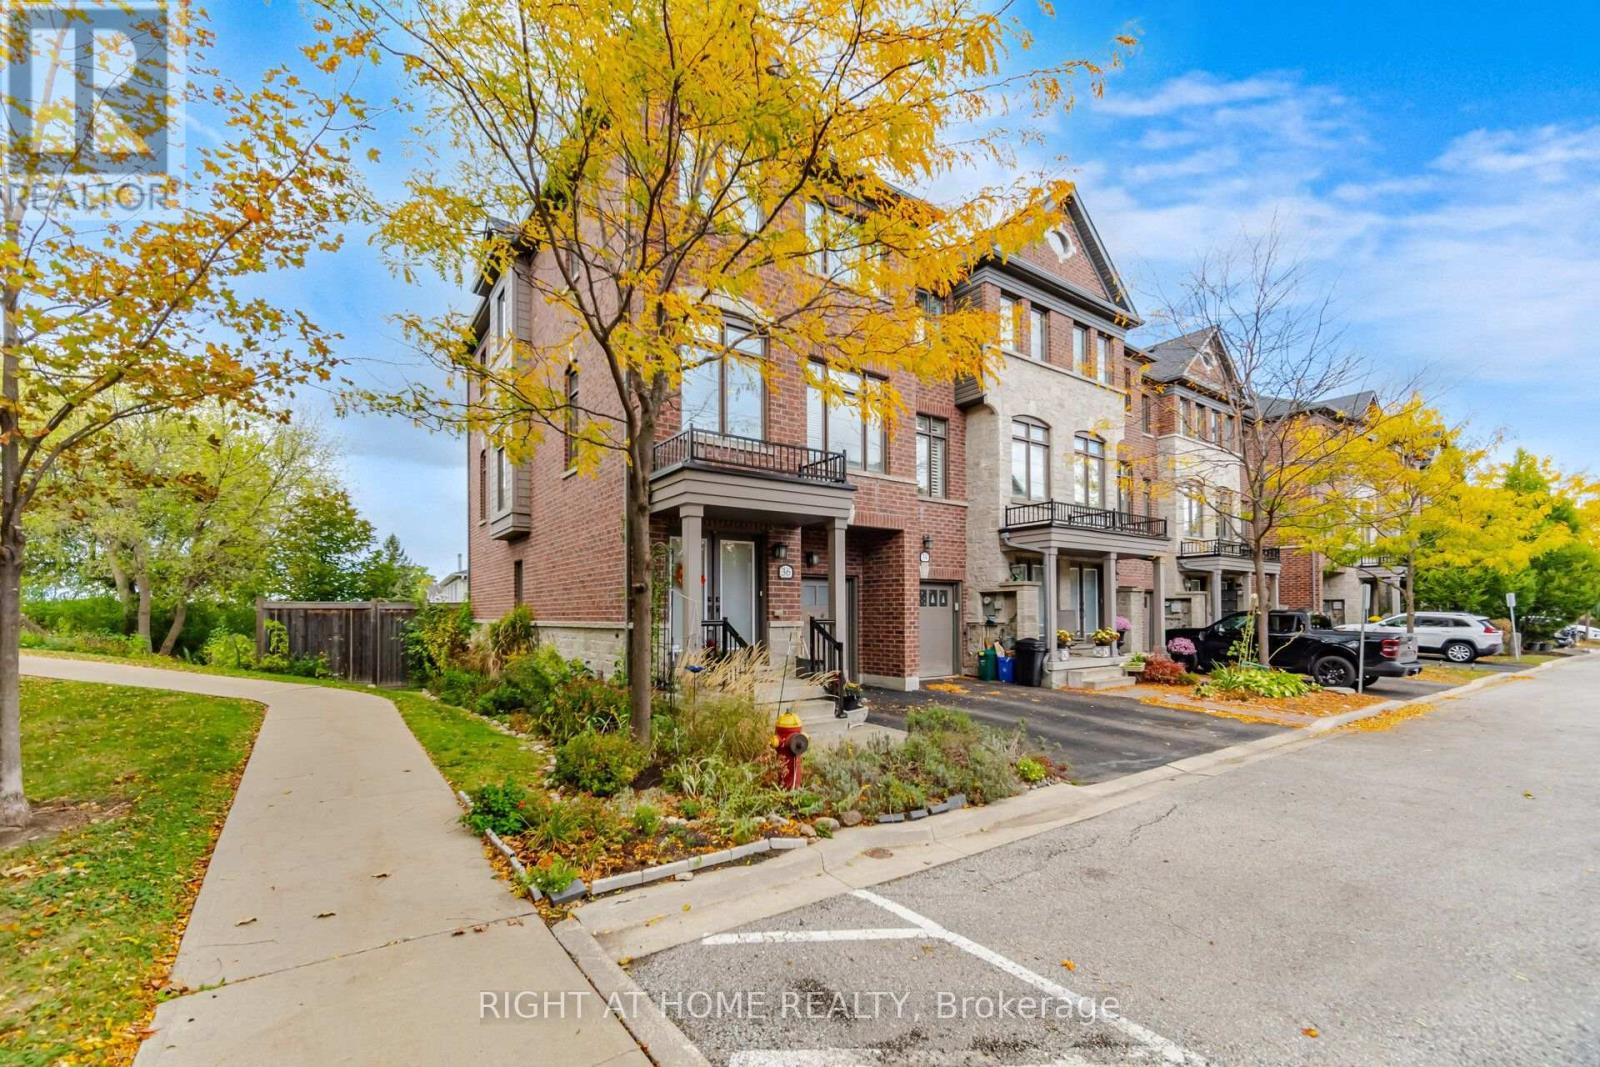
36 Whitehorn Lane Halton Hills, Ontario
PROPERTY INFO
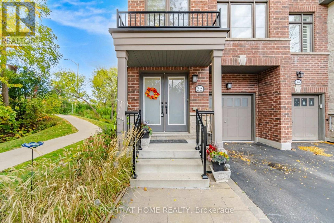
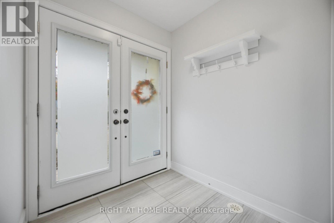
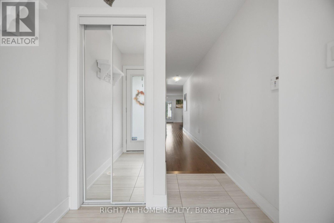
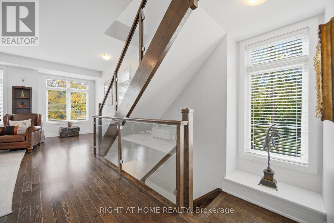
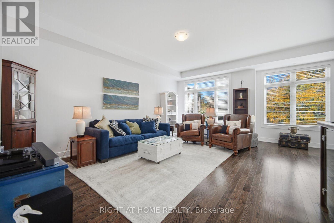
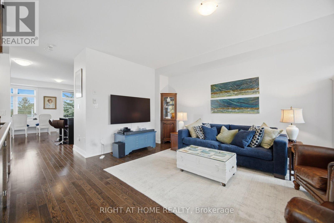
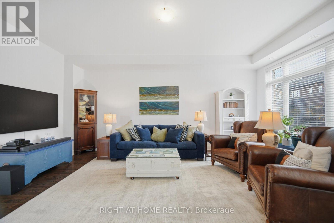
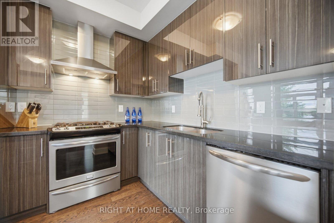
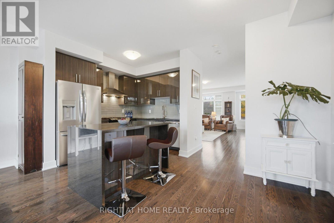
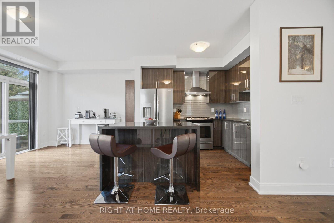
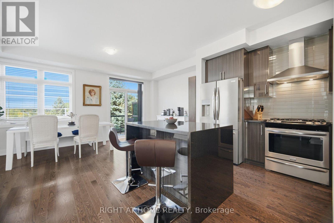
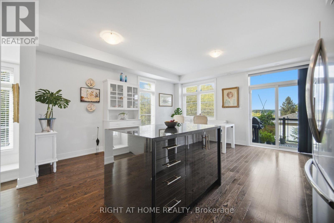
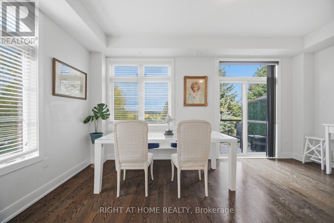
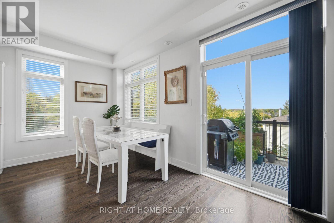
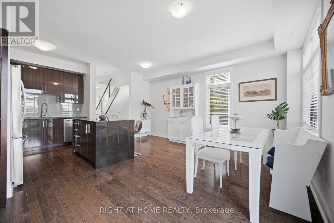
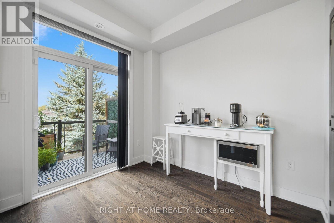
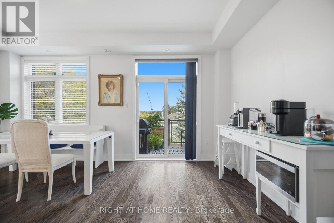
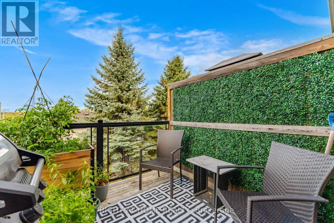
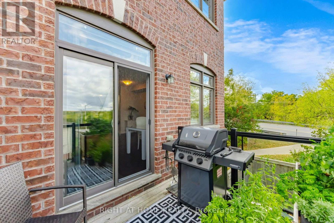
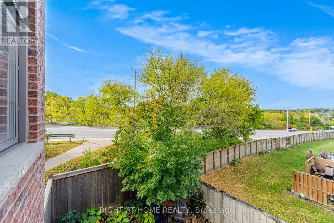
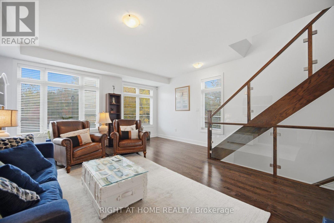
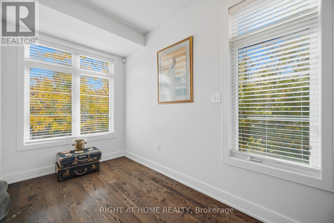
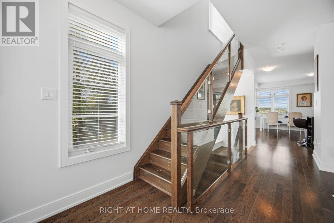
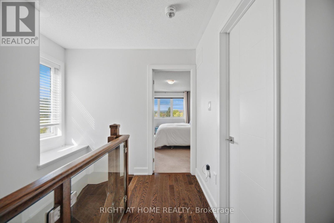
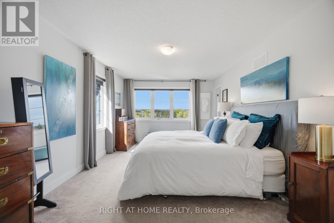
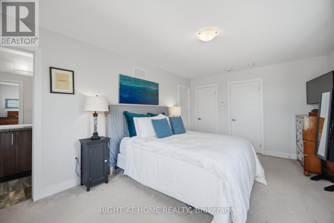
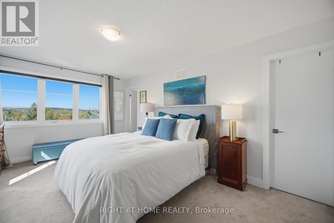
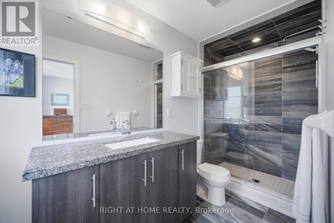
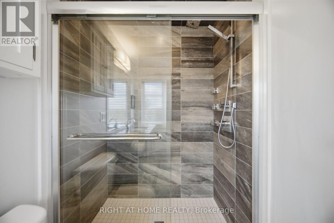
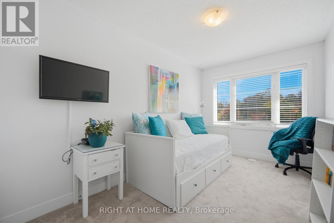
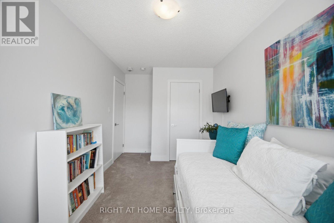
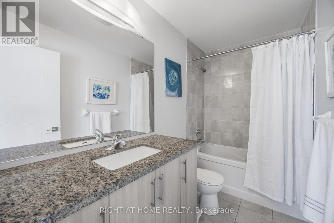
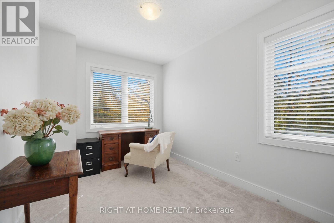
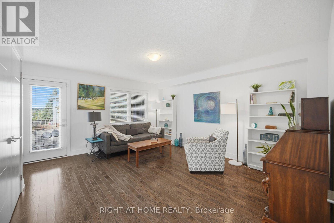
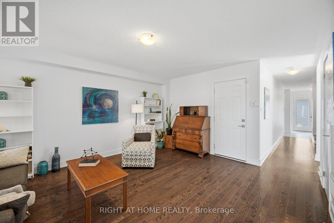
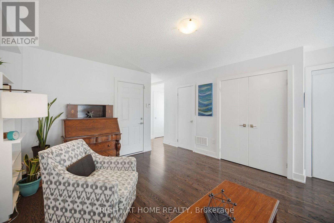
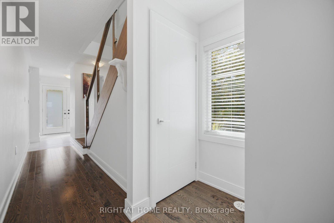
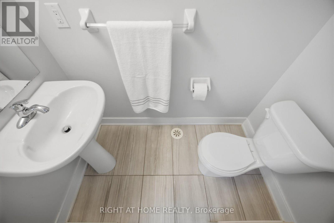
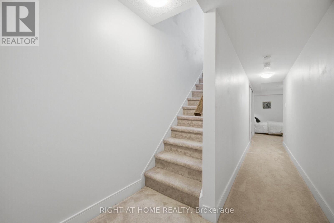
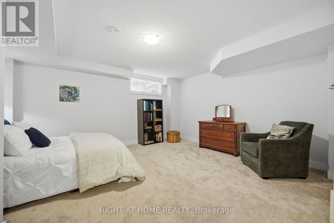
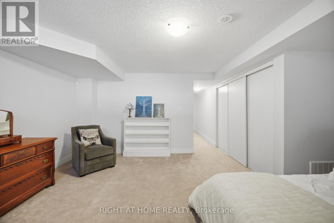
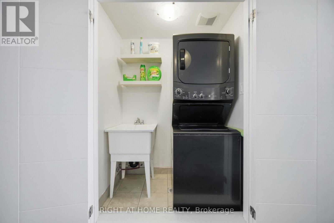
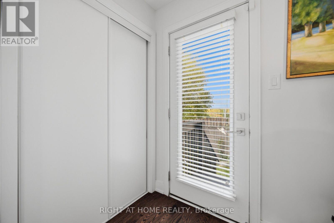
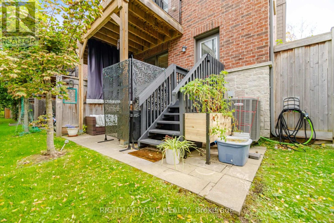
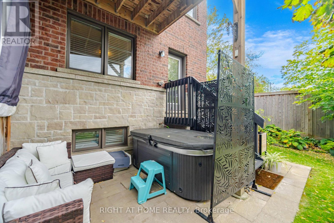
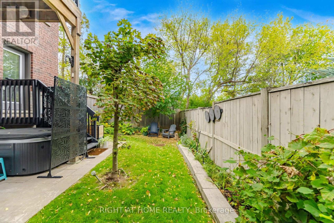
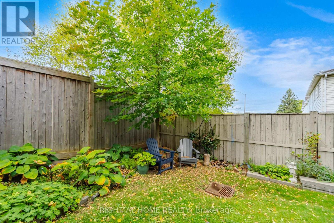
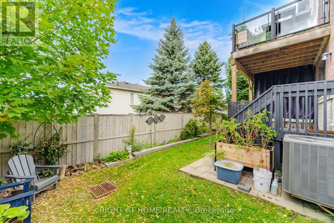
Welcome to 36 Whitehorn Lane, an upgraded executive townhome on a desirable corner lot offering 2540 sq ft finished living space. Features 3 bedrooms, 2.5 baths, 9 ft ceilings, abundant windows and modern upgrades. Ground level offers a family room with walkout to a private patio and hot tub, plus powder room, laundry and garage access. Open concept main level with granite kitchen, stainless appliances, gas stove, breakfast area, and dining room with walkout to a second deck as well as the great room. Upstairs are 3 generous bedrooms including a primary with a walk-in closet, ensuite with oversized shower. Finished lower level includes a rec and storage. A beautifully designed home with space, comfort and functionality. Conveniently located just minutes from parks, shopping, schools and more. (id:4555)
PROPERTY SPECS
Price $889,000
City Halton Hills, Ontario
Bed / Bath 3 / 3 Full, 1 Half
Address 36 Whitehorn Lane
Listing ID W13986056
Style Row / Townhouse
Flooring Hardwood, Carpeted, Ceramic
Parking 2.00
Type Residential
Status For Sale
EXTENDED FEATURES
Subtype
Single Family Ownership
Freehold Basement
Finished, N/A Heating / Cooling
Forced air, Natural gas Sewer
Sanitary sewer Parking
2.00

REQUEST MORE INFORMATION
Grocery Stores
Schools
Restaurants
Gas Stations
Banks
Parks
Transit
Police
Fire Station
Place of Worship
Please select an amenity above to view a list.

