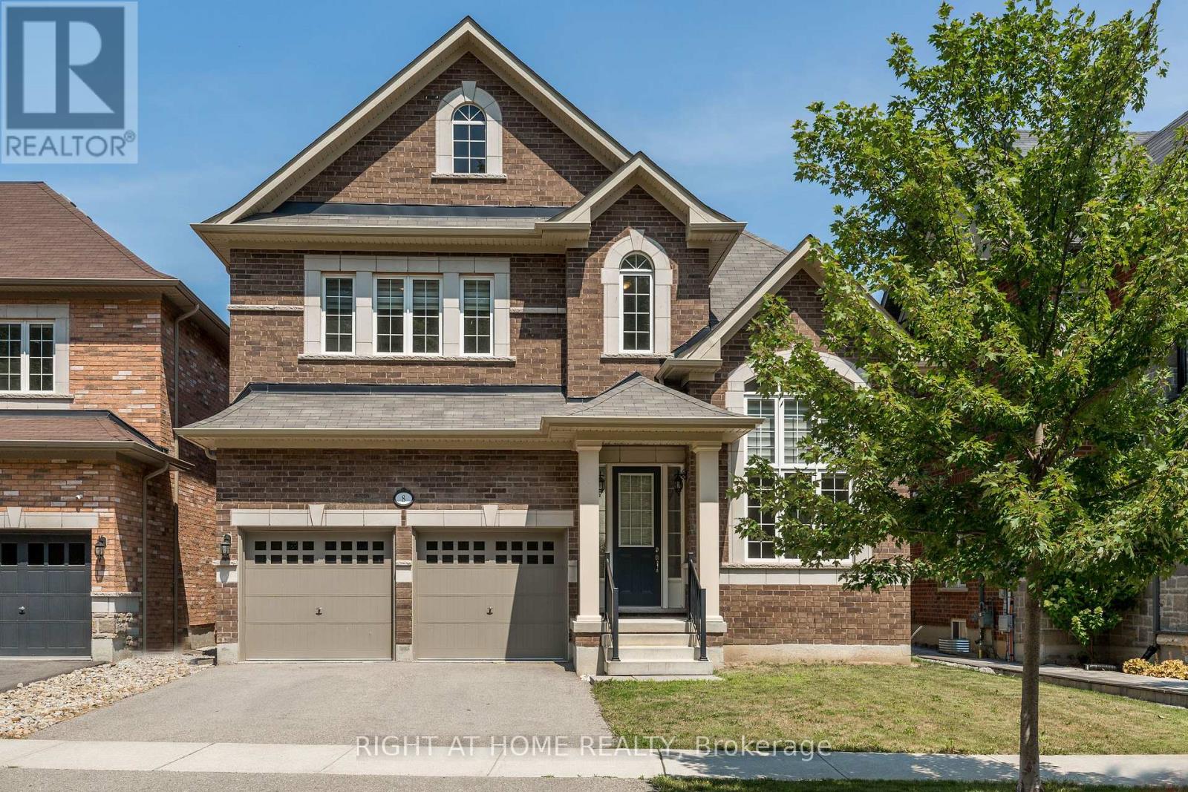
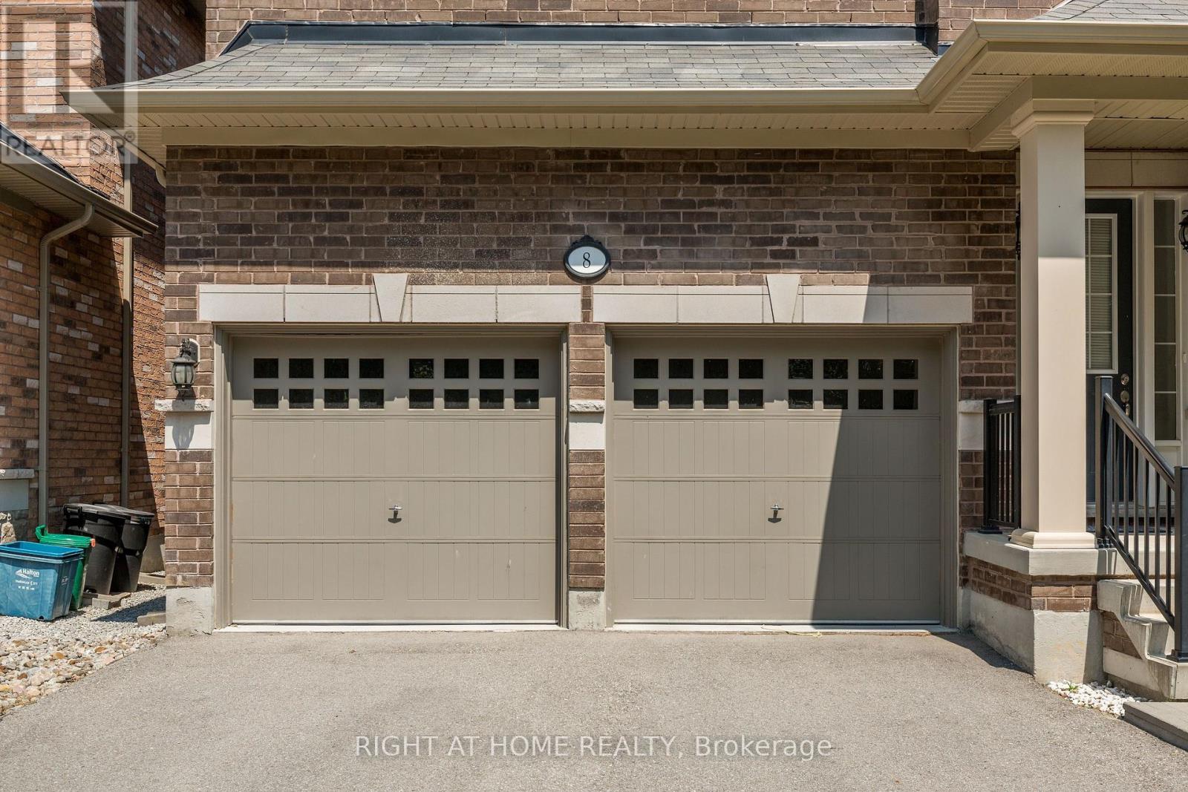
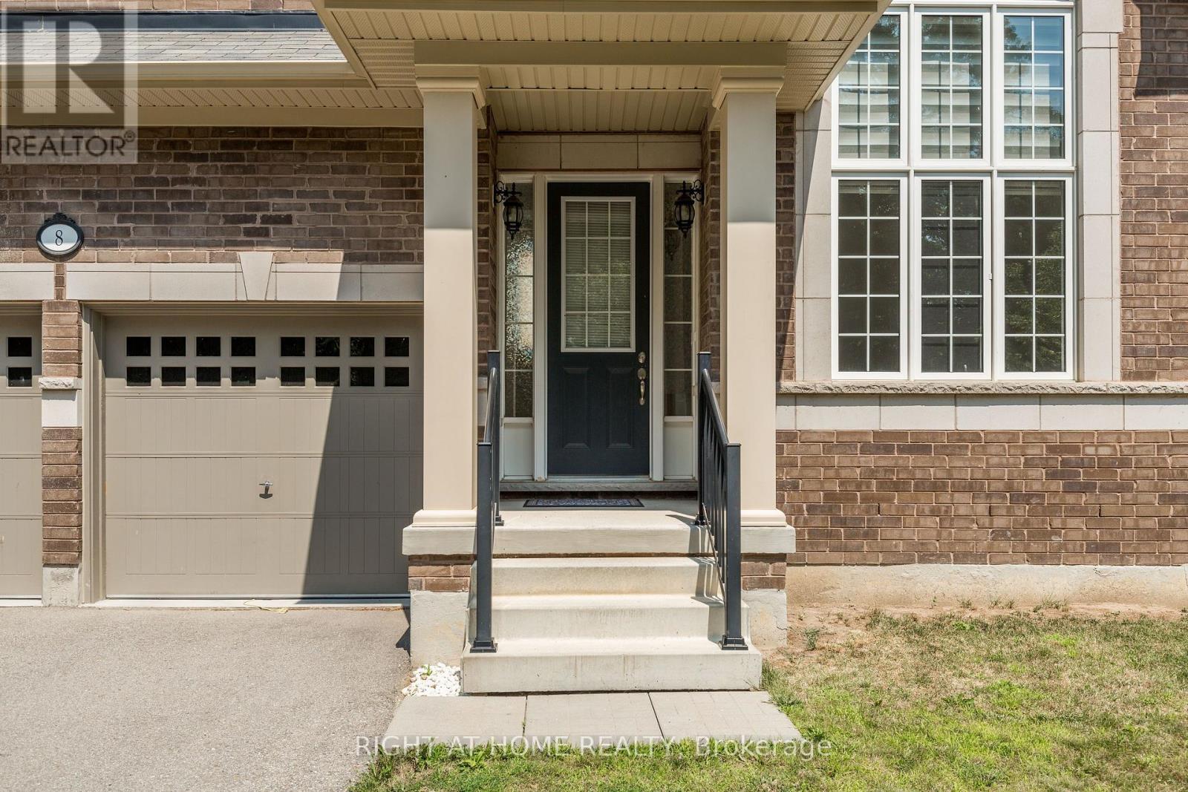
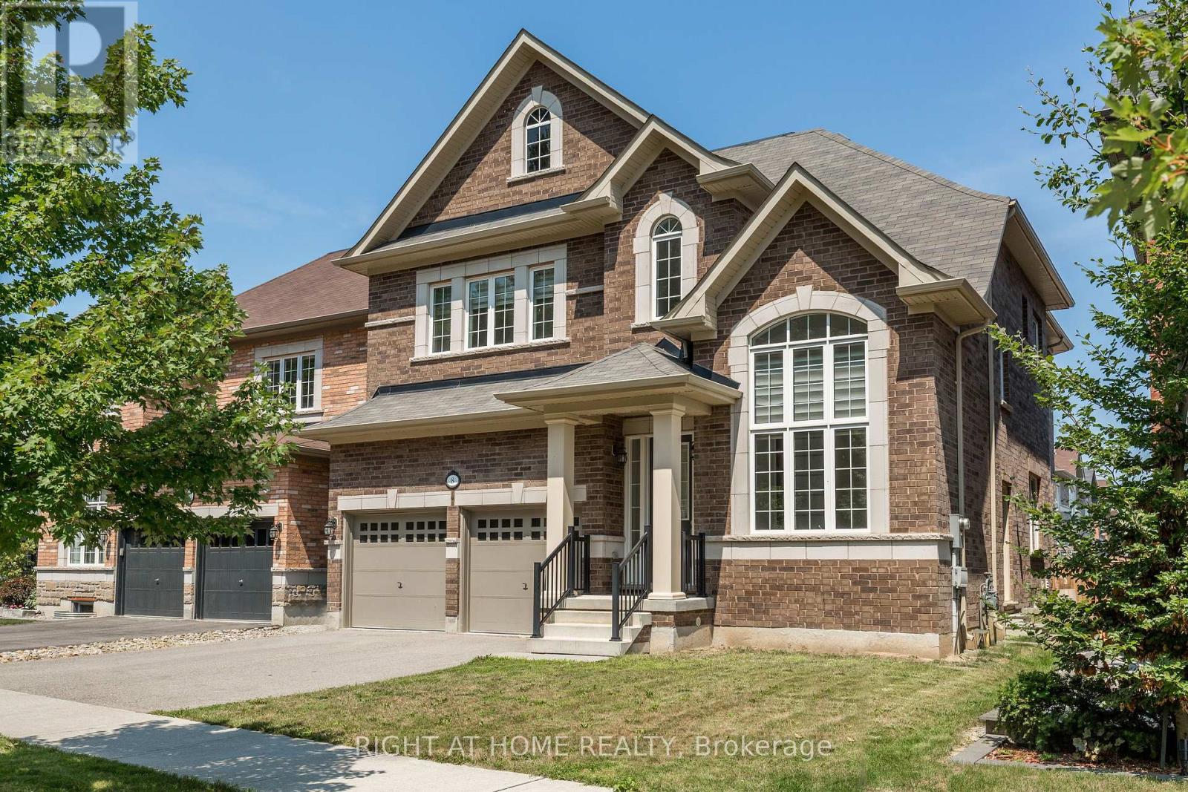
8 Monarch Drive Halton Hills, Ontario
PROPERTY INFO
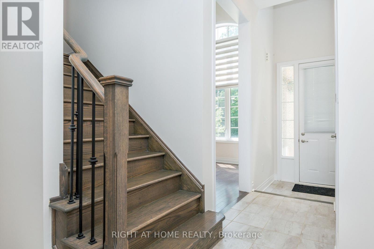
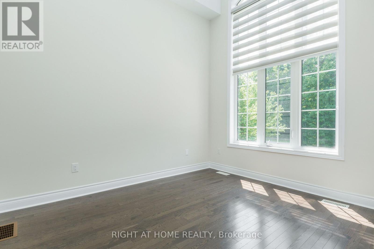
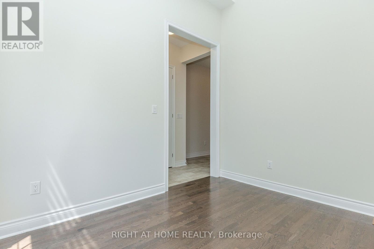
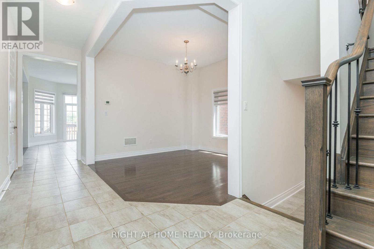
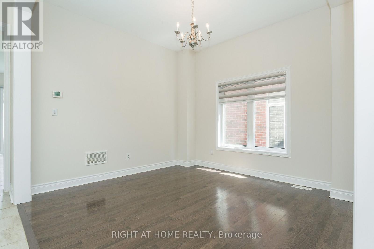
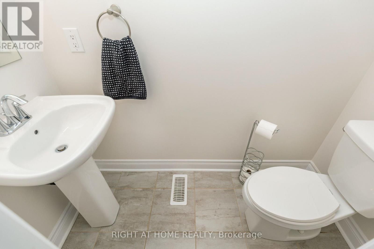
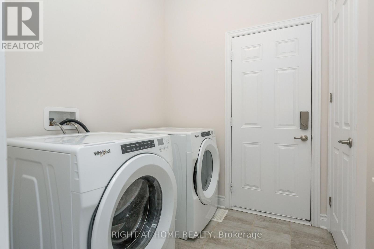
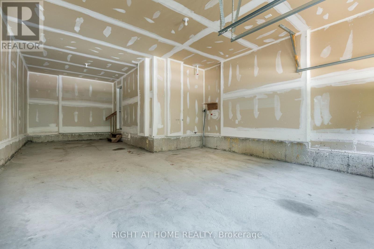
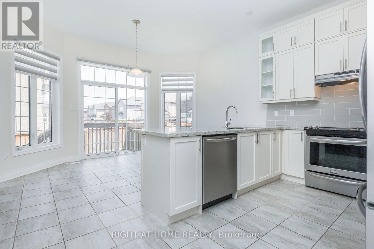
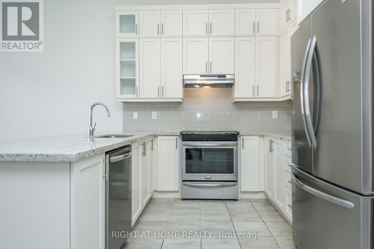
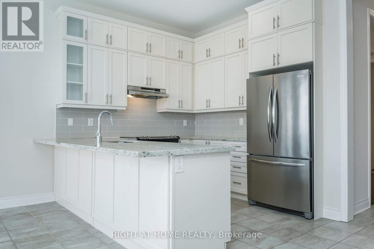
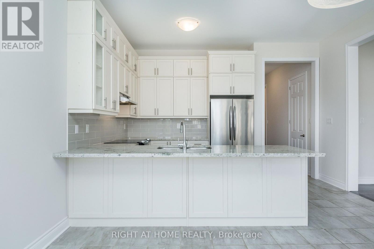
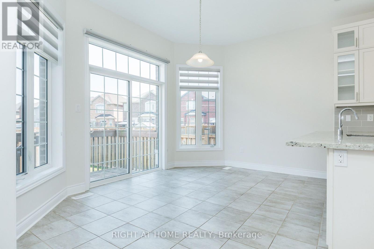
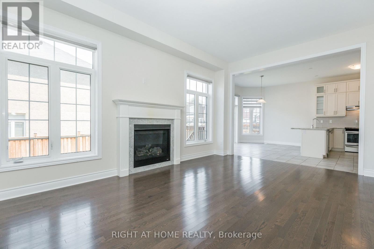
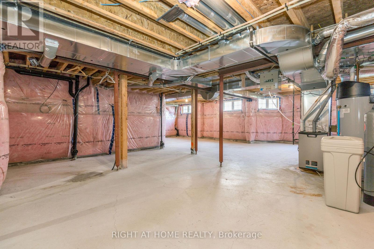
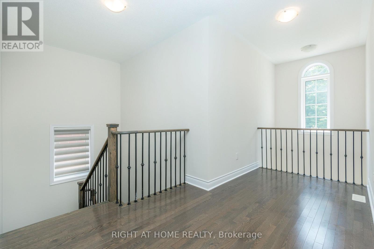
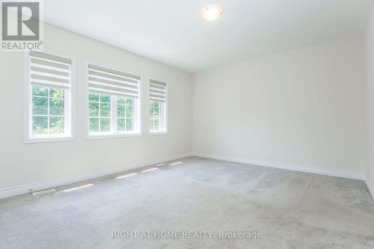
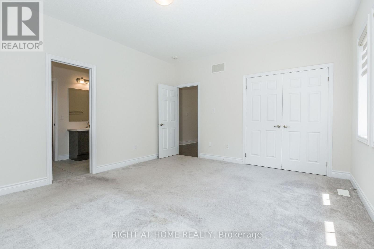
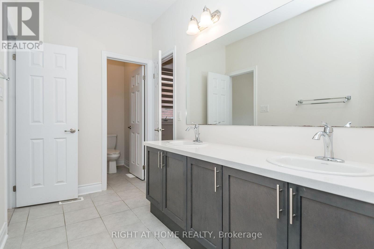
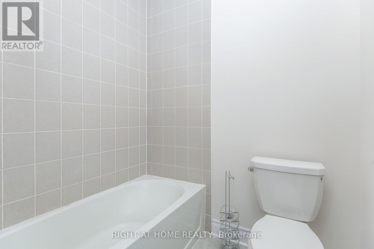
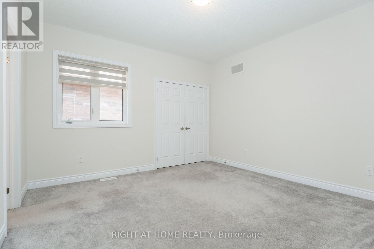
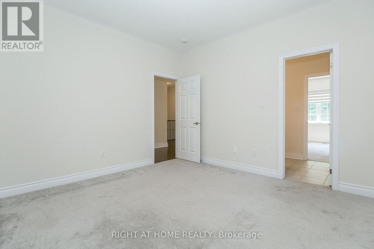
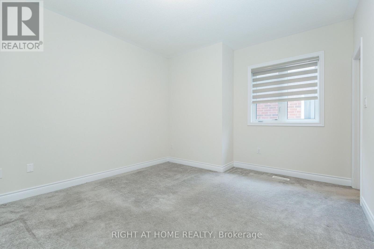
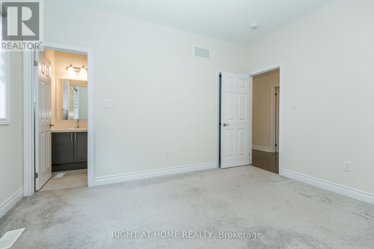
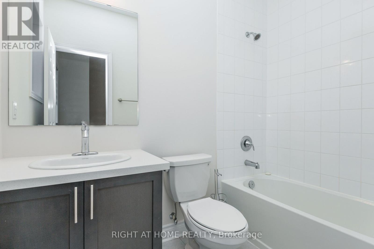

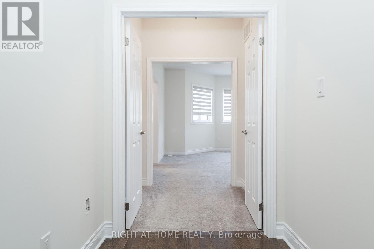
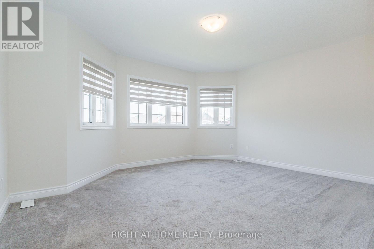
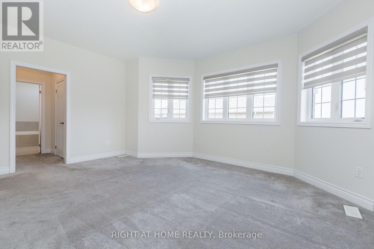
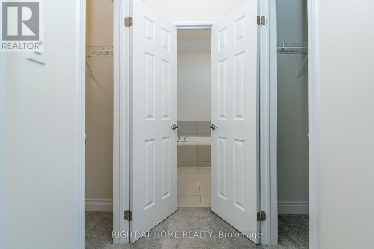
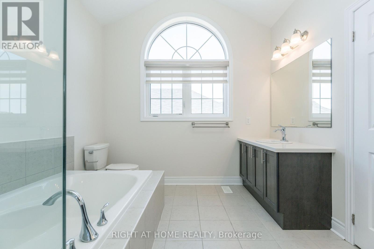
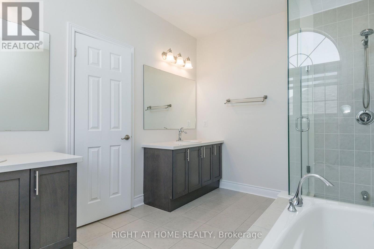
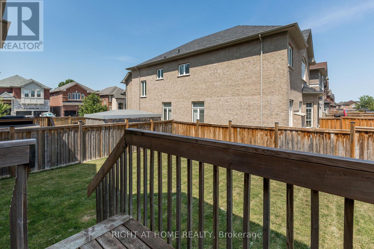
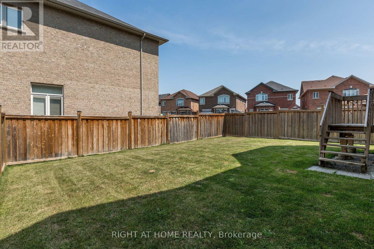
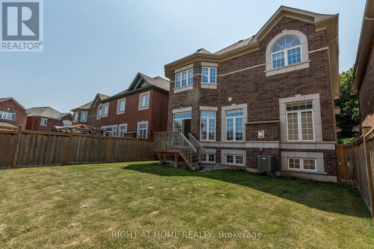
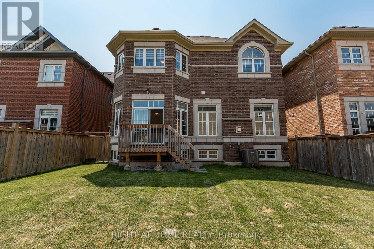
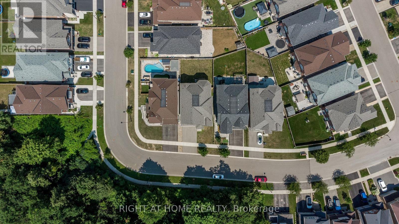
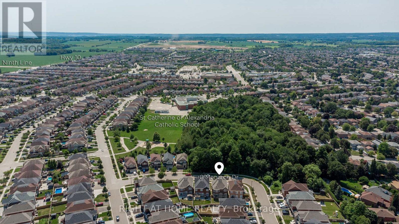
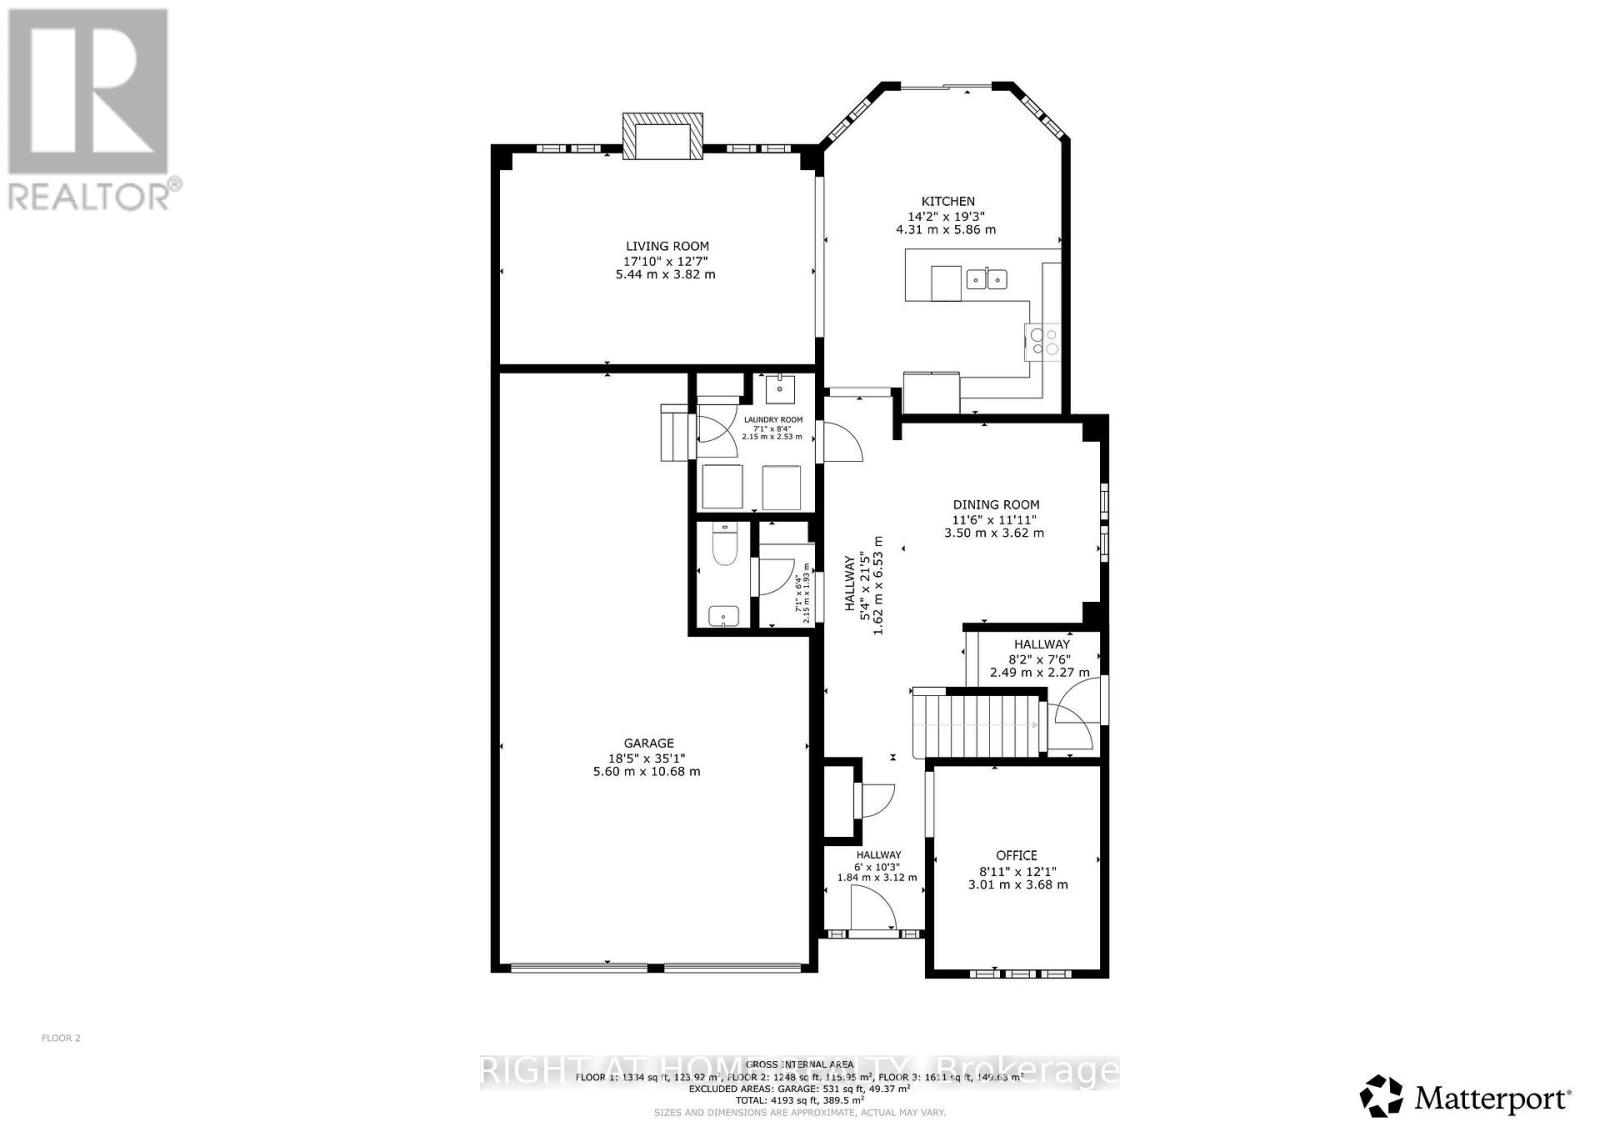
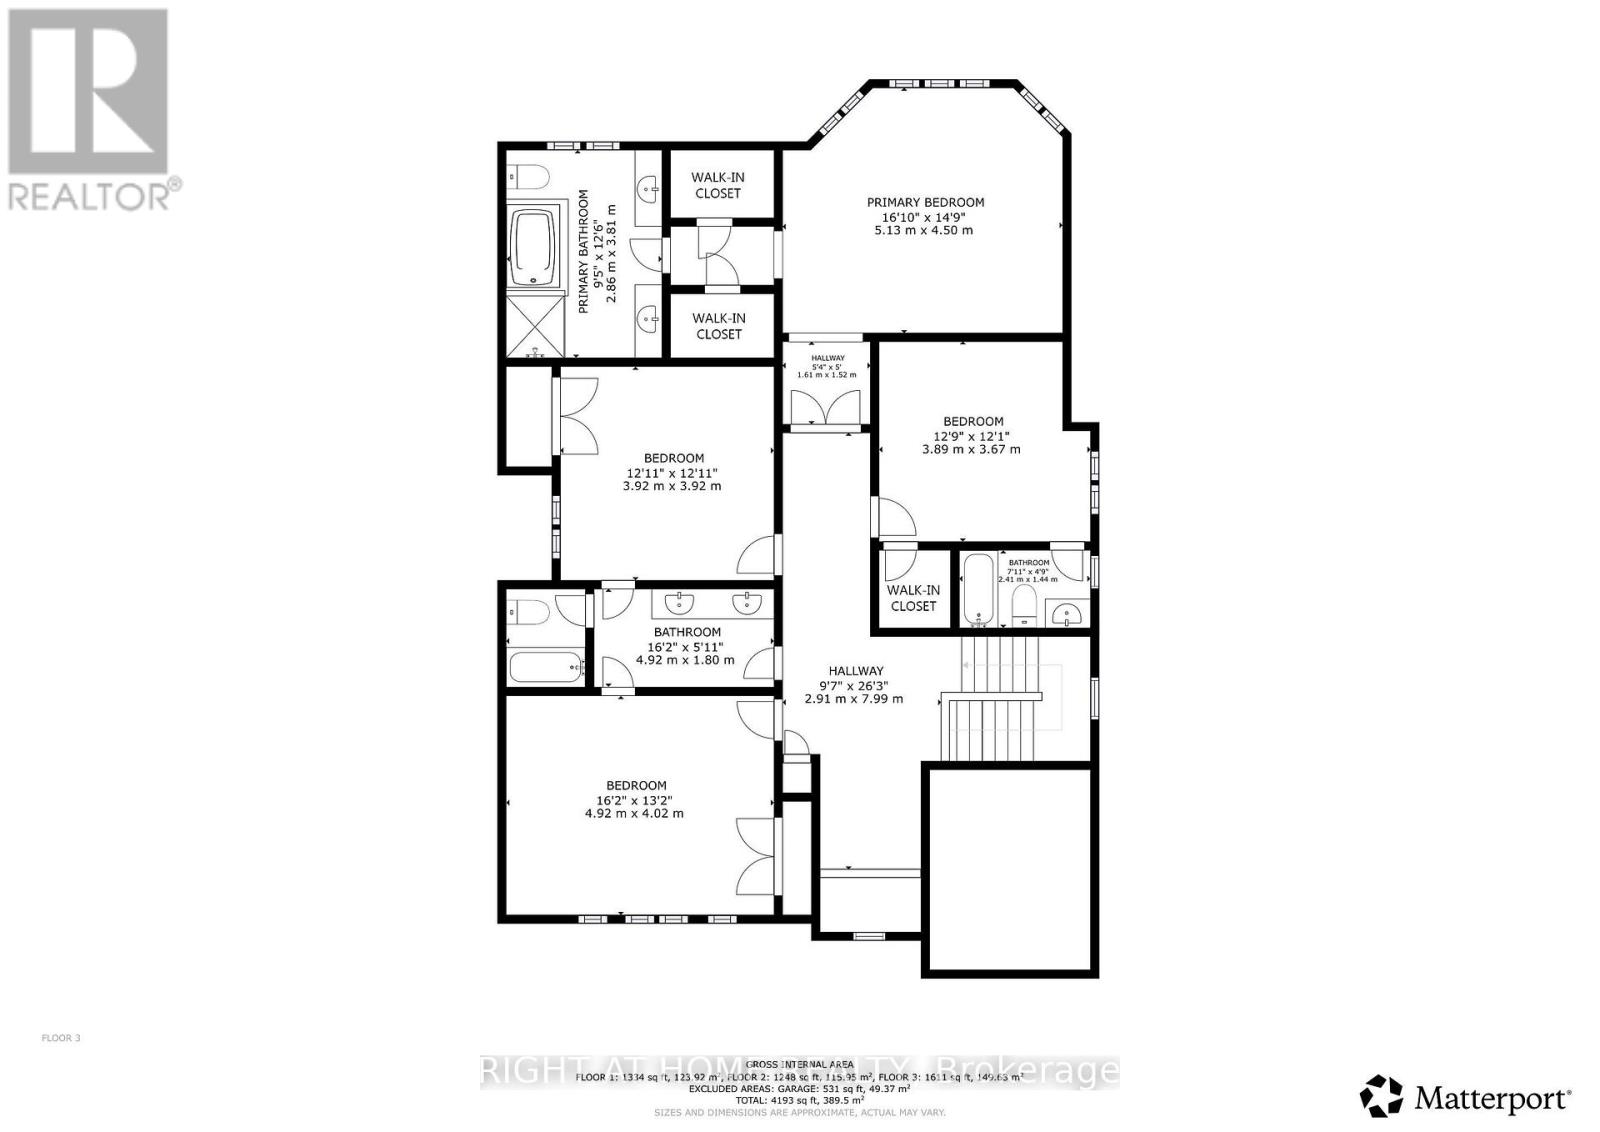
Remington Homes The Anna Creek Model Elev A. 2910 Sq Ft, Detached 4 Bed 4 Bath, 10 Ft Ceiling on Main, 9 Ft Ceiling on 2nd Floor. Oak Hardwood Floor on Main, Oak Stairs, Carpet Upstairs in Bedrooms. Family/Living Room with Fireplace. Kitchen has Granite Counters and S/S Appliances. Master Bedroom Has 2 W/I Closets and 5 Pc Ensuite. Two Bedrooms Share Jack-and-Jill Bath w/ Separate Tub/Toilet. Third Bedroom has 4 Pc Ensuite and W/I Closet. Fenced Backyard. Walking Distance to Park, Faces Forested Area. Close to Highway 401, Go Station, School. Tenant Pays Water, Hydro, Gas, Internet, Hot Water Tank Rental. Price Includes Water Softener. (id:4555)
PROPERTY SPECS
Lease $4,200
City Halton Hills, Ontario
Bed / Bath 4 / 4 Full, 1 Half
Address 8 Monarch Drive
Listing ID W13655958
Style House
Flooring Tile, Hardwood
Fireplace 1.00
Parking 5.00
Type Residential
Status For Lease
EXTENDED FEATURES
Subtype
Single Family Ownership
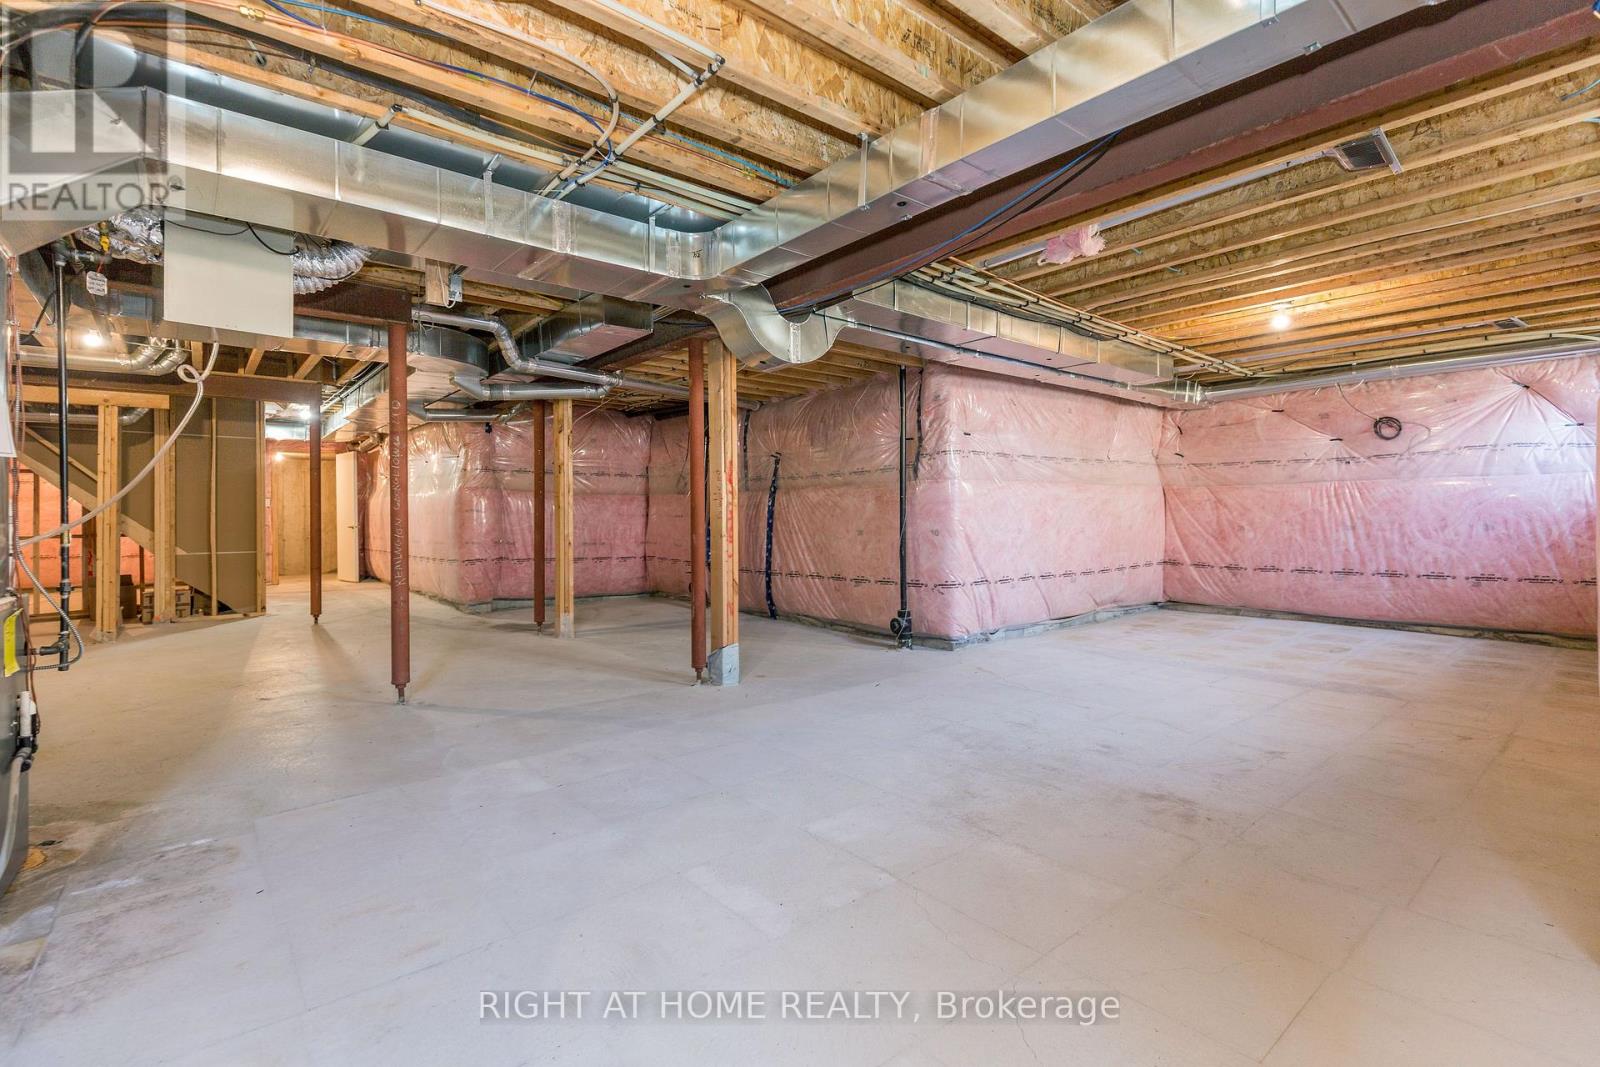
Freehold Basement
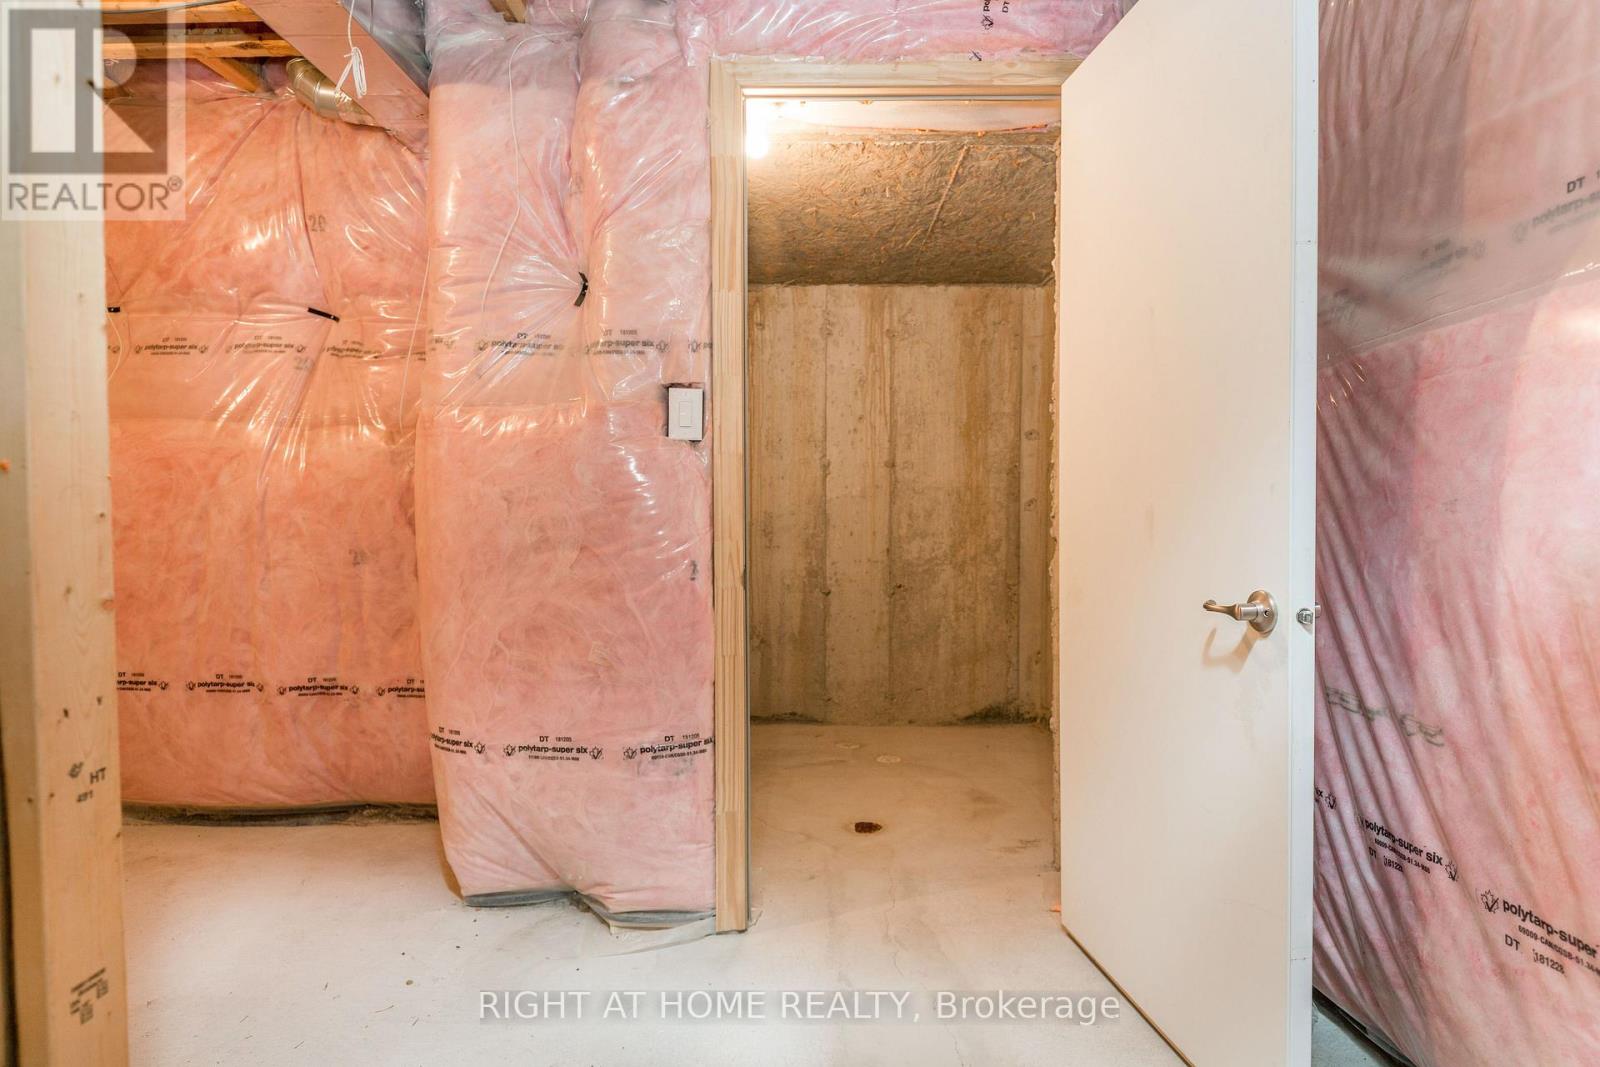
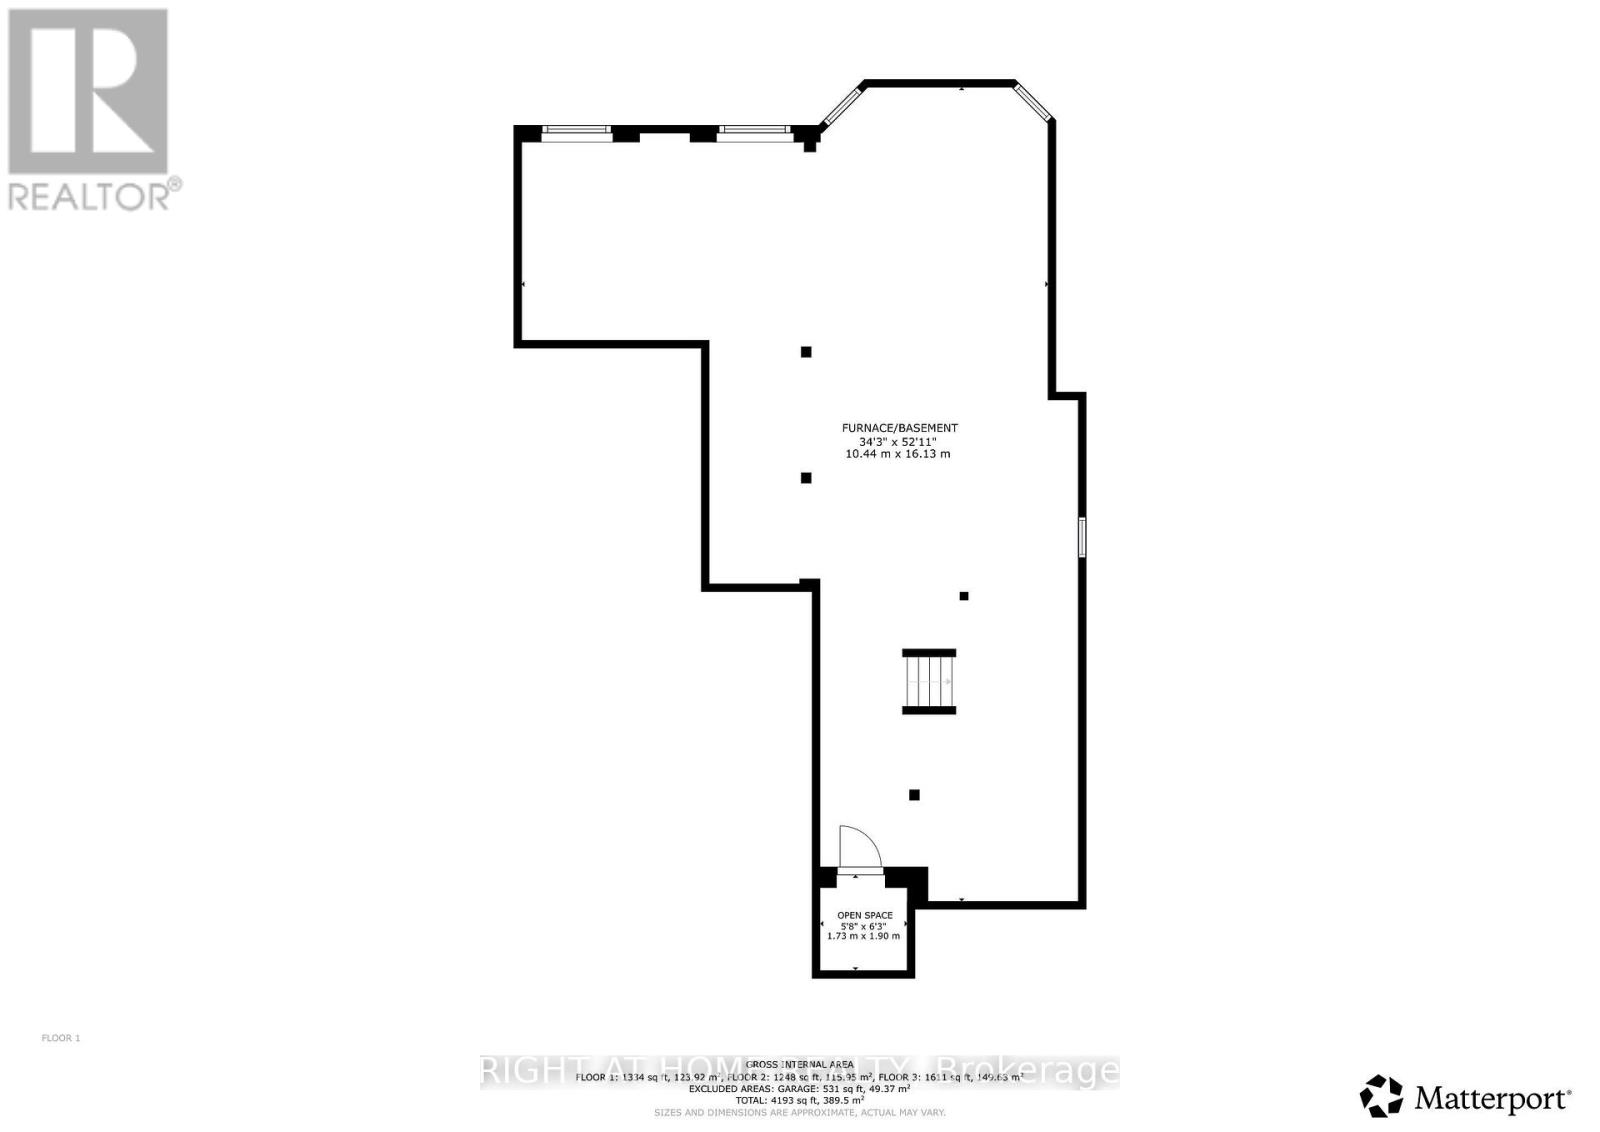
Unfinished, N/A Heating / Cooling
Forced air, Natural gas Sewer
Sanitary sewer Parking
5.00

REQUEST MORE INFORMATION
Grocery Stores
Schools
Restaurants
Gas Stations
Banks
Parks
Transit
Police
Fire Station
Place of Worship
Please select an amenity above to view a list.

