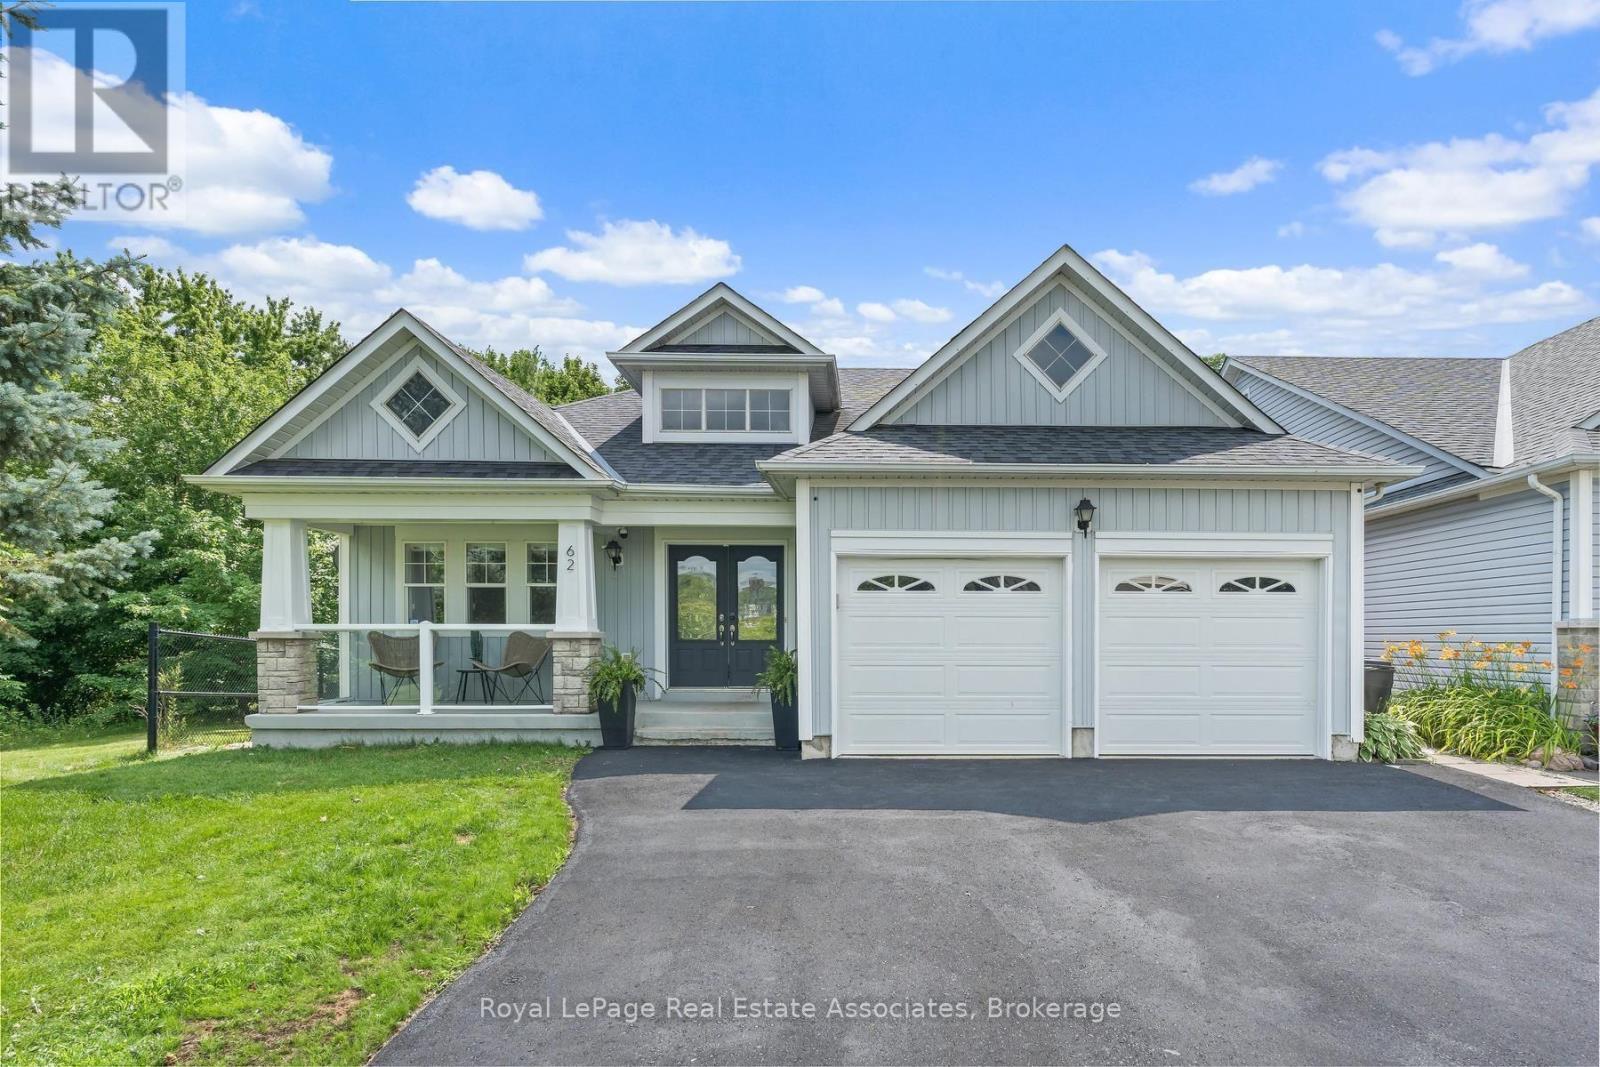
62 Somerville Road Halton Hills, Ontario
PROPERTY INFO
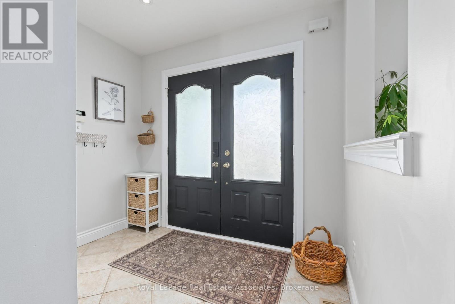
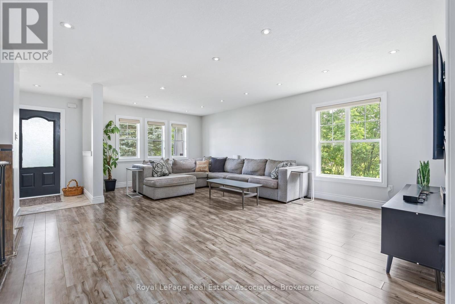
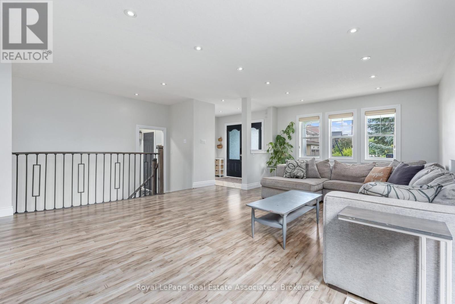
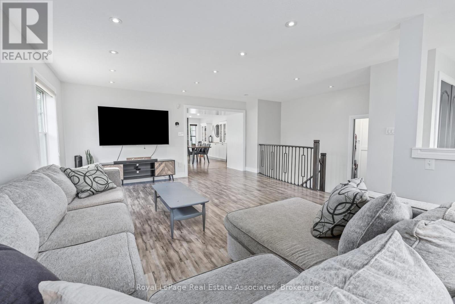
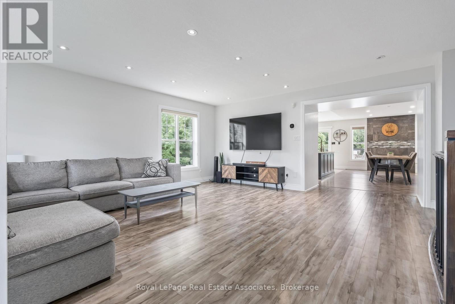
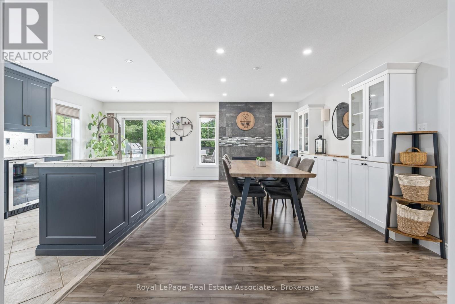
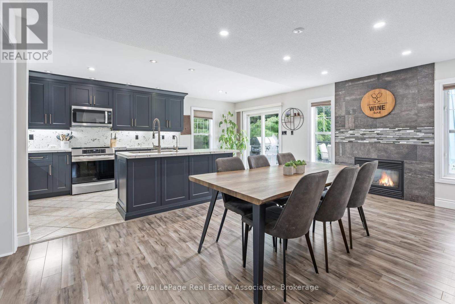
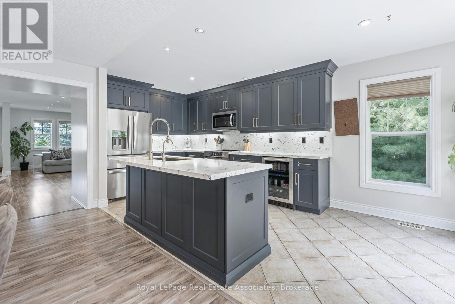
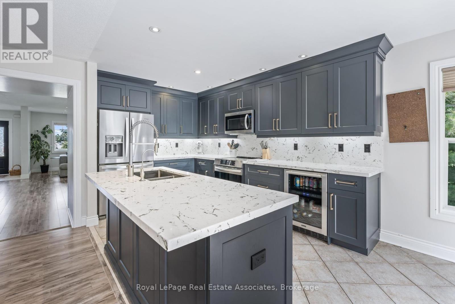
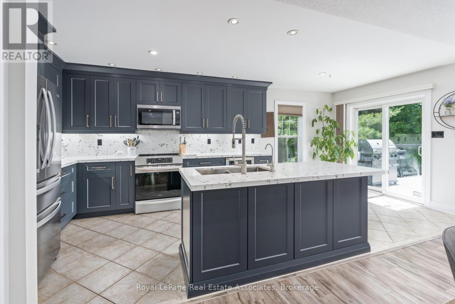
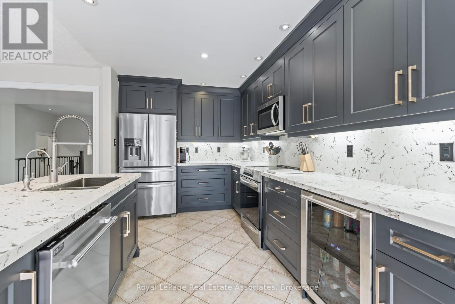
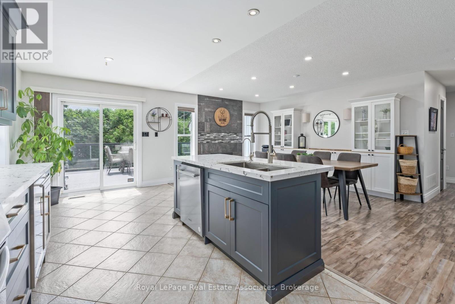
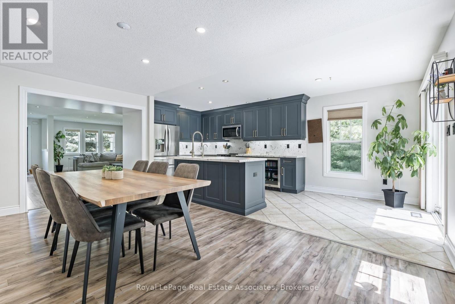
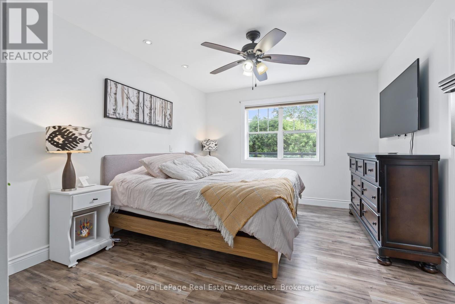
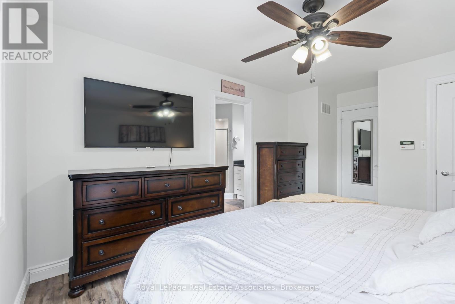
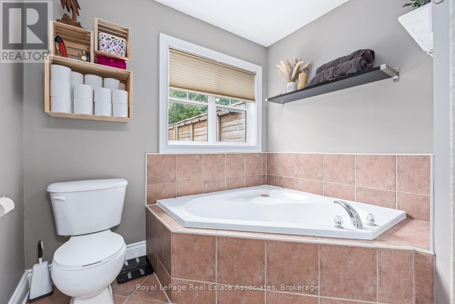
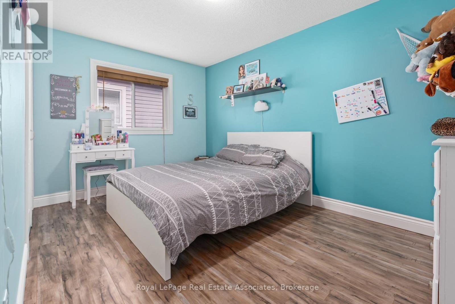
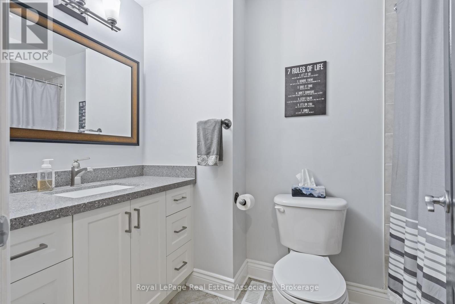
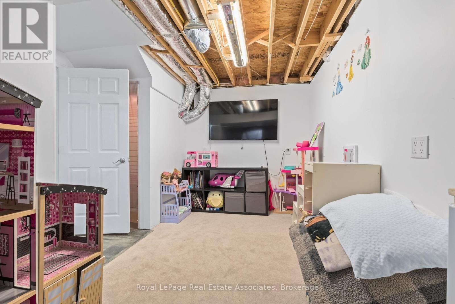
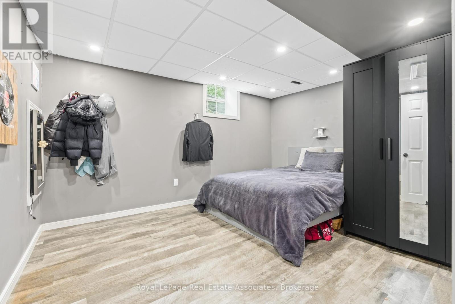
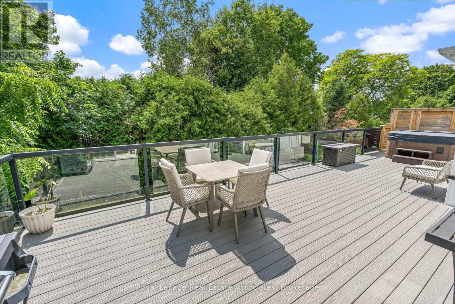
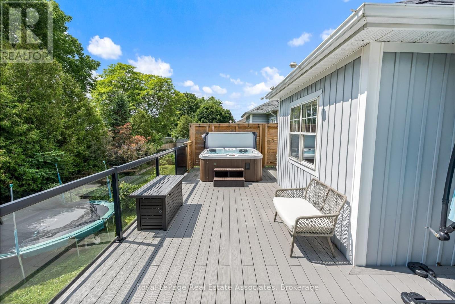
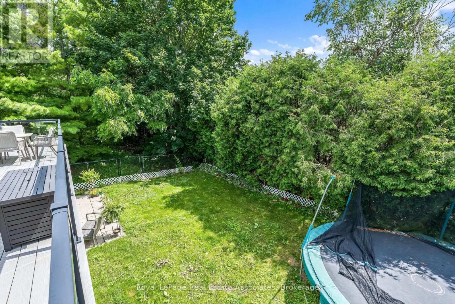
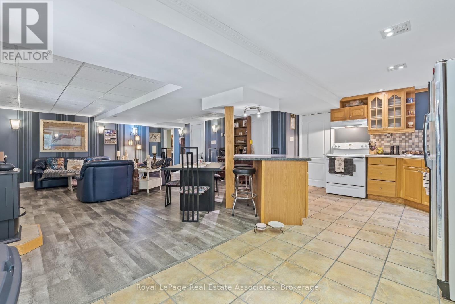
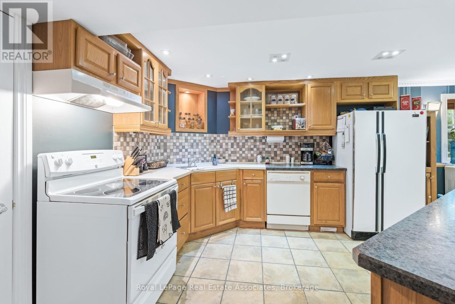
Welcome to this beautifully updated bungalow offering over 3,400sq. ft. of finished living space! This home has peaceful views siding onto greenspace! Featuring 3 bedrooms upstairs with 2 full baths. Boasting an open concept layout with an updated kitchen featuring quartz countertops and backsplash with a walkout onto a composite deck with a hot tub! The walkout finished basement offers 2 additional bedrooms with a 3rd bathroom with laundry! Several windows offer lots of natural light into the space! There is a secondary open concept kitchen with an island, open to the living room with a gas fireplace! Included are stainless steel appliances, basement kitchen appliances, two washers/dryers, humidifier on furnace, central air, central vac, reverse osmosis water system, 2 gas fireplaces, 2 natural gas BBQ hook ups, gas garage heater, garage door openers and more! (id:4555)
PROPERTY SPECS
Price $1,150,000
City Halton Hills, Ontario
Bed / Bath 5 / 3 Full
Address 62 Somerville Road
Listing ID W13542812
Style Bungalow, House
Flooring Hardwood, Laminate, Ceramic, Vinyl
Parking 7.00
Type Residential
Status For Sale
EXTENDED FEATURES
Subtype
Single Family Features
Wooded area, In-Law Suite Ownership
Freehold Basement
Finished, Apartment in basement, Walk out, N/A Heating / Cooling
Forced air, Natural gas Sewer
Sanitary sewer Parking
7.00

REQUEST MORE INFORMATION
Grocery Stores
Schools
Restaurants
Gas Stations
Banks
Parks
Transit
Police
Fire Station
Place of Worship
Please select an amenity above to view a list.

