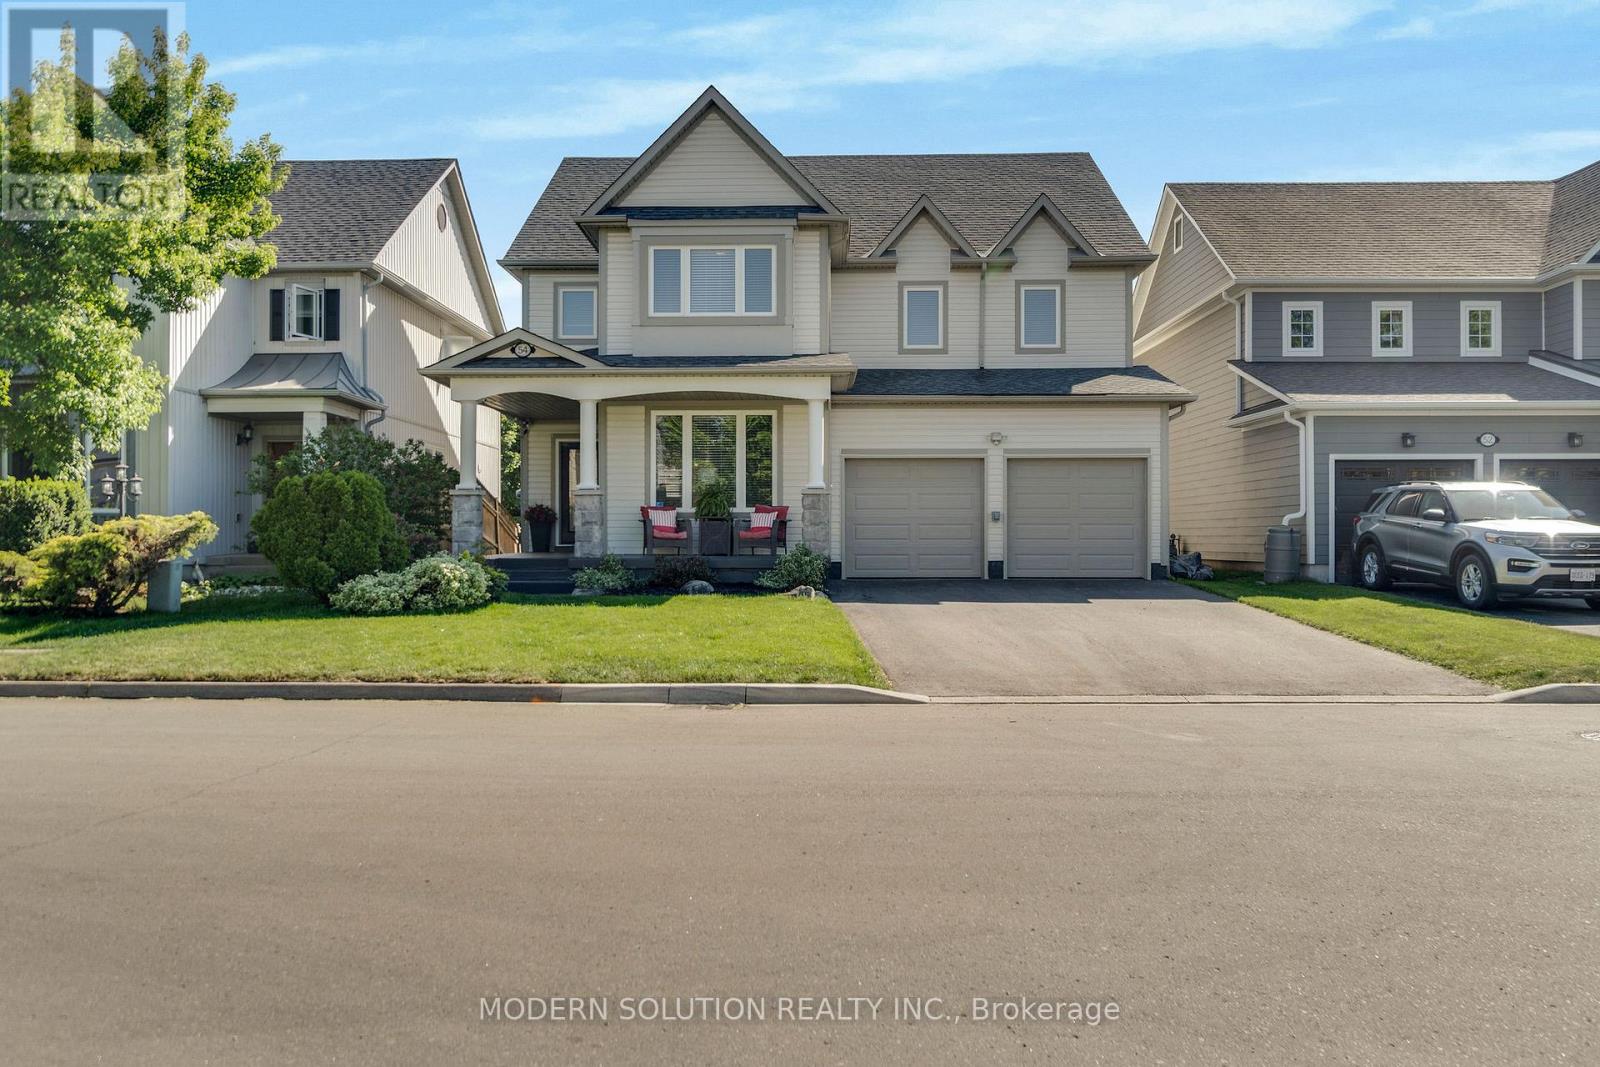
54 Somerville Road Halton Hills, Ontario
PROPERTY INFO
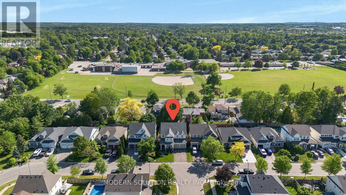
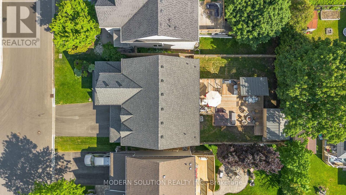
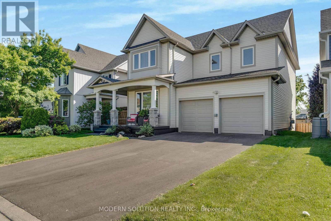
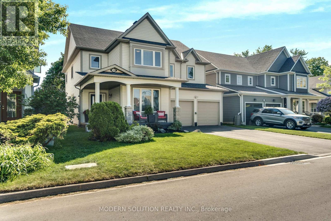

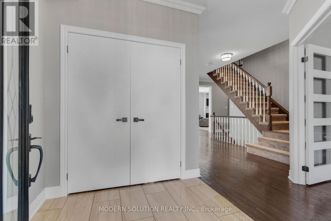
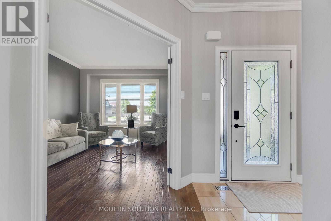
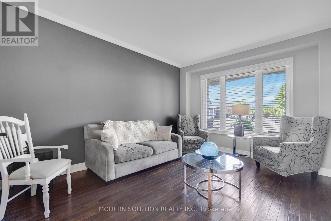
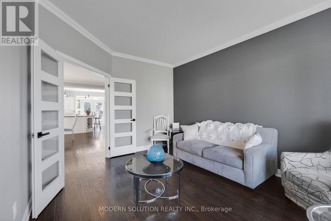
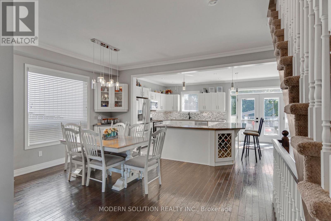
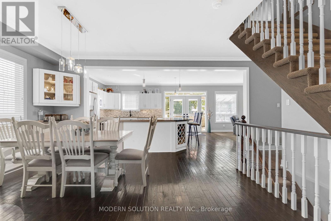
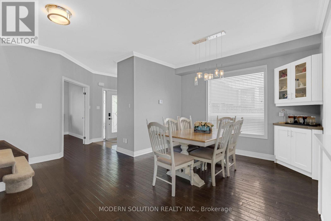
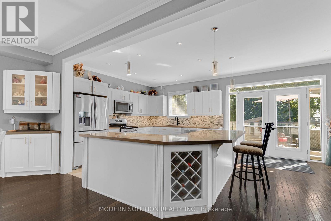
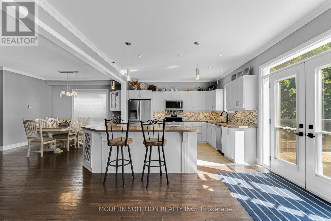
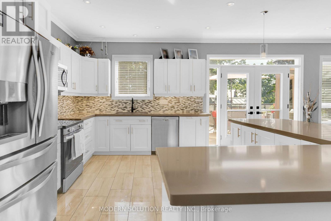
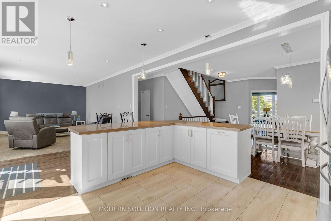
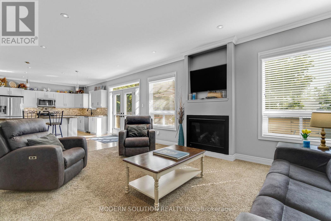
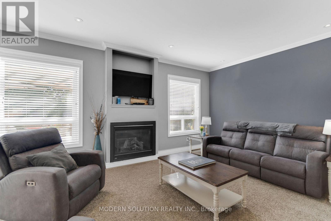
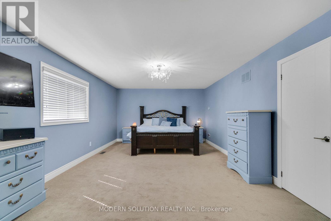
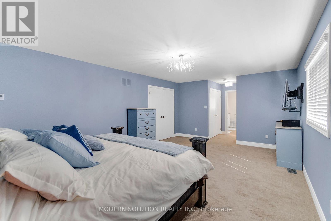
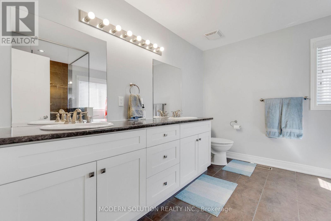
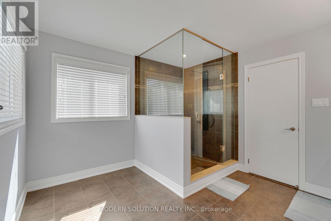
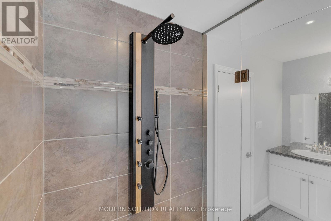
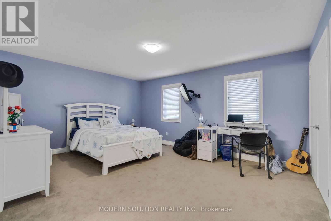
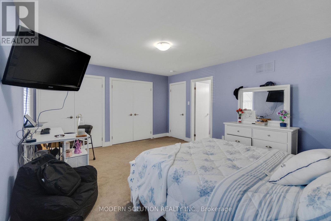
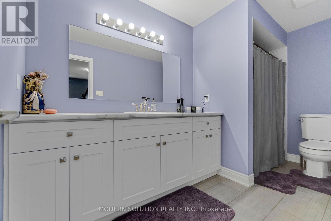
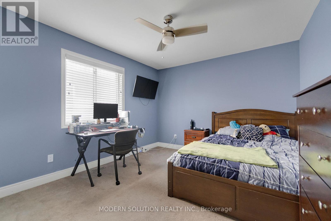
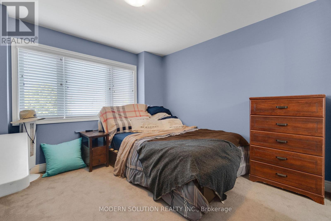
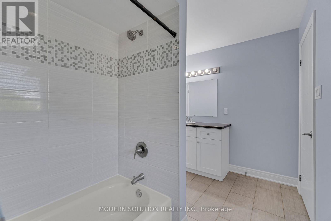
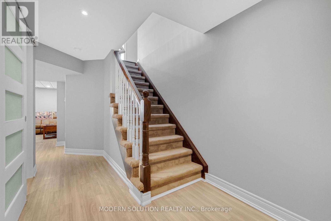
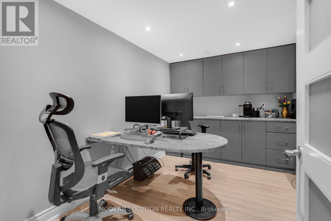
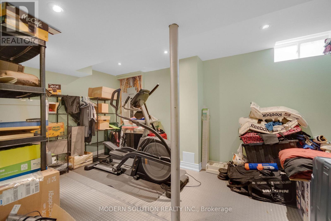
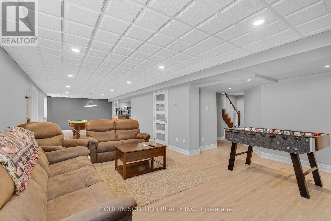
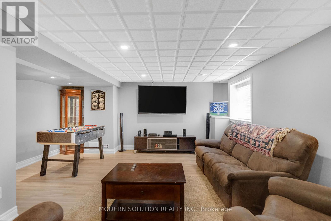
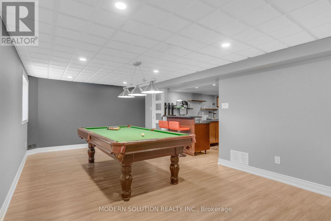
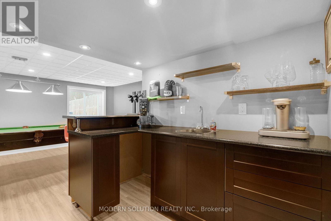
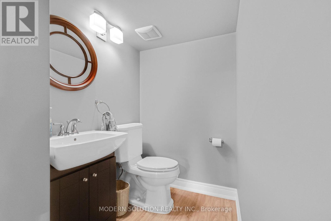
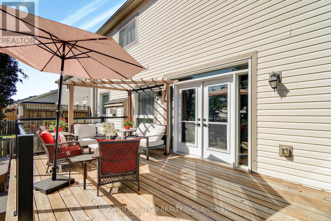
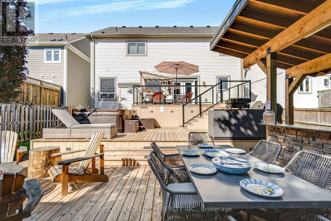
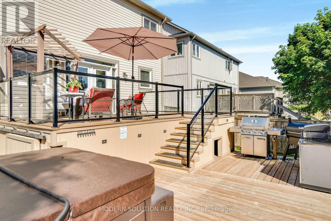
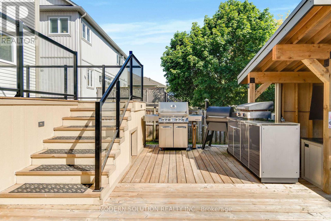
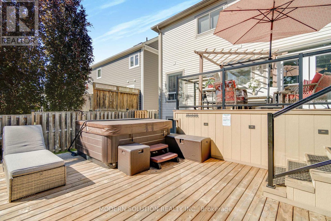
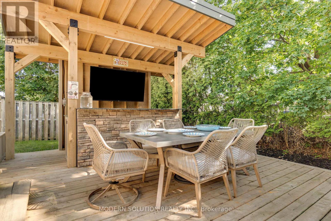
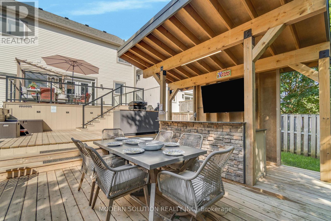
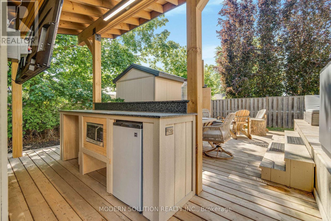
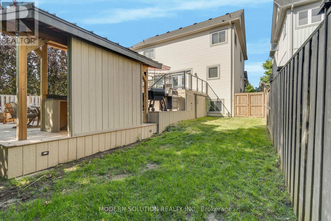
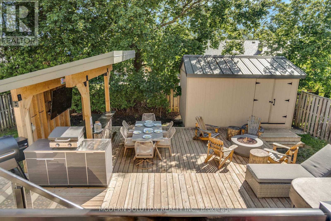
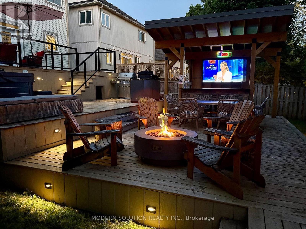
Welcome to this 2,715 square foot beautifully cared-for entertainers delight. This four-bedroom, five-bathroom home has undergone thoughtful, high-quality updates inside and out and is in pristine move-in condition. Each element has been professionally designed and crafted, with all work completed through proper permitting for peace of mind. The centerpiece of the home is a spacious gourmet kitchen featuring a practical L-shaped island that opens effortlessly into the bright, open-concept family room perfect for family life and hosting guests. Step outside to a backyard oasis designed for unforgettable outdoor living. Enjoy a custom bar, an outdoor cooking station perfect for summer meals, and a generous gas firepit that sets the tone for cozy nights under the stars. Thoughtful touches like extensive under-deck storage and a sturdy 1,610 sq. ft. shed with a standing-seam roof add everyday convenience. At the heart of this retreat is a five-person hot tub, offering the ultimate place to unwind. The primary suite offers a refined ensuite highlighted by a custom-built shower. A sizeable second bedroom includes its own private ensuite for added convenience. The two additional bedrooms are nicely proportioned which include a semi ensuite, and the upper level provides plenty of closet storage throughout. The living space extends into a fully finished basement that serves as a complete entertainment hub, featuring a pool table, a wet bar, and a convenient two-piece bathroom. Set within a warm, family-oriented neighborhood close to local schools and parks, this exceptional property is ideally situated to welcome its next family. (id:4555)
PROPERTY SPECS
Price $1,369,000
City Halton Hills, Ontario
Bed / Bath 4 / 5 Full, 2 Half
Address 54 Somerville Road
Listing ID W13241594
Style House
Flooring Hardwood, Ceramic, Vinyl
Fireplace 1.00
Parking 6.00
Type Residential
Status For Sale
EXTENDED FEATURES
Subtype
Single Family Ownership
Freehold Basement
Finished, N/A Heating / Cooling
Forced air, Natural gas Sewer
Sanitary sewer Parking
6.00

REQUEST MORE INFORMATION
Grocery Stores
Schools
Restaurants
Gas Stations
Banks
Parks
Transit
Police
Fire Station
Place of Worship
Please select an amenity above to view a list.

