23 Nature Line Haldimand, Ontario
PROPERTY INFO
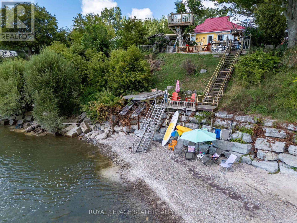
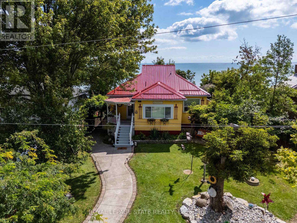
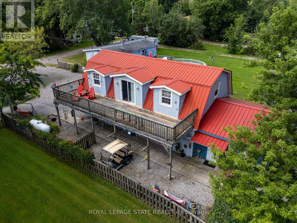
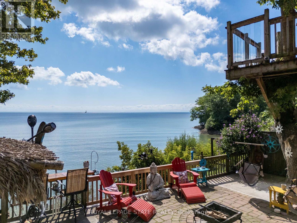
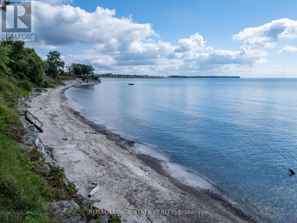
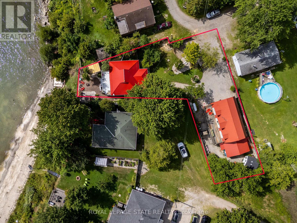
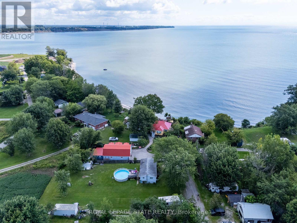
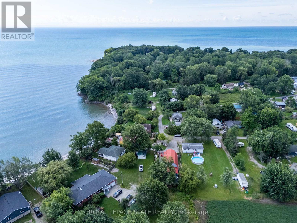
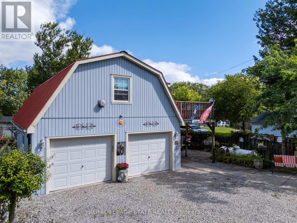
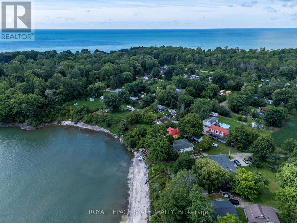
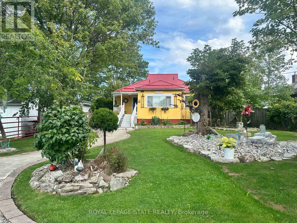
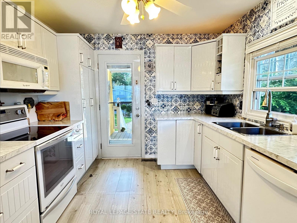
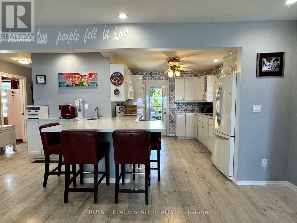
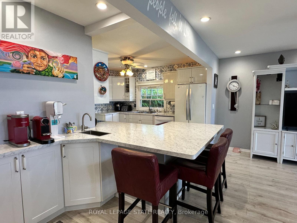
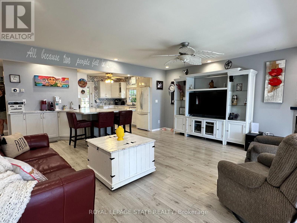
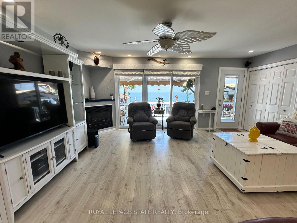
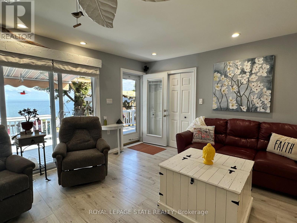
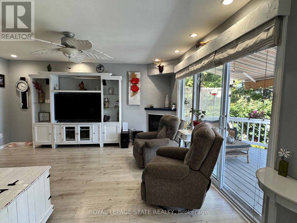
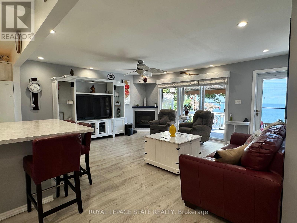
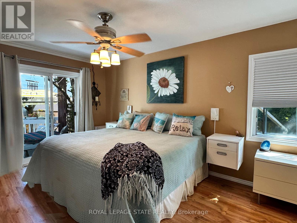
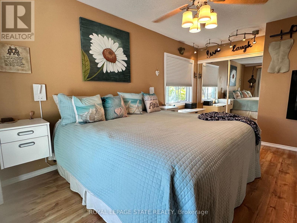
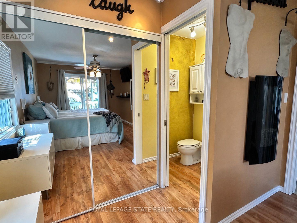
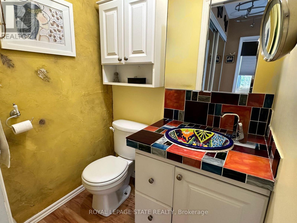
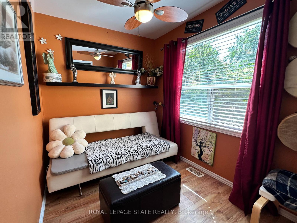
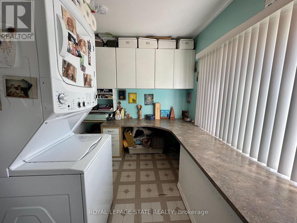
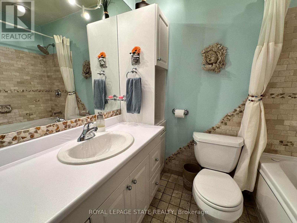
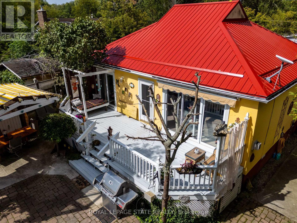
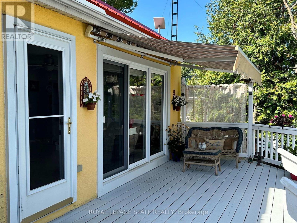
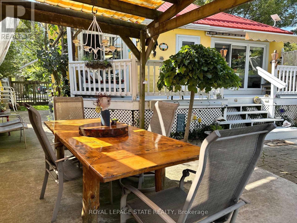
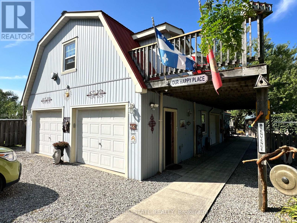
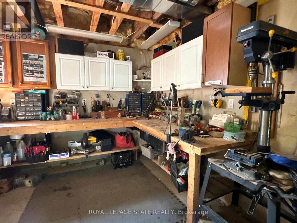
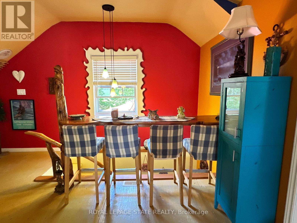
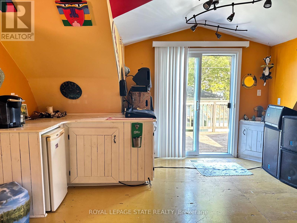
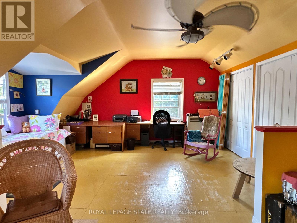
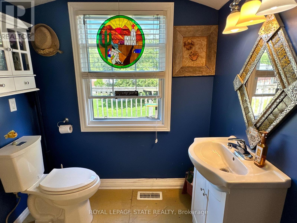
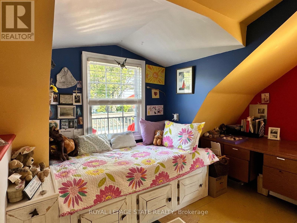
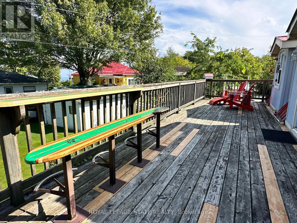
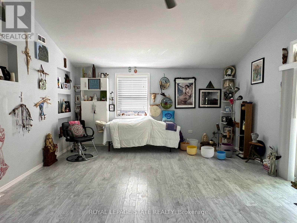
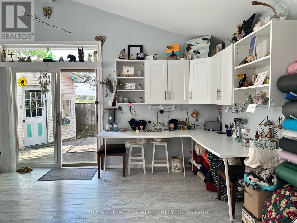
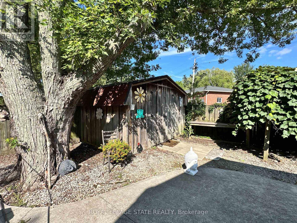
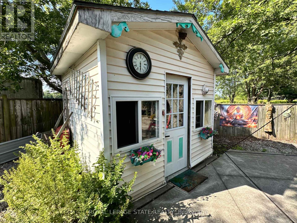
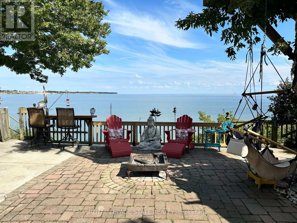
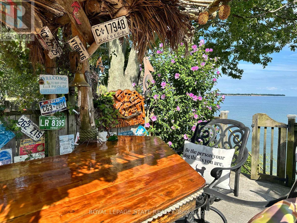
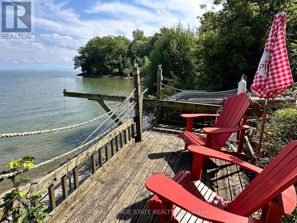
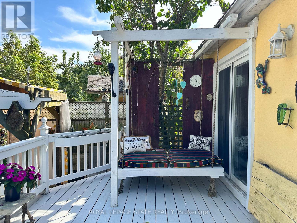
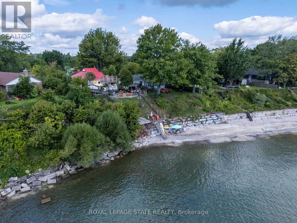
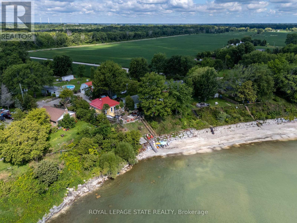
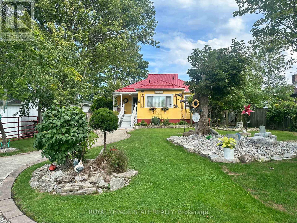
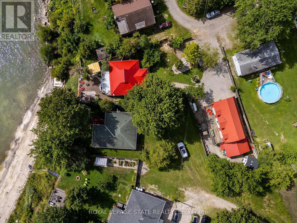
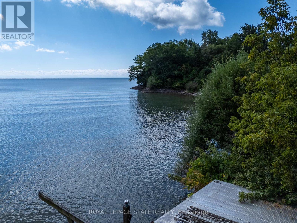
Hidden Gem Overlooking Lake Erie!Come see this 2 bed 2 Bathroom home - 1024 square feet over looking Lake Erie- Enjoy beautiful beach views and several patios where you can take in the water. This property features a licensed well, heating, a three-car garage with extra work shop and an upstairs studio 40x22 with extra room downstairs attached 22x17 A special place with so much potential-come see what makes it unique! Must be purchased together with 38 Burton Line (approx 70 meters from 23 Nature Line). Feature sheet attached. Square footage as per Survey dated July 10, 2001 (id:4555)
PROPERTY SPECS
Price $774,500
City Haldimand, Ontario
Bed / Bath 2 / 2 Full, 1 Half
Address 23 Nature Line
Listing ID X13720380
Style Bungalow, House
Fireplace 2.00
Parking 9.00
Type Residential
Status For Sale
EXTENDED FEATURES
Subtype
Single Family Community Features
Fishing Features
Irregular lot size, Carpet Free Ownership
Freehold Views
View, Direct Water View Basement
Crawl space Heating / Cooling
Forced air, Natural gas Sewer
Holding Tank Parking
9.00

REQUEST MORE INFORMATION
Grocery Stores
Schools
Restaurants
Gas Stations
Banks
Parks
Transit
Police
Fire Station
Place of Worship
Please select an amenity above to view a list.

