176 Whithorn Crescent Haldimand, Ontario
PROPERTY INFO
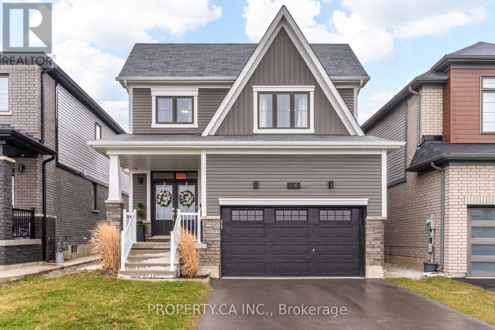
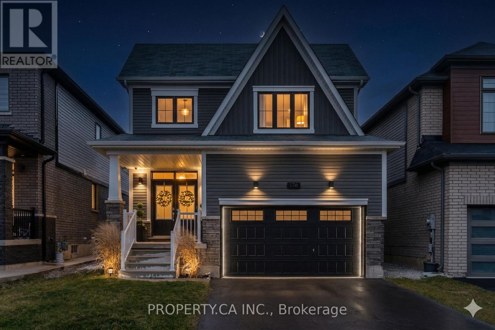
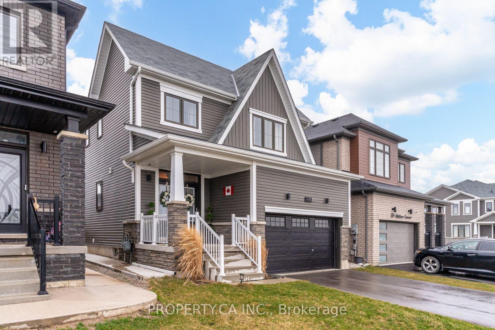
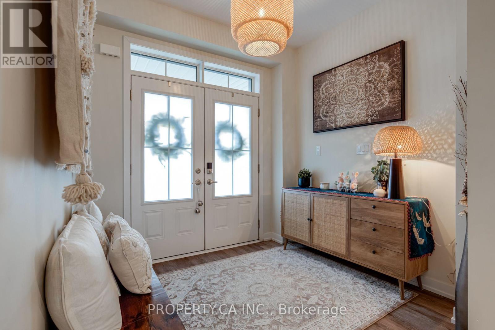
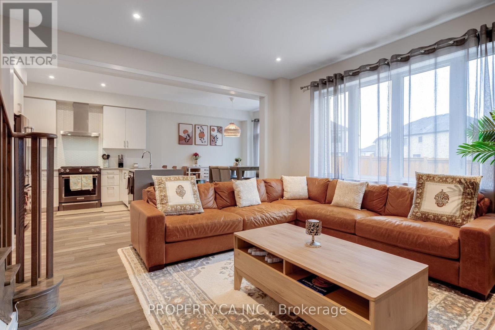
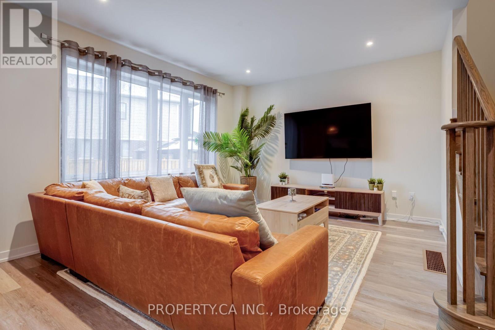
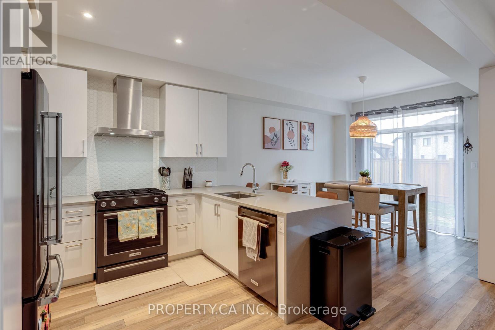
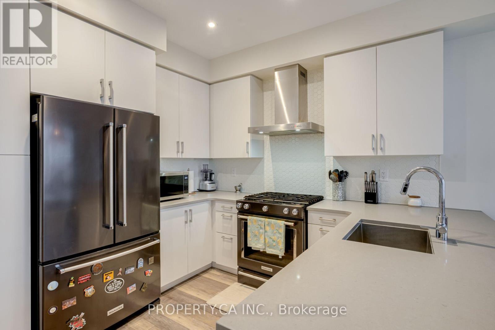
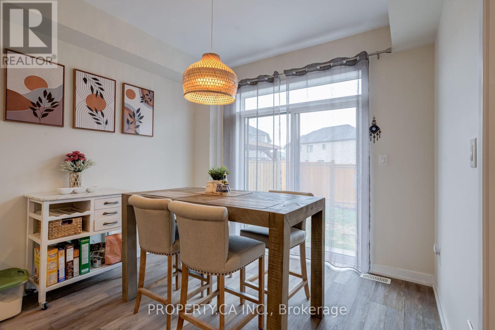
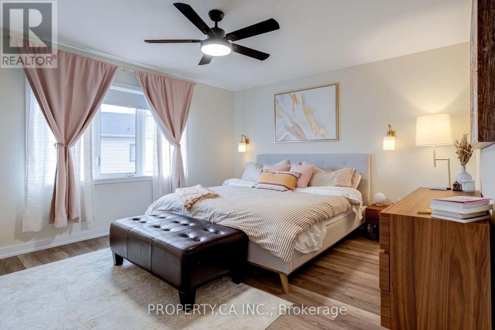
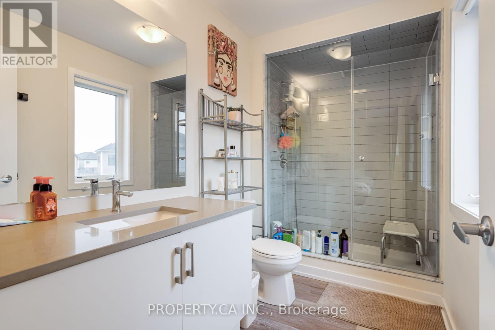
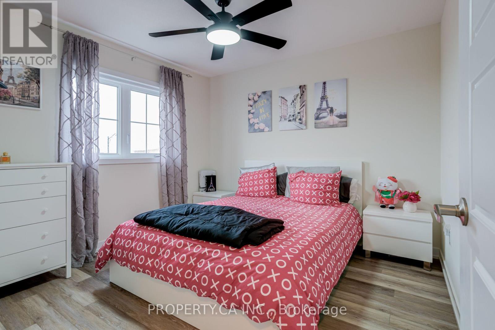
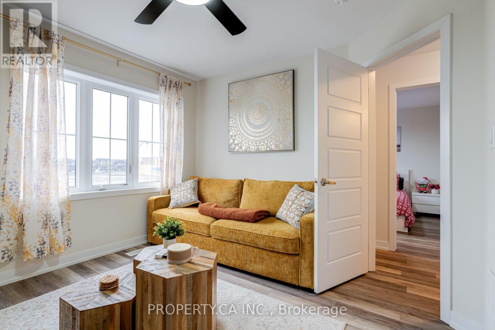
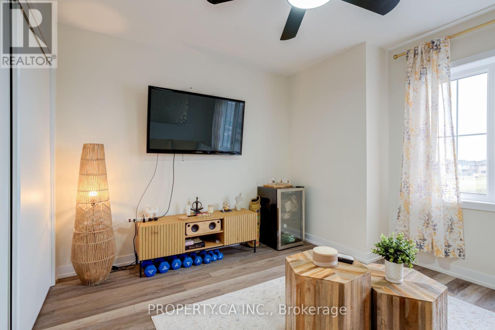
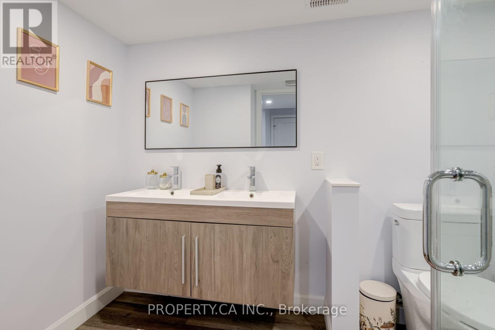
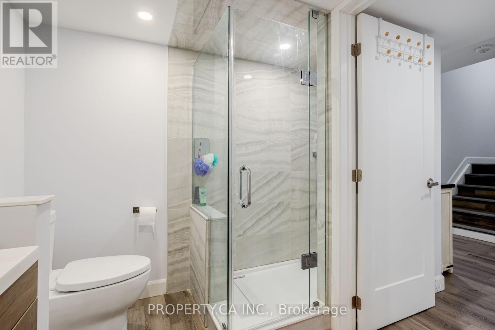
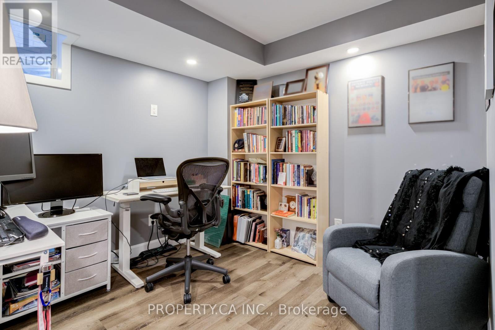
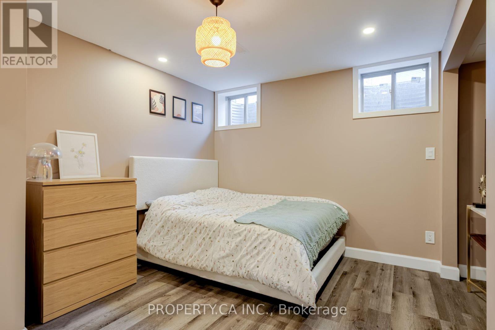
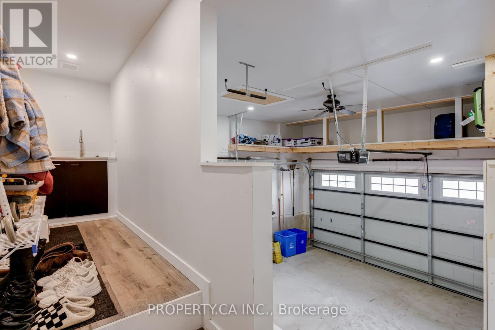
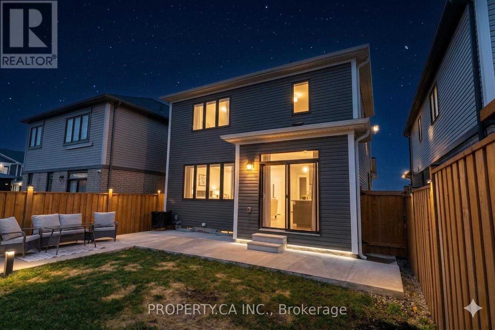
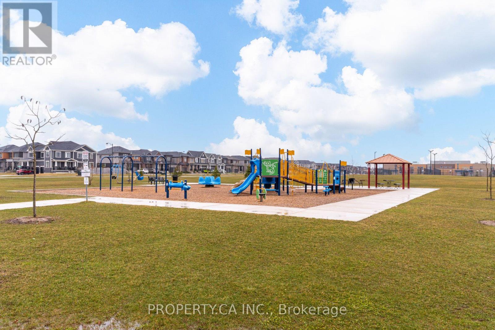
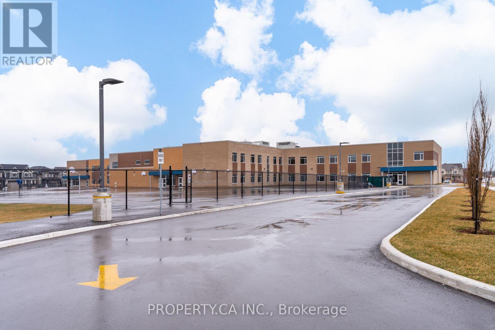
Welcome to this stunning detached 2 storey home nestled in Caledonia's sought after Avalon community. Thoughtfully designed for families, this spacious home offers over 2000 square feet of above grade living space plus a fully finished basement. The main floor features a bright and welcoming open concept layout with smooth ceilings and pot lights throughout. The kitchen flows seamlessly into the dining and living spaces, offering an ideal setup for family gatherings. Upstairs, you will find 3 generous bedrooms, including a spacious primary suite with a walk in closet and private ensuite bath. The fully finished basement adds significant functional living space with 2 additional bedrooms and a full bathroom, bringing the total to 5 bedrooms and 4 bathrooms. This layout is highly versatile and perfect for teenagers, a home office, or multigenerational families. This turn key home is complete with an attached garage, parking for three vehicles, and modern finishes throughout. Perfectly situated in a quiet, family oriented pocket of Caledonia, you are just minutes away from schools, parks, shopping, and the scenic Grand River, with easy highway access for commuters. This property offers the ideal combination of modern style, functional space, and community convenience. (id:4555)
PROPERTY SPECS
Price $769,000
City Haldimand, Ontario
Bed / Bath 5 / 4 Full, 1 Half
Address 176 Whithorn Crescent
Listing ID X13661230
Style House
Parking 3.00
Type Residential
Status For Sale
EXTENDED FEATURES
Subtype
Single Family Ownership
Freehold Basement
Finished, N/A Heating / Cooling
Forced air, Natural gas Sewer
Sanitary sewer Parking
3.00

REQUEST MORE INFORMATION
Grocery Stores
Schools
Restaurants
Gas Stations
Banks
Parks
Transit
Police
Fire Station
Place of Worship
Please select an amenity above to view a list.

