6 Southwood Crescent Haldimand, Ontario
PROPERTY INFO
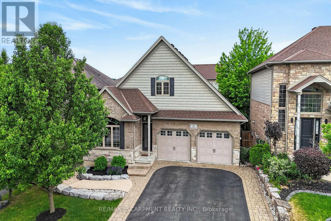
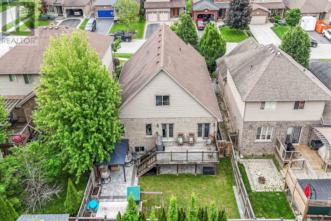
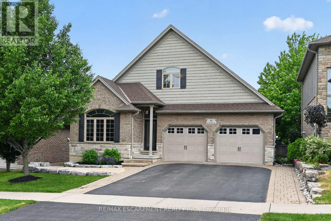
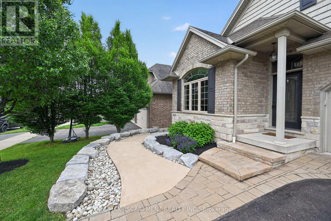
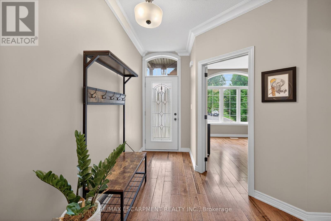
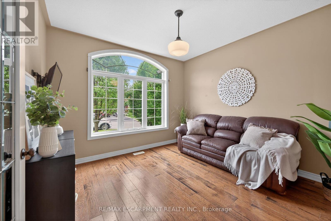
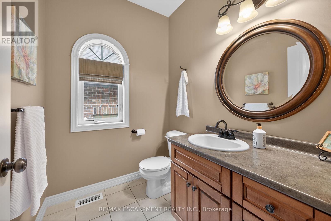
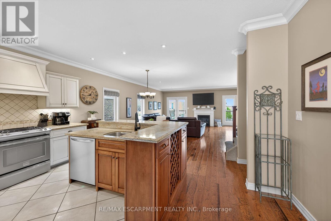
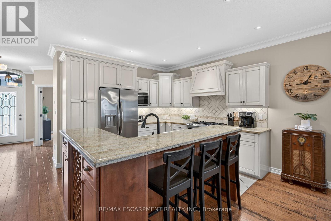
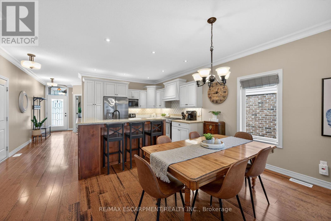
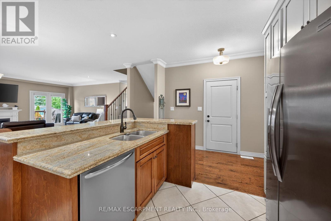
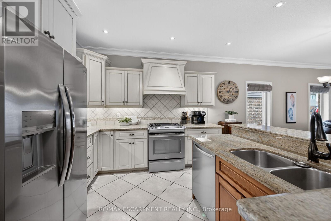
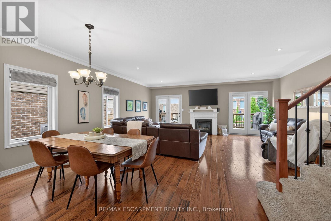
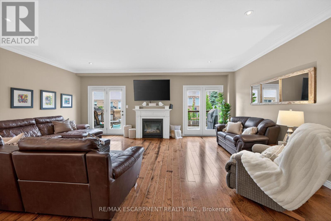
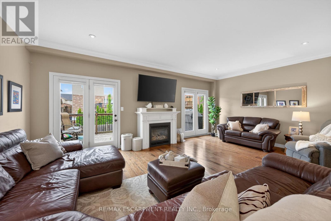
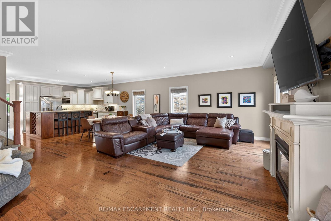
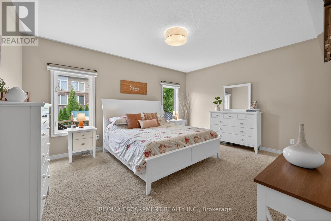
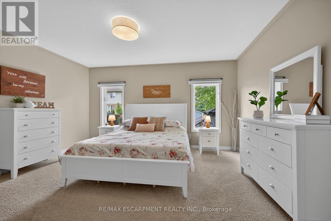
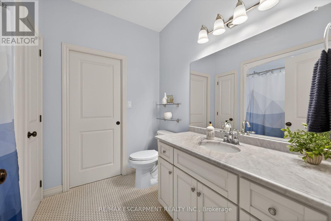
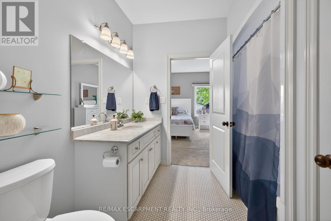
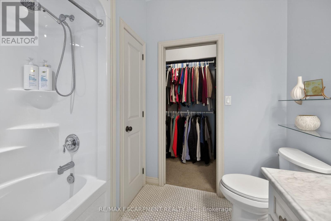
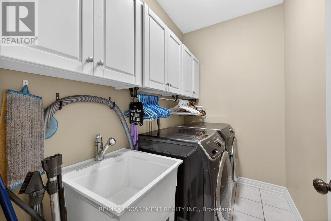
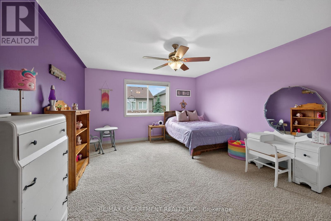
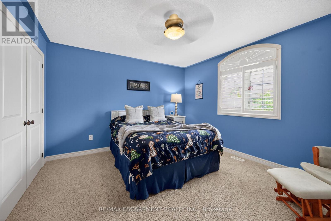
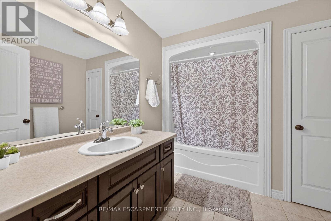
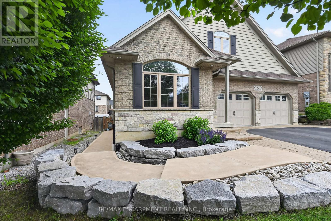
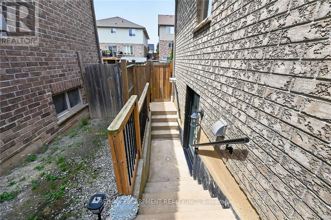
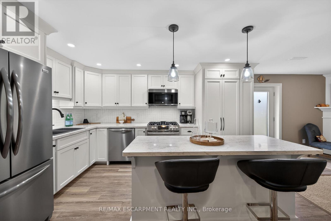
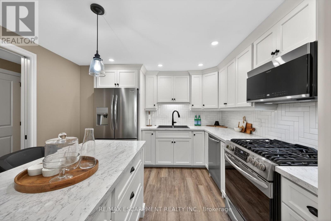
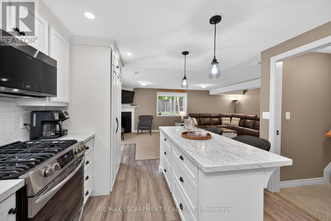
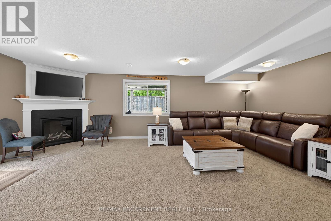
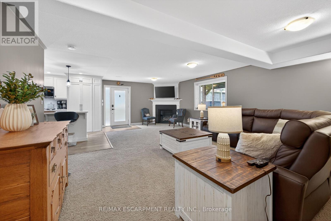
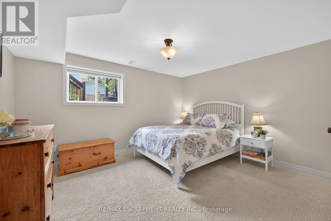
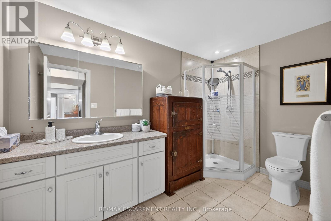
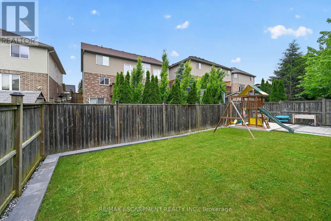
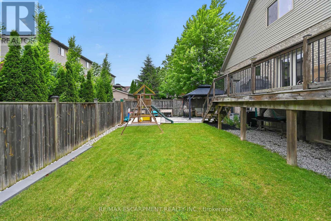
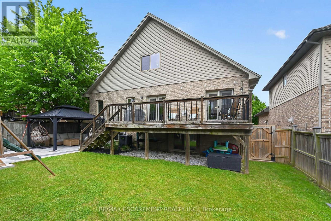
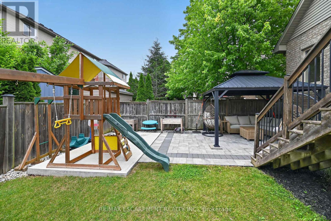
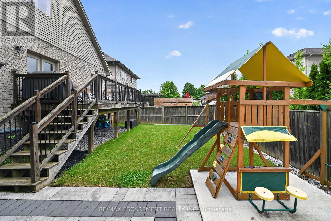
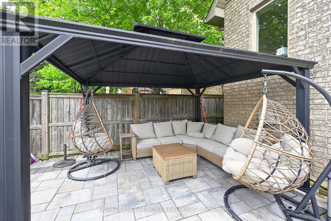
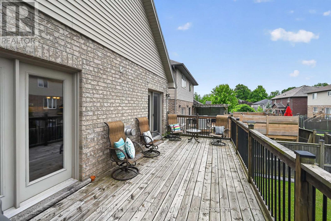
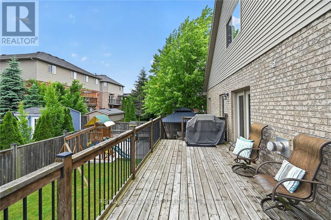
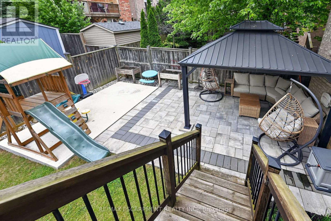
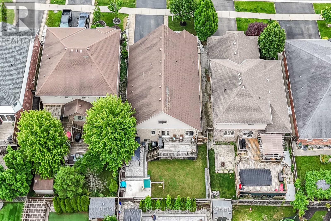
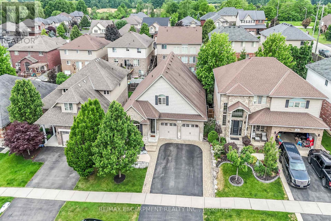
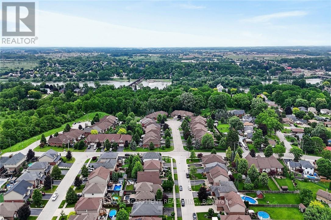
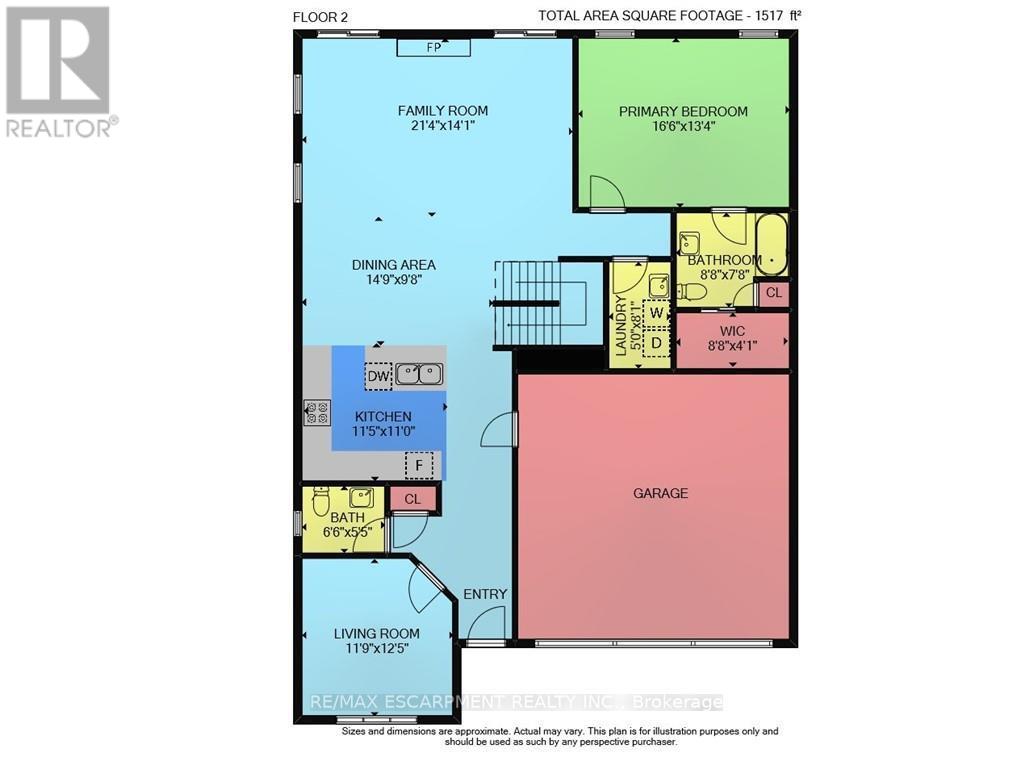
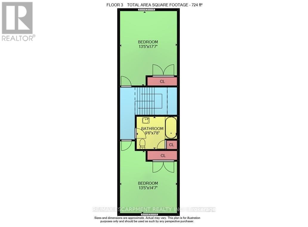
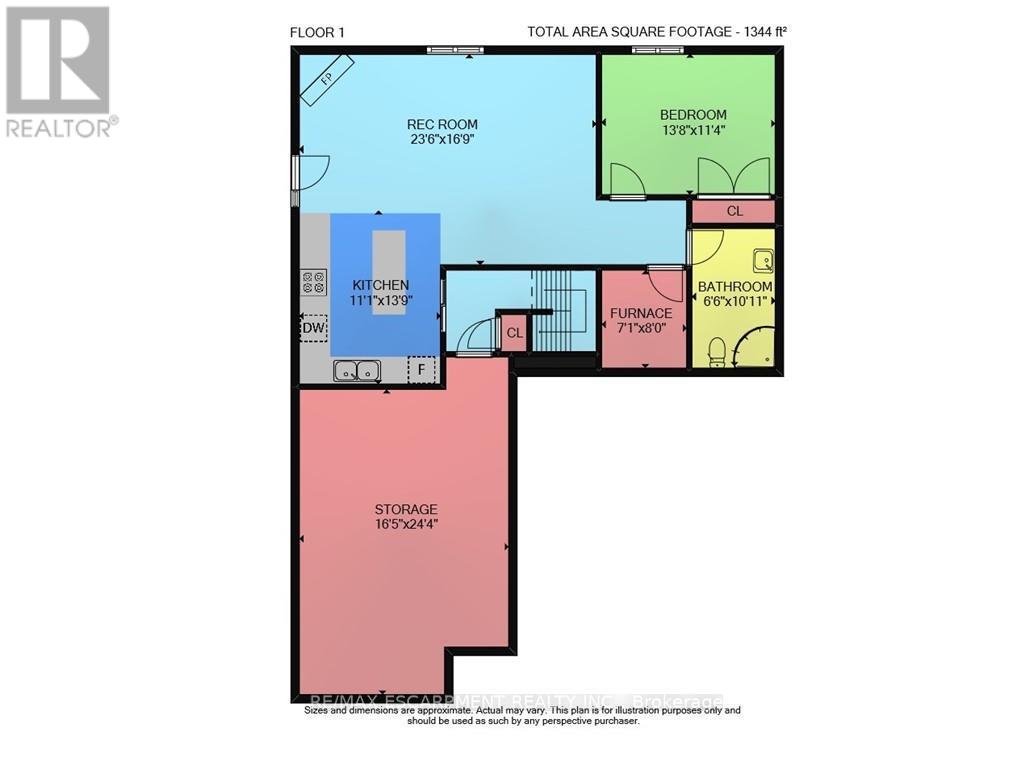
Welcome to 6 Southwood Crescent, a unique custom-built home in one of Caledonia's most sought-after neighbourhoods. Offering 4 bedrooms, 4 bathrooms and exceptional versatility, this property is ideal for families, multi-generational living or those seeking income potential. The bright, open-concept main floor features 9' ceilings, crown moulding, hardwood flooring, a spacious Great Room with gas fireplace and walkout to the deck, plus a well-appointed kitchen with granite counters, custom cabinetry, stainless steel appliances including a gas range and an eat-at island. The main level also offers a primary suite with walk-in closet and ensuite, den, laundry, 2-piece bath and oversized double garage access. Upstairs are two generous bedrooms and a 4-piece bath. A standout feature is the professionally finished in-law suite by Kreekside Construction (2021). With its own private entrance, large above-grade windows and abundant natural light, this self-contained space feels nothing like a basement. It includes a full kitchen with island and gas range, spacious Great Room with gas fireplace, bedroom, 3-piece bath and storage. Ideal for extended family, guests or a live/rent opportunity. A large unfinished storage room, currently used as a gym, offers future potential. The professionally landscaped backyard by Zen Landscaping (2024) features a raised deck, stone patio with gazebo, gas BBQ hookup, grassy area, retaining wall and concrete pad for a future shed. Walking distance to the Grand River, parks, trails and amenities, this exceptional property offers luxury, flexibility and function. (id:4555)
PROPERTY SPECS
Price $989,000
City Haldimand, Ontario
Bed / Bath 4 / 4 Full, 1 Half
Address 6 Southwood Crescent
Listing ID X13442962
Style House
Flooring Hardwood
Fireplace 2.00
Parking 6.00
Type Residential
Status For Sale
EXTENDED FEATURES
Subtype
Single Family Community Features
Community Centre Features
Gazebo, Sump Pump, In-Law Suite Ownership
Freehold Basement
Finished, Full, Separate entrance, Walk out, N/A Heating / Cooling
Forced air, Natural gas Sewer
Sanitary sewer Parking
6.00

REQUEST MORE INFORMATION
Grocery Stores
Schools
Restaurants
Gas Stations
Banks
Parks
Transit
Police
Fire Station
Place of Worship
Please select an amenity above to view a list.

