10 Kay Crescent Guelph, Ontario
PROPERTY INFO
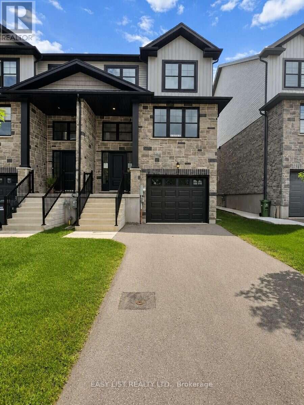
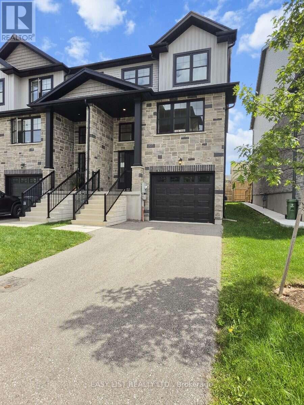
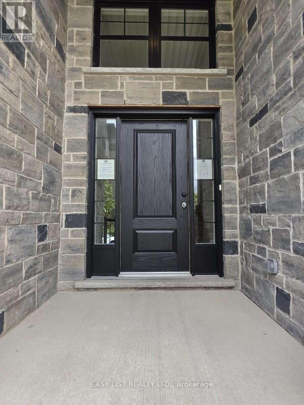
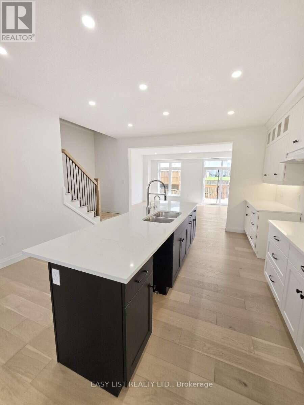
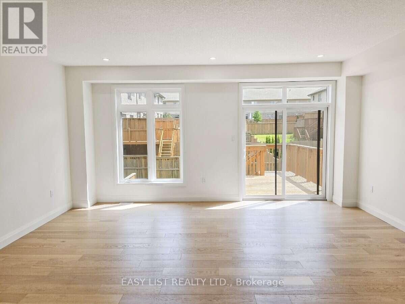
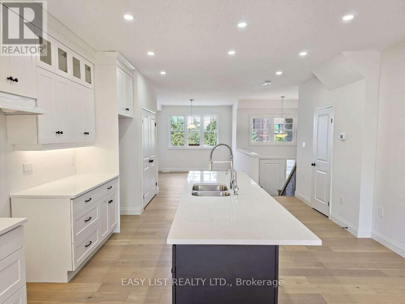
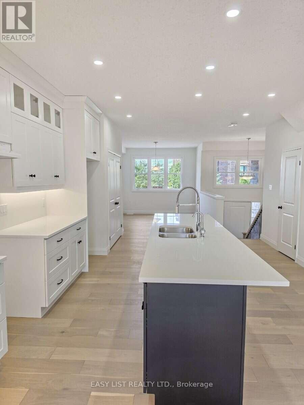
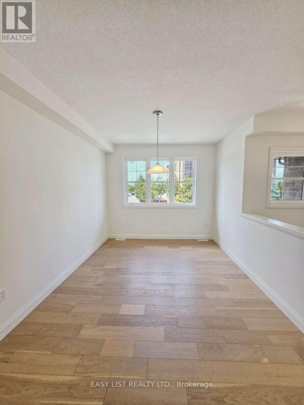
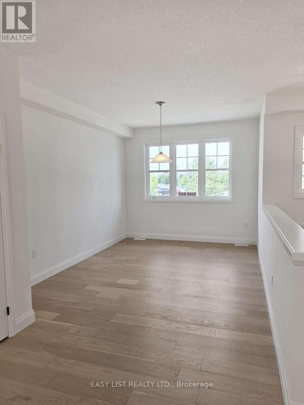
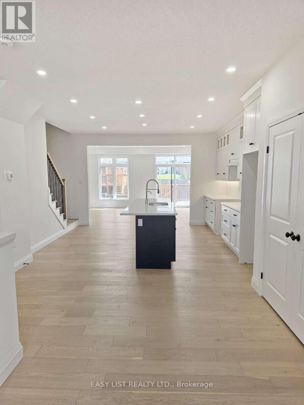
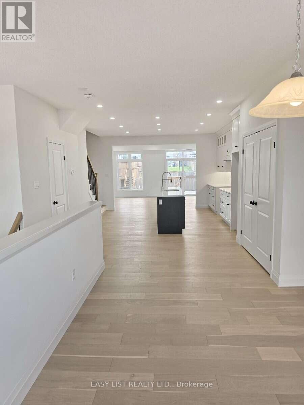
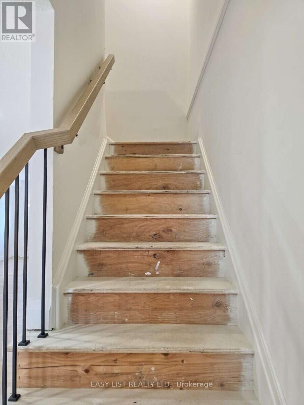
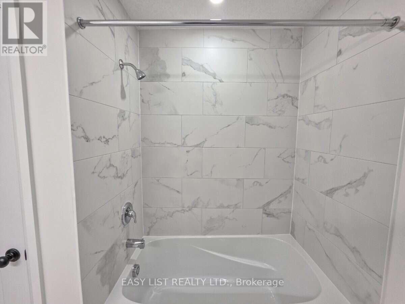
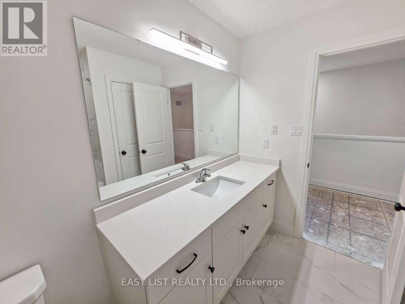
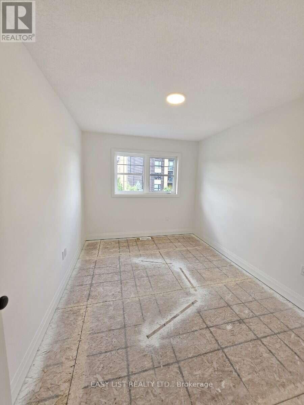
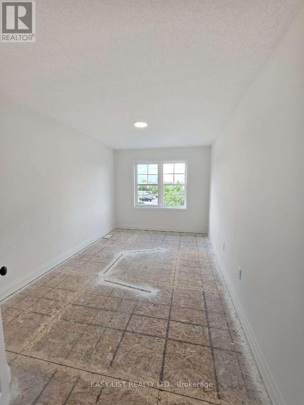
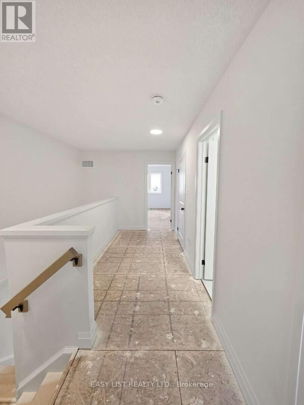
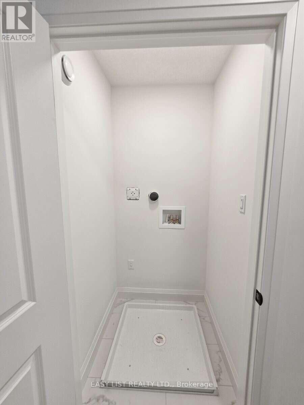
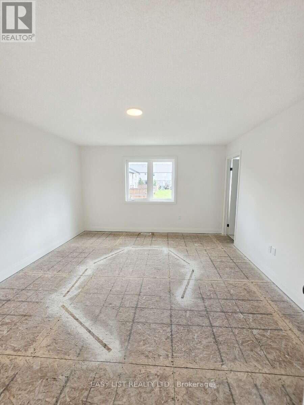
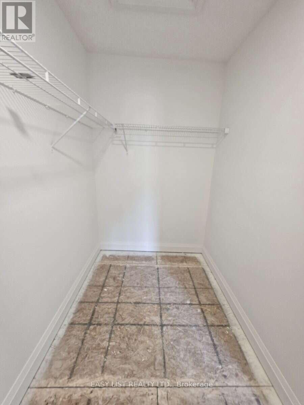
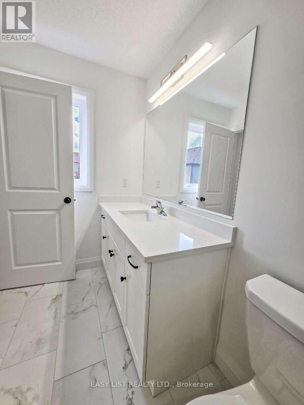
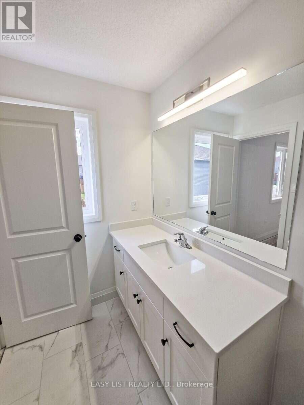
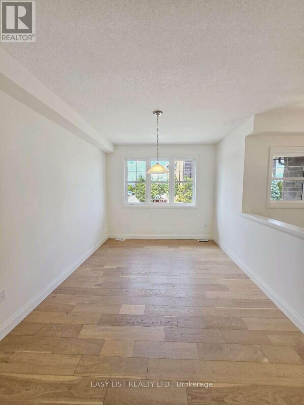
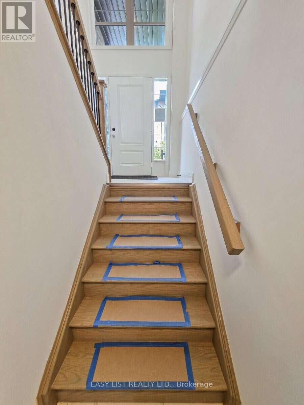
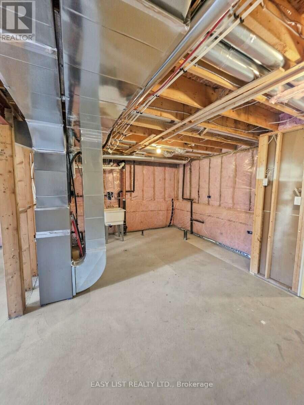
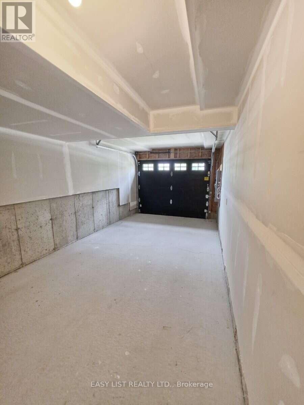
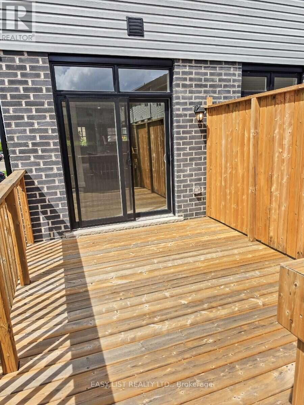
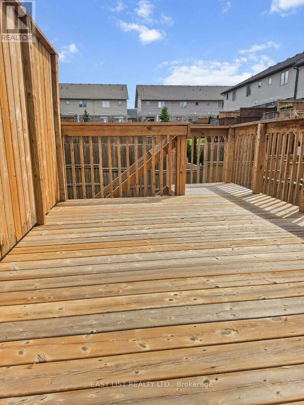
Visit the REALTOR website for further information about this Listing. This beautiful three-storey corner-unit home features 3 bedrooms and 2.5 bathrooms with a thoughtfully designed, fully completed interior, with the exception of carpet installation on the bedroom level. The main floor offers a bright, open-concept layout with impressive 9-foot ceilings, an oak staircase at the front foyer, and hardwood flooring throughout the dinette, kitchen, and great room. The upgraded kitchen showcases stylish cabinetry, a generous 10-foot island, and quartz countertops, with quartz finishes also featured in the bathrooms. Upstairs, you'll find a convenient laundry room and a spacious primary bedroom complete with a large walk-in closet and private ensuite featuring a tile and glass shower. The home also includes the builder's standard appliance package with a fridge, stove, dishwasher, washer, and dryer. Additional features include a single attached garage, air conditioning, and a 10' x 12' deck providing additional space for outdoor living and entertaining. (id:4555)
PROPERTY SPECS
Price $813,000
City Guelph, Ontario
Bed / Bath 3 / 3 Full, 1 Half
Address 10 Kay Crescent
Listing ID X13729298
Style Row / Townhouse
Parking 2.00
Type Residential
Status For Sale
EXTENDED FEATURES
Subtype
Single Family Features
Sump Pump Ownership
Freehold Basement
Partially finished, N/A Heating / Cooling
Forced air, Natural gas Sewer
Sanitary sewer Parking
2.00

REQUEST MORE INFORMATION
Grocery Stores
Schools
Restaurants
Gas Stations
Banks
Parks
Transit
Police
Fire Station
Place of Worship
Please select an amenity above to view a list.

