94 Ottawa Crescent Guelph, Ontario
PROPERTY INFO
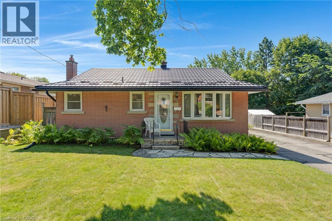
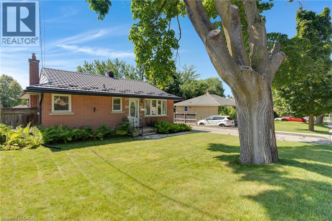
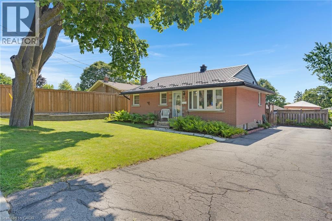
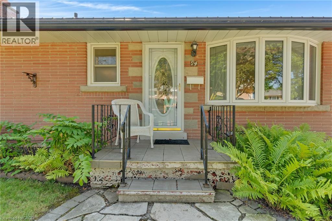
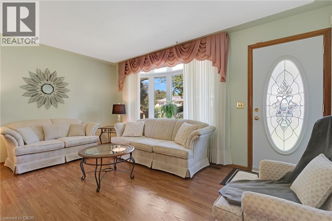
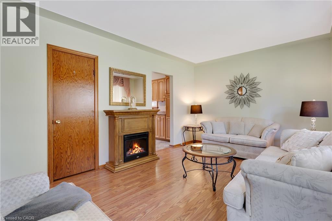
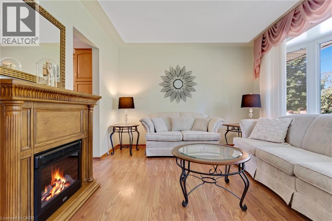
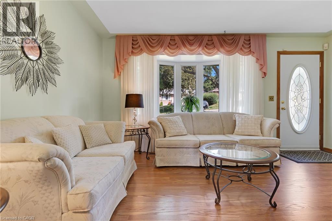
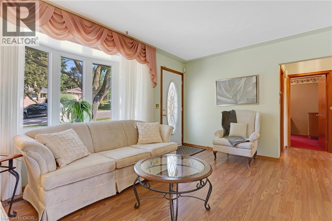
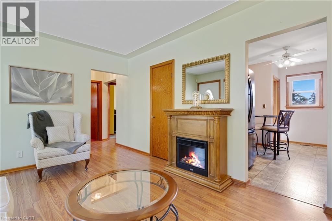
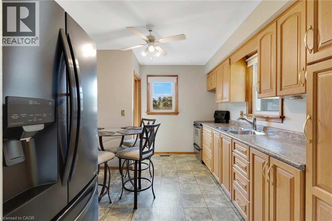
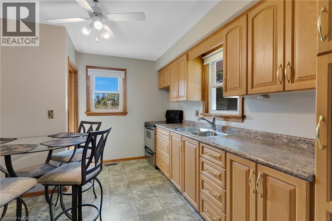
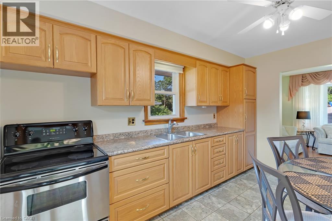
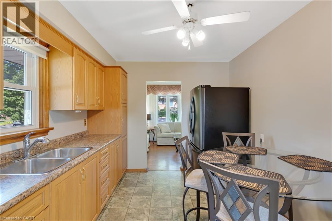
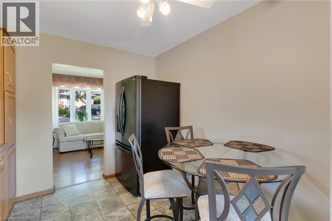
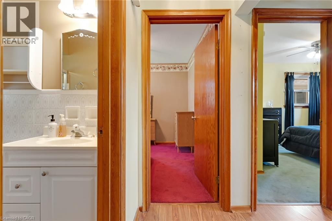
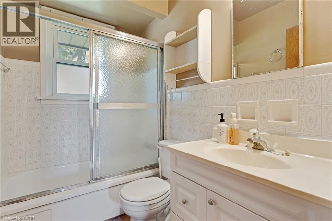
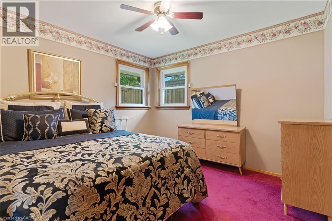
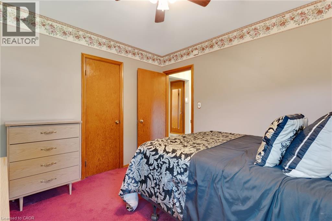
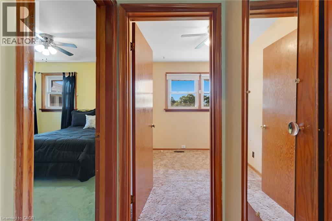
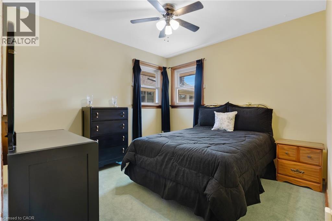
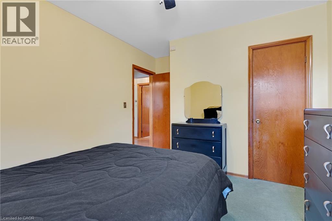
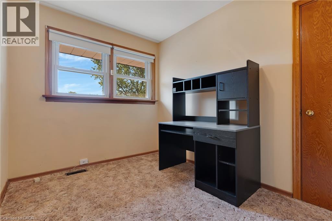
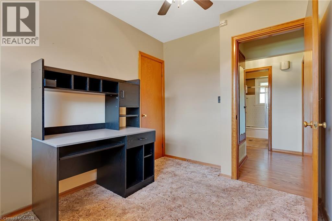
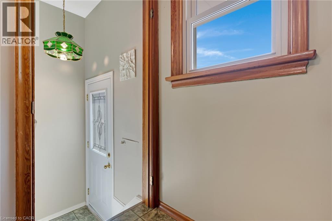
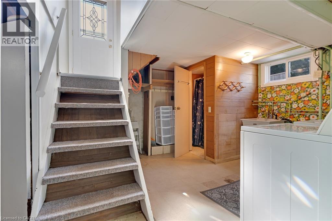
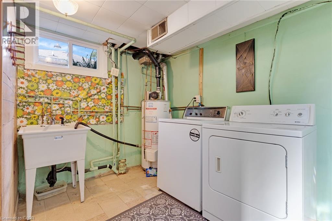
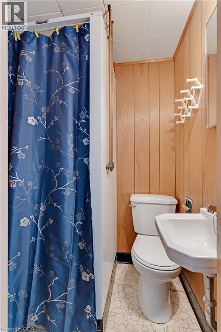
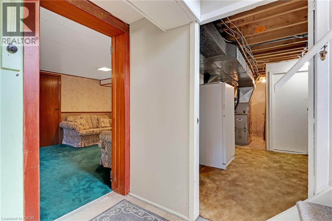
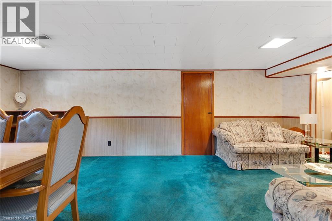
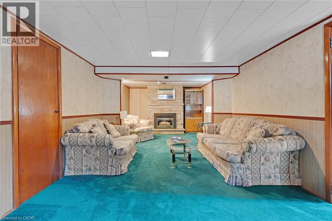
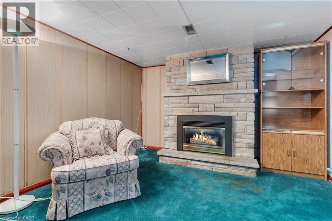
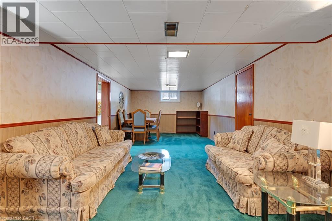
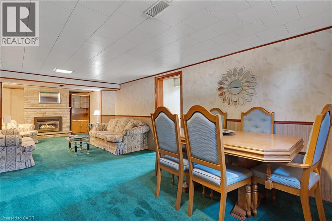
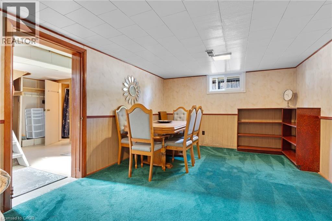
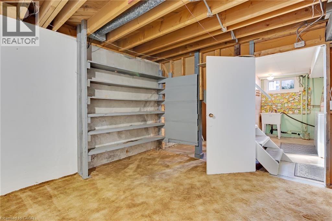
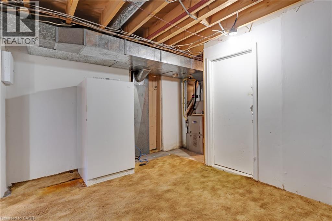
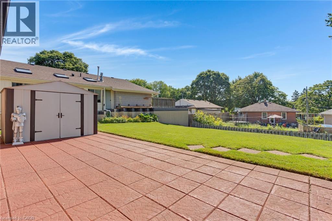
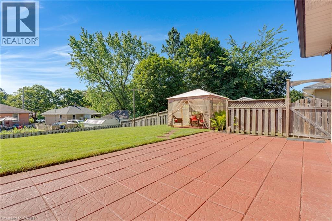
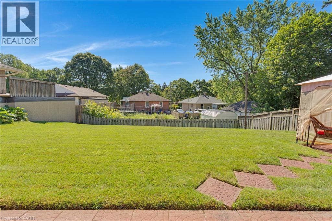
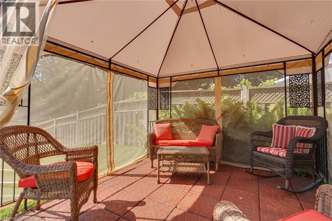
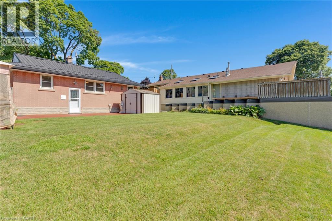
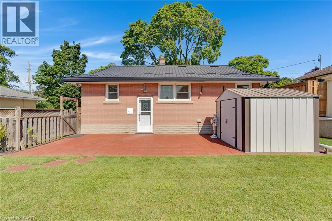
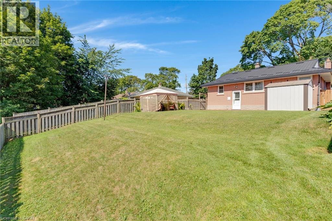
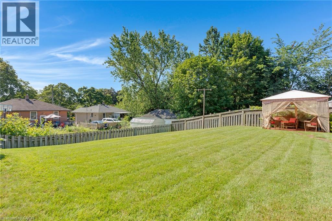
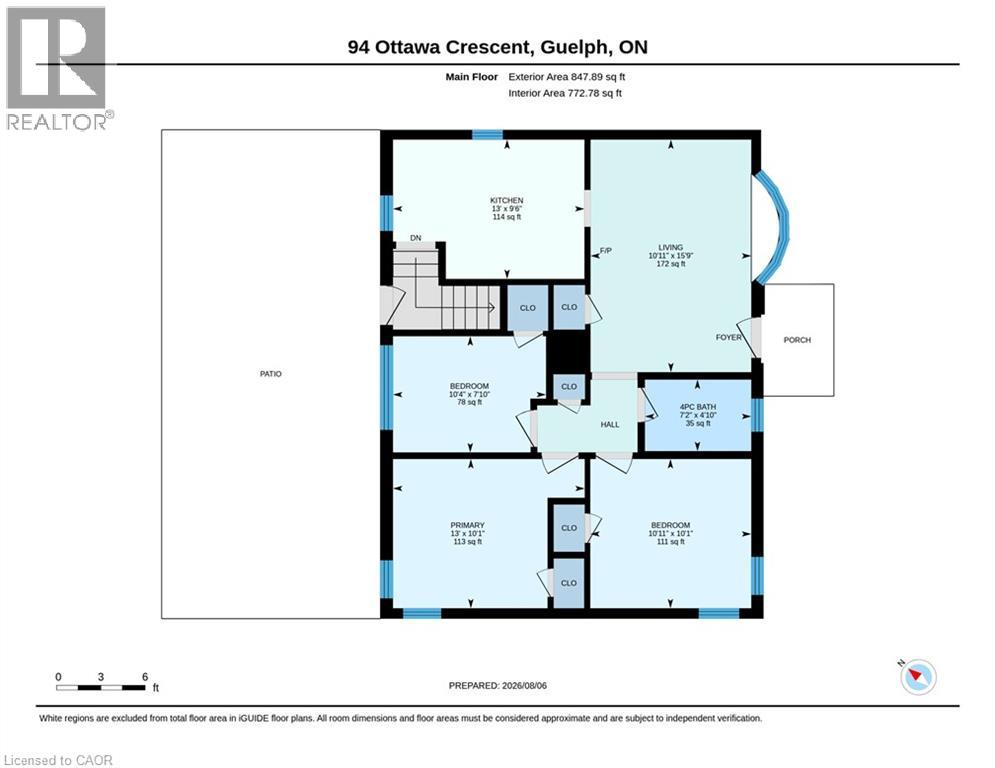
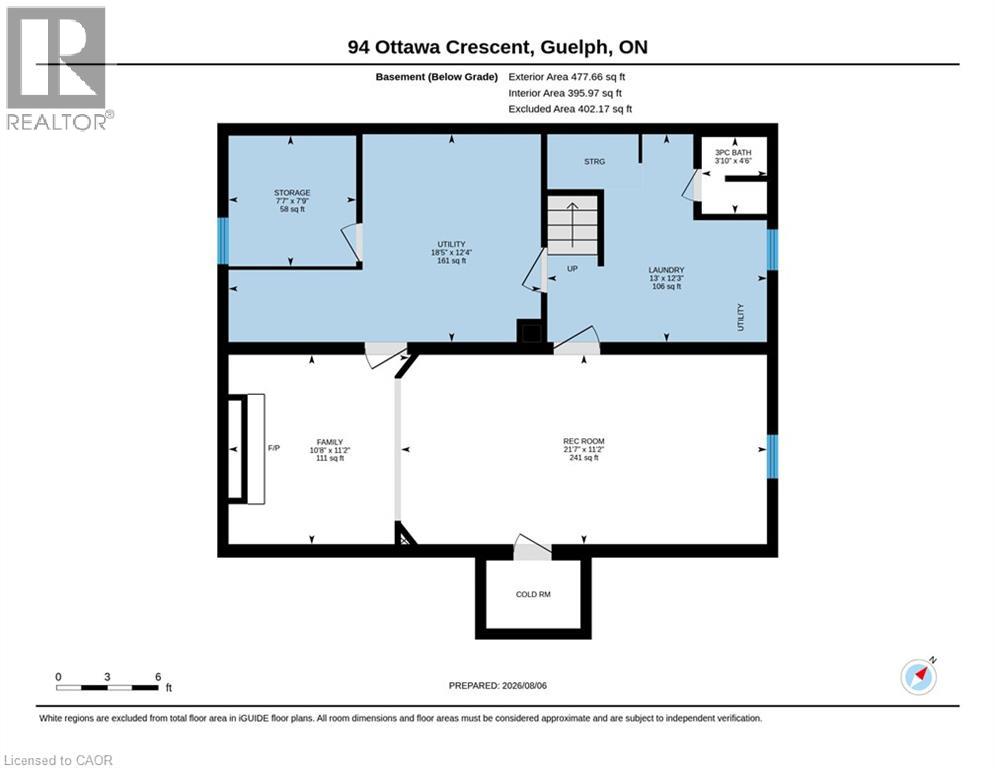
Welcome to this solid all-brick bungalow with a durable metal roof, ideally located in one of Guelph's most desirable, mature, and family-friendly neighbourhoods. Close to excellent schools, parks, shopping, and all amenities, this immaculate home offers exceptional convenience and long-term value. Featuring 3 bedrooms and 2 bathrooms, this well-maintained home offers a functional layout for families of all sizes. The finished basement boasts a huge recreation room/family room with a cozy gas fireplace, perfect for relaxing or entertaining. A separate entrance to the basement provides excellent flexibility for extended family, guests, or potential income opportunities. Outside, enjoy the expansive backyard complete with a patio, gazebo, and storage shed—an ideal setting for outdoor gatherings or quiet evenings. The basement also includes a large storage room that could easily be converted into additional living space, a home office, gym, or hobby room to suit your needs. Updates include metal roof (2018) with balance of 50 yr warranty, updated kitchen (2024), A/C and furnace (2013) , main floor windows and front and rear doors (2009) This is a fantastic opportunity to own a well-built home in a highly sought-after Guelph neighbourhood with plenty of space and endless potential. (id:4555)
PROPERTY SPECS
Price $609,900
City Guelph, Ontario
Bed / Bath 3 / 2 Full
Address 94 OTTAWA Crescent
Listing ID 40852906
Style House
Parking 3.00
Type Residential
Status For Sale
EXTENDED FEATURES
Subtype
Single Family Community Features
Quiet Area Ownership
Freehold Basement
Partially finished, Full Sewer
Municipal sewage system Parking
3.00

REQUEST MORE INFORMATION
Grocery Stores
Schools
Restaurants
Gas Stations
Banks
Parks
Transit
Police
Fire Station
Place of Worship
Please select an amenity above to view a list.

