28 Walnut Drive Guelph, Ontario
PROPERTY INFO
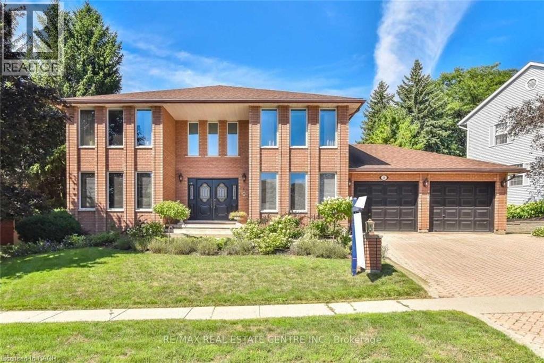
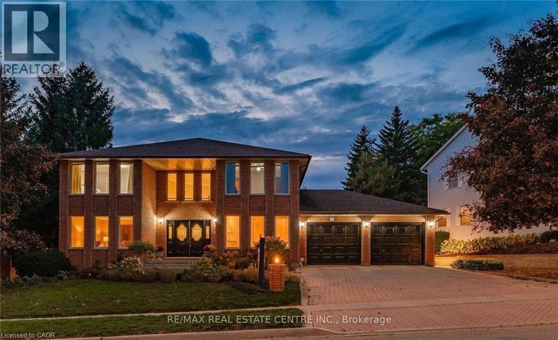
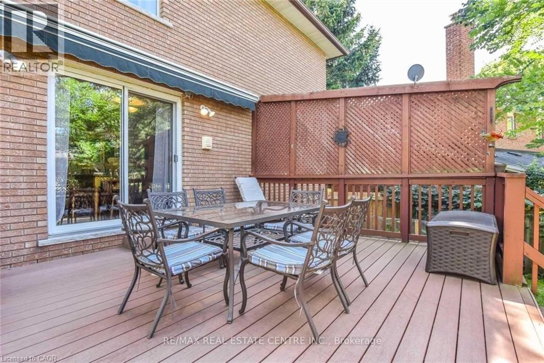
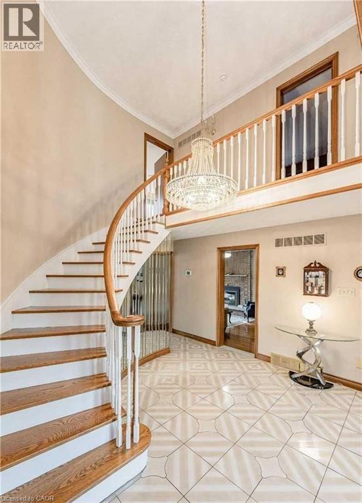
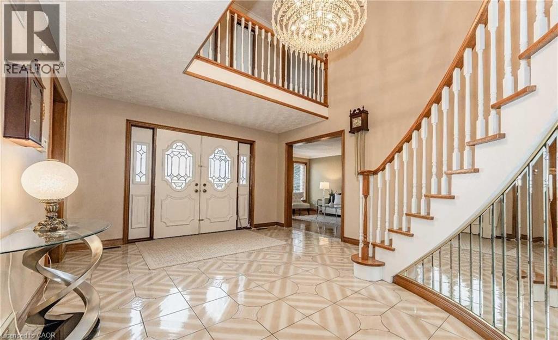
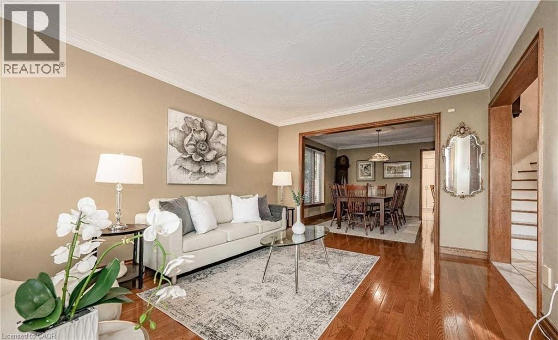
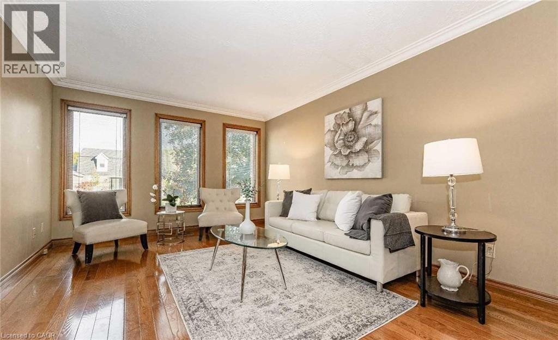
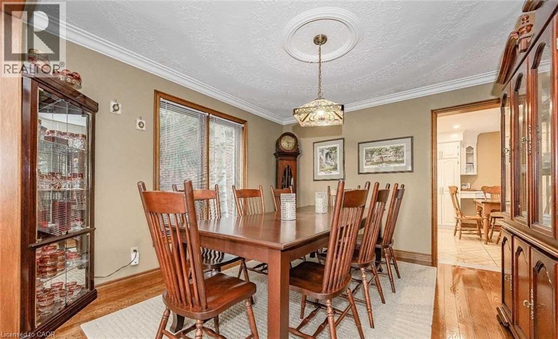
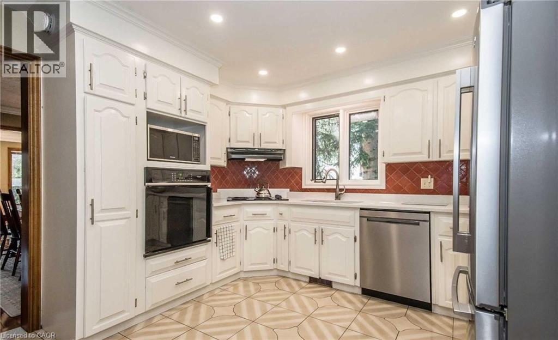
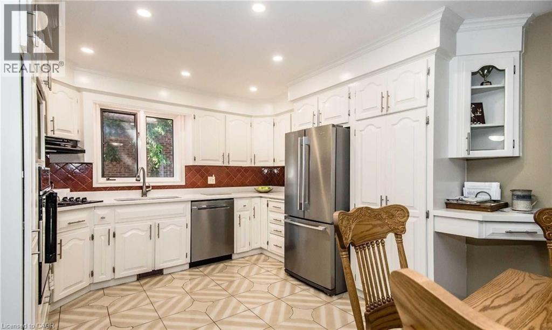
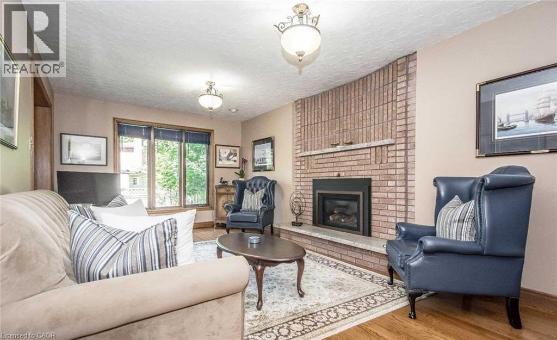
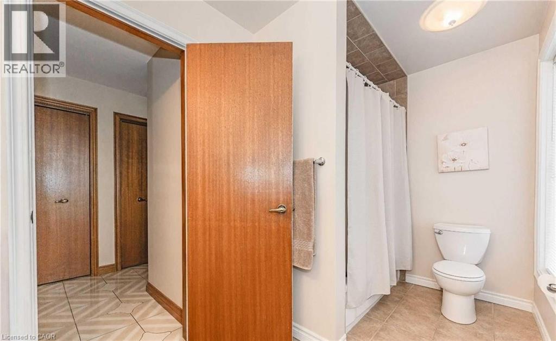
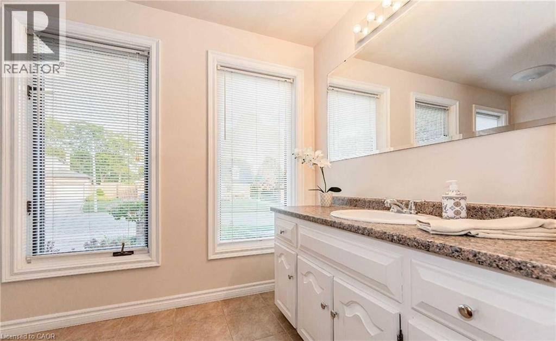
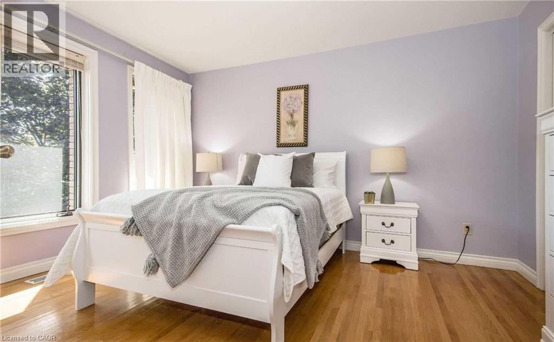
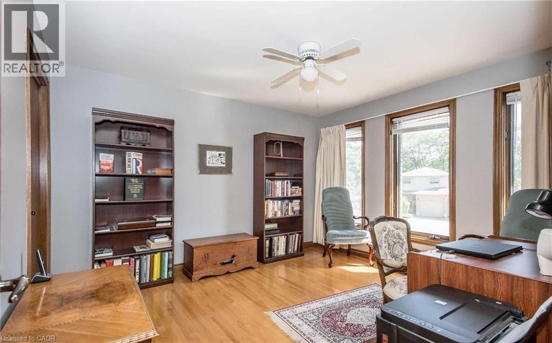
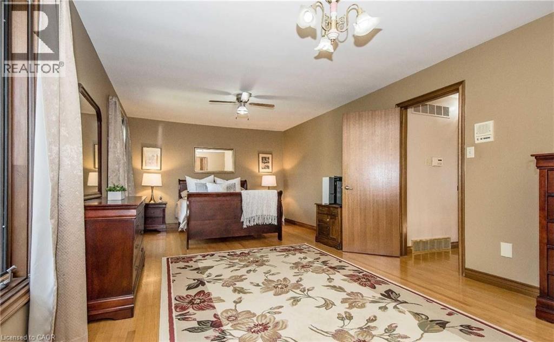
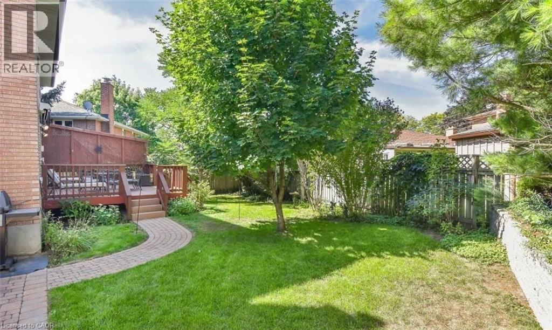
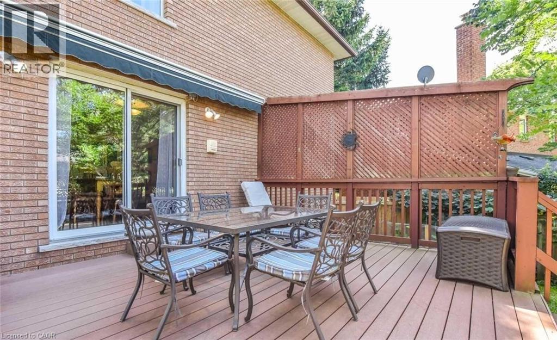
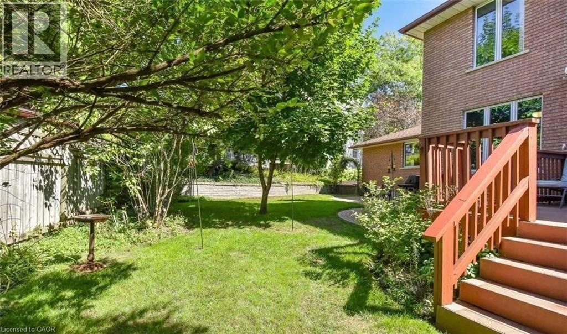
Beautiful Custom-Built Home W/Exceptional Value Per Sqft Nestled On One Of Guelphs Most Prestigious Streets In Highly Sought-After Neighbourhood! Layout Offers Over 3000 Sq ft Of Living Space Making It A Spectacular Option For Large Or Multi-Generational Families. Charming Neighbourhood Is Known For Tree-Lined Streets, Friendly Community & Close Prox. To Schools, Parks & Shopping Centers. Tons Of Curb Appeal. . Grand Dbl Doors Lead To Foyer W/Soaring 2-Storey Ceilings & Winding Staircase! Lr W/Hardwood Floors Along With A Sitting Lounge Area. Fr W/Large Window & Floor-To-Ceiling Brick Gas Fireplace. Dr W/Hardwood Flooring, Perfect Place To Host Family Dinners & Entertain Guests. Custom Eat-In Kitchen W/White Cabinetry, Quartz Counters, S/S Appliances & Plenty Of Cupboard/Storage Space. Off Kitchen Is Access To Private Yard W/Trex Deck & Interlock Patio Off The Side. Main Floor Laundry & 4Pc Bath. Note: Basement is not included. Tenants to pay 70% utilities. (id:4555)
PROPERTY SPECS
Lease $3,990
City Guelph, Ontario
Bed / Bath 4 / 3 Full
Address 28 WALNUT Drive
Listing ID 40853700
Style House
Fireplace 2.00
Parking 5.00
Type Residential
Status For Lease
EXTENDED FEATURES
Subtype
Single Family Community Features
Quiet Area, School Bus, Community Centre Features
Automatic Garage Door Opener Ownership
Freehold Basement
None Heating / Cooling
Forced air, Natural gas Sewer
Municipal sewage system Parking
5.00

REQUEST MORE INFORMATION
Grocery Stores
Schools
Restaurants
Gas Stations
Banks
Parks
Transit
Police
Fire Station
Place of Worship
Please select an amenity above to view a list.

