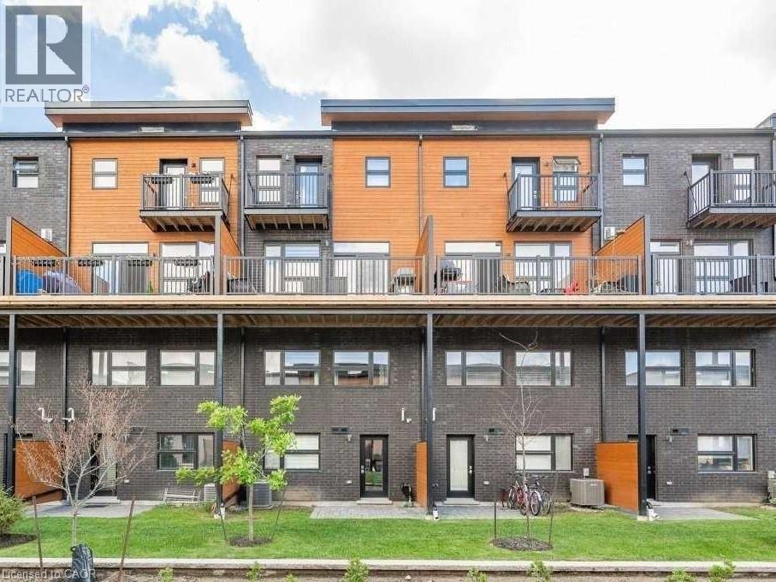
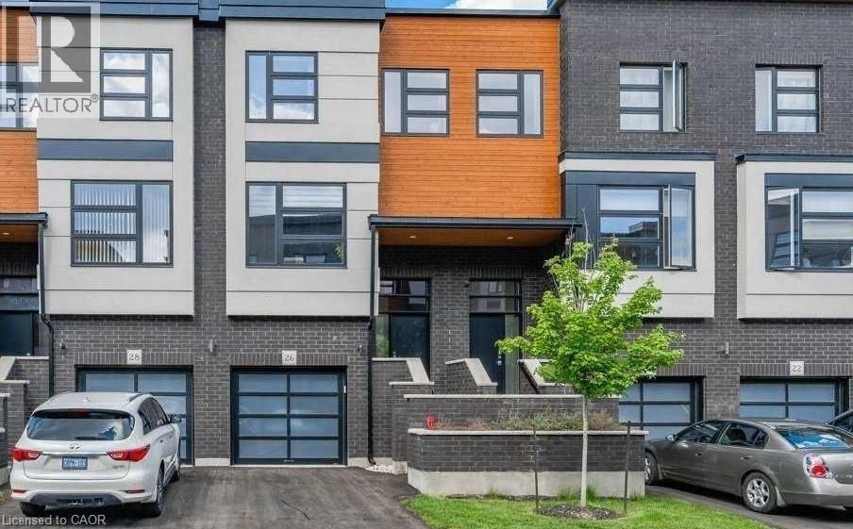
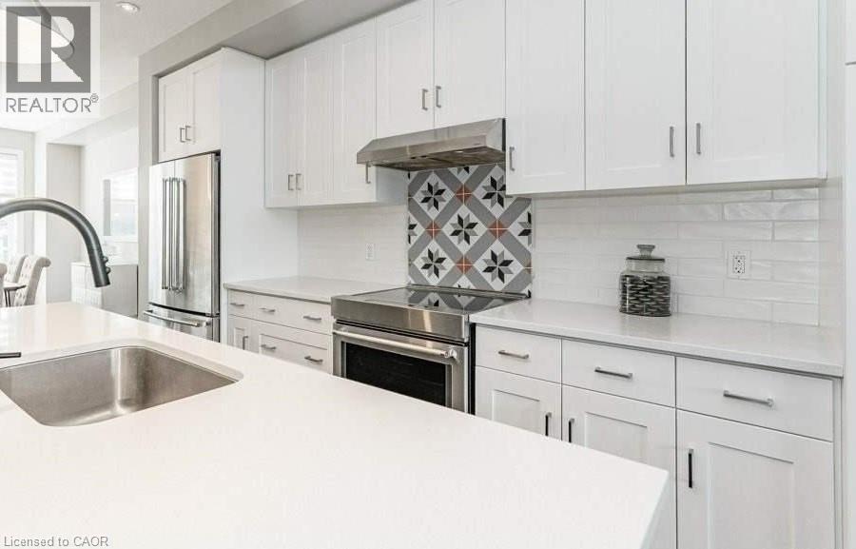
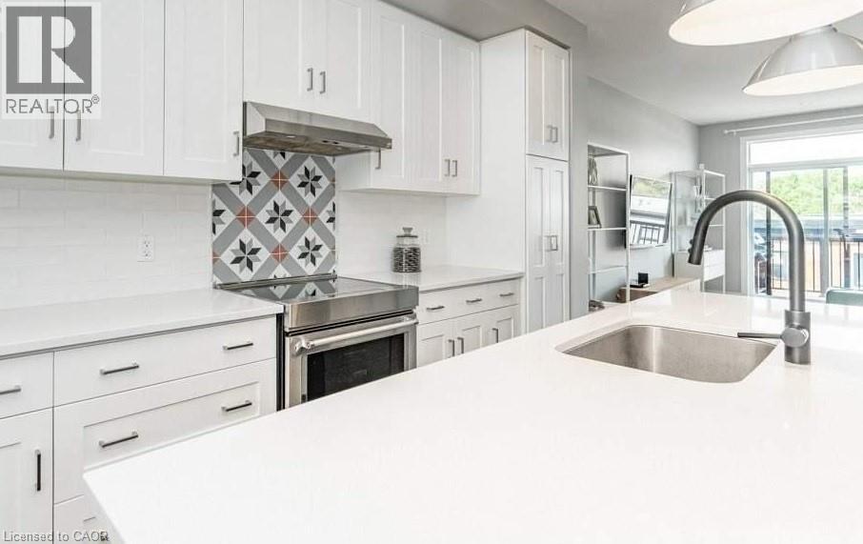
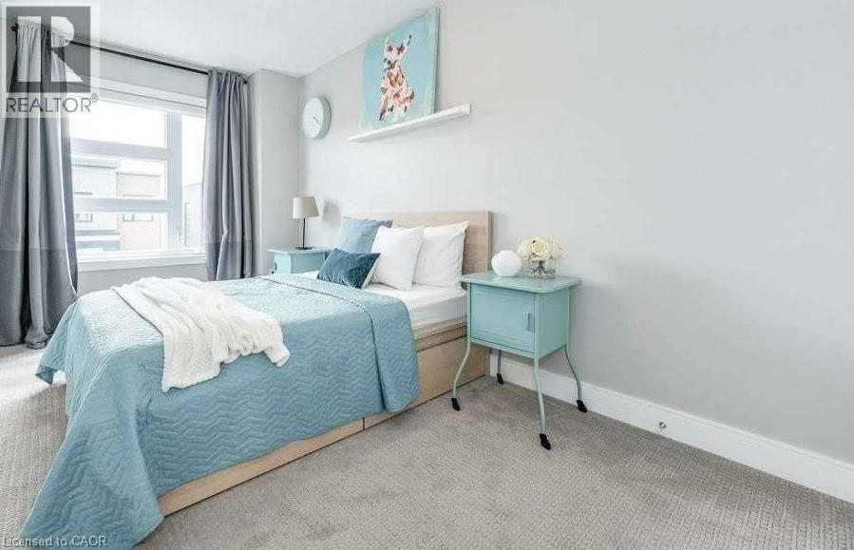
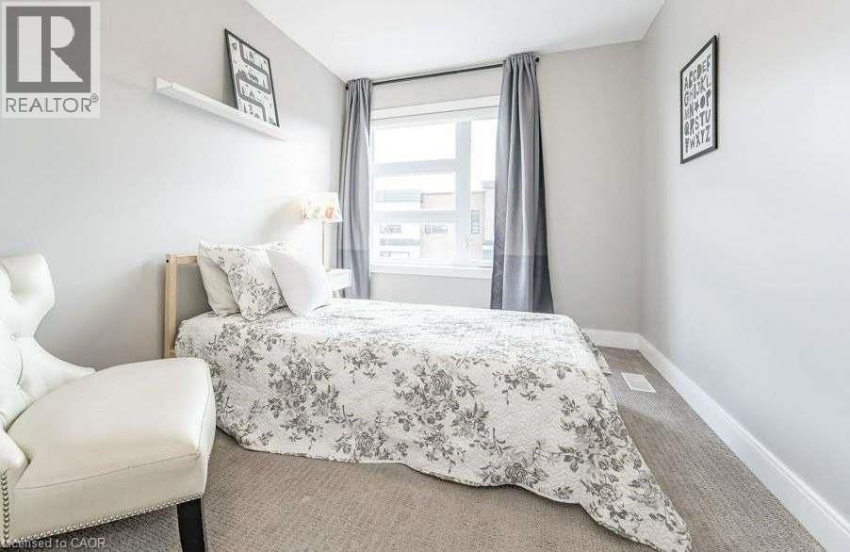
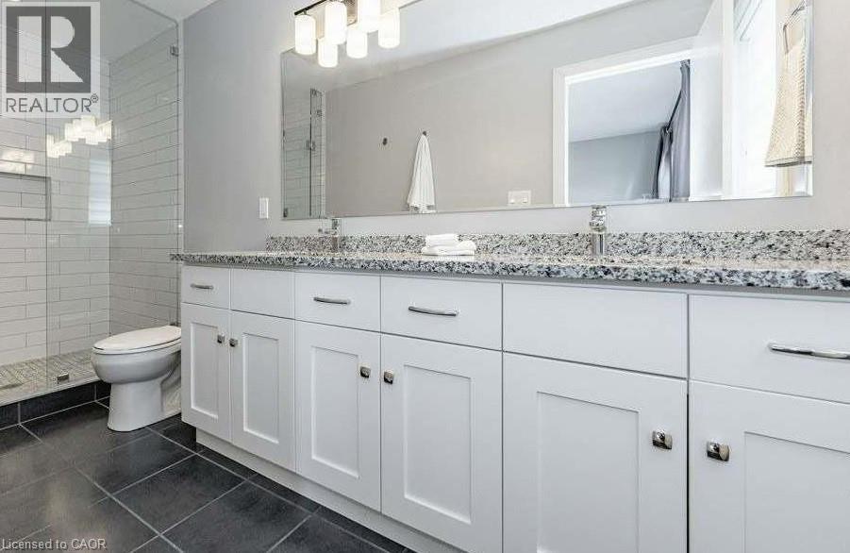
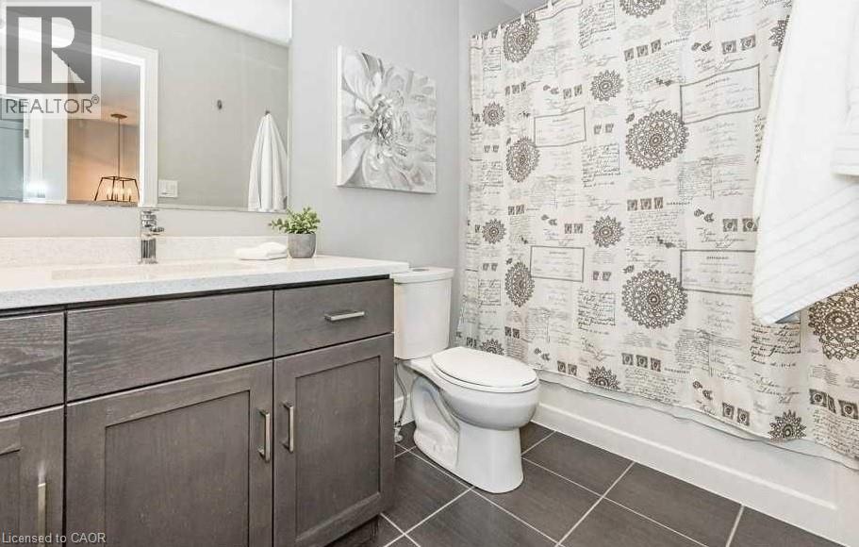
60 Arkell Road Unit# 26 Guelph, Ontario
PROPERTY INFO
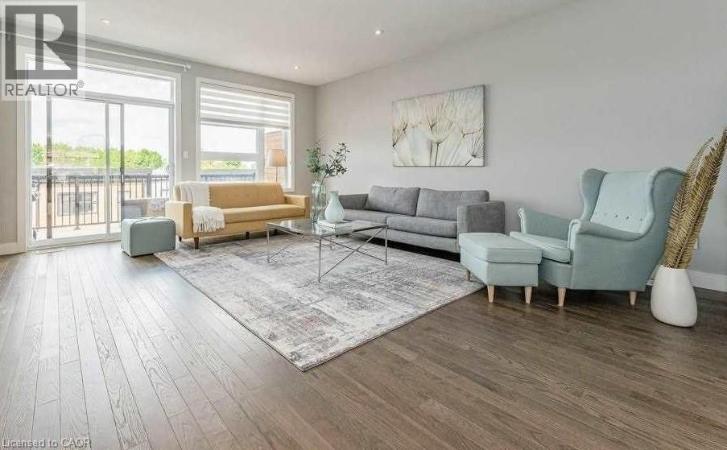
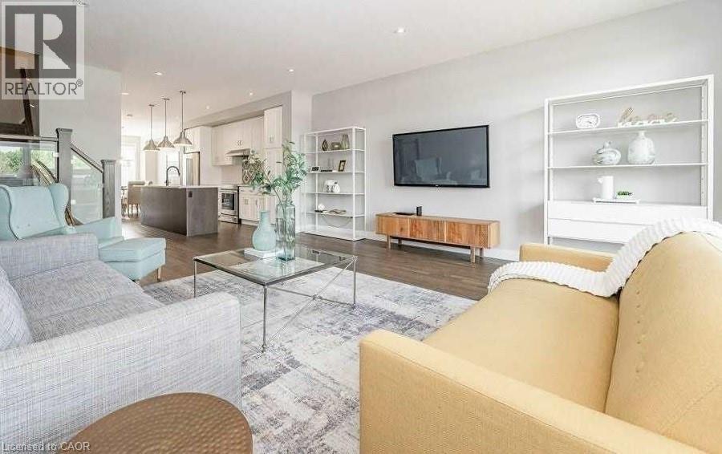
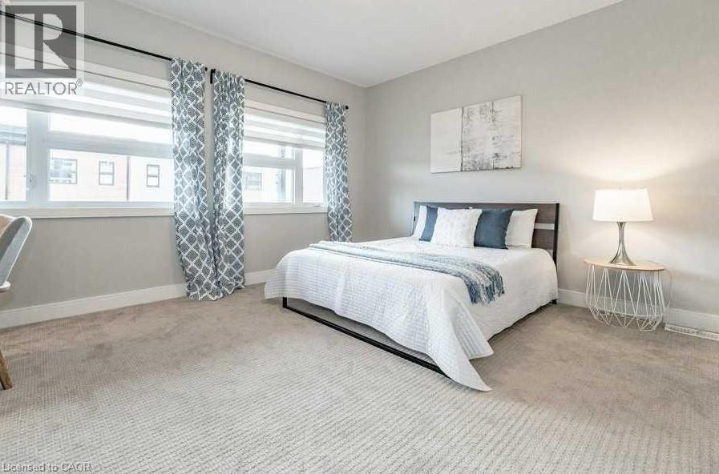
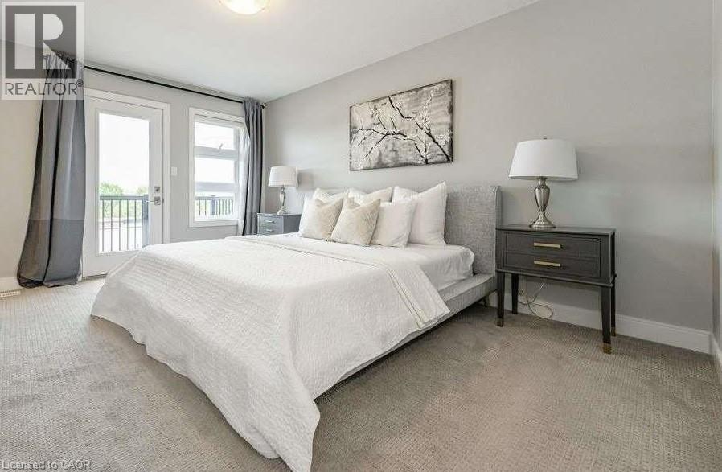
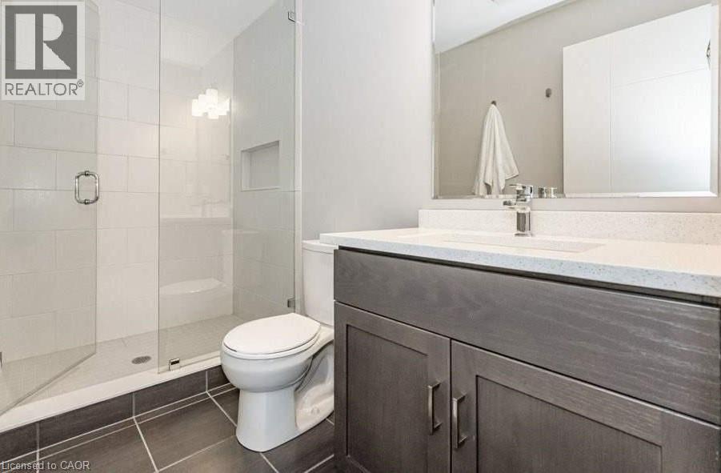
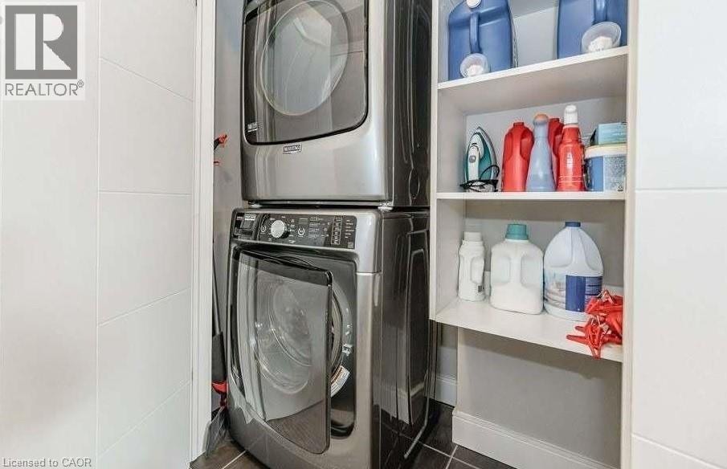
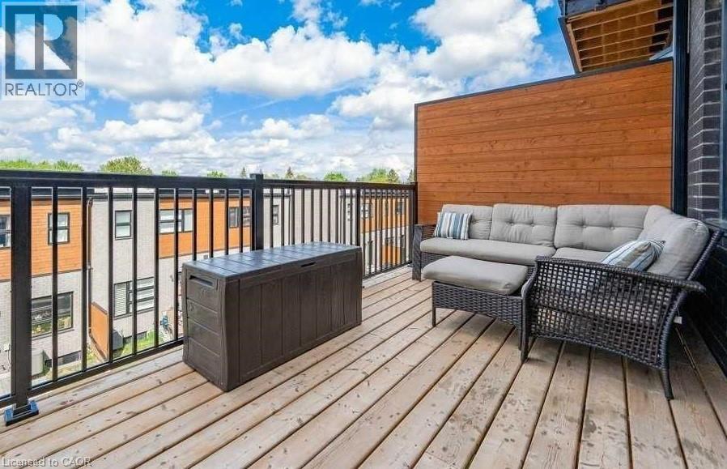
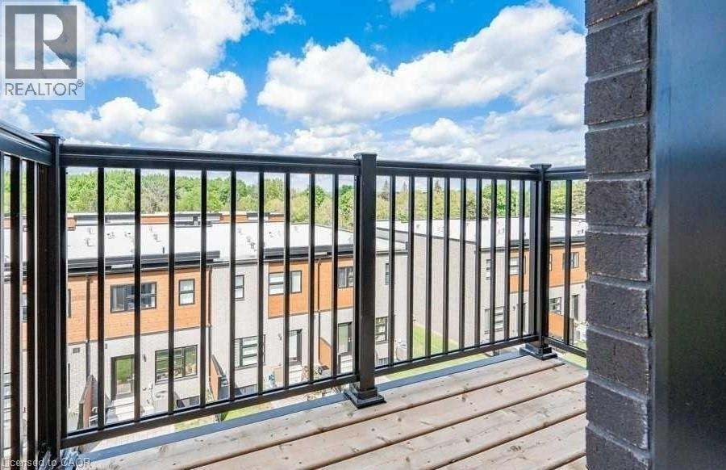
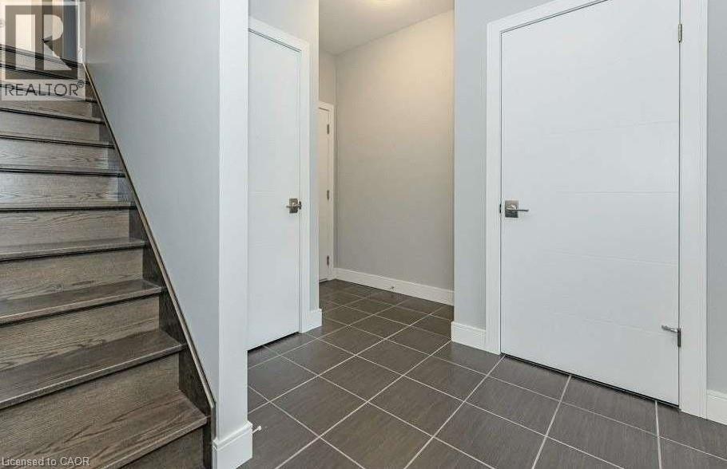
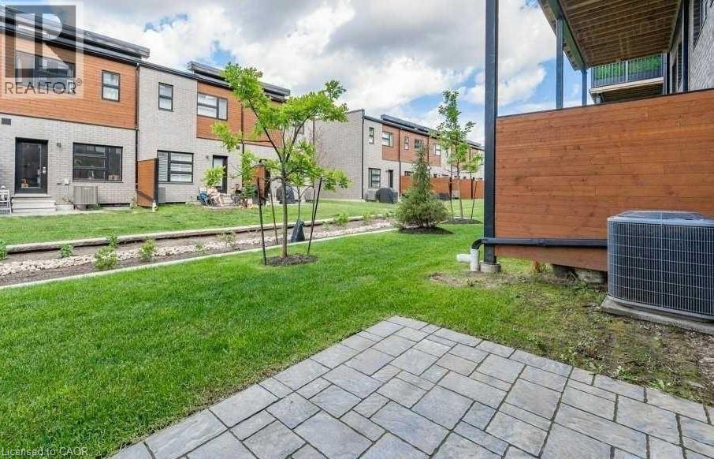
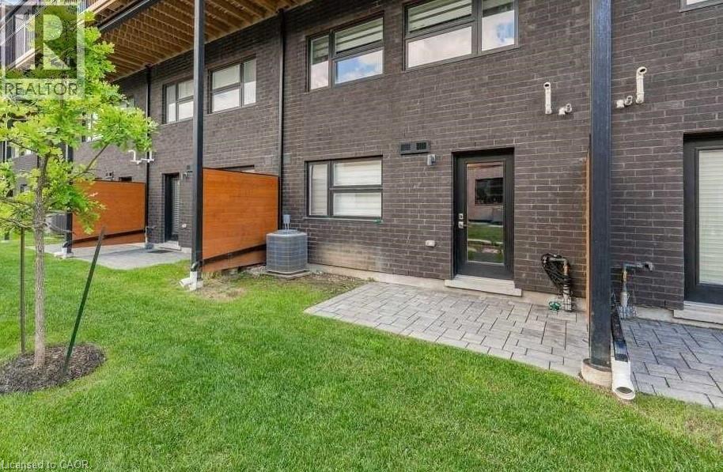
60 Arkell Rd, Unit 26, Guelph Welcome to this spacious and modern 4-bedroom, 3.5-bathroom condo townhome offering approximately 2,200 square feet of thoughtfully designed living space in a desirable Guelph neighborhood. This well-appointed residence combines comfort, functionality, and convenience, making it an excellent choice for families, professionals, or groups seeking a high-quality home. The property features four generously sized bedrooms, 3.5 bathrooms, central air conditioning, central heating, and the convenience of in-unit laundry. The open-concept layout provides ample living space for everyday comfort and entertaining. Garage parking is included, and utilities average approximately $250 per month. Ideally situated close to grocery stores, shopping centers, restaurants, cafés, public transit routes, parks, trails, and other community amenities. The location also offers convenient access to the University of Guelph and major commuter routes. Property Features: • Condo Townhome • 4 Bedrooms • 3.5 Bathrooms • Approximately 2,200 Sq Ft • Garage Parking Included • In-Unit Laundry • Central Air Conditioning • Central Heating • Utilities Approximately $250/Month Available Date August 1st. (id:4555)
PROPERTY SPECS
Lease $4,000
City Guelph, Ontario
Bed / Bath 4 / 3 Full
Address 60 ARKELL Road Unit# 26
Listing ID 40842317
Style Row / Townhouse
Construction Wood frame
Parking 2.00
Type Condominium
Status For Lease
EXTENDED FEATURES
Subtype
Single Family Community Features
School Bus Features
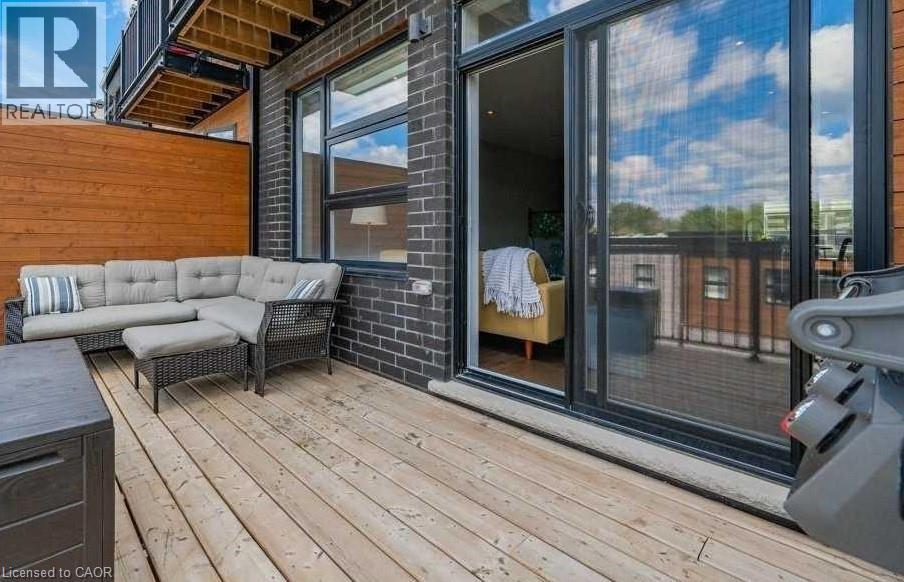
Balcony, Paved driveway, Automatic Garage Door Opener Ownership
Leasehold Basement
None Heating / Cooling
Forced air, Natural gas Sewer
Municipal sewage system Parking
2.00

REQUEST MORE INFORMATION
Grocery Stores
Schools
Restaurants
Gas Stations
Banks
Parks
Transit
Police
Fire Station
Place of Worship
Please select an amenity above to view a list.

