






430 Starwood Drive Guelph, Ontario
PROPERTY INFO
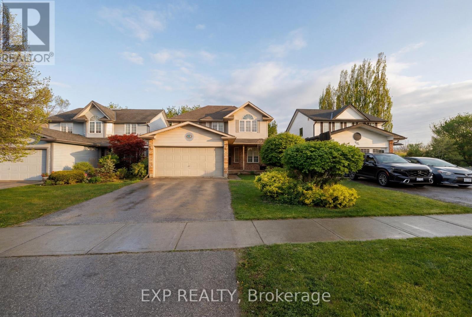
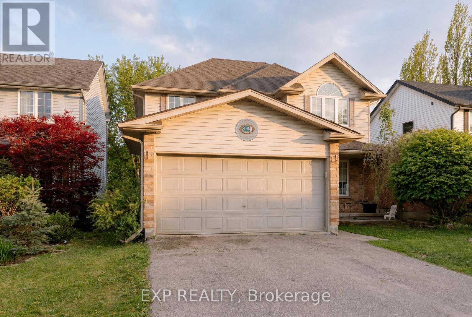
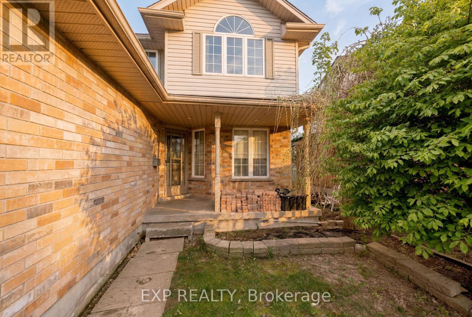
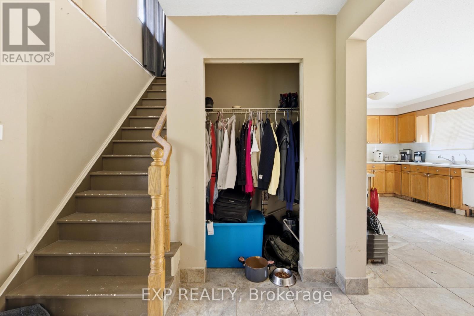
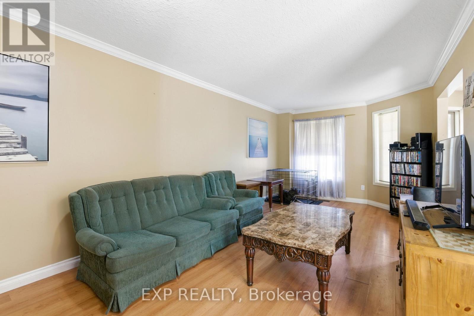
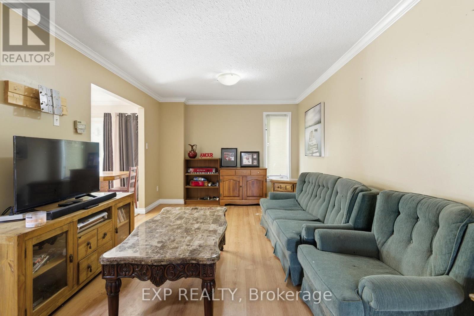
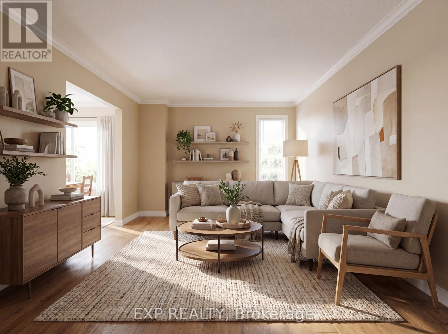
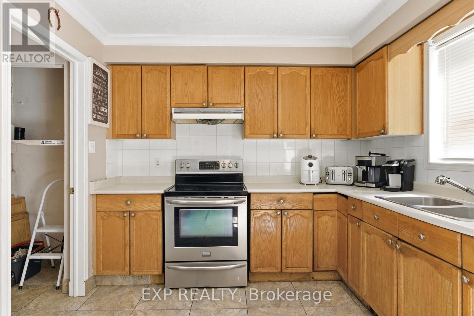
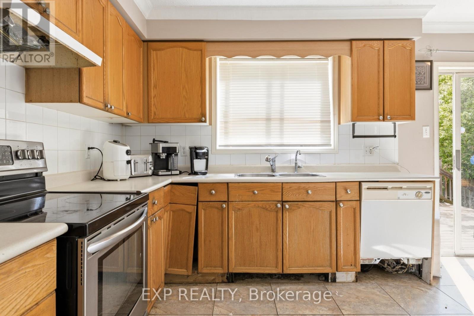
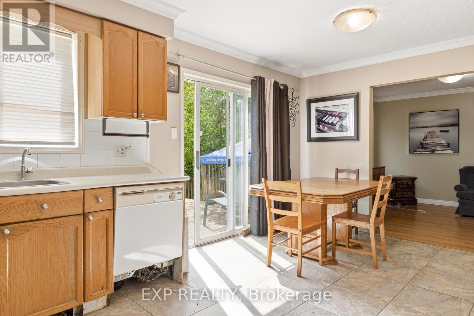
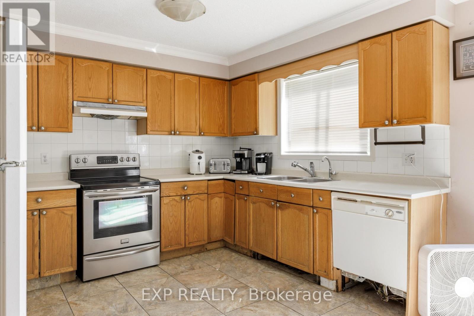
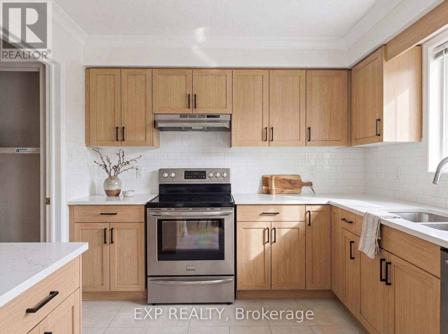
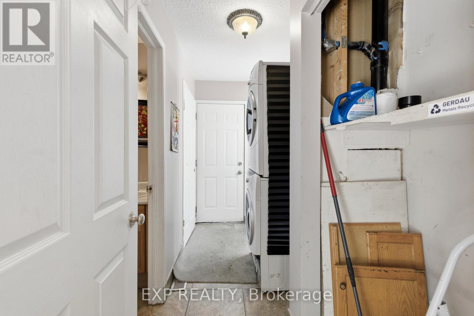
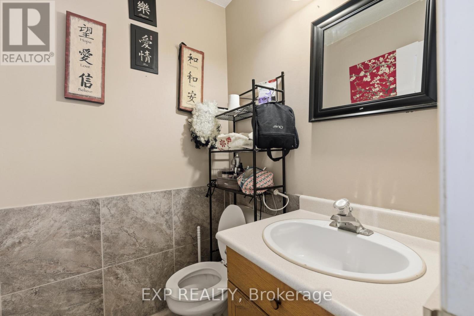
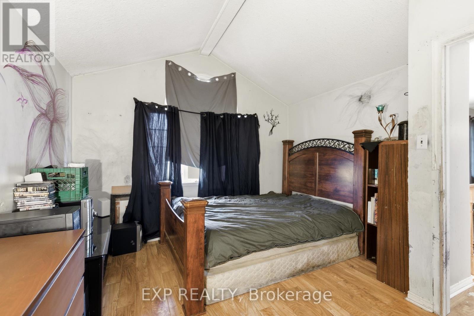
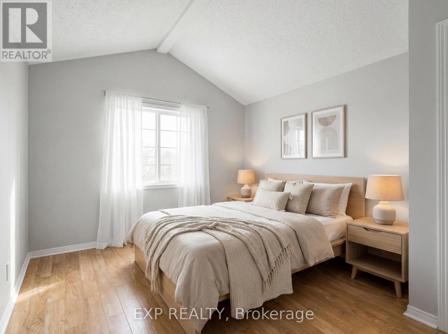
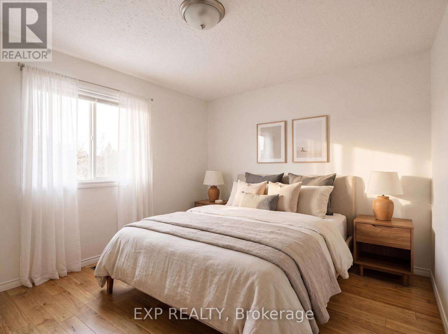
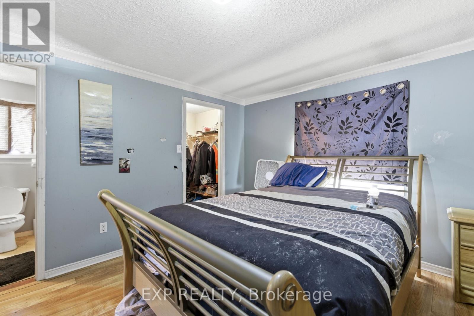
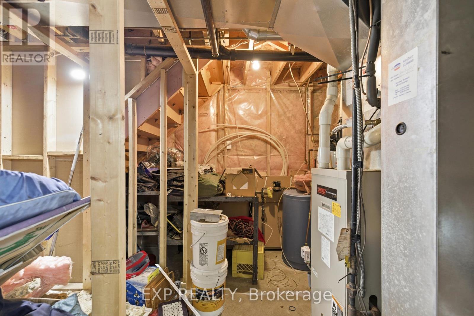
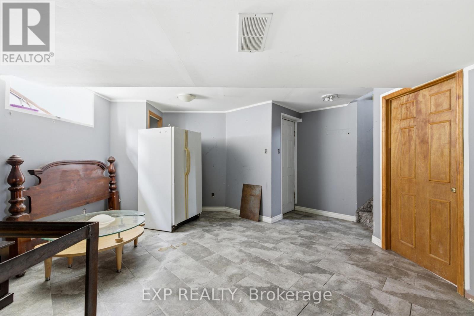
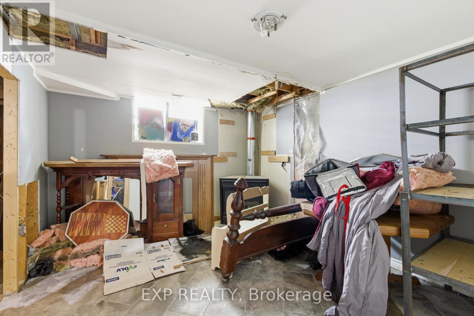
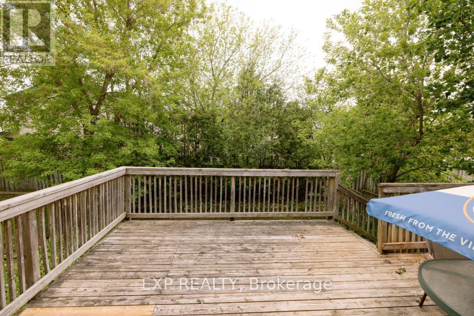
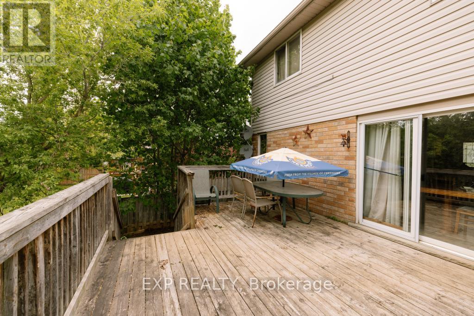
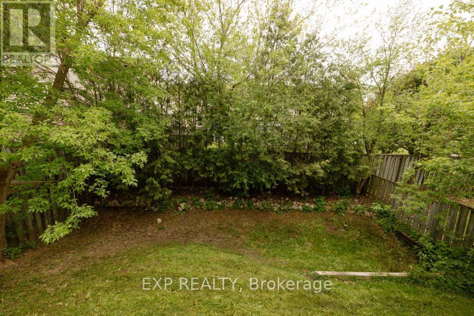
Welcome to this 2-storey home offering the perfect blend of space, functionality, and opportunity in one of Guelph's desirable neighbourhoods. Featuring 3 bedrooms, 1.5 bathrooms, and a double car garage, this home is ideal for families, first-time buyers, or anyone looking to put down roots in a great community. Step inside to a functional layout with an open-concept kitchen and living area that creates the perfect space for everyday living and entertaining. The main floor also features the convenience of laundry and a practical flow throughout the home. Upstairs, you'll find three well-sized bedrooms and a full bathroom, while the finished basement adds valuable additional living space along with a bathroom rough-in, offering future potential for customization or an additional bath. Outside, enjoy a private treed backyard complete with a large deck - perfect for summer BBQs, relaxing evenings, or entertaining guests. With solid bones, a functional layout, and plenty of opportunity to add your own touches over time, this home is packed with potential in a fantastic Guelph location close to schools, parks, amenities, and commuter routes. This home provides the opportunity to get into a detached in Guelph at an affordable price point and build equity or could make for a great investment. (id:4555)
PROPERTY SPECS
Price $625,000
City Guelph, Ontario
Bed / Bath 4 / 2 Full, 1 Half
Address 430 Starwood Drive
Listing ID X13157316
Style House
Parking 4.00
Type Residential
Status For Sale
EXTENDED FEATURES
Subtype
Single Family Ownership
Freehold Basement
Finished, N/A Heating / Cooling
Forced air, Natural gas Sewer
Sanitary sewer Parking
4.00

REQUEST MORE INFORMATION
Grocery Stores
Schools
Restaurants
Gas Stations
Banks
Parks
Transit
Police
Fire Station
Place of Worship
Please select an amenity above to view a list.

