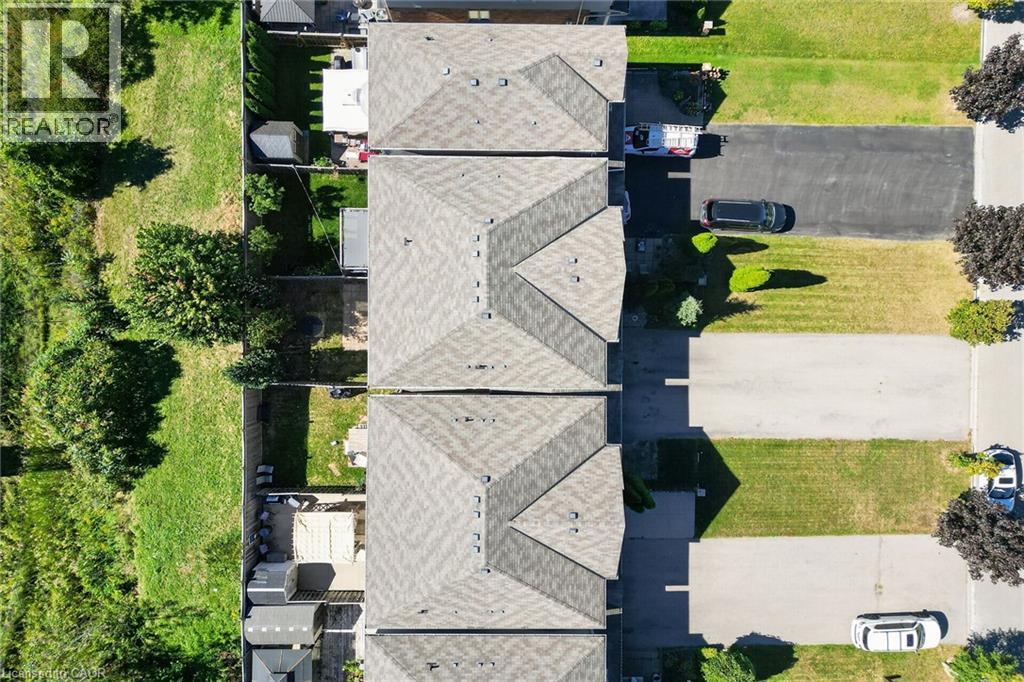
69 Sumner Crescent Grimsby, Ontario
PROPERTY INFO
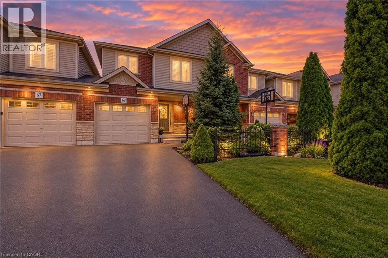
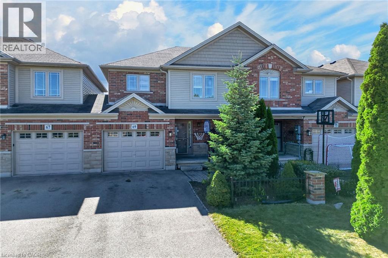
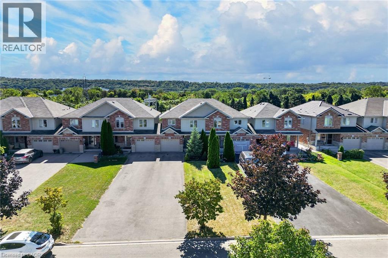
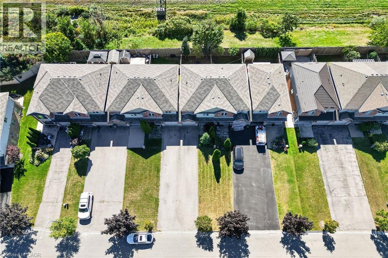
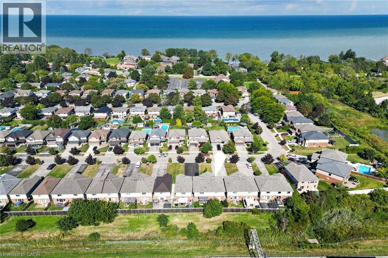
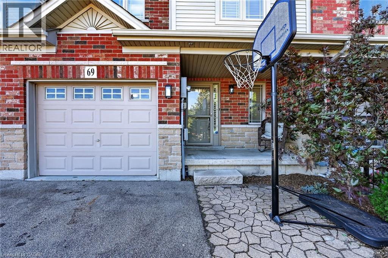
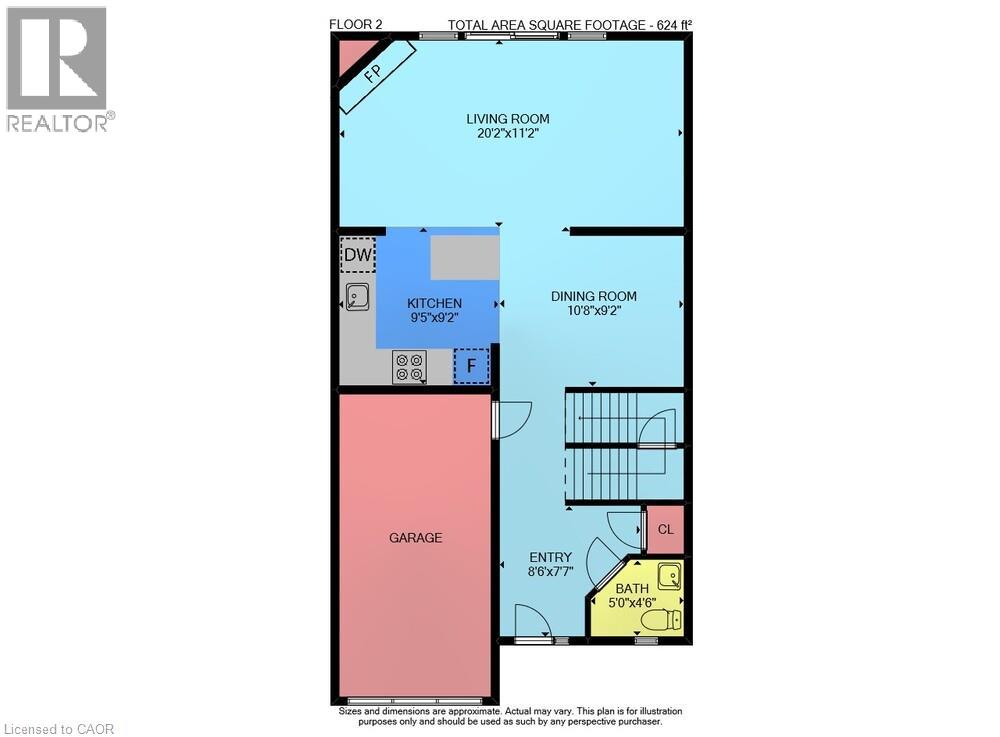
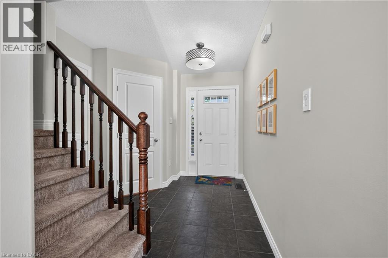
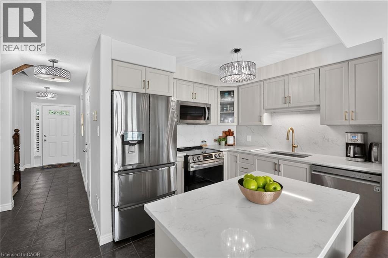
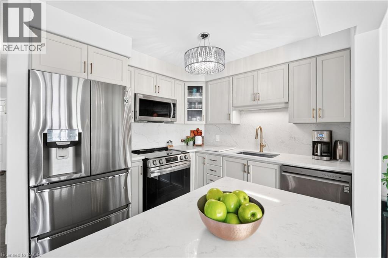
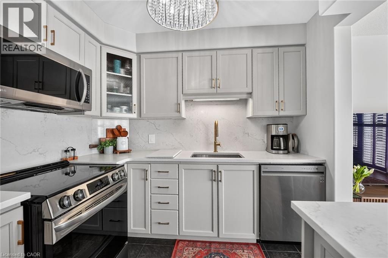
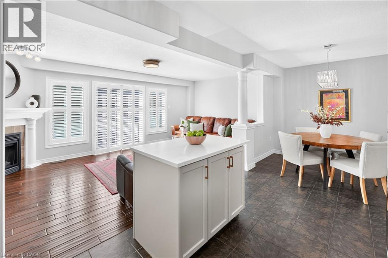
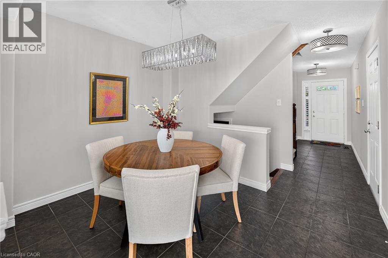
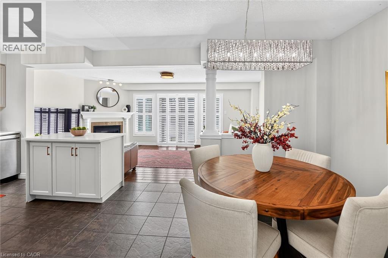
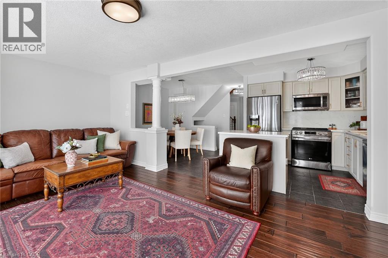
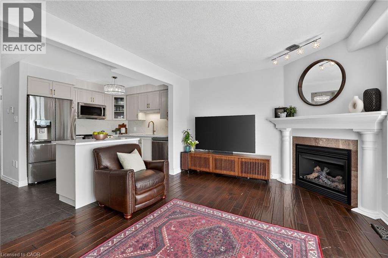
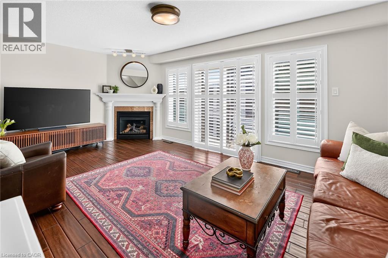
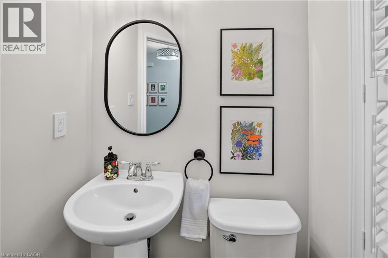
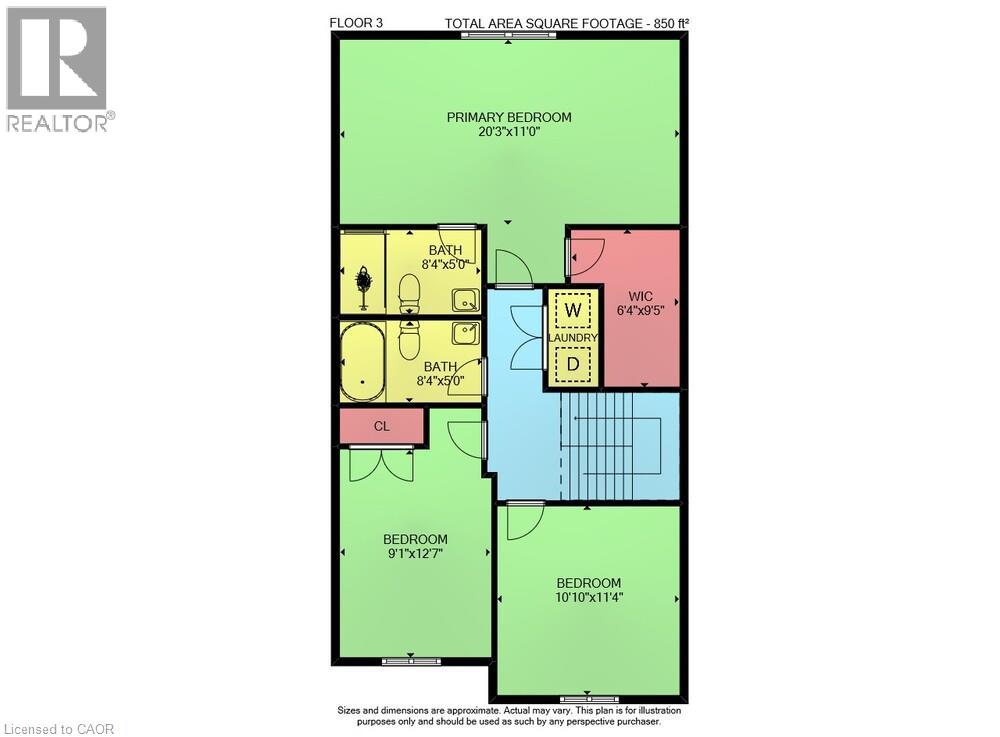
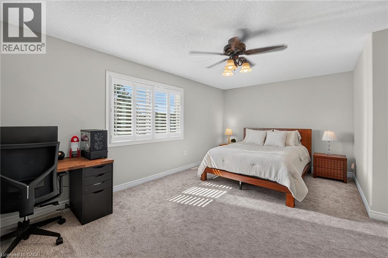
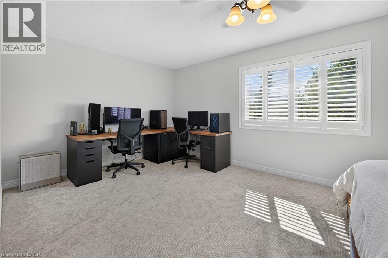
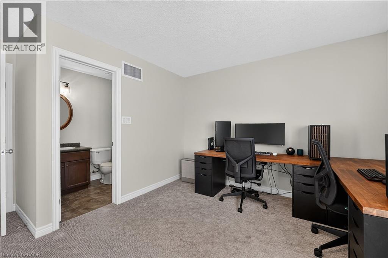
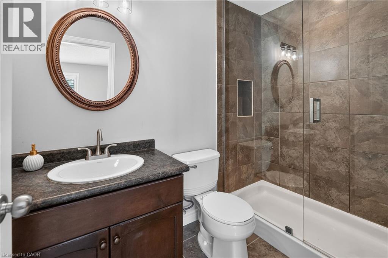
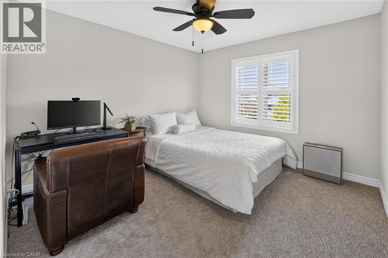
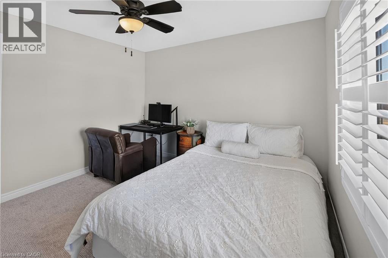
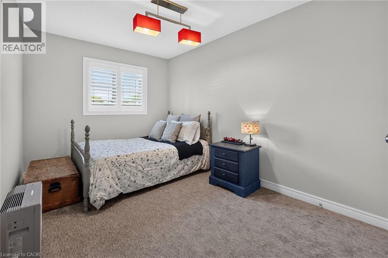
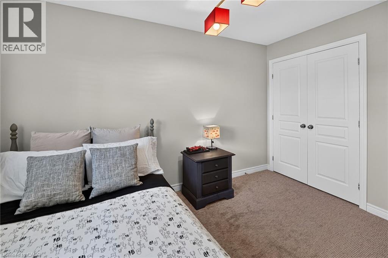
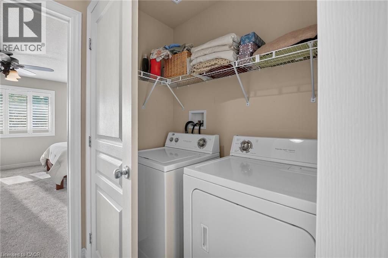
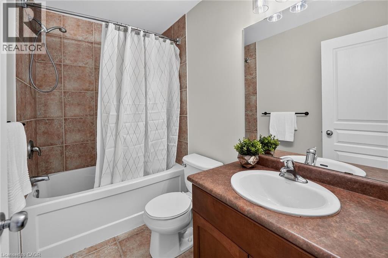
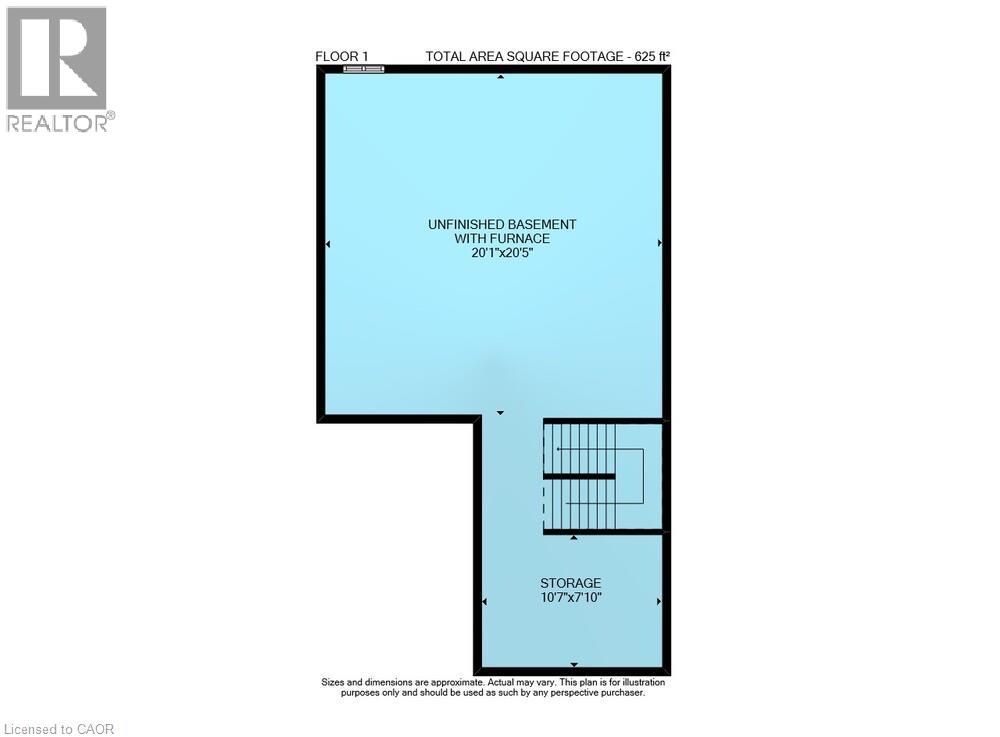
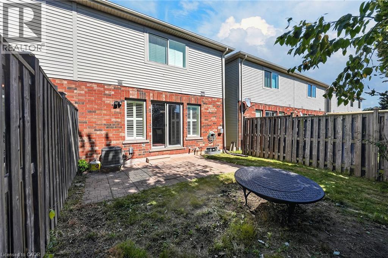
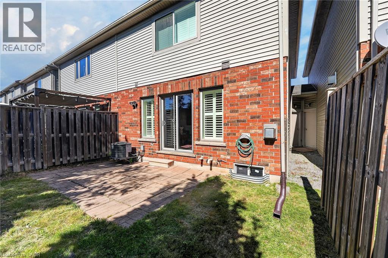
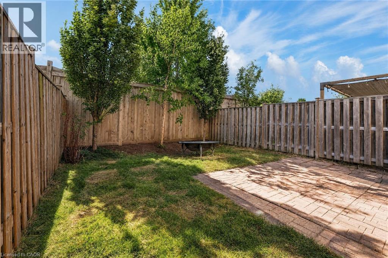
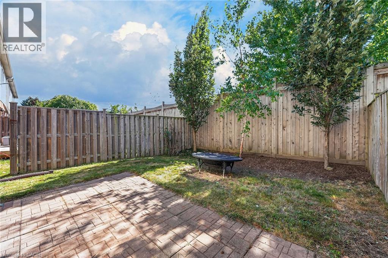
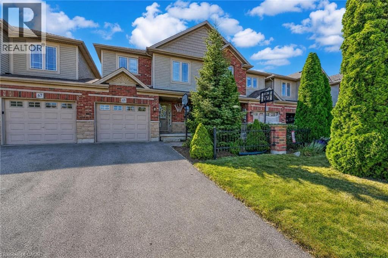
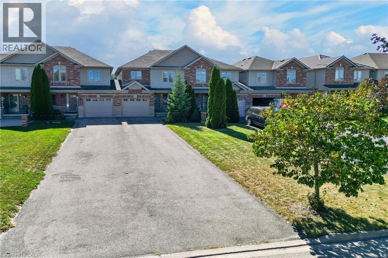
Stunning freehold townhome in a fabulous lakeside community, just steps from Nelles Beach Park - This sunlit 1,475 sq. ft. home impresses the moment you step into the foyer. The main floor features a seamless open-concept dining area and a recently upgraded kitchen, complete with quartz countertops and backsplash, professionally painted cabinetry, and new Stainless Steel appliances. The kitchen flows into a large family room boasting rich hardwood flooring, a cozy gas fireplace, and elegant California shutters. A powder room and convenient inside access to the single-car garage—which features a rear door to the private backyard—complete this level. Upstairs, brand-new carpeting runs through all three spacious bedrooms. The massive primary suite is a true retreat, featuring a walk-in closet and a 3-piece ensuite with new glass shower doors. Two additional bright bedrooms share a 4-piece main bath, alongside a highly convenient upper-level laundry room. The lower level awaits your custom finishes and includes a 3-piece bathroom rough-in. Rare bonus: parking for up to 4 cars in the driveway! Enjoy quick QEW access, excellent local schools, and beautiful lakeside parks right at your doorstep. (id:4555)
PROPERTY SPECS
Price $619,900
City Grimsby, Ontario
Bed / Bath 3 / 3 Full, 1 Half
Address 69 SUMNER Crescent
Listing ID 40866242
Style Row / Townhouse
Fireplace 1.00
Parking 5.00
Type Residential
Status For Sale
EXTENDED FEATURES
Subtype
Single Family Community Features
School Bus, Community Centre Features
Southern exposure Ownership
Freehold Basement
Unfinished, Full Heating / Cooling
Forced air Sewer
Municipal sewage system Parking
5.00

REQUEST MORE INFORMATION
Grocery Stores
Schools
Restaurants
Gas Stations
Banks
Parks
Transit
Police
Fire Station
Place of Worship
Please select an amenity above to view a list.

