
20 Niagara Street Unit# 4 Grimsby, Ontario
PROPERTY INFO
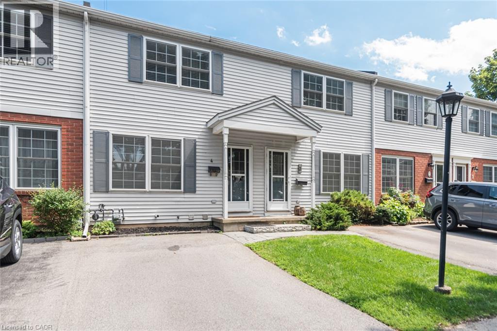
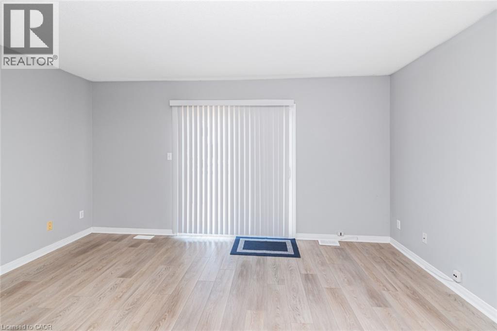
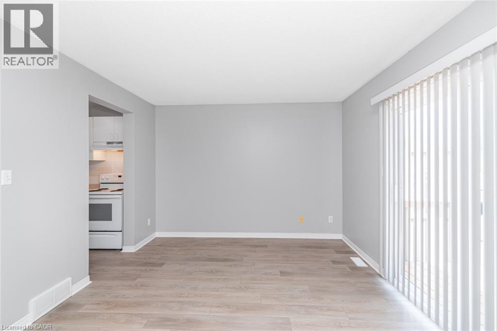
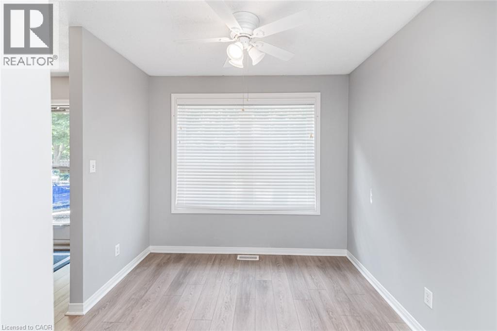
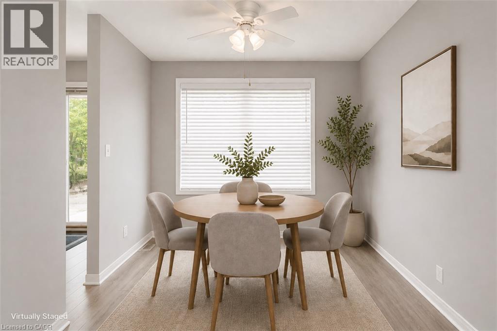
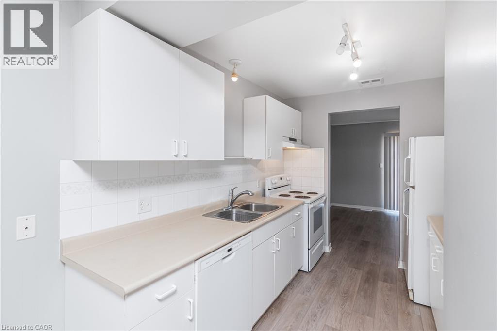
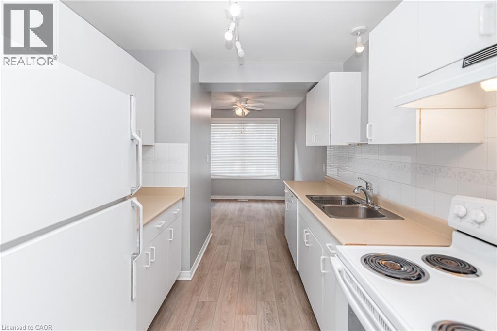
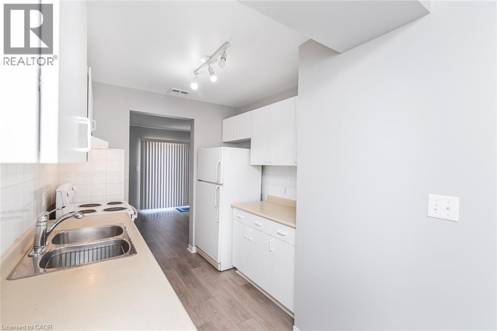
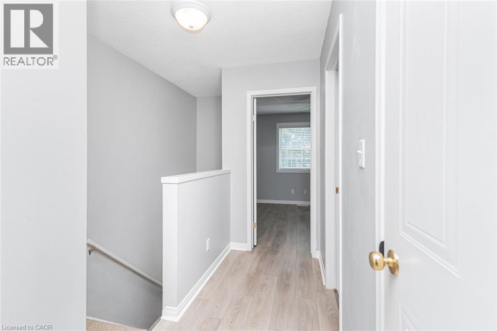
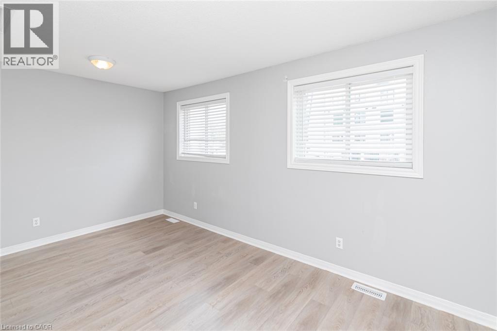
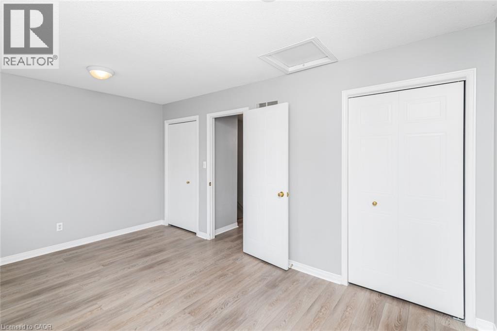
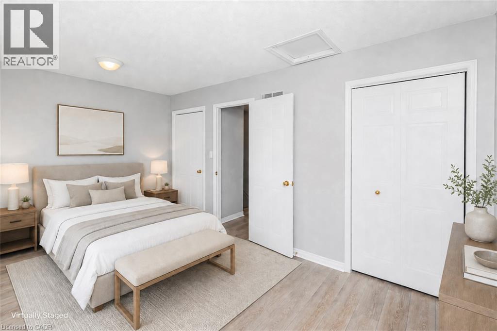
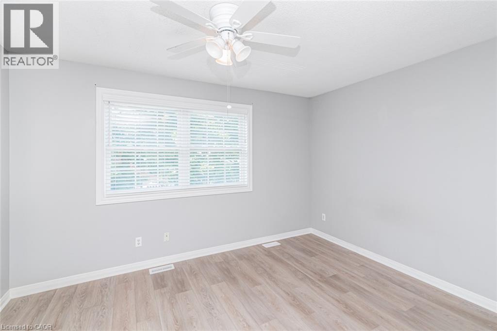
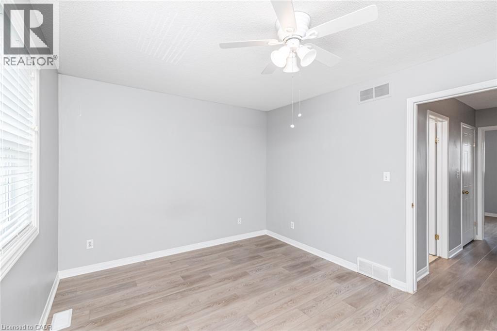
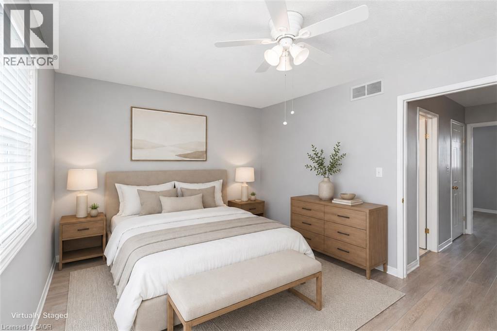
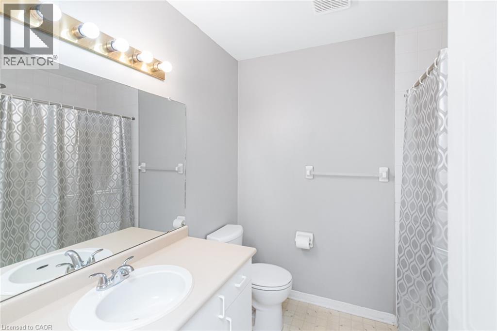
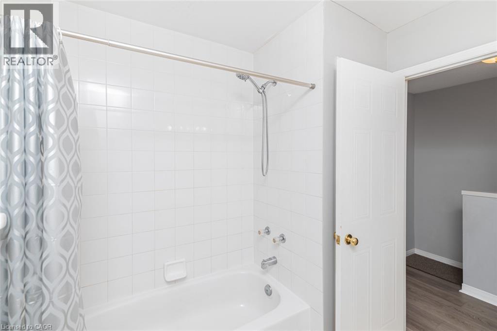
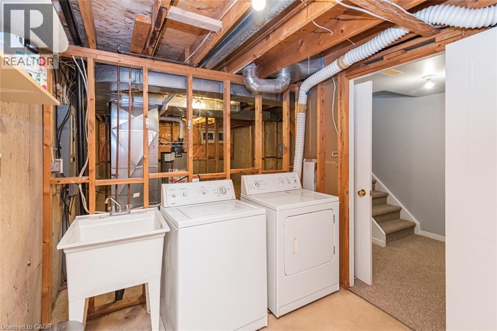
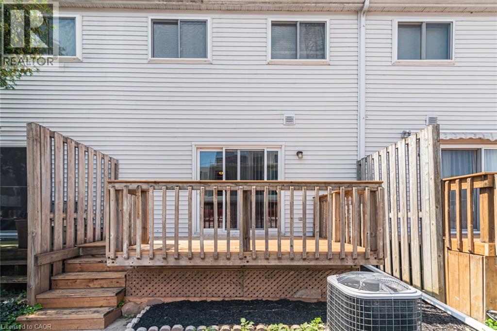
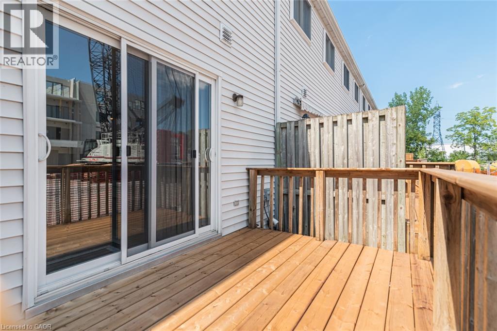
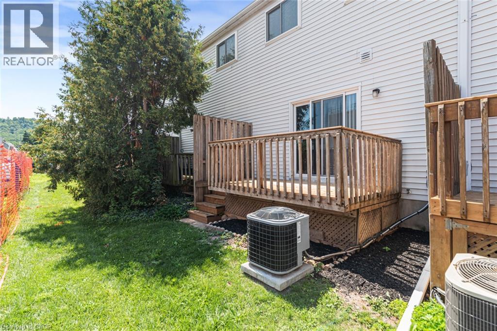
MOVE-IN READY IN THE HEART OF GRIMSBY! Welcome to Unit 4 at 20 Niagara Street, a bright and spacious 2-bedroom condo townhome tucked away in a quiet, mature complex just steps from downtown. Enjoy easy access to shops, restaurants, schools, parks and the QEW—all while coming home to a peaceful setting surrounded by mature trees. The inviting main level features luxury vinyl flooring, a bright dining area complemented by a well-designed galley-style kitchen and a spacious living room with sliding doors opening onto a newly-built 13' x 7' wooden deck—an ideal spot for morning coffee, outdoor dining or relaxing at the end of the day. Upstairs, you’ll find two large bedrooms and a full 4-piece bathroom. Need more room? The 500 sq. ft. unfinished basement offers laundry, plenty of storage, a 2-piece bathroom rough-in and exciting potential for a future recreation room, home gym or office. Central air was updated in 2021, Furnace in 2023. Complete with a private driveway and ample visitor parking, this perfectly-positioned townhome offers comfort, convenience and room to make it your own. A wonderful opportunity for first-time buyers, downsizers or anyone looking to enjoy low-maintenance living in beautiful Grimsby! (id:4555)
PROPERTY SPECS
Price $349,900
City Grimsby, Ontario
Bed / Bath 2 / 1 Full
Address 20 NIAGARA Street Unit# 4
Listing ID 40851358
Style Row / Townhouse
Parking 1.00
Type Condominium
Status For Sale
EXTENDED FEATURES
Subtype
Single Family Community Features
Community Centre Ownership
Freehold Basement
Unfinished, Full Heating / Cooling
Forced air Sewer
Municipal sewage system Parking
1.00

REQUEST MORE INFORMATION
Grocery Stores
Schools
Restaurants
Gas Stations
Banks
Parks
Transit
Police
Fire Station
Place of Worship
Please select an amenity above to view a list.

