123 Main Street Grimsby, Ontario
PROPERTY INFO
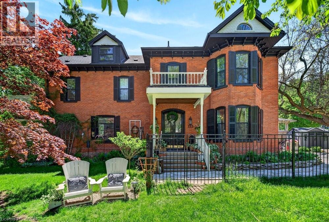
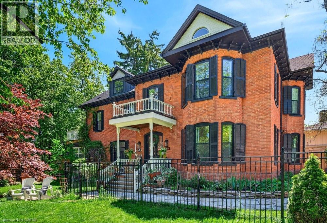
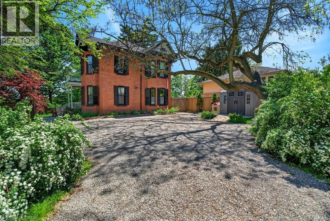
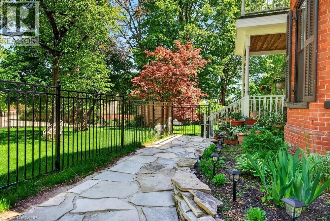
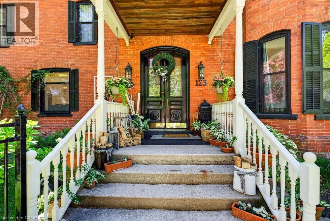
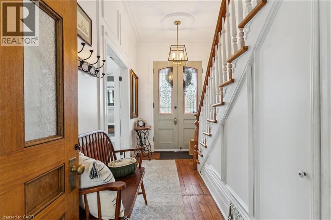
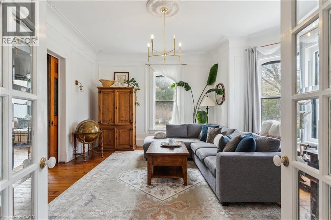
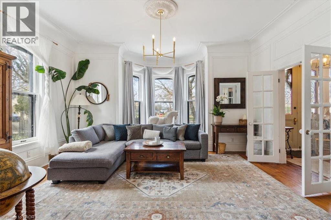
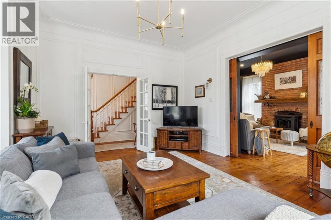
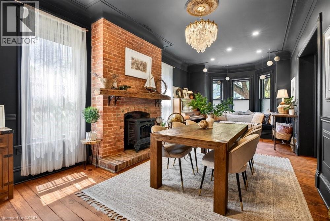
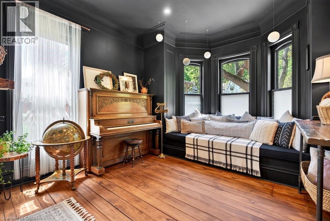
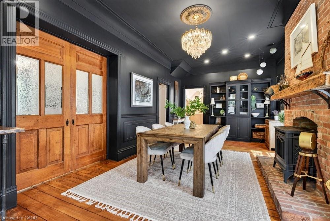
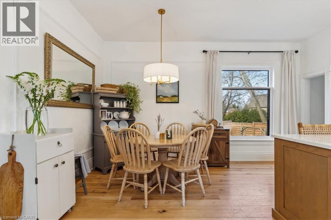
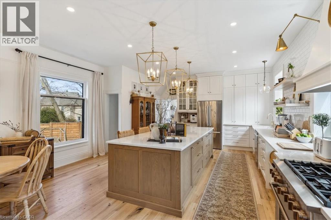
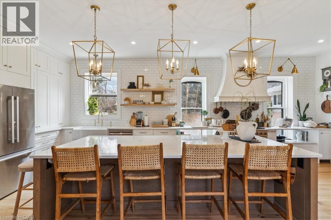
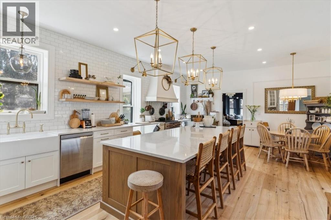
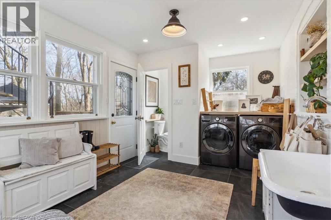
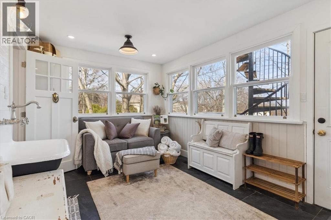
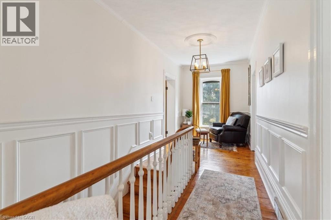
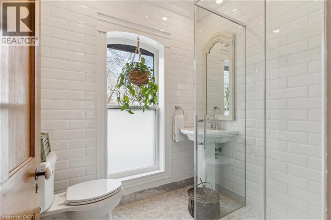
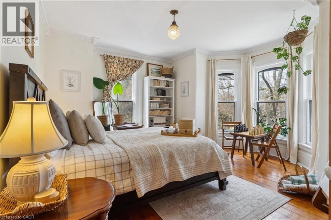
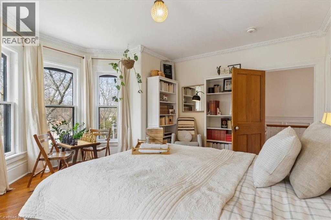
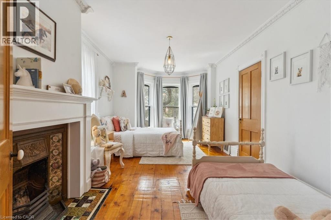
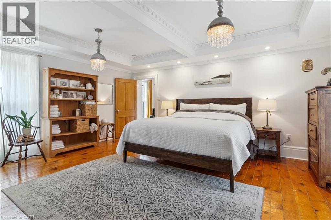
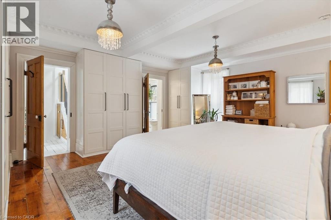
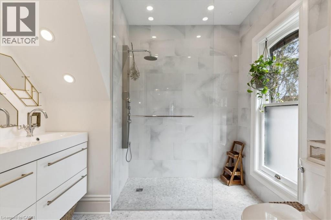
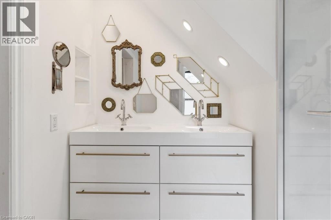
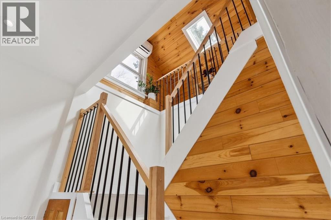
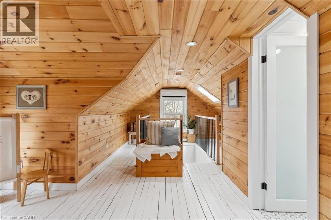
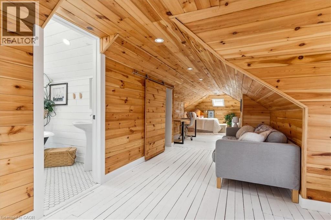
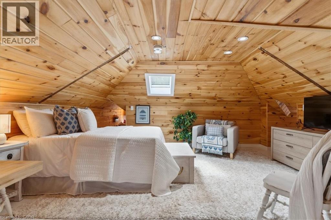
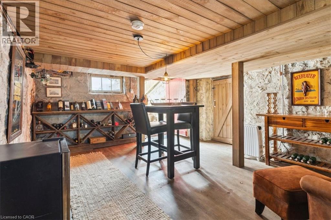
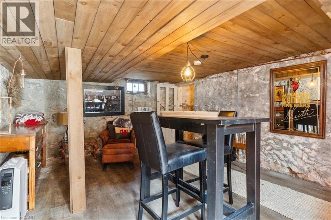
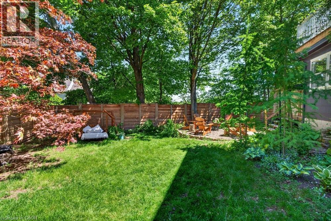
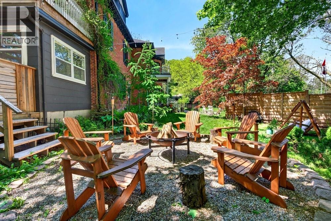
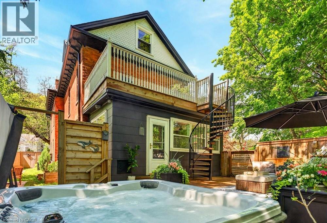
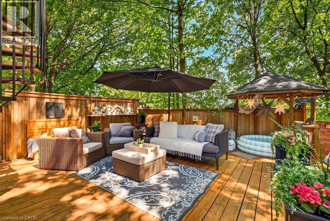
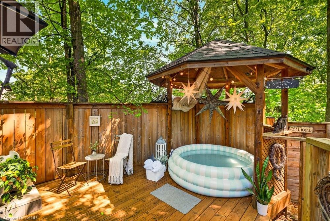
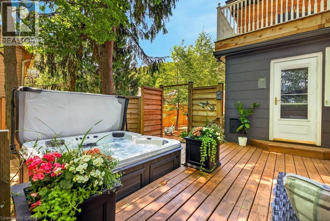
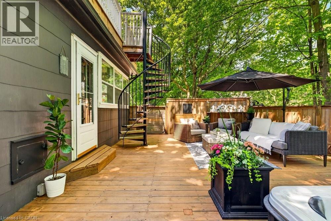
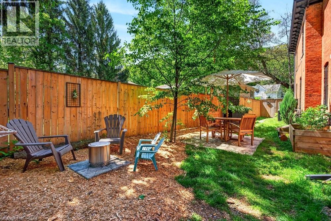
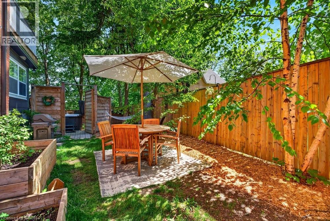
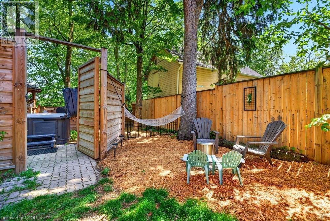
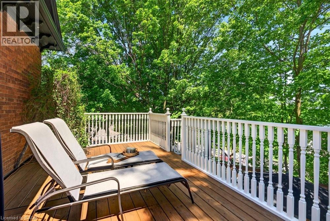
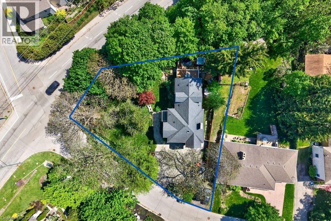
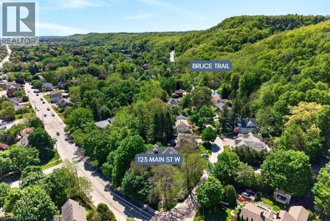
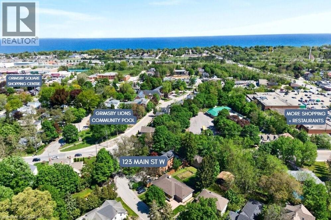
Welcome to Dolmage House: a municipally designated heritage landmark at Grimsby's famed Dolmage Corner. Built in 1876 by Robert Dolmage, one of the founders of Grimsby village, this red brick Italianate home carries nearly 150 years of Main Street history including a direct connection to the legendary Village Inn. Fully renovated for modern family living with approximately 3,644 sq ft, 4 bedrooms and 4 bathrooms. Enjoy a designer kitchen, reclaimed elm flooring, two enclosed yards, a rooftop terrace with escarpment views, a saltwater hot tub and 7 parking spaces. Walkable to downtown shops, schools, the public pool and the library, with the Bruce Trail at your doorstep and easy QEW access. A rare opportunity to own a piece of Grimsby's story with B&B and live/work potential, subject to Town verification. Reach out for more info or to book a private showing. (id:4555)
PROPERTY SPECS
Price $1,688,000
City Grimsby, Ontario
Bed / Bath 4 / 4 Full, 1 Half
Address 123 MAIN Street
Listing ID 40823413
Style Contemporary, House
Fireplace 2.00
Parking 7.00
Type Residential
Status For Sale
EXTENDED FEATURES
Subtype
Single Family Community Features
School Bus Features
Cul-de-sac, Corner Site, Visual exposure, Backs on greenbelt, Conservation/green belt, Skylight, Gazebo Ownership
Freehold Basement
Partially finished, Partial Heating / Cooling
Forced air, Natural gas Sewer
Municipal sewage system Parking
7.00

REQUEST MORE INFORMATION
Grocery Stores
Schools
Restaurants
Gas Stations
Banks
Parks
Transit
Police
Fire Station
Place of Worship
Please select an amenity above to view a list.

